Real estate on your terms®
$192,000
active
5029 50 Street
Benalto
,
AB
T0M0H0
Key Details
- MLS® Number:
- A2334698
- Building Type:
- House
- Interior Size:
- 934 square feet
- Bedrooms:
- 2
- Parking:
- 6
- Parking Features:
- Other, Gravel
- Lot Size:
- 6022.0 square feet

Property Description
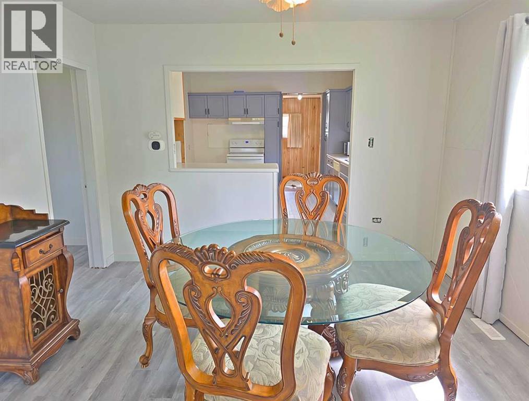
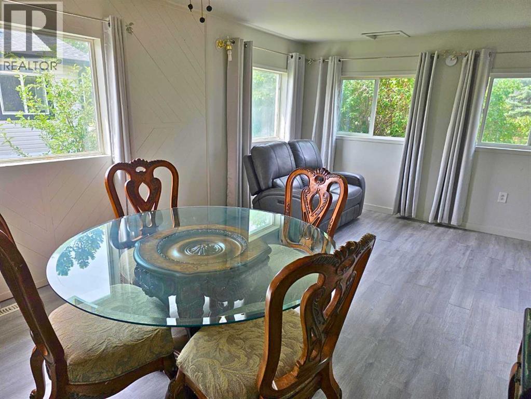
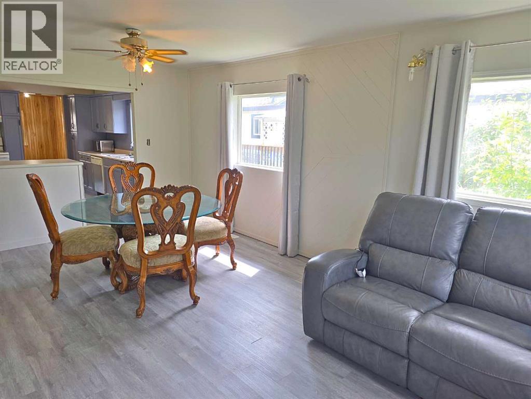
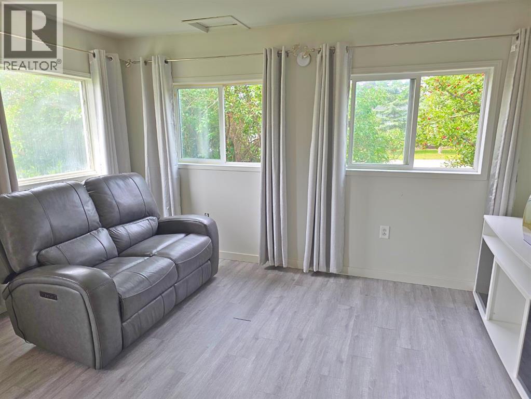
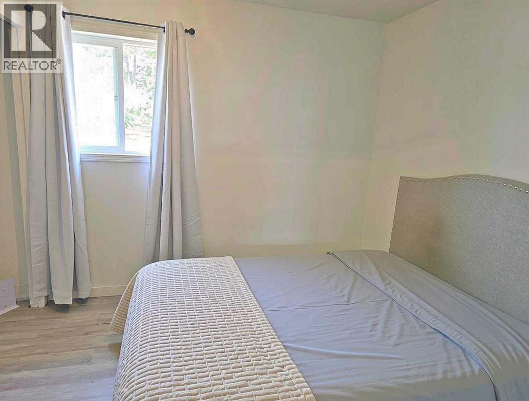
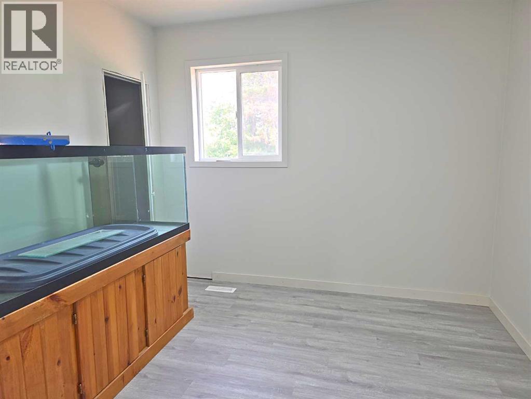
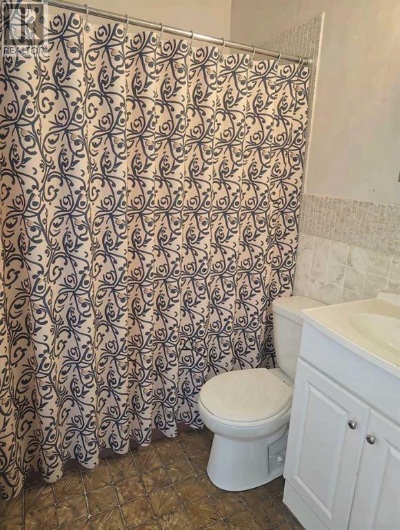
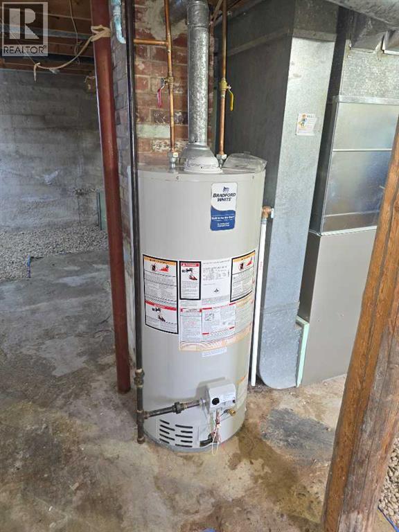
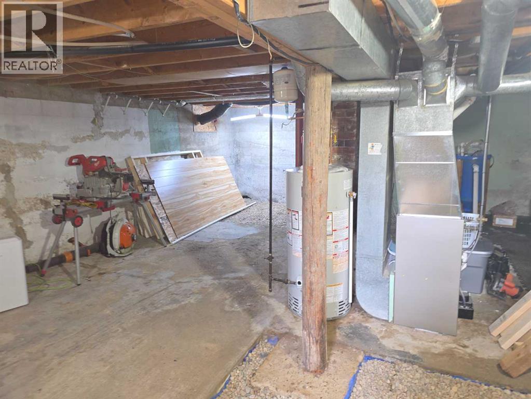
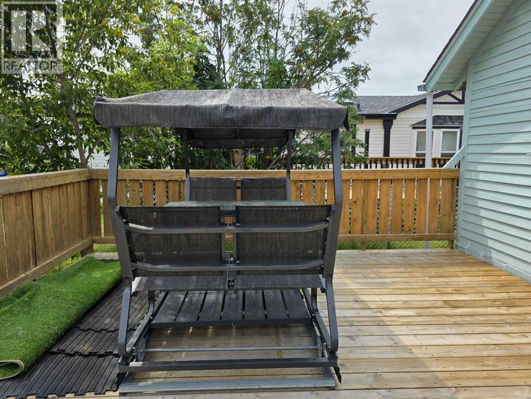
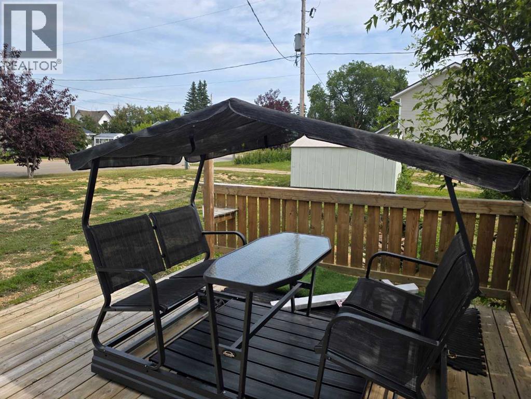
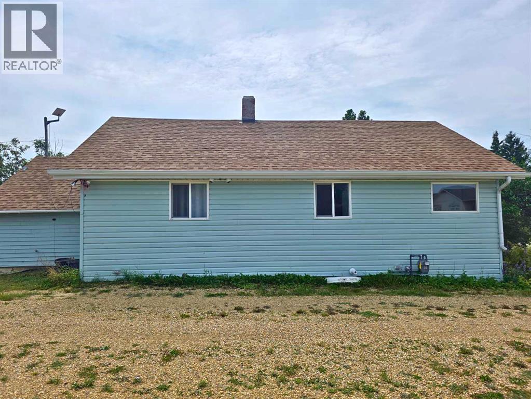
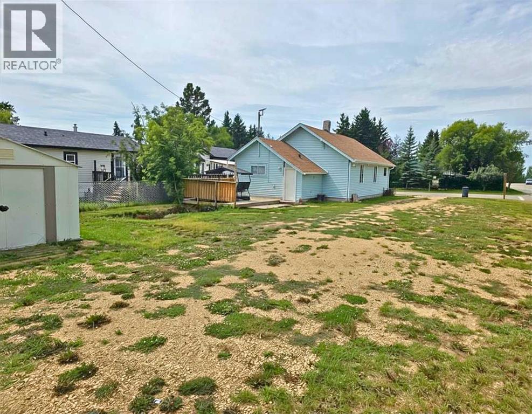
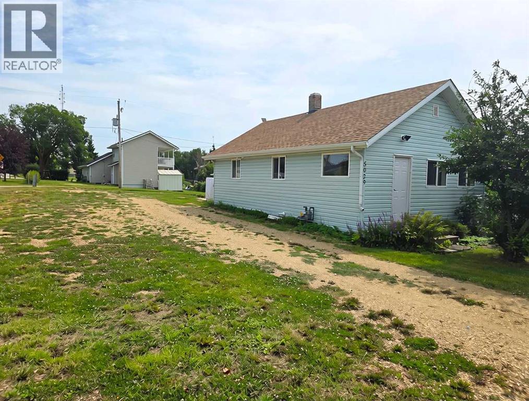
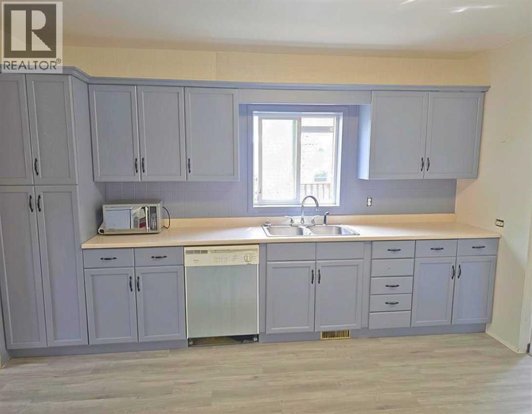
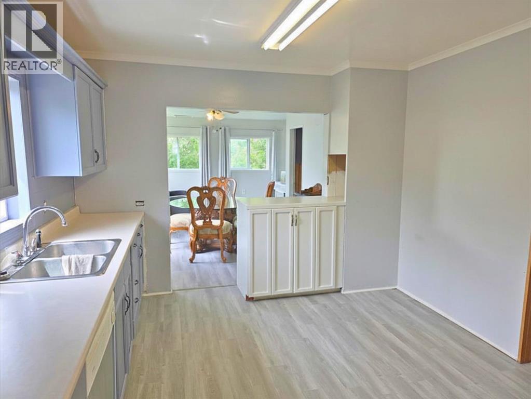
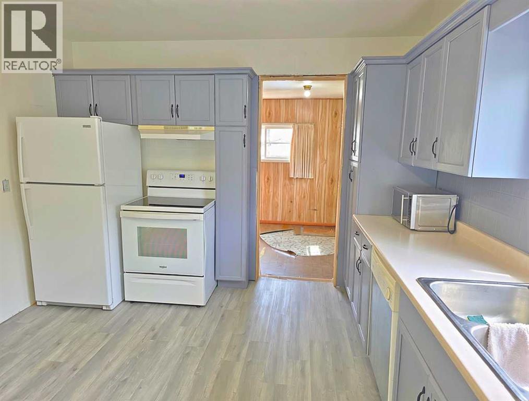
This bungalow is move-in-ready starter home situated on a spacious 6,000+ sq. ft. corner lot in the peaceful Village of Benalto. The interior has a kitchen with blue-painted cabinetry, a white countertop, a double stainless steel sink, and plenty of cupboard space. 2 bedroom and 1 bath. This home offers great value with numerous recent updates, making it an excellent choice for first-time buyers, small families, or anyone looking to downsize. Recent upgrades include: New furnace (2025), New hot water tank (2025), 50-year shingles (installed 2019), new vinyl plank flooring, freshly painted throughout the entire interior, new drapes and curtain rods, new kitchen faucet, new shower controls. The home also features a full basement for storage, providing plenty of extra space for seasonal items, hobbies, or future possibilities. Outside, you'll enjoy the benefits of a large wooden deck and a detached metal storage shed on a corner lot with plenty of room for gardening, entertaining, children, pets, or future development. Located in the friendly and quiet Village of Benalto, you'll appreciate the small-town atmosphere while being just a short drive from Red Deer and Sylvan Lake. (id:53430)
Building
- Property Type:
- House
- Building Type:
- House
- Style:
- Bungalow
- Year Built:
- 1943
- Stories:
- 1.0
- Bedrooms:
- 2
- Bathrooms (total):
- 1.0
- Basement:
- See Remarks
Finished Areas
- Interior Size (Total):
- 934 square feet
- Above Grade:
- 934 square feet
Interior
- Flooring:
- Linoleum, Vinyl Plank
- Appliances:
- Refrigerator, Dishwasher, Stove
Parking
- Spaces:
- 6
- Features:
- Other, Gravel
Lot / Land
- Lot Size:
- 6022.0 square feet
- Lot Features:
- Back lane, PVC window
Exterior
- Construction:
- Wood frame
- Foundation:
- Block
- Fencing:
- Not fenced
Utilities & Mechanical
- Heating:
- Forced air
- Cooling:
- None
Fees & Dates
- Property Taxes:
- $876
- Tax Year:
- 2026
- Last Modified:
- 08/08/2026 03:10:00 AM
- Status Change:
- 08/08/2026 03:02:18 AM
Association / Ownership
- Common Interest:
- Freehold
Room Dimensions
| Room | Level | Size |
|---|---|---|
| Kitchen | Main level | 11.50 Ft x 13.83 Ft |
| Living room | Main level | 11.50 Ft x 18.58 Ft |
| Bedroom | Main level | 9.25 Ft x 11.67 Ft |
| Bedroom | Main level | 9.33 Ft x 9.67 Ft |
| Other | Main level | 9.67 Ft x 15.25 Ft |
| 4pc Bathroom | Main level | .00 Ft x .00 Ft |
Location
Data is supplied by Pillar 9 MLS® System. Pillar 9 is the owner of the copyright in its MLS® System. Data is deemed reliable but is not guaranteed accurate by Pillar 9.
The trademarks MLS®, Multiple Listing Service® and the associated logos are owned by The Canadian Real Estate Association (CREA) and identify the quality of services provided by real estate professionals who are members of CREA. Used under license.