Real estate on your terms®
$99,900
active
134 Meadow Drive
Benalto
,
AB
T0M0H0
Key Details
- MLS® Number:
- A2333518
- Building Type:
- Mobile Home
- Interior Size:
- 1216 square feet
- Bedrooms:
- 3
- Parking:
- 2
- Parking Features:
- Parking Pad

Property Description
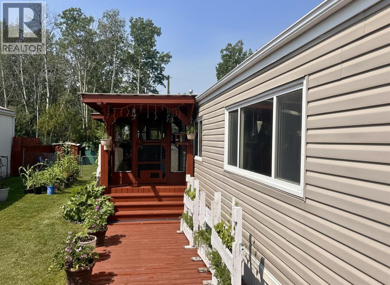
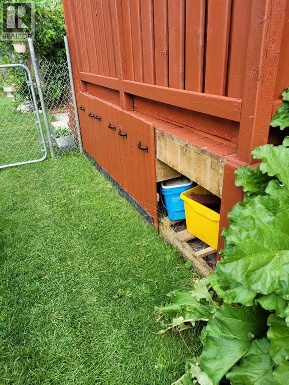
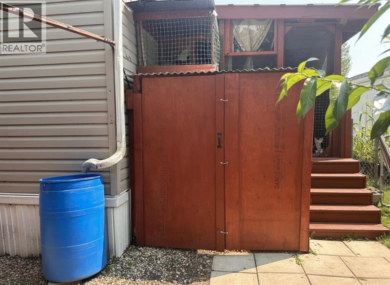
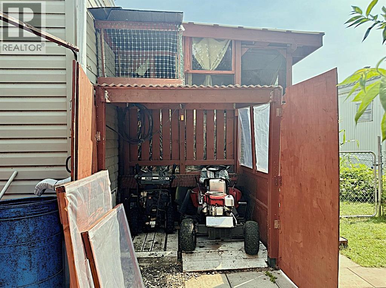
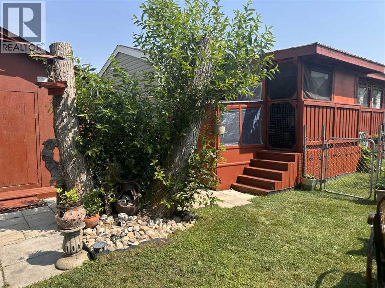
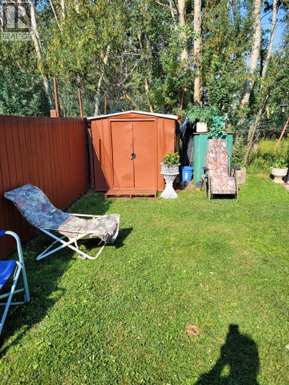
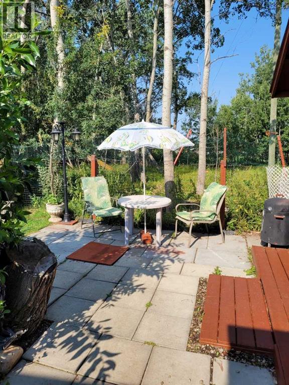
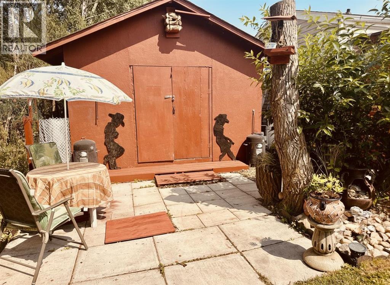
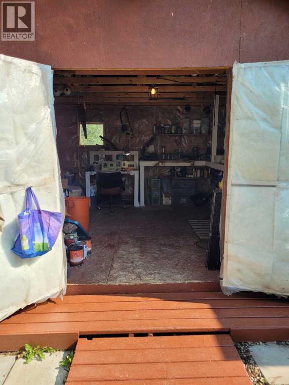
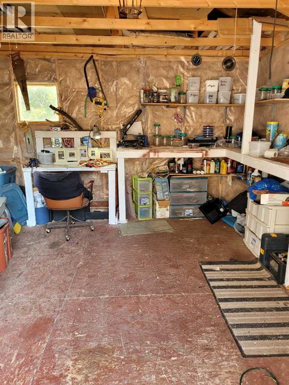
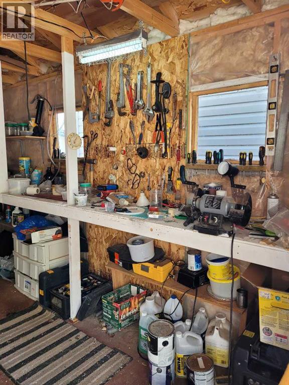
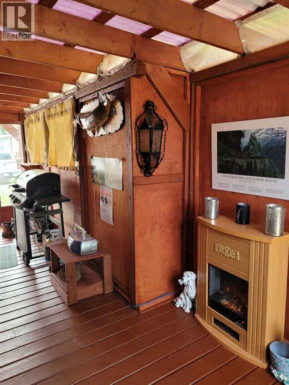
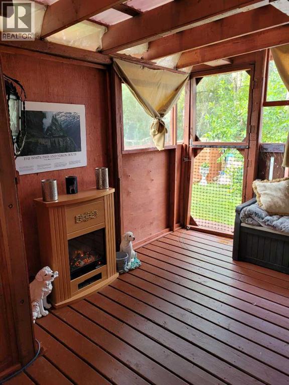
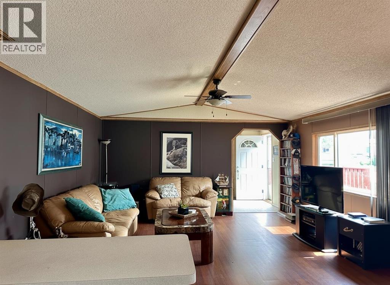
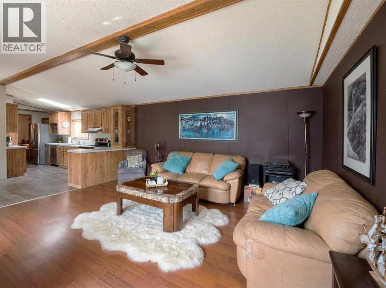
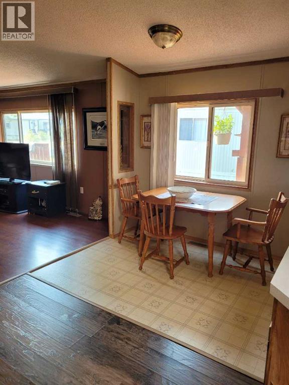
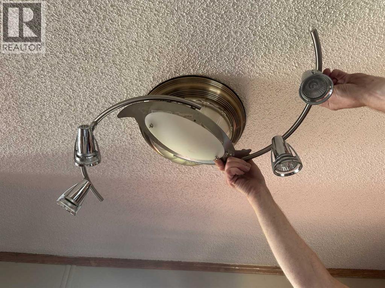
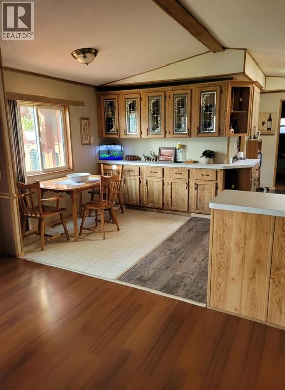
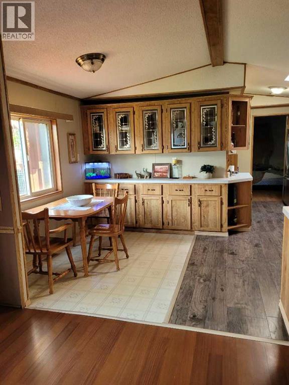
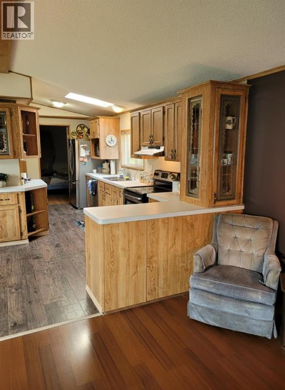
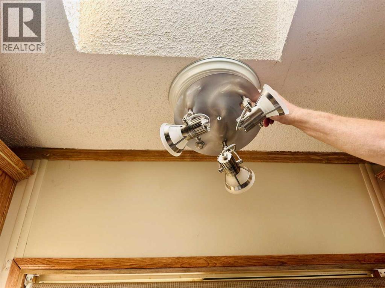
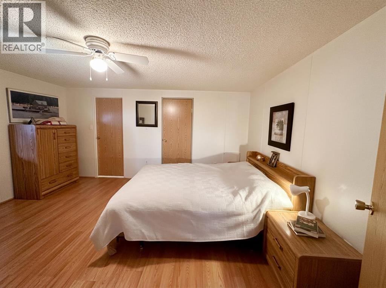
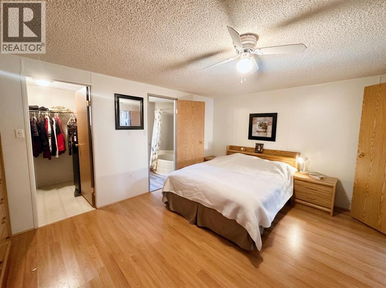
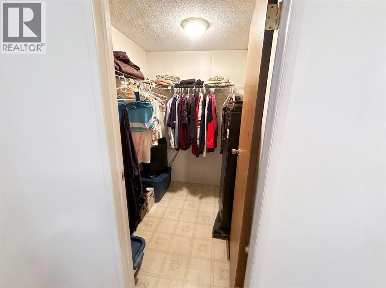
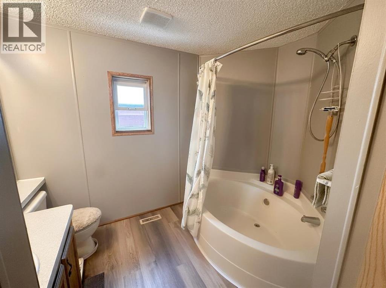
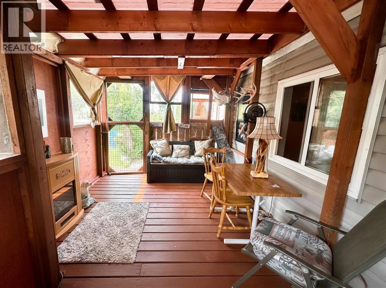
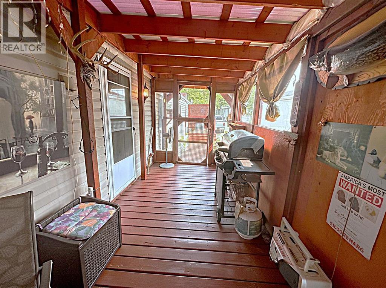
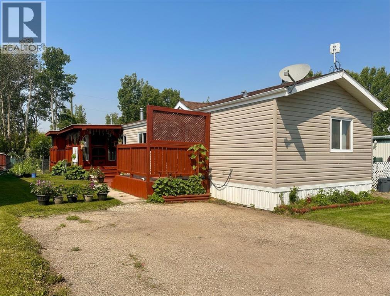
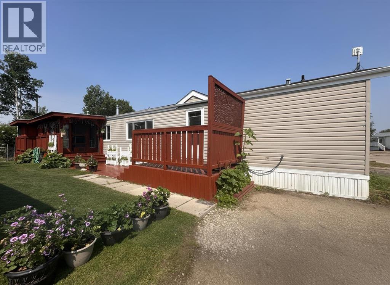
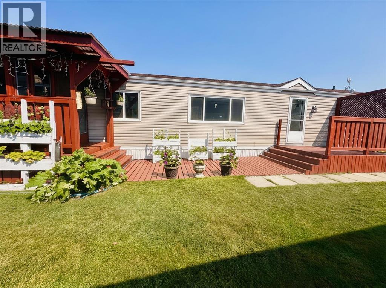
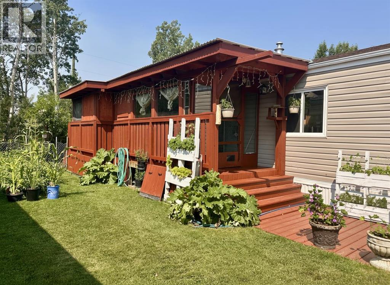
Enjoy the ease of affordable country living in a peaceful Red Deer County setting, where wide-open surroundings, fresh air, and a relaxed lifestyle come together at Kountry Meadows. Located on the outskirts of Benalto and approximately 13 km west of Sylvan Lake, this inviting home sits in a quiet small mobile home community.Outdoor living is a standout feature, with multiple spaces to relax, garden, entertain, or simply enjoy the fresh country air. The home includes a welcoming front deck with privacy screen, an enclosed deck, plus two patio areas—one wood and one concrete block. The enclosed deck also offers built-in storage underneath, a cat patio (catio) and two outdoor power outlets, adding practical function. Enjoy the privacy of backing onto an acreage with no immediate neighbours behind.Storage and hobby space are another strong advantage, with three sheds including a powered 14'7" x 13'7" workshop, a second storage shed 5'4 x 6'9, plus an attached shed. Inside, the open layout features a vaulted ceiling with exposed beam, a skylight for added natural light, and a kitchen with stainless steel appliances and new kitchen flooring in 2026. The primary bedroom offers a walk-in closet and 4-piece ensuite, adding everyday comfort and function.Notable updates include the roof in 2015, workshop windows in 2018, chimney in 2023, and a 2013 hot water tank. The seller will also leave three venetian blinds for enclosed deck (need hanging hardware); renovation materials including floor tile, grout and underlay for front entrance, tile and grout for ensuite shower, light fixtures for over the kitchen sink and dining area and paint. Discover the practical charm and peaceful lifestyle this country setting has to offer. (id:53430)
Building
- Property Type:
- Mobile Home
- Building Type:
- Mobile Home
- Style:
- Mobile Home
- Year Built:
- 1991
- Stories:
- 1.0
- Bedrooms:
- 3
- Bathrooms (total):
- 2.0
Finished Areas
- Interior Size (Total):
- 1216 square feet
- Above Grade:
- 1216 square feet
Interior
- Flooring:
- Tile, Laminate, Linoleum
- Appliances:
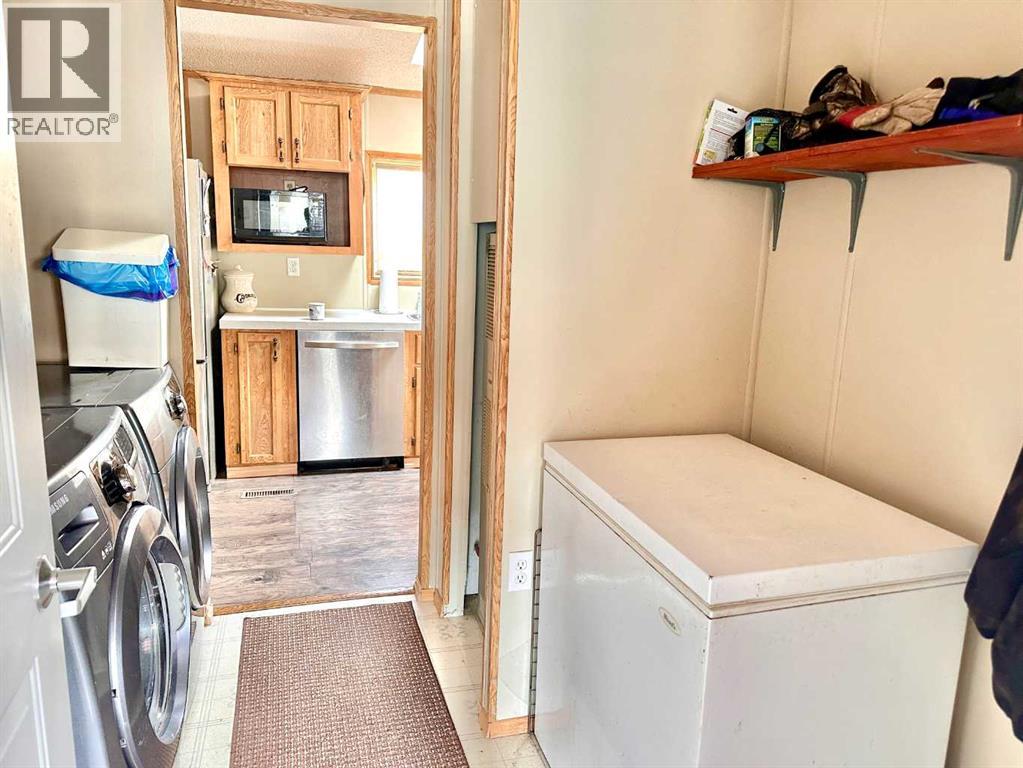
- Washer, Refrigerator, Dishwasher, Stove, Dryer
Parking
- Spaces:
- 2
- Features:
- Parking Pad
Exterior
- Exterior Features:
- Vinyl siding
- Construction:
- Wood frame
Utilities & Mechanical
- Heating:
- Forced air, Natural gas
Fees & Dates
- Last Modified:
- 08/15/2026 06:25:15 AM
- Status Change:
- 08/15/2026 06:15:53 AM
Room Dimensions
| Room | Level | Size |
|---|---|---|
| Other | Main level | 5.17 Ft x 6.42 Ft |
| Living room | Main level | 16.42 Ft x 15.25 Ft |
| Kitchen | Main level | 18.42 Ft x 7.00 Ft |
| Other | Main level | 8.25 Ft x 6.25 Ft |
| Primary Bedroom | Main level | 15.33 Ft x 12.58 Ft |
| 4pc Bathroom | Main level | .00 Ft x .00 Ft |
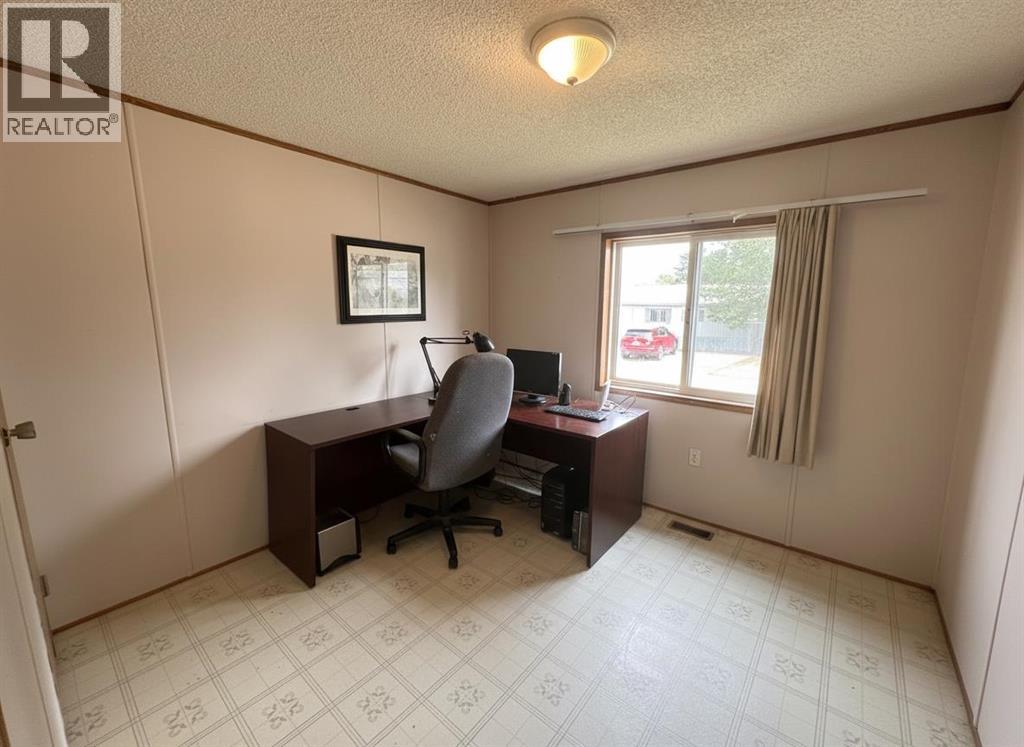
| Bedroom | Main level | 9.75 Ft x 10.00 Ft |
| Bedroom | Main level | 9.75 Ft x 9.33 Ft |
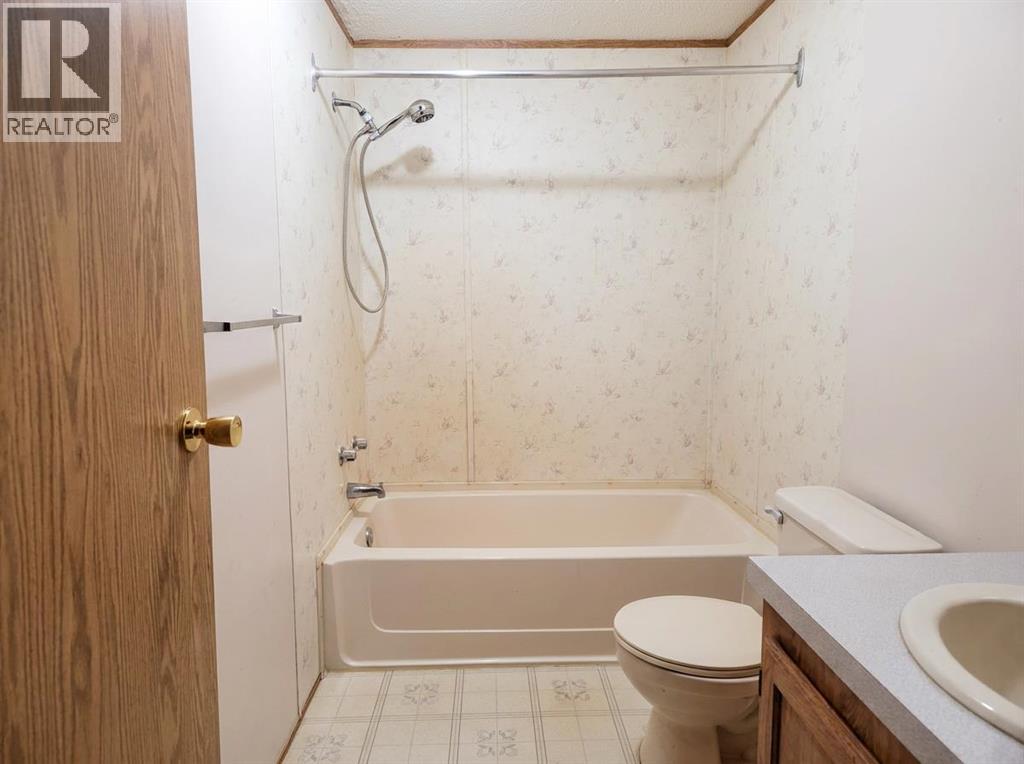
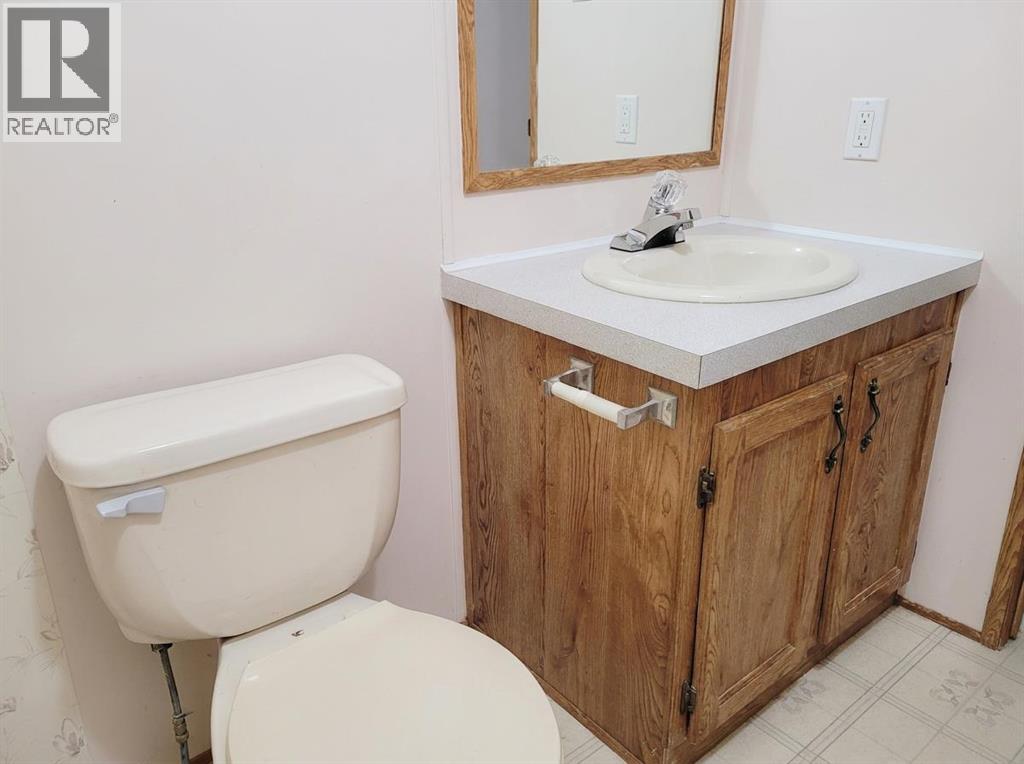
| 4pc Bathroom | Main level | - |
Location
Data is supplied by Pillar 9 MLS® System. Pillar 9 is the owner of the copyright in its MLS® System. Data is deemed reliable but is not guaranteed accurate by Pillar 9.
The trademarks MLS®, Multiple Listing Service® and the associated logos are owned by The Canadian Real Estate Association (CREA) and identify the quality of services provided by real estate professionals who are members of CREA. Used under license.