Real estate on your terms®
$489,000
active
2138 213 Avenue
Bellevue
,
AB
T0K0E0
Key Details
- MLS® Number:
- A2334517
- Building Type:
- Commercial Mix
- Interior Size:
- 1932 square feet

Property Description
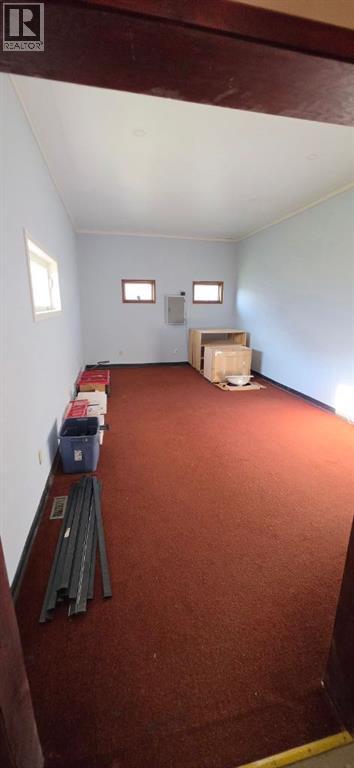
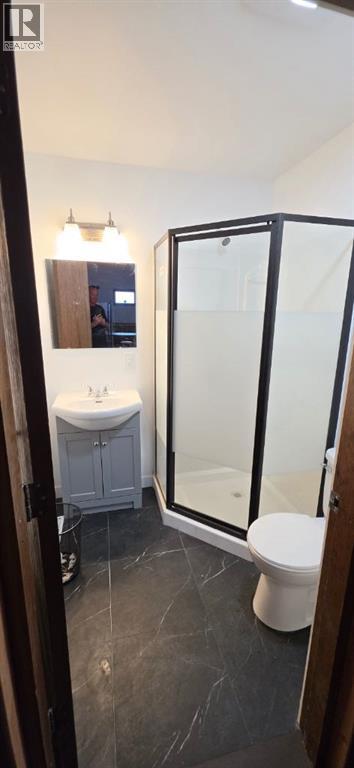
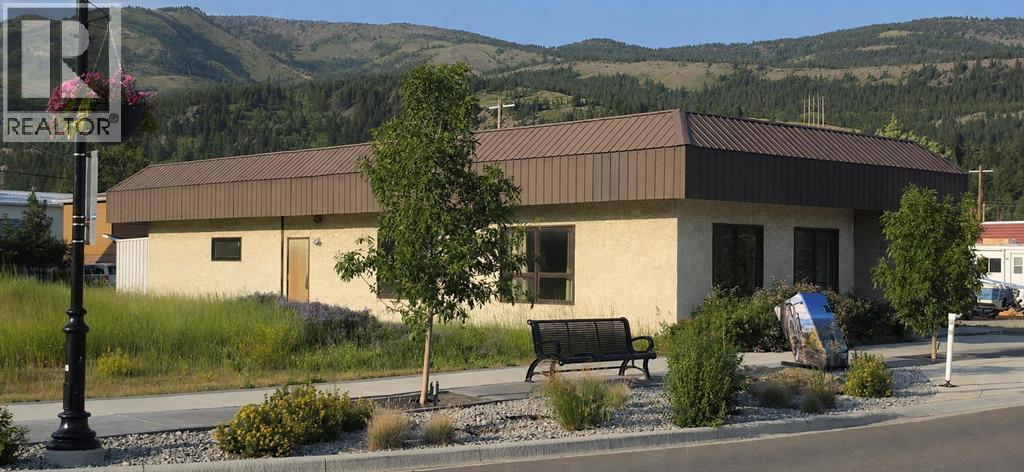
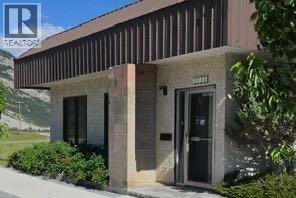
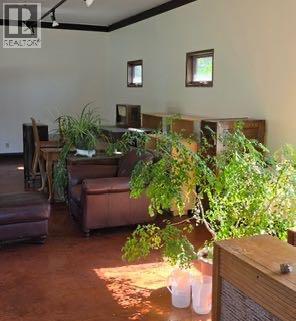
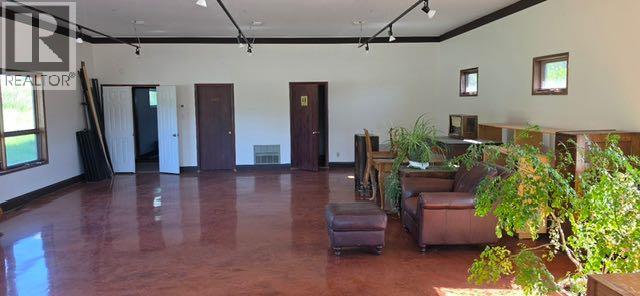
Offering plenty of space, flexibility, and potential, this unique property is positioned across four lots along Bellevue’s newly developed Main Street. Originally constructed as a government building, it has since been completely renovated while retaining a practical and adaptable floor plan suited to a variety of possible uses.Updates include freshly drywalled interior surfaces, newly wired electrical, updated ceiling fixtures and lighting, and distinctive copper-stained concrete epoxy flooring throughout. The rear portion of the building features two exterior doors for convenient access, a full bathroom, a spacious kitchen area, and generous additional space that could accommodate one or more bedrooms.At the front of the building, you’ll find a shared laundry area and a separate two-piece bathroom available for public use. Ample parking is located at both the front and side of the property, adding further convenience for owners, occupants, customers, or guests.With a fully renovated interior, a functional layout, and four lots in a developing Main Street location, this versatile Bellevue property offers endless possibilities for its next owner. (id:53430)
Building
- Property Type:
- Commercial Mix
- Building Type:
- Commercial Mix
- Year Built:
- 1980
Finished Areas
- Interior Size (Total):
- 1932 square feet
- Above Grade:
- 1932 square feet
Exterior
- Exterior Features:
- Stucco
Fees & Dates
- Property Taxes:
- $4,633
- Tax Year:
- 2025
- Last Modified:
- 08/10/2026 04:35:19 PM
- Status Change:
- 08/10/2026 04:28:27 PM
Location
Data is supplied by Pillar 9 MLS® System. Pillar 9 is the owner of the copyright in its MLS® System. Data is deemed reliable but is not guaranteed accurate by Pillar 9.
The trademarks MLS®, Multiple Listing Service® and the associated logos are owned by The Canadian Real Estate Association (CREA) and identify the quality of services provided by real estate professionals who are members of CREA. Used under license.