Real estate on your terms®
$749,000
active
2118 210 Street
Bellevue
,
AB
T0K0C0
Key Details
- MLS® Number:
- A2330613
- Building Type:
- House
- Interior Size:
- 2050 square feet
- Bedrooms:
- 3
- Parking:
- 5
- Parking Features:
- Attached Garage
- Lot Size:
- 0.72 acres

Property Description
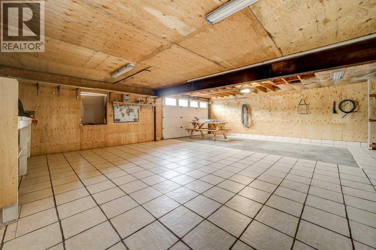
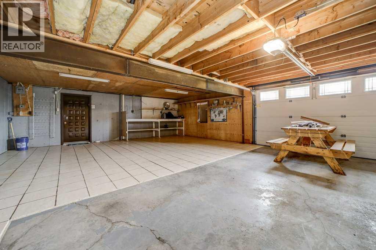
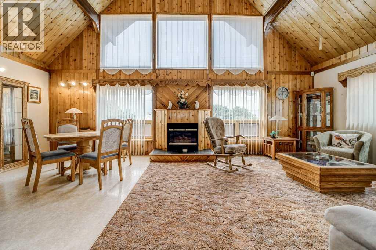
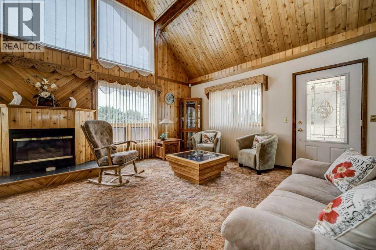
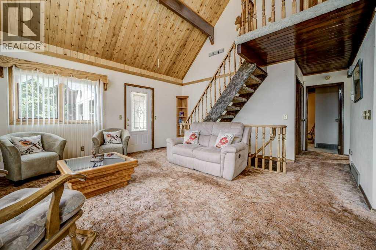
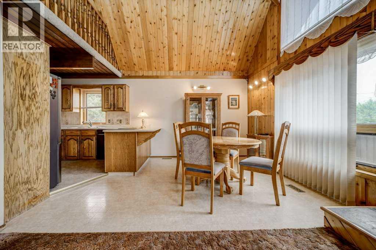
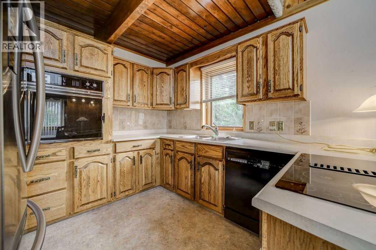
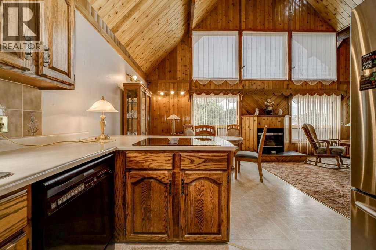
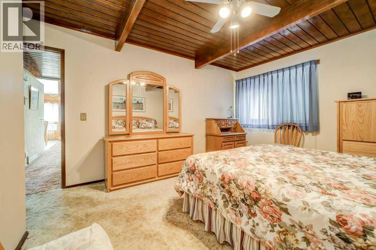
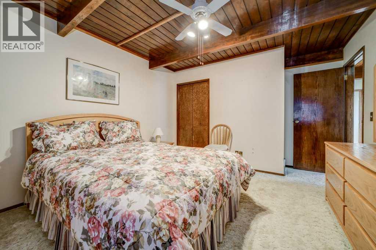
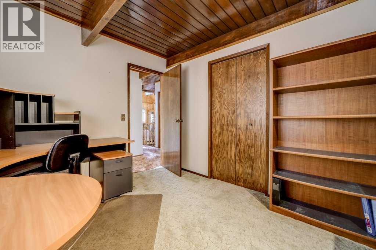
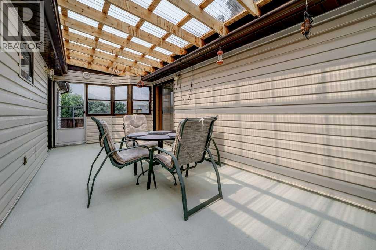
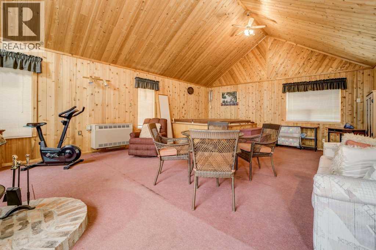
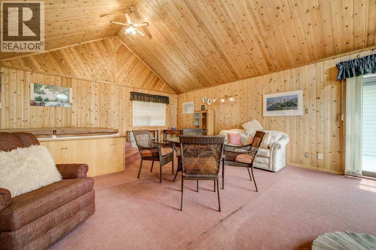
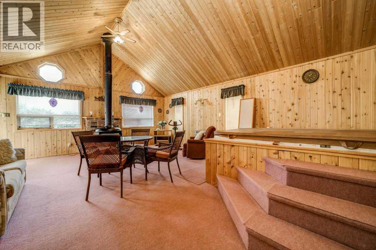
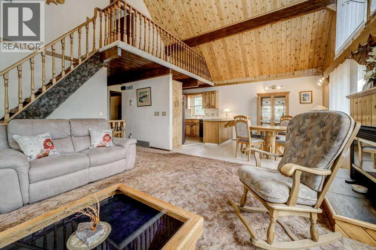
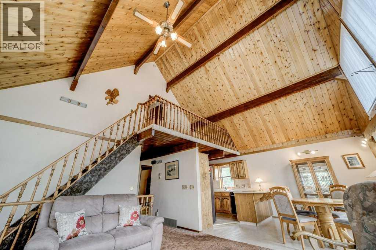
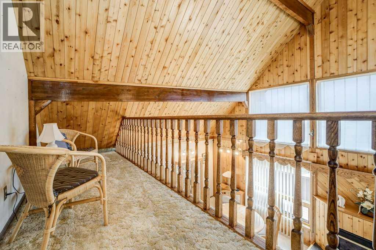
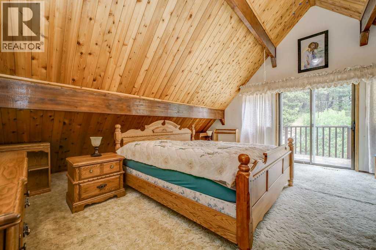
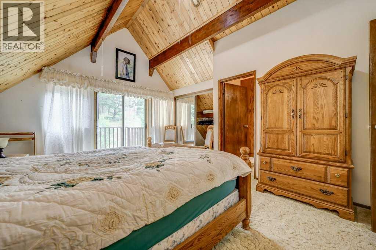
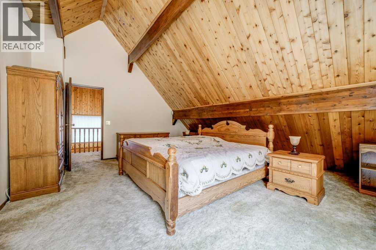
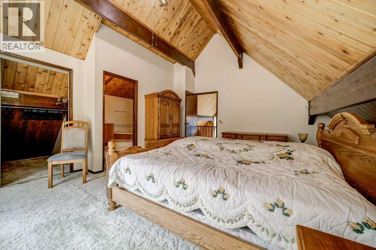
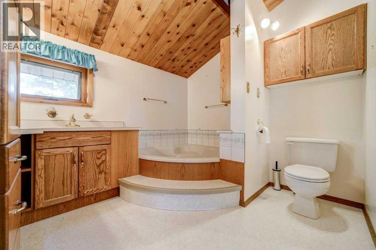
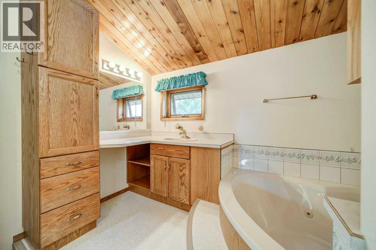
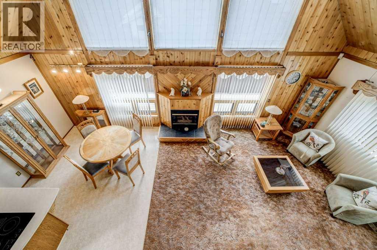
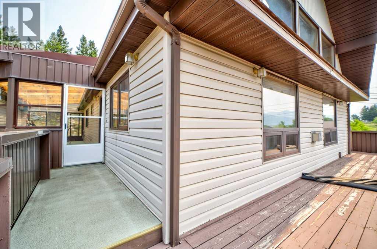
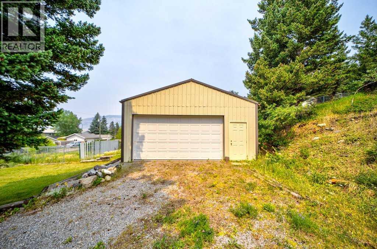
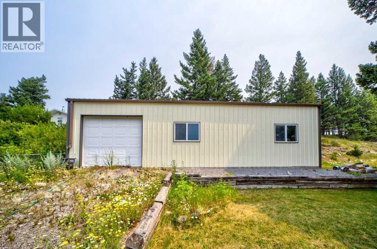
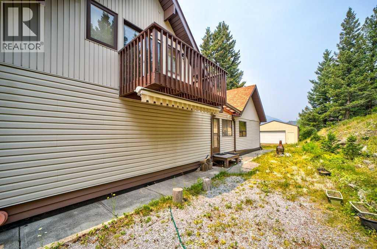
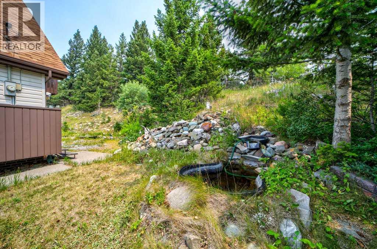
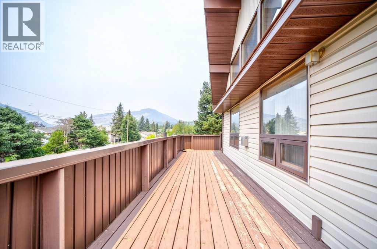
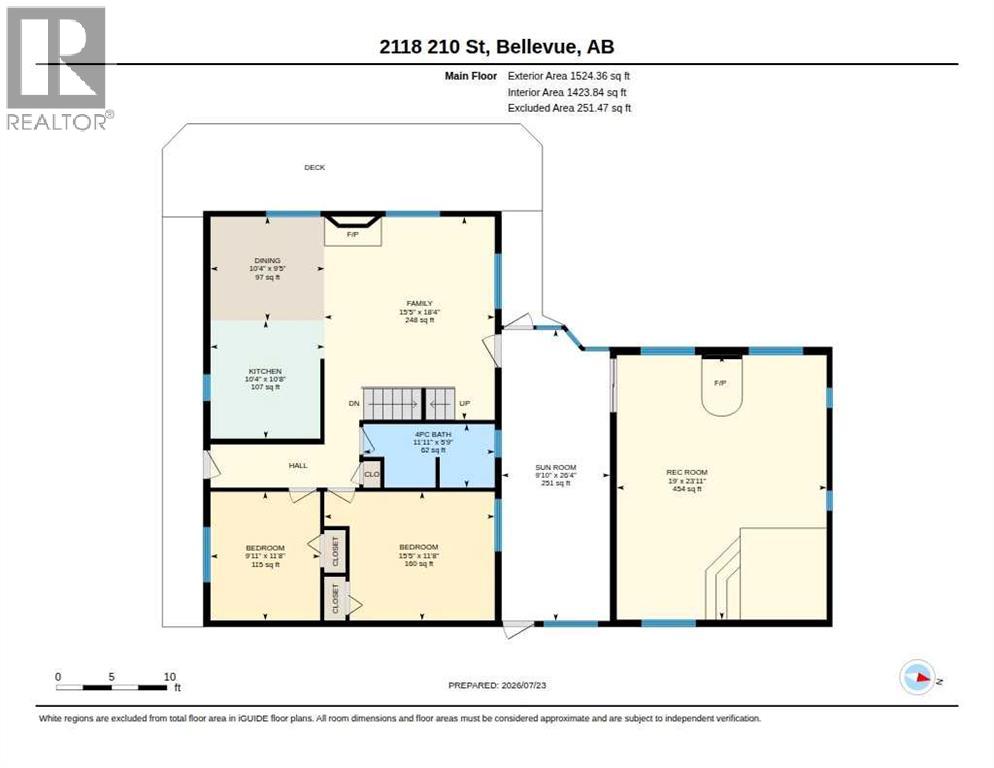
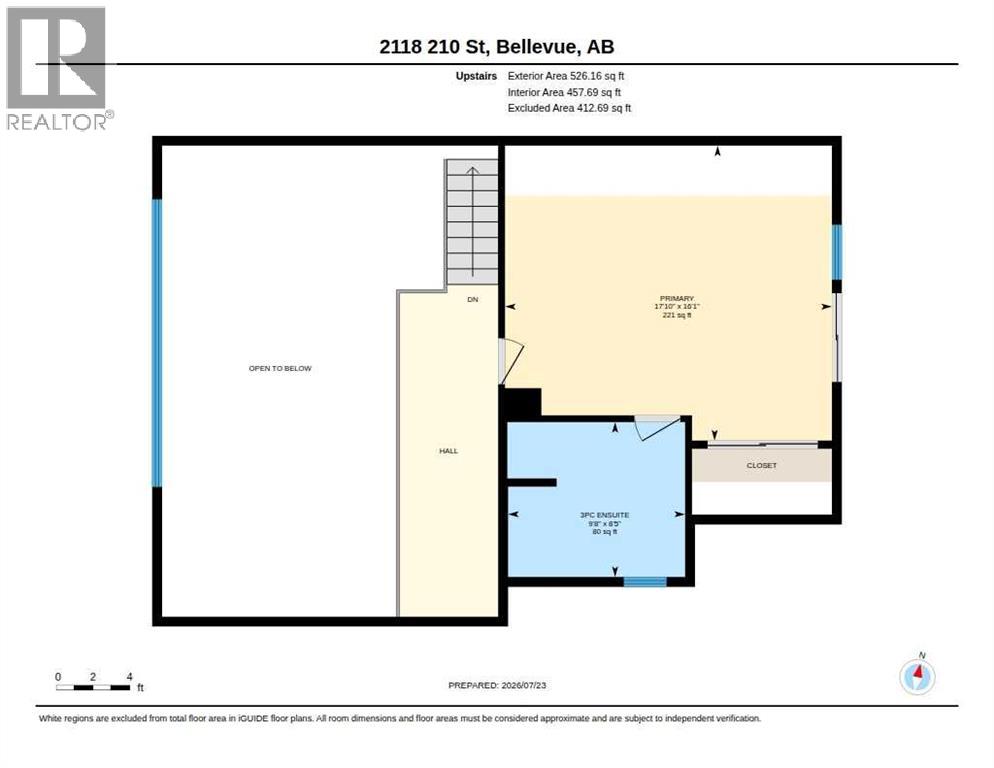
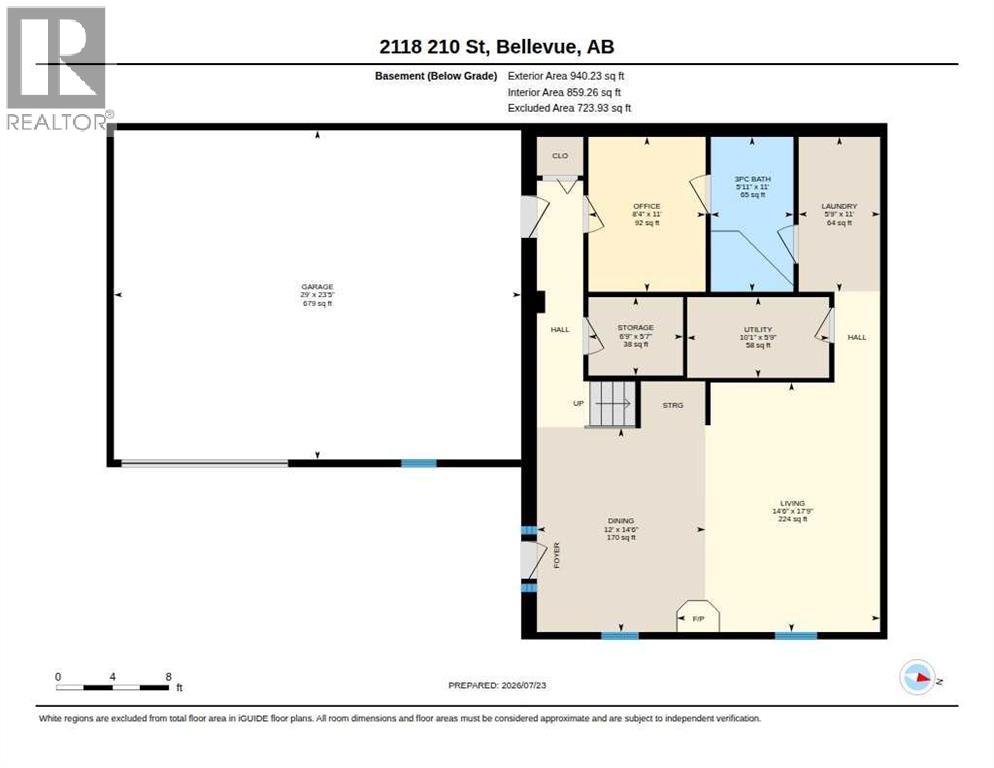
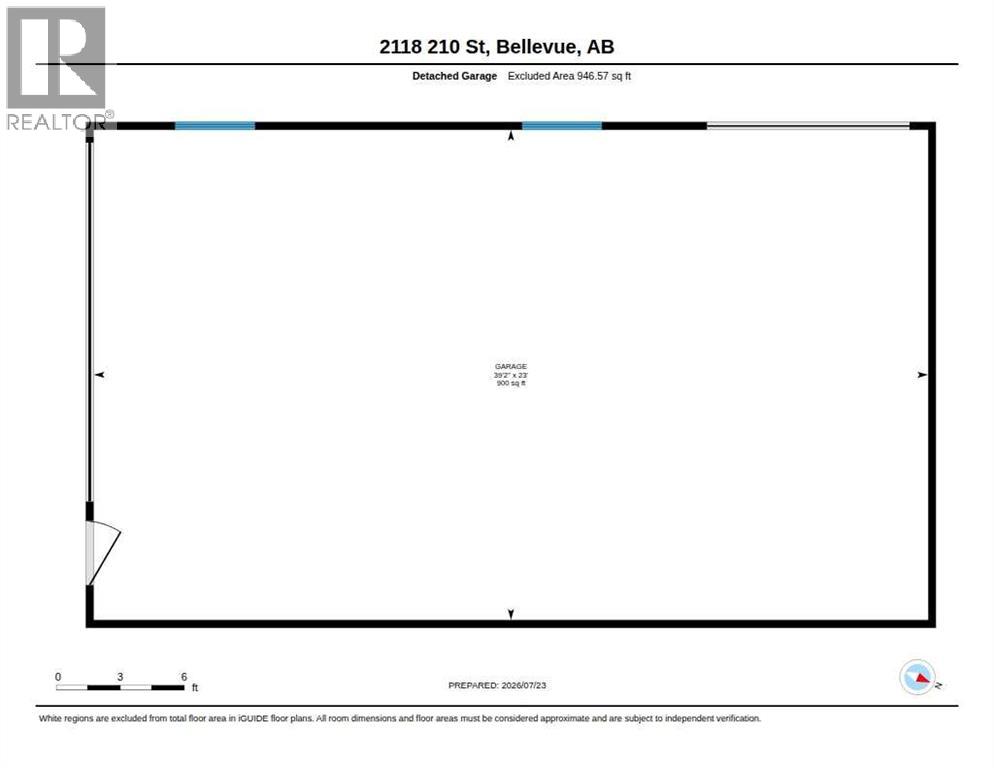
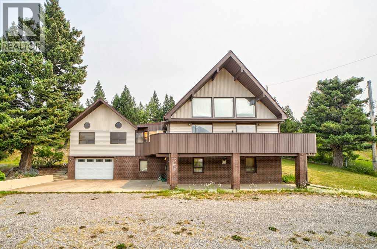
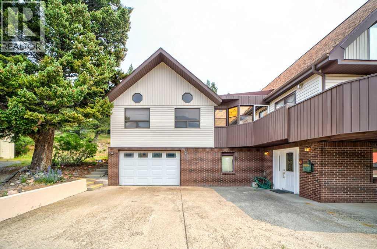
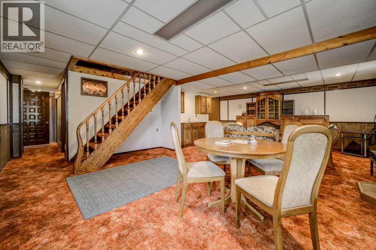
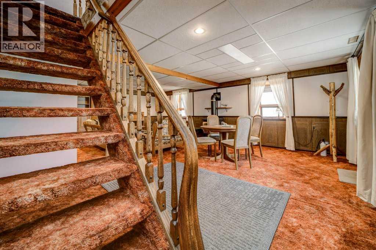
Experience mountain living at its finest in this remarkable chalet style, 1.5 storey walkout nestled in the Crowsnest Pass. Featuring impressive cedar beams, vaulted ceilings, and quality finishes throughout, this one of a kind residence blends authentic mountain charm with timeless style. The well designed layout includes 3 bedrooms, 3 baths, and a spacious loft overlooking the main living area, creating a warm and inviting setting for both everyday living and entertaining. Thoughtfully positioned to enjoy the beauty of its setting, the home offers inviting spaces to relax and unwind. Enjoy the spacious sunroom with an adjoining room featuring an 8 person hot tub, while a cozy wood stove adds warmth and ambiance. Step outside to take in the mountain views from the wraparound deck. The private primary suite offers its own balcony and ensuite with a jetted tub. Beyond the living spaces, the property offers exceptional functionality with an attached double garage, a 23' x 39' detached garage/shop, and a fenced garden area. The home's enduring appeal provides an opportunity for future updates and personalization. A rare chance to own a unique mountain residence in the Crowsnest Pass, offering a truly special lifestyle. (id:53430)
Building
- Property Type:
- House
- Building Type:
- House
- Year Built:
- 1985
- Stories:
- 1.5
- Bedrooms:
- 3
- Bathrooms (total):
- 3.0
- Basement:
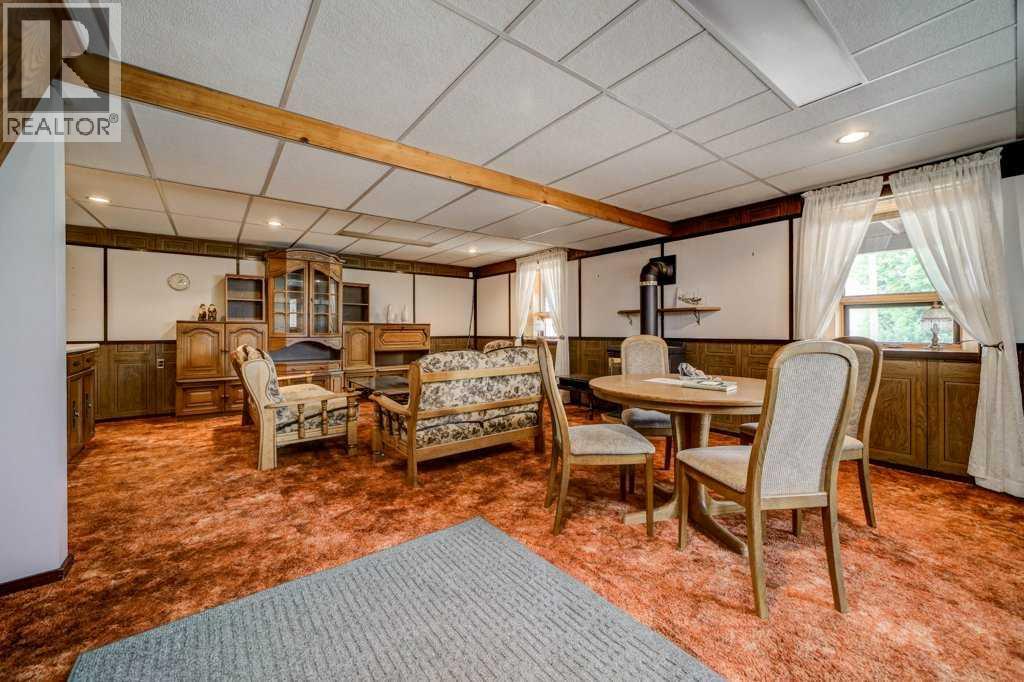
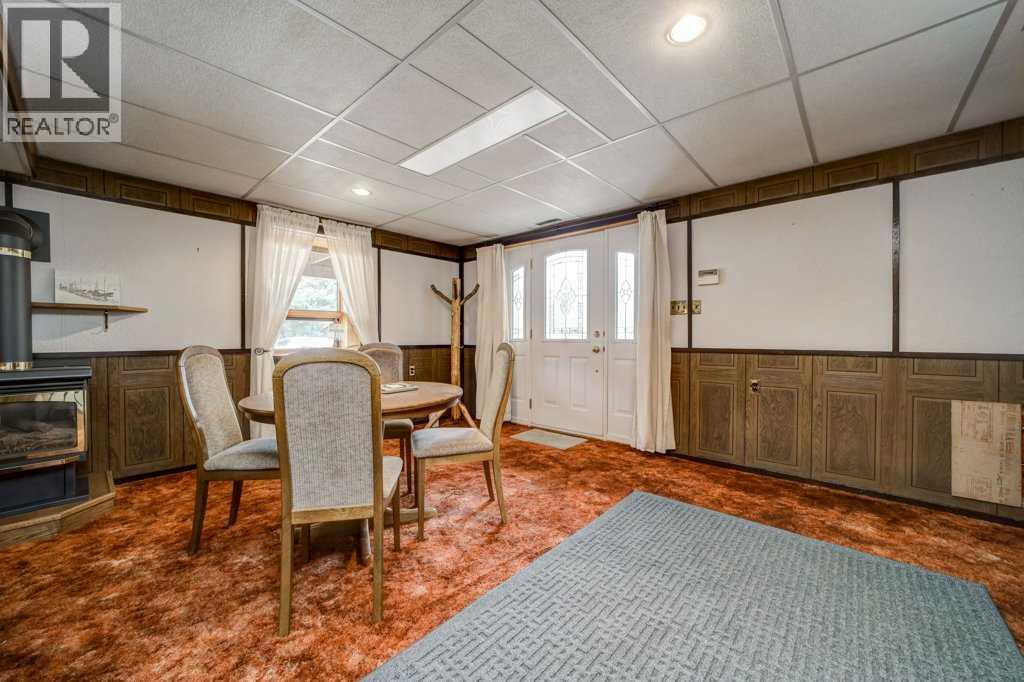
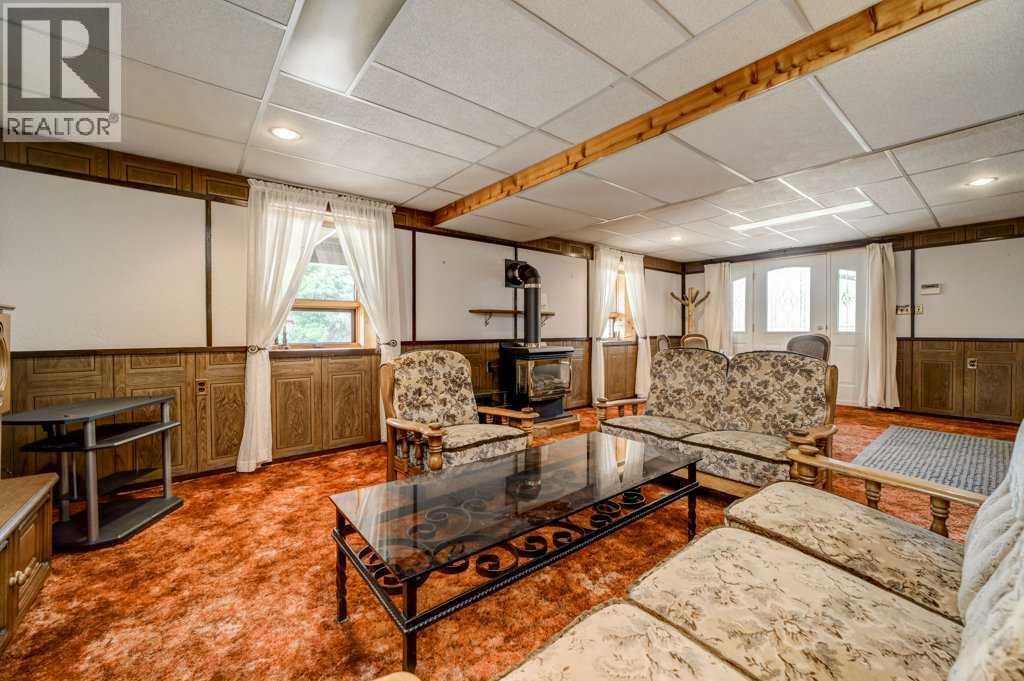
- Finished, Full, Separate entrance, Walk out
Finished Areas
- Interior Size (Total):
- 2050 square feet
- Above Grade:
- 2050 square feet
Interior
- Flooring:
- Carpeted, Linoleum
- Appliances:
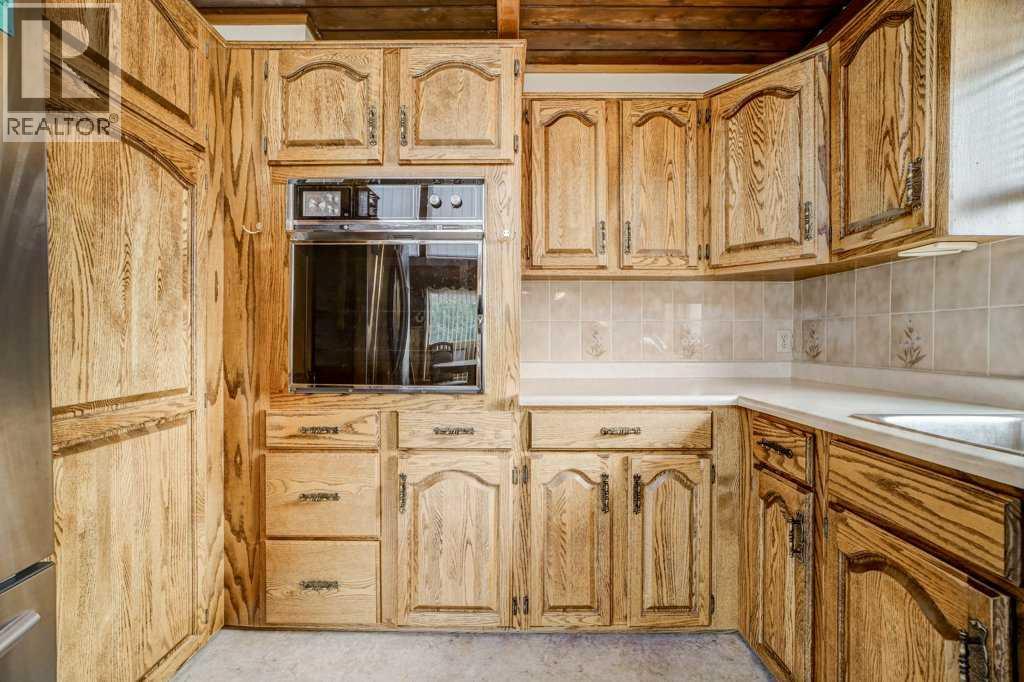
- Refrigerator, Cooktop - Electric, Dishwasher, Oven, Washer & Dryer
Parking
- Spaces:
- 5
- Features:
- Attached Garage
Lot / Land
- Lot Size:
- 0.72 acres
- Frontage:
- 41.4 meters
- Lot Features:
- Treed
Exterior
- Exterior Features:
- Brick, Vinyl siding
- Foundation:
- Poured Concrete
- Fencing:
- Partially fenced
Utilities & Mechanical
- Heating:
- Forced air
- Cooling:
- None
Views & Waterfront
- View:
- View
Comfort & Security
- Fireplace(s):
- 2
Fees & Dates
- Property Taxes:
- $5,574
- Tax Year:
- 2026
- Last Modified:
- 08/09/2026 03:55:17 AM
- Status Change:
- 08/09/2026 03:48:17 AM
Association / Ownership
- Common Interest:
- Freehold
Room Dimensions
| Room | Level | Size |
|---|---|---|
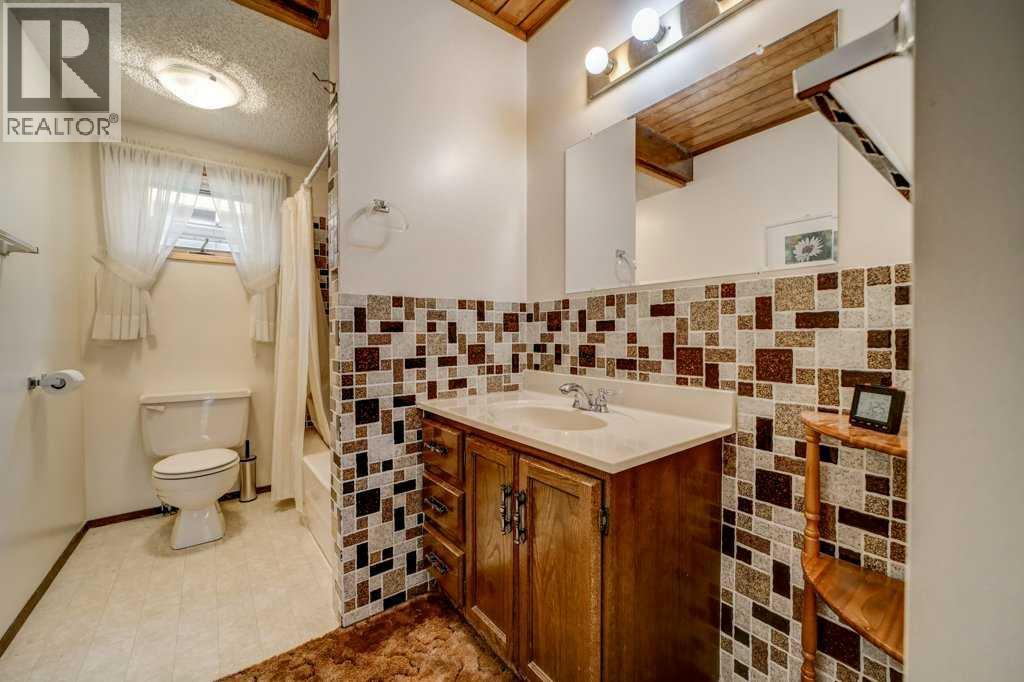
| 4pc Bathroom | Main level | 5.75 Ft x 11.92 Ft |
| Bedroom | Main level | 11.67 Ft x 9.92 Ft |
| Bedroom | Main level | 11.67 Ft x 15.42 Ft |
| Dining room | Main level | 9.42 Ft x 10.33 Ft |
| Family room | Main level | 15.42 Ft x 18.33 Ft |
| Kitchen | Main level | 10.33 Ft x 10.67 Ft |
| Recreational, Games room | Main level | 19.00 Ft x 23.92 Ft |
| Sunroom | Main level | 9.83 Ft x 26.33 Ft |
| Primary Bedroom | Second level | 16.08 Ft x 17.83 Ft |
| 3pc Bathroom | Second level | 8.42 Ft x 9.67 Ft |
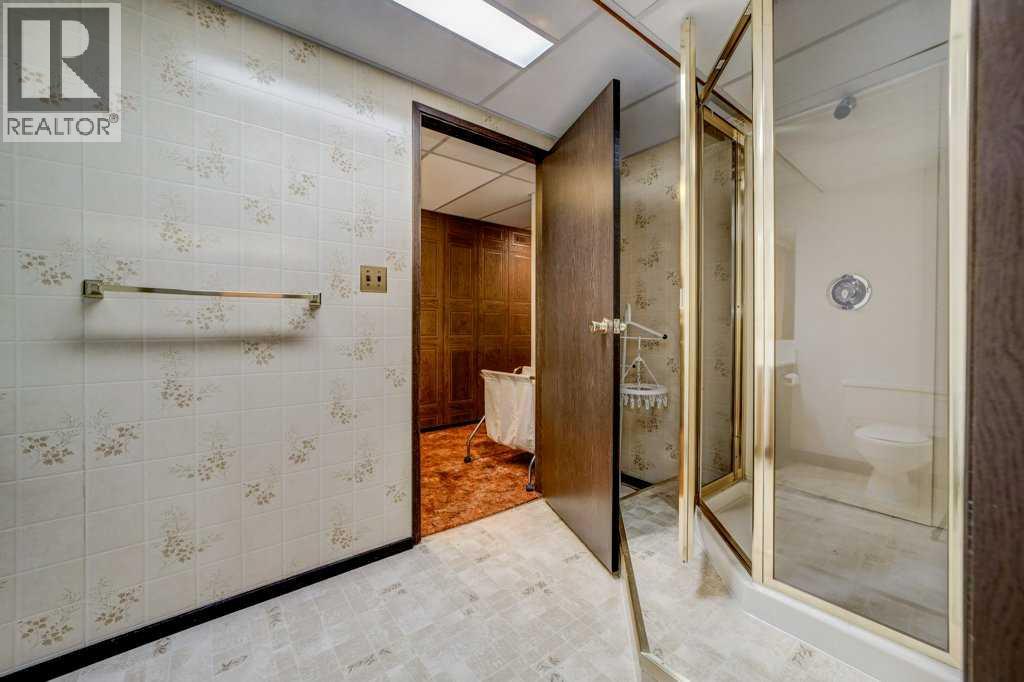
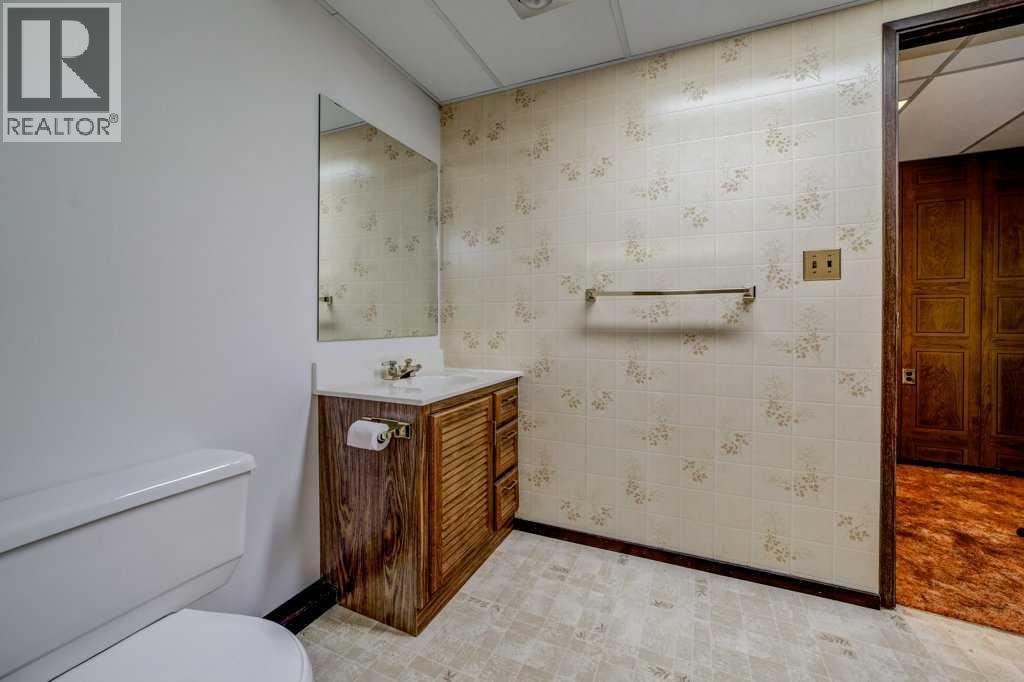
| 3pc Bathroom | Basement | 5.92 Ft x 11.00 Ft |
| Dining room | Basement | 12.00 Ft x 14.50 Ft |
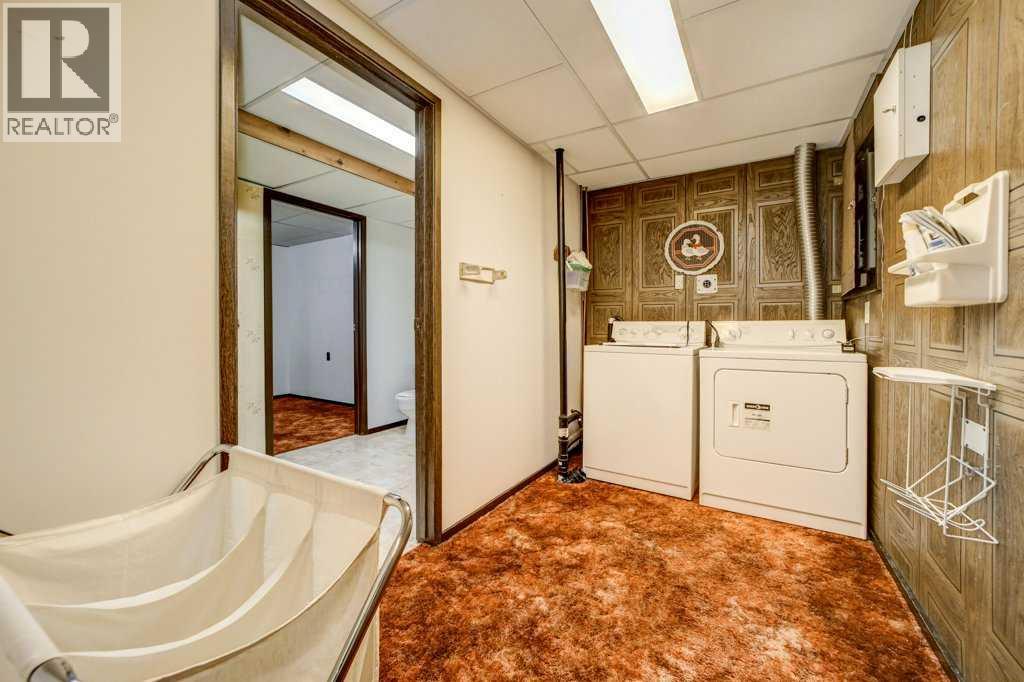
| Laundry room | Basement | 5.75 Ft x 11.00 Ft |
| Living room | Basement | 14.50 Ft x 17.75 Ft |
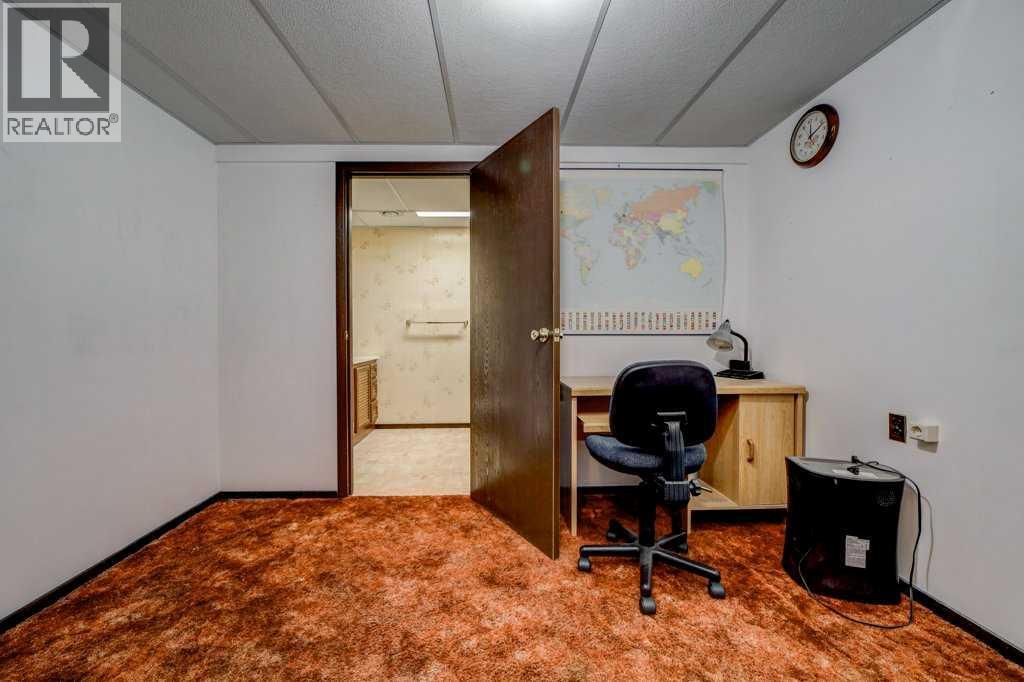
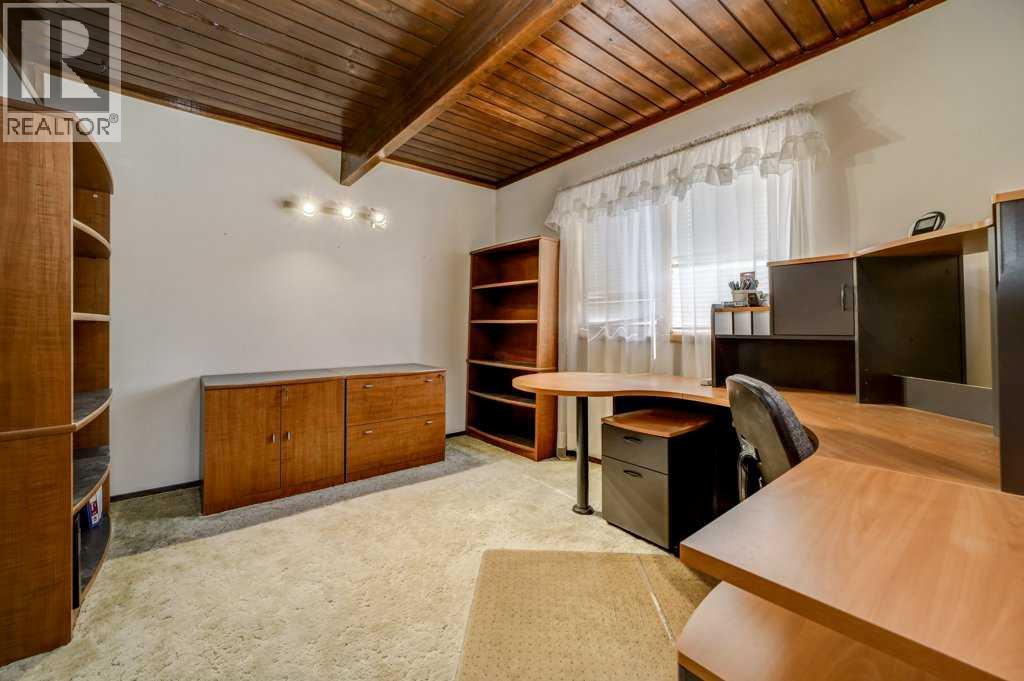
| Office | Basement | 8.33 Ft x 11.00 Ft |
| Storage | Basement | 5.58 Ft x 6.75 Ft |
| Furnace | Basement | 5.75 Ft x 10.08 Ft |
Location
Data is supplied by Pillar 9 MLS® System. Pillar 9 is the owner of the copyright in its MLS® System. Data is deemed reliable but is not guaranteed accurate by Pillar 9.
The trademarks MLS®, Multiple Listing Service® and the associated logos are owned by The Canadian Real Estate Association (CREA) and identify the quality of services provided by real estate professionals who are members of CREA. Used under license.