Real estate on your terms®
$333,000
active
2229 210 Street
Bellevue
,
AB
T0K0C0
Key Details
- MLS® Number:
- A2329252
- Building Type:
- House
- Interior Size:
- 856 square feet
- Bedrooms:
- 2
- Parking:
- 2
- Parking Features:
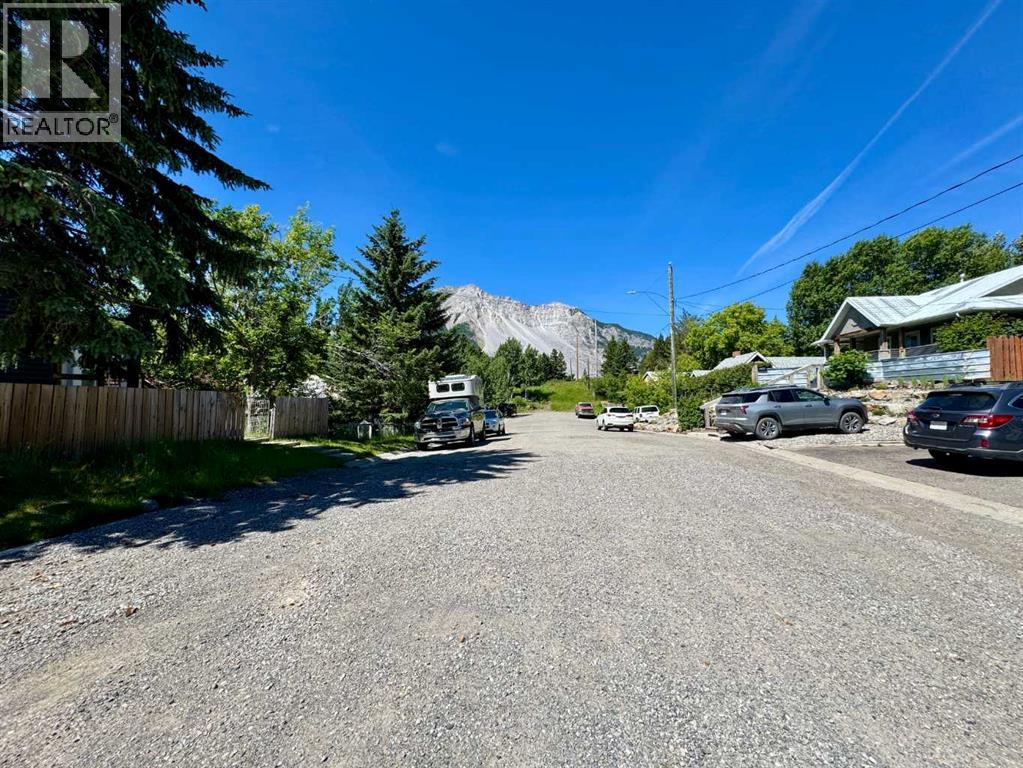
- None, Street
- Lot Size:
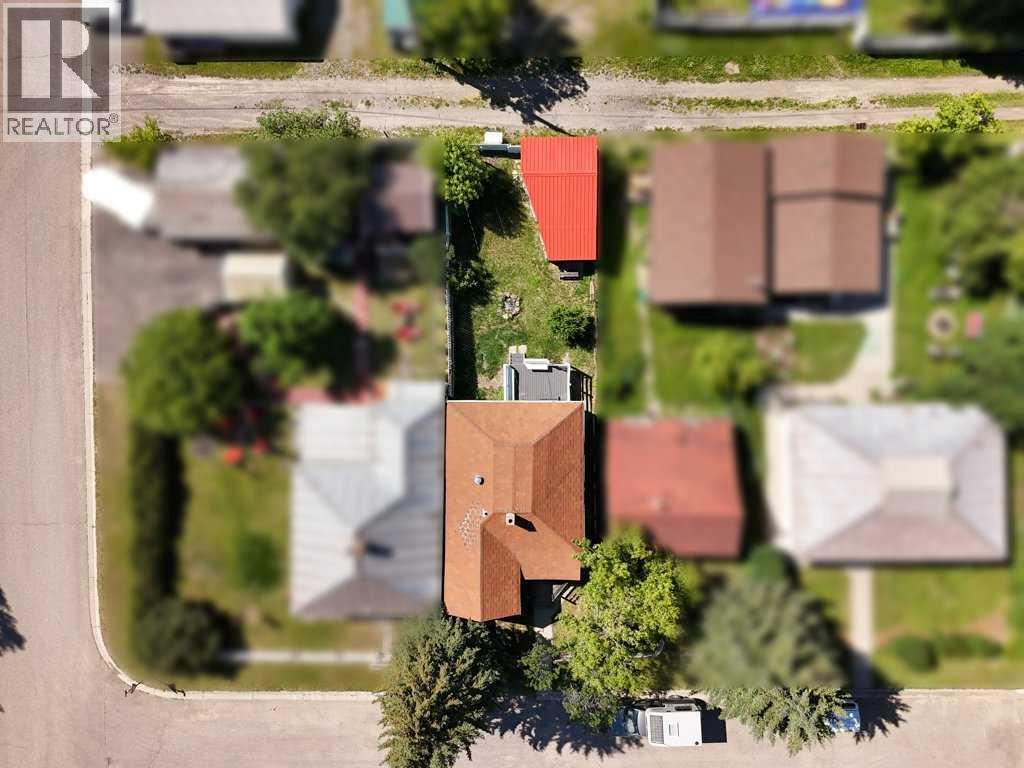
- 281.7 square meters

Property Description
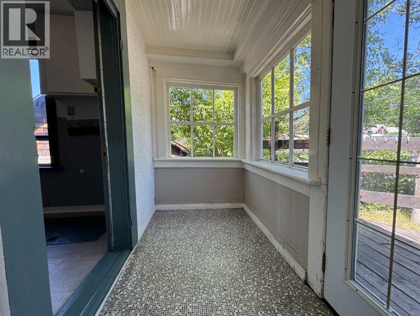
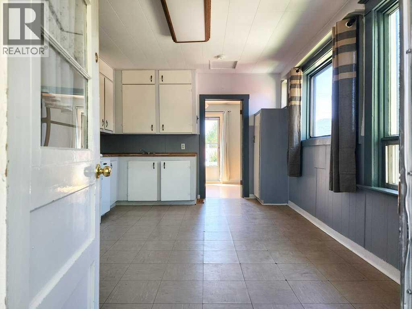
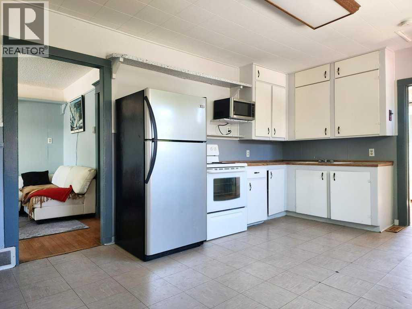
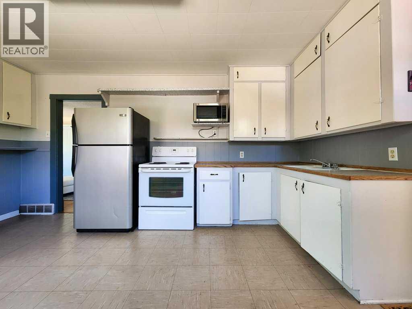
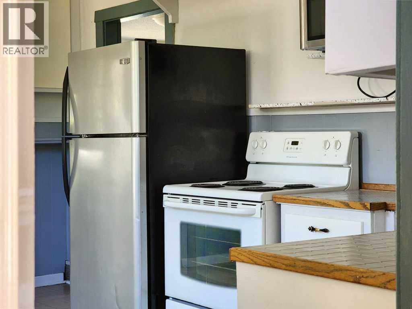
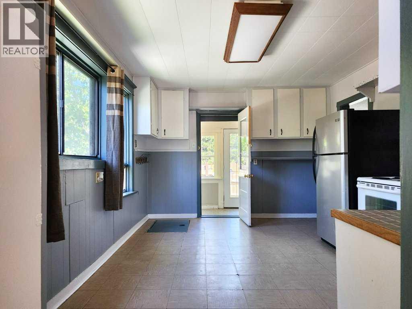
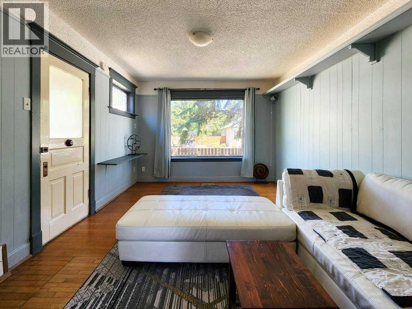
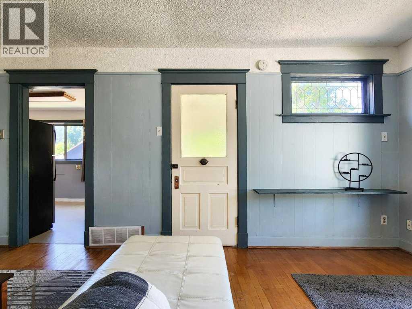
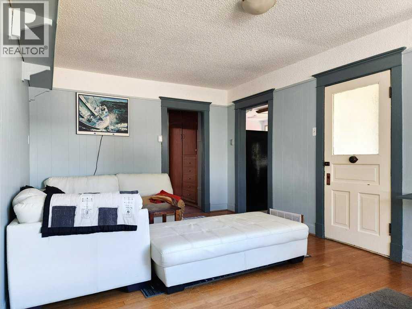
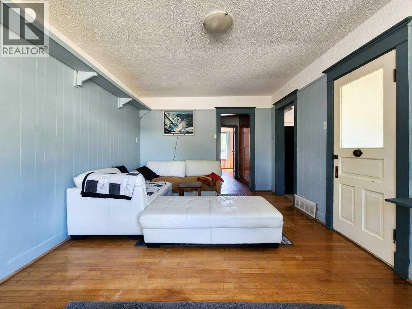
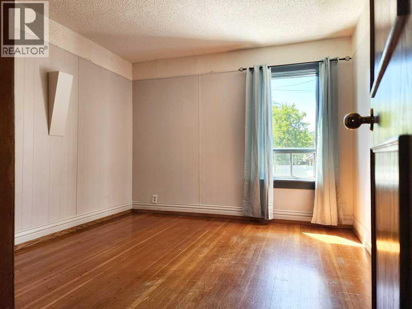
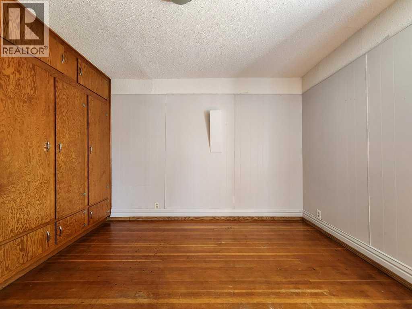
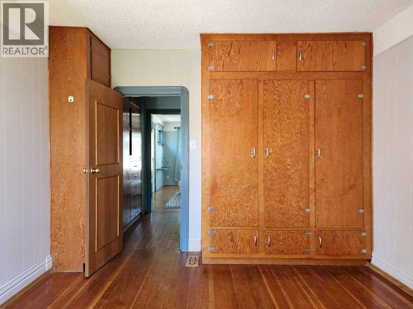
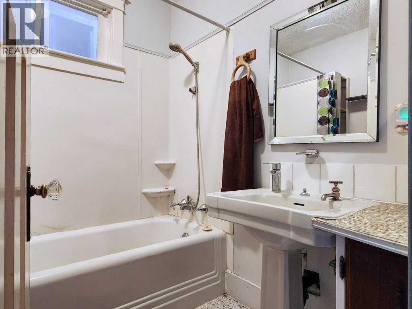
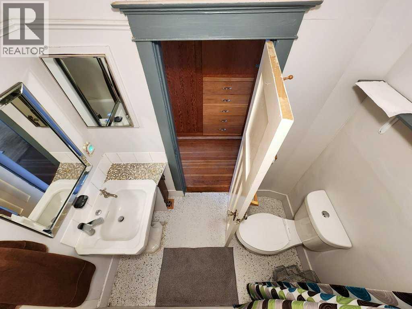
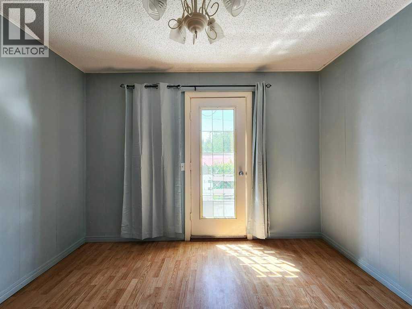
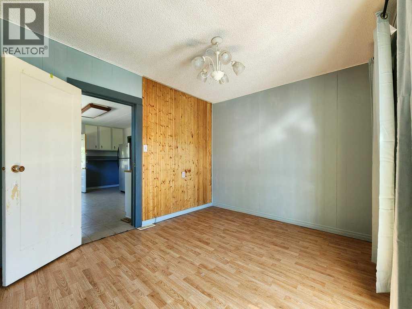
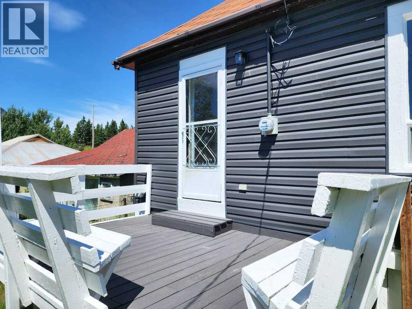
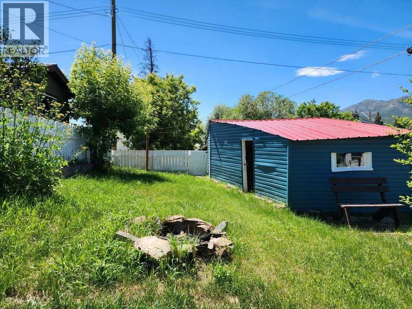
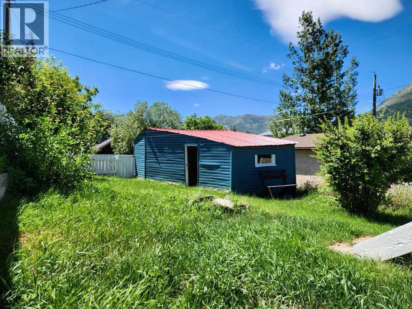
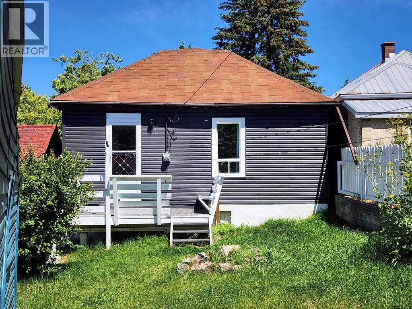
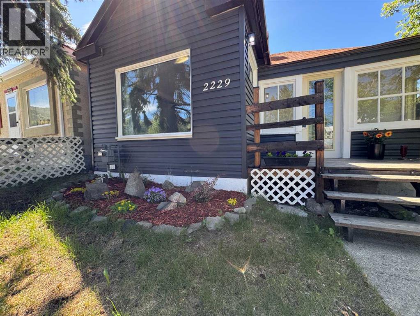
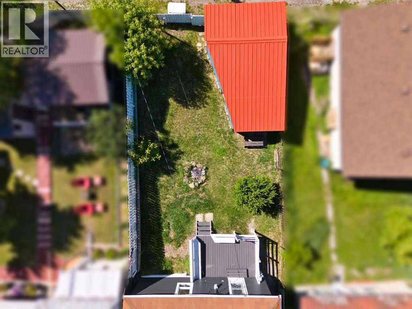
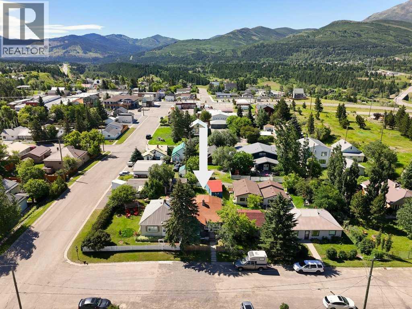
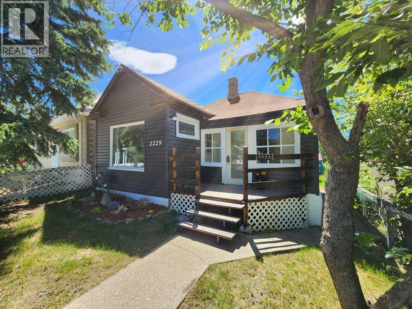
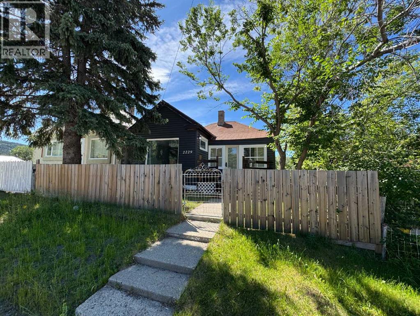
NEW PRICE!! Historic charm, mountain views, and endless potential come together in this delightful Bellevue home. Immaculately maintained and featuring BRAND NEW vinyl siding, this 2-bedroom, 1-bath home offers a flexible floor plan with one bedroom currently serving as a dining room and easily converted back. Move in and enjoy it as is, or update it over time to reflect your own style. Take in breathtaking Canadian Rocky Mountain scenery, including a remarkable view of the iconic Frank Slide from the kitchen window or the back deck, then relax on the covered front porch surrounded by mature trees. Life in the Crowsnest Pass is all about embracing the outdoors, with year-round recreation at your doorstep: from hiking, fishing, skiing, and mountain biking to simply enjoying the spectacular scenery and rich heritage that make this community so special. Whether you're a first-time buyer, looking to downsize, searching for an affordable mountain escape, or simply looking to add to your revenue property inventory, this quaint and cozy home offers the perfect opportunity for all. If this sounds like your next move, give your favourite REALTOR® a call and take a look for yourself. Immediate possession means you can enjoy the rest of the summer enjoying all this world class location has to offer! (id:53430)
Building
- Property Type:
- House
- Building Type:
- House
- Style:
- Bungalow
- Year Built:
- 1929
- Stories:
- 1.0
- Bedrooms:
- 2
- Bathrooms (total):
- 1.0
- Basement:
- Unfinished, Partial
Finished Areas
- Interior Size (Total):
- 856 square feet
- Above Grade:
- 856 square feet
Interior
- Flooring:
- Hardwood, Laminate, Linoleum
- Appliances:
- Refrigerator, Stove, Microwave, Washer & Dryer
Parking
- Spaces:
- 2
- Features:
- None, Street
Lot / Land
- Lot Size:
- 281.7 square meters
- Frontage:
- 9.2 meters
- Lot Features:
- Back lane
Exterior
- Exterior Features:
- Vinyl siding
- Construction:
- Wood frame
- Foundation:
- Poured Concrete
- Fencing:
- Fence
Utilities & Mechanical
- Heating:
- Forced air, Natural gas
- Cooling:
- None
Fees & Dates
- Property Taxes:
- $1,590
- Tax Year:
- 2026
- Last Modified:
- 08/05/2026 09:15:03 PM
- Status Change:
- 08/05/2026 09:12:39 PM
Association / Ownership
- Common Interest:
- Freehold
Room Dimensions
| Room | Level | Size |
|---|---|---|
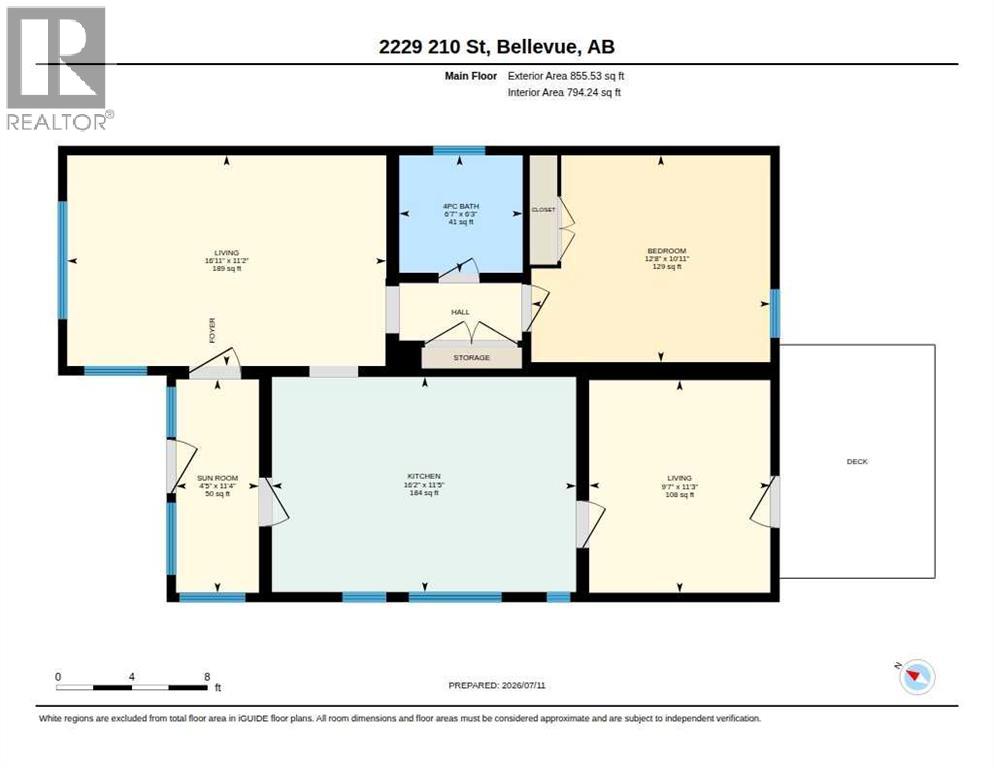
| Living room | Main level | 11.17 Ft x 16.92 Ft |
| Eat in kitchen | Main level | 11.42 Ft x 16.17 Ft |
| Primary Bedroom | Main level | 10.92 Ft x 12.67 Ft |
| Bedroom | Main level | 11.25 Ft x 9.58 Ft |
| 4pc Bathroom | Main level | 6.25 Ft x 6.58 Ft |
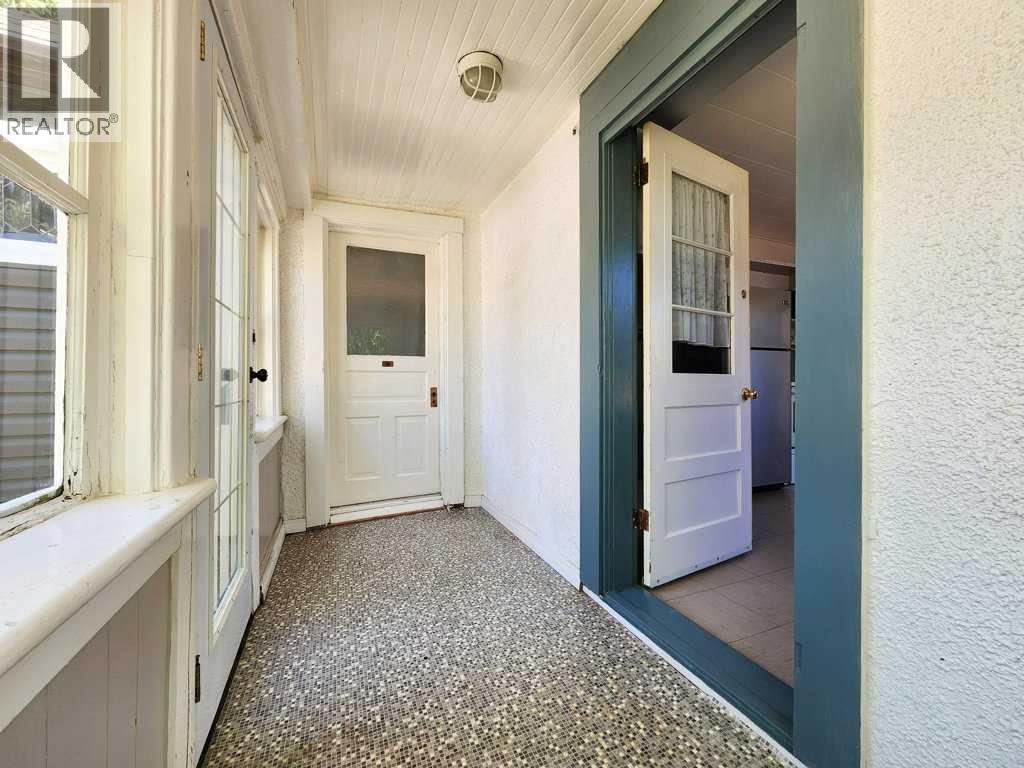
| Sunroom | Main level | 11.33 Ft x 4.42 Ft |
| Furnace | Basement | 16.00 Ft x 16.00 Ft |
Location
Data is supplied by Pillar 9 MLS® System. Pillar 9 is the owner of the copyright in its MLS® System. Data is deemed reliable but is not guaranteed accurate by Pillar 9.
The trademarks MLS®, Multiple Listing Service® and the associated logos are owned by The Canadian Real Estate Association (CREA) and identify the quality of services provided by real estate professionals who are members of CREA. Used under license.