Real estate on your terms®
$480,000
active
20541 25th Avenue
Bellevue
,
AB
T0K0C0
Key Details
- MLS® Number:
- A2328028
- Building Type:
- House
- Interior Size:
- 972 square feet
- Bedrooms:
- 5
- Parking:
- 6
- Parking Features:
- Detached Garage, Parking Pad
- Lot Size:
- 6000.0 square feet

Property Description
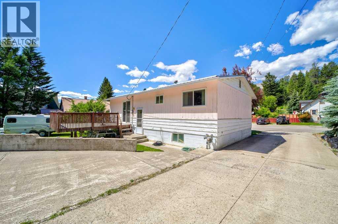
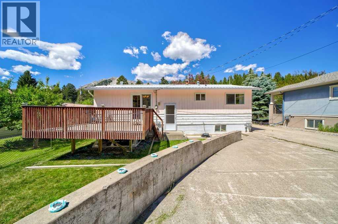
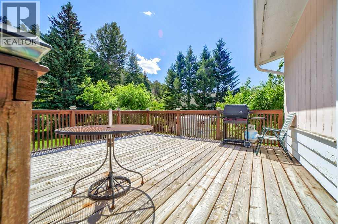
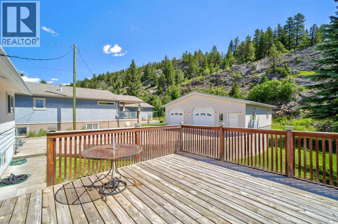
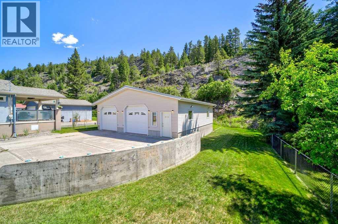
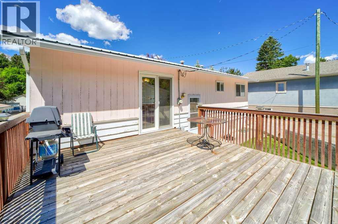
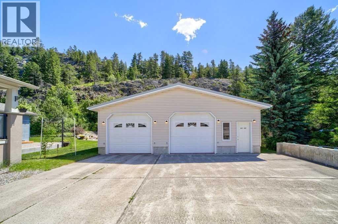
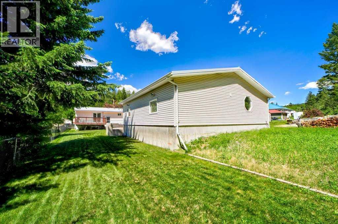
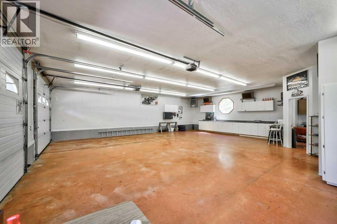
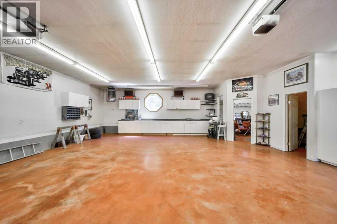
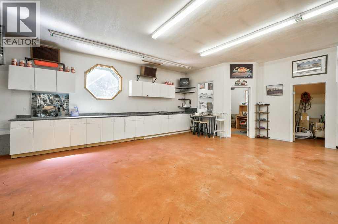
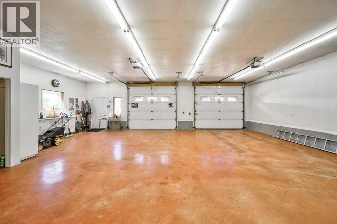
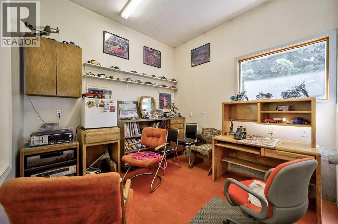
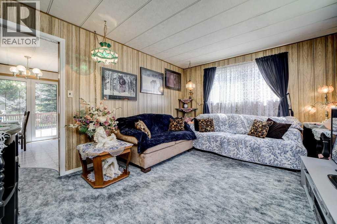
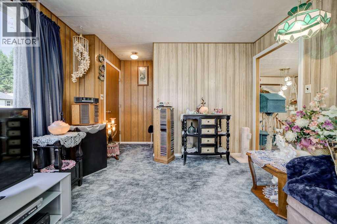
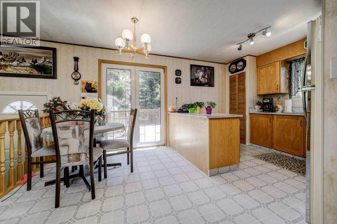
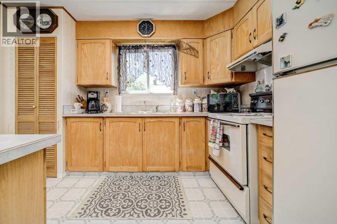
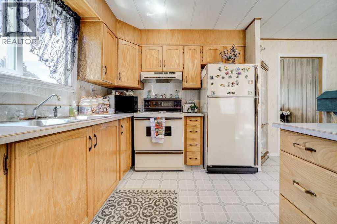
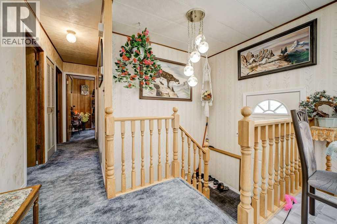
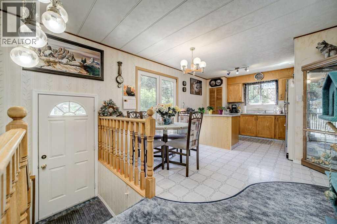
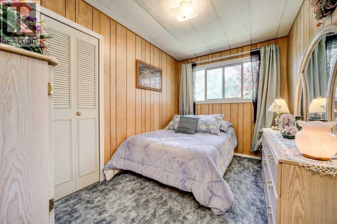
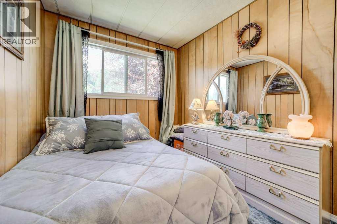
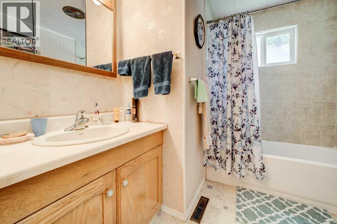
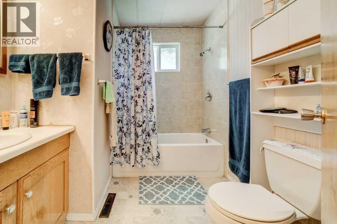
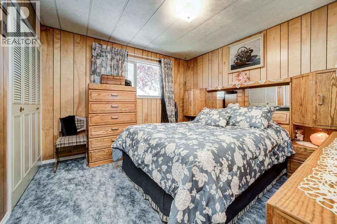
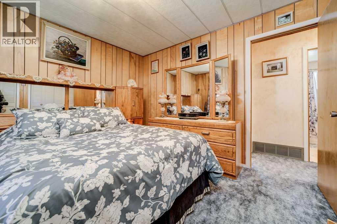
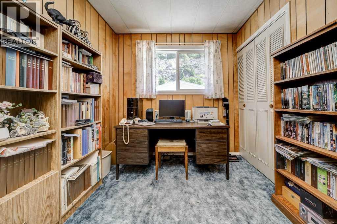
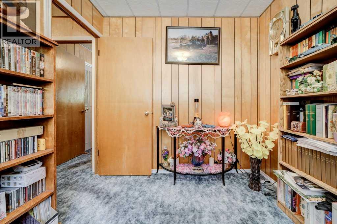
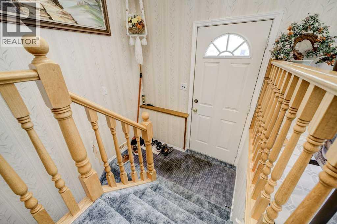
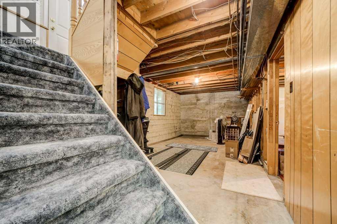
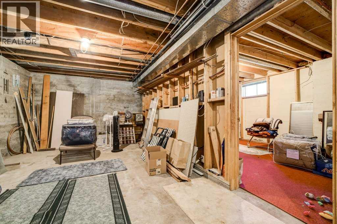
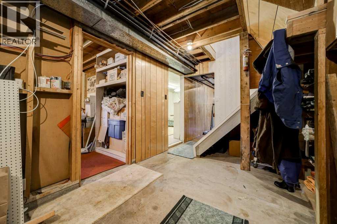
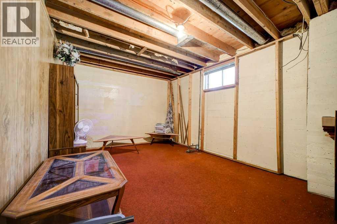
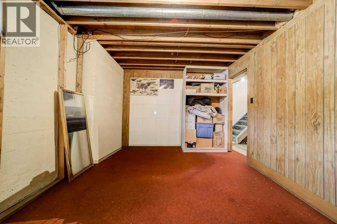
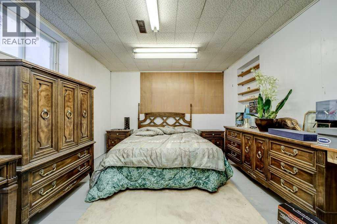
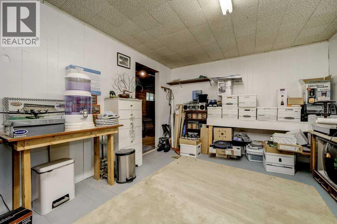
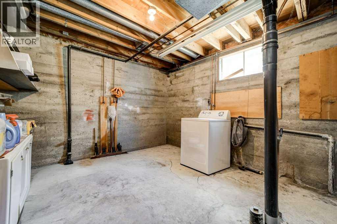
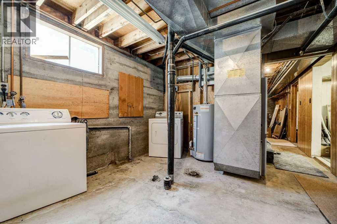
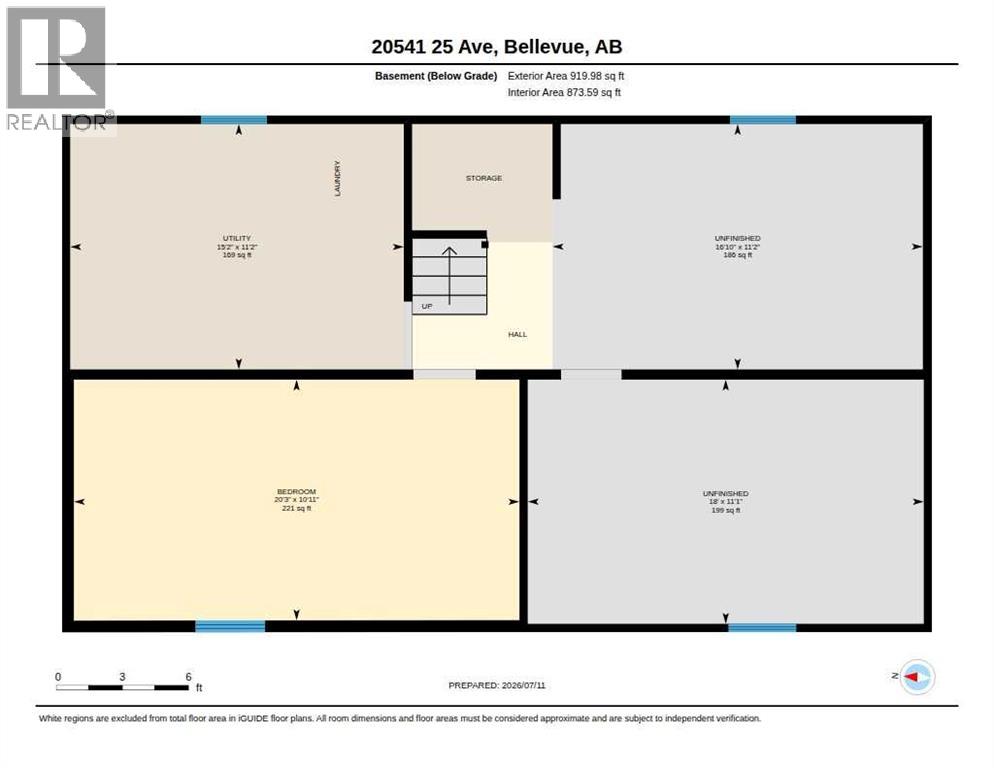
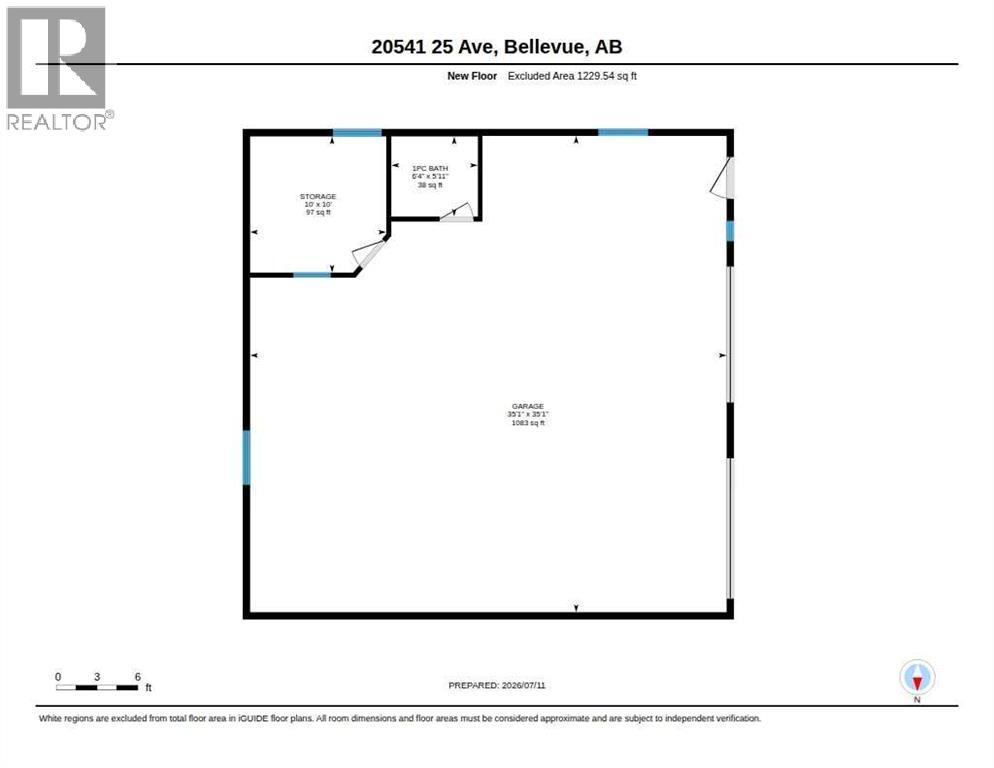
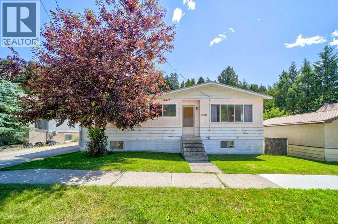
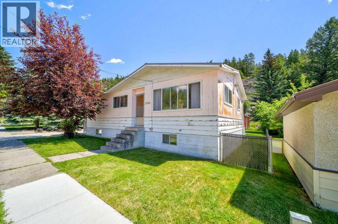
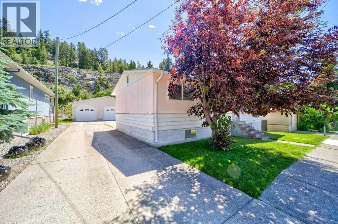
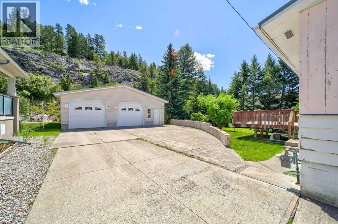
This home is situated in the highly sought after area of "Dairy Road." This character filled 5 bedroom, 1 bathroom home offers the perfect blend of charm, practicality, and opportunity. The basement features partially finished rooms along with a rough in for a future bathroom, providing excellent potential to expand your living space and add value. A newer metal roof provides added peace of mind and long lasting durability. The true standout feature is the massive garage! A dream space for outdoor enthusiasts, mechanics, hobbyists, or anyone in need of exceptional storage. With room for multiple vehicles, mountain toys, tools, and a workshop, this oversized garage is ready to accommodate everything from skis and bikes to ATVs and project cars. The garage also includes a dedicated office space and a bathroom rough in, offering even more flexibility for a studio, or future development. Outside, you'll appreciate the privacy of having no rear neighbors, while the backyard is highlighted by a striking natural rock outcropping that adds character to the property. Whether you're searching for a full-time residence or a weekend mountain retreat, this versatile home offers plenty of space to make it your own. Enjoy the relaxed pace and natural beauty of mountain living, with easy access to trails, year round recreation, and the welcoming community that makes the Crowsnest Pass such a special place to call home. (id:53430)
Building
- Property Type:
- House
- Building Type:
- House
- Style:
- Bi-level
- Year Built:
- 1971
- Bedrooms:
- 5
- Bathrooms (total):
- 1.0
- Basement:
- Partially finished, Full
Finished Areas
- Interior Size (Total):
- 972 square feet
- Above Grade:
- 972 square feet
Interior
- Flooring:
- Carpeted, Linoleum
- Appliances:
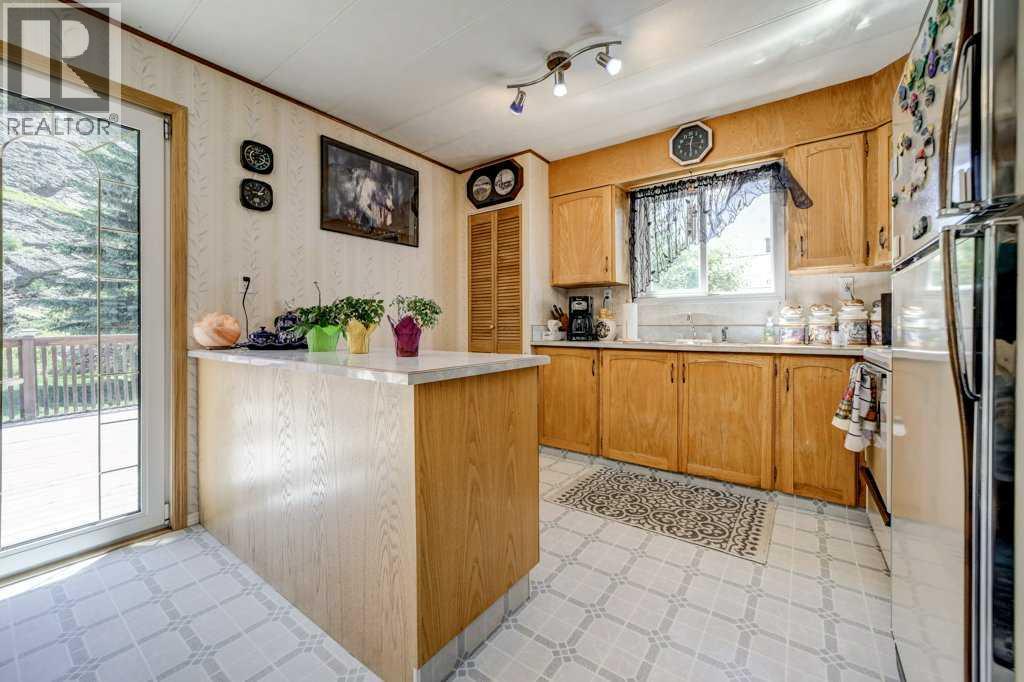
- Refrigerator, Range - Electric, Dishwasher, Garage door opener, Washer & Dryer
Parking
- Spaces:
- 6
- Features:
- Detached Garage, Parking Pad
Lot / Land
- Lot Size:
- 6000.0 square feet
- Frontage:
- 18.29 meters
- Lot Features:
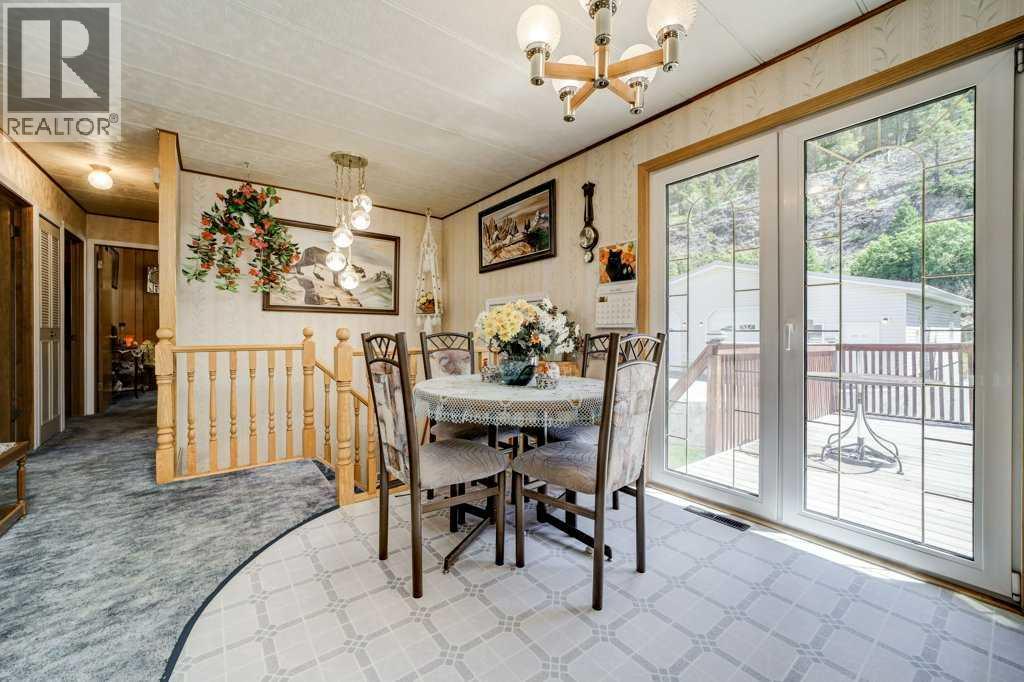
- PVC window, No neighbours behind, French door, Level
Exterior
- Exterior Features:
- Wood siding
- Foundation:
- Poured Concrete
- Fencing:
- Partially fenced
Utilities & Mechanical
- Heating:
- Forced air
- Cooling:
- None
Fees & Dates
- Property Taxes:
- $2,426
- Tax Year:
- 2026
- Last Modified:
- 08/04/2026 07:00:05 PM
- Status Change:
- 08/04/2026 06:58:14 PM
Association / Ownership
- Common Interest:
- Freehold
Room Dimensions
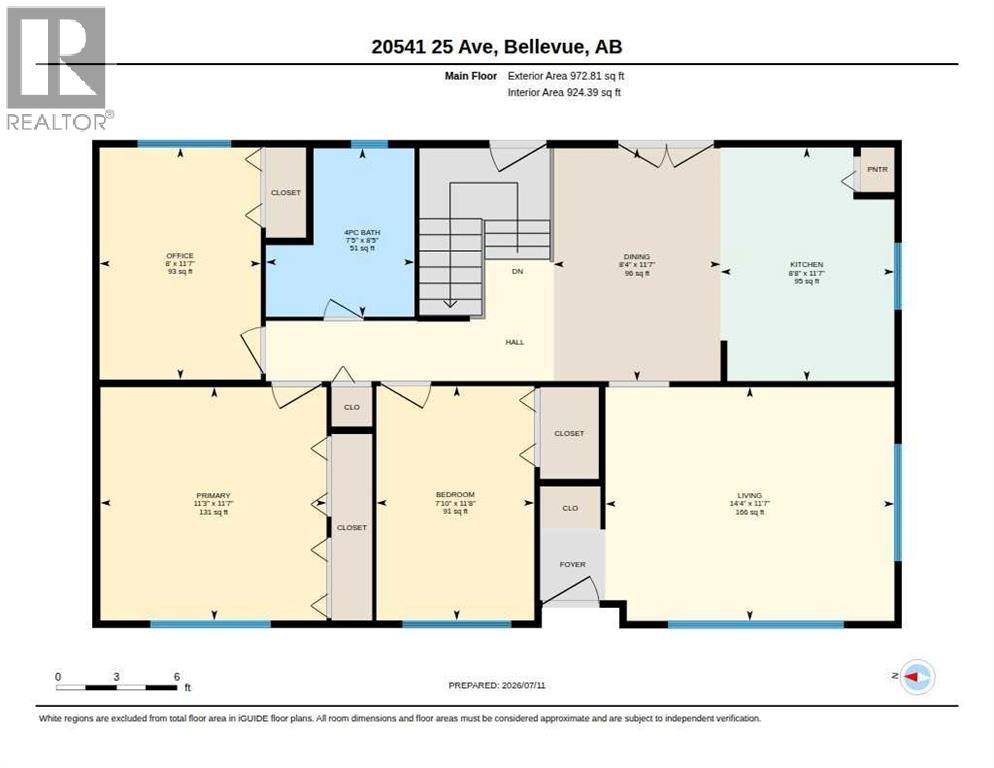
| Room | Level | Size |
|---|---|---|
| 4pc Bathroom | Main level | 7.33 Ft x 8.33 Ft |
| Bedroom | Main level | 7.75 Ft x 11.50 Ft |
| Dining room | Main level | 8.25 Ft x 11.50 Ft |
| Kitchen | Main level | 8.50 Ft x 11.50 Ft |
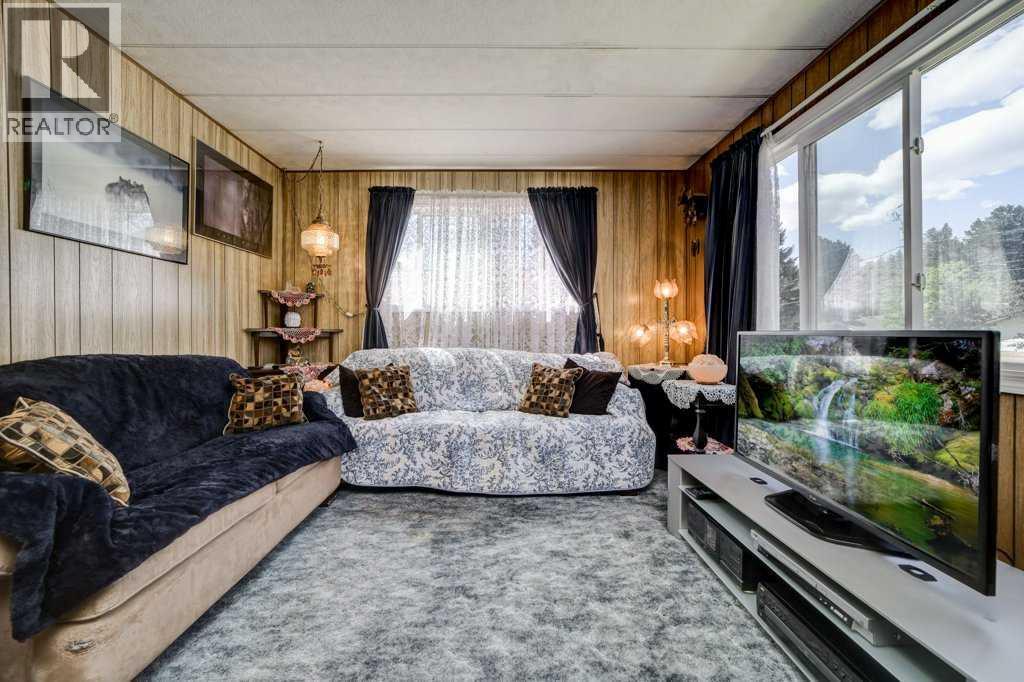
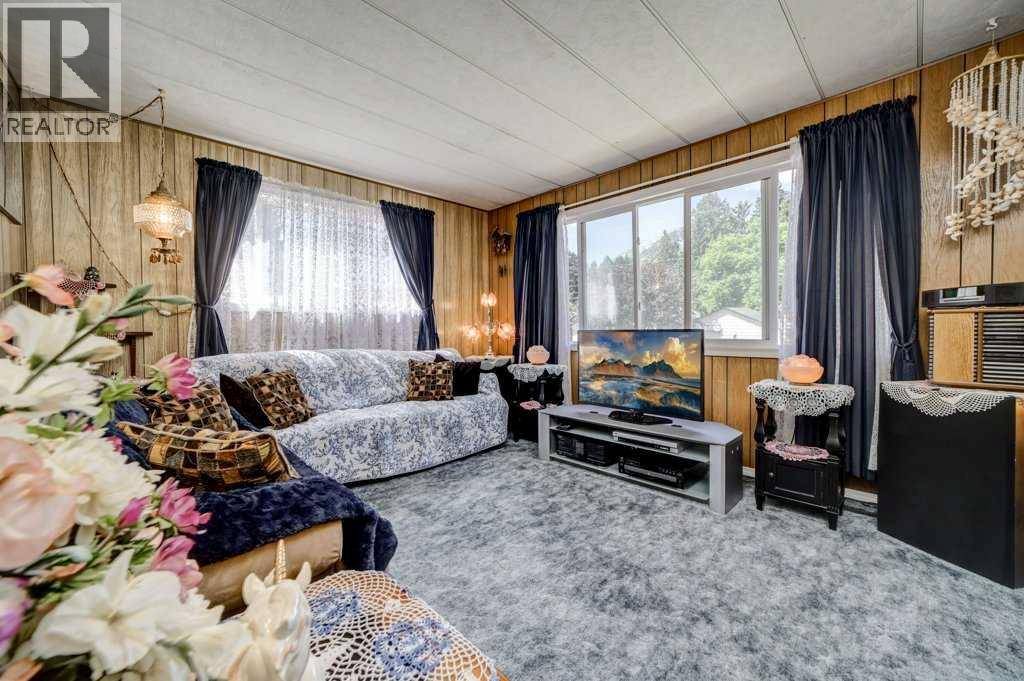
| Living room | Main level | 14.33 Ft x 11.50 Ft |
| Bedroom | Main level | 8.00 Ft x 11.42 Ft |
| Primary Bedroom | Main level | 11.17 Ft x 11.50 Ft |
| Bedroom | Basement | 20.17 Ft x 10.75 Ft |
| Bedroom | Basement | 16.67 Ft x 11.08 Ft |
| Bonus Room | Basement | 18.00 Ft x 11.08 Ft |
| Furnace | Basement | 15.08 Ft x 11.08 Ft |
Location
Data is supplied by Pillar 9 MLS® System. Pillar 9 is the owner of the copyright in its MLS® System. Data is deemed reliable but is not guaranteed accurate by Pillar 9.
The trademarks MLS®, Multiple Listing Service® and the associated logos are owned by The Canadian Real Estate Association (CREA) and identify the quality of services provided by real estate professionals who are members of CREA. Used under license.