Real estate on your terms®
$799,000
active
3005 214 Street
Bellevue
,
AB
T0K0C0
Key Details
- MLS® Number:
- A2326813
- Building Type:
- House
- Interior Size:
- 1553 square feet
- Bedrooms:
- 5
- Parking:
- 6
- Parking Features:
- Attached Garage, Other, Exposed Aggregate, Concrete
- Lot Size:
- 5253.0 square feet

Property Description
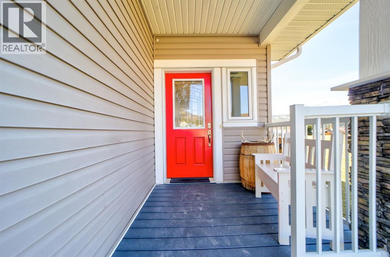
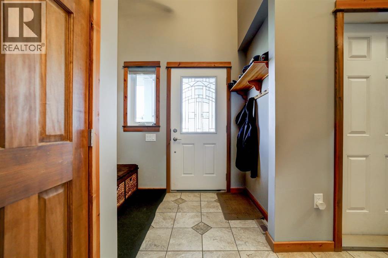
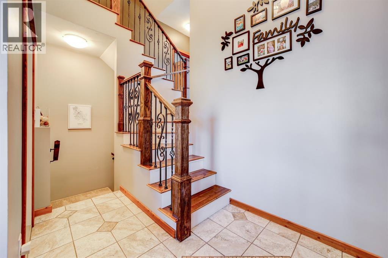
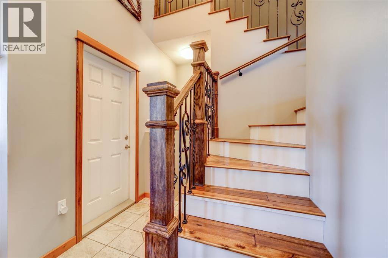
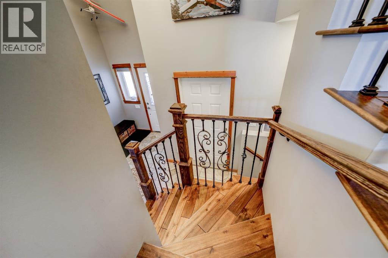
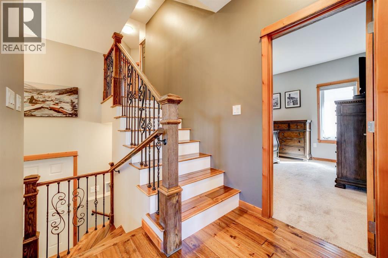
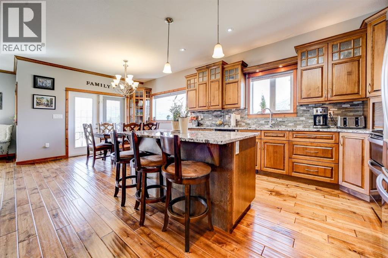
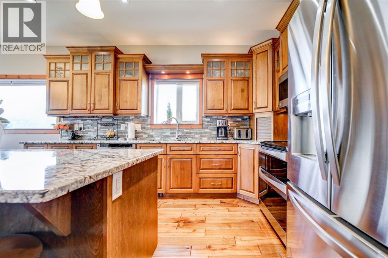
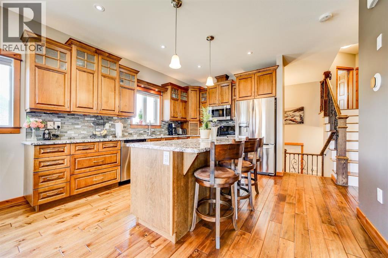
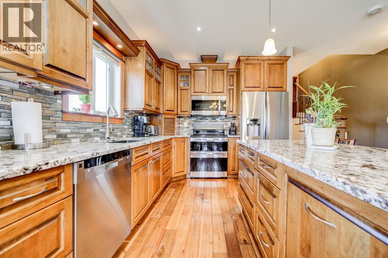
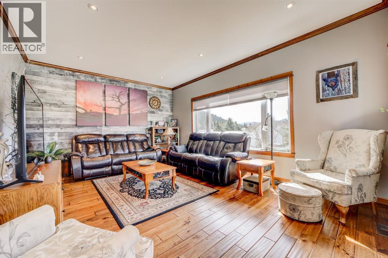
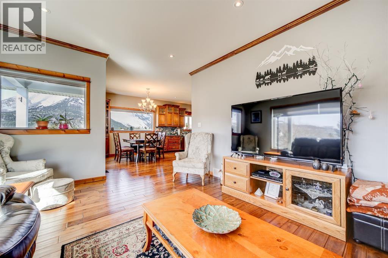
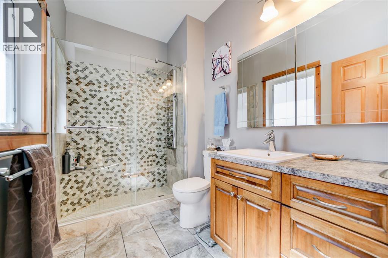
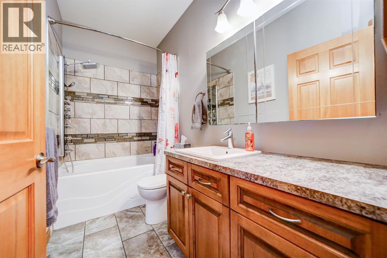
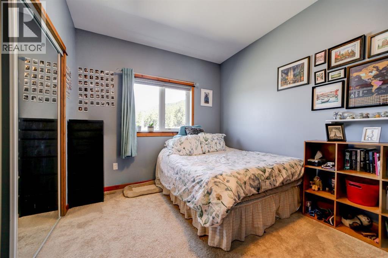
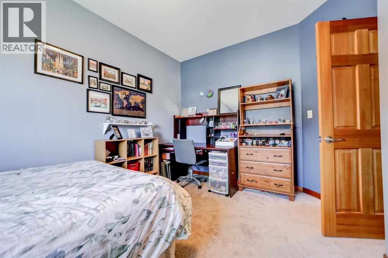
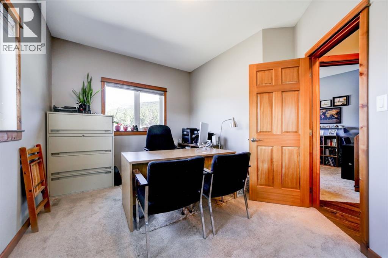
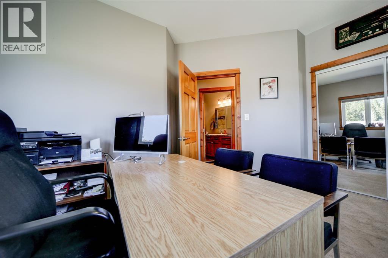
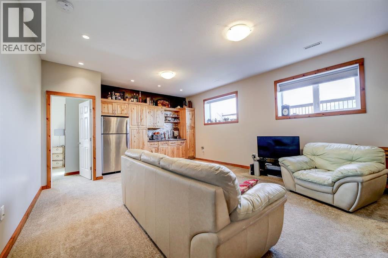
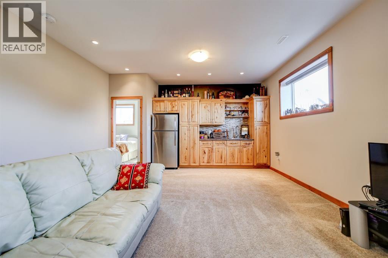
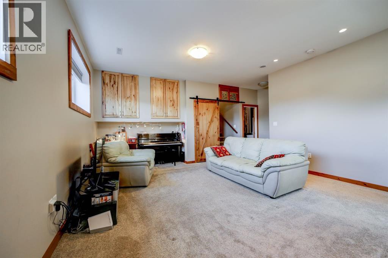
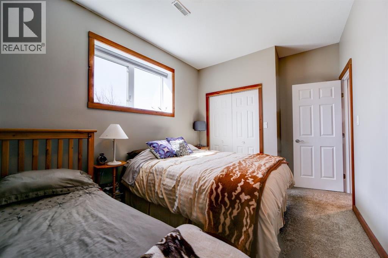
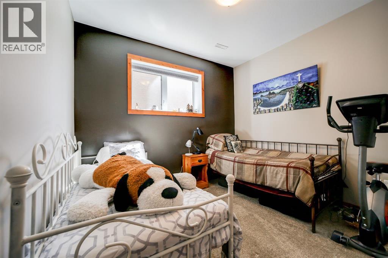
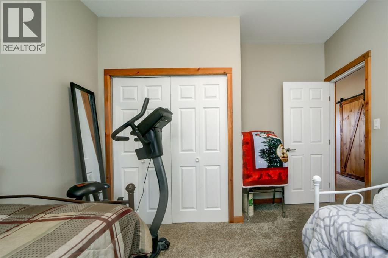
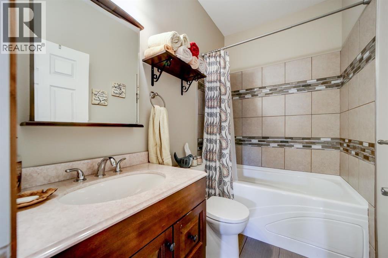
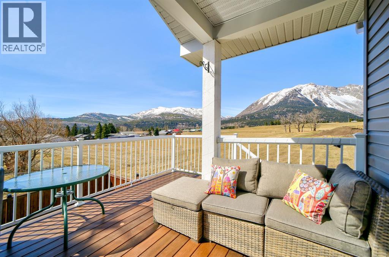
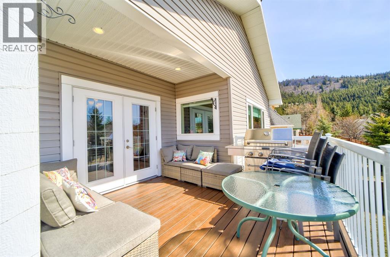
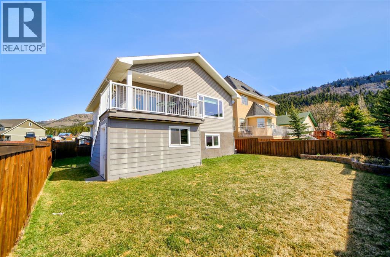
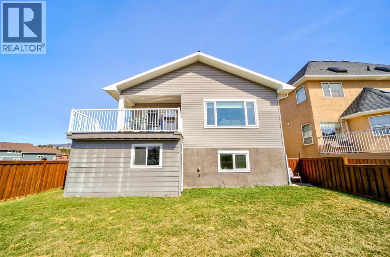
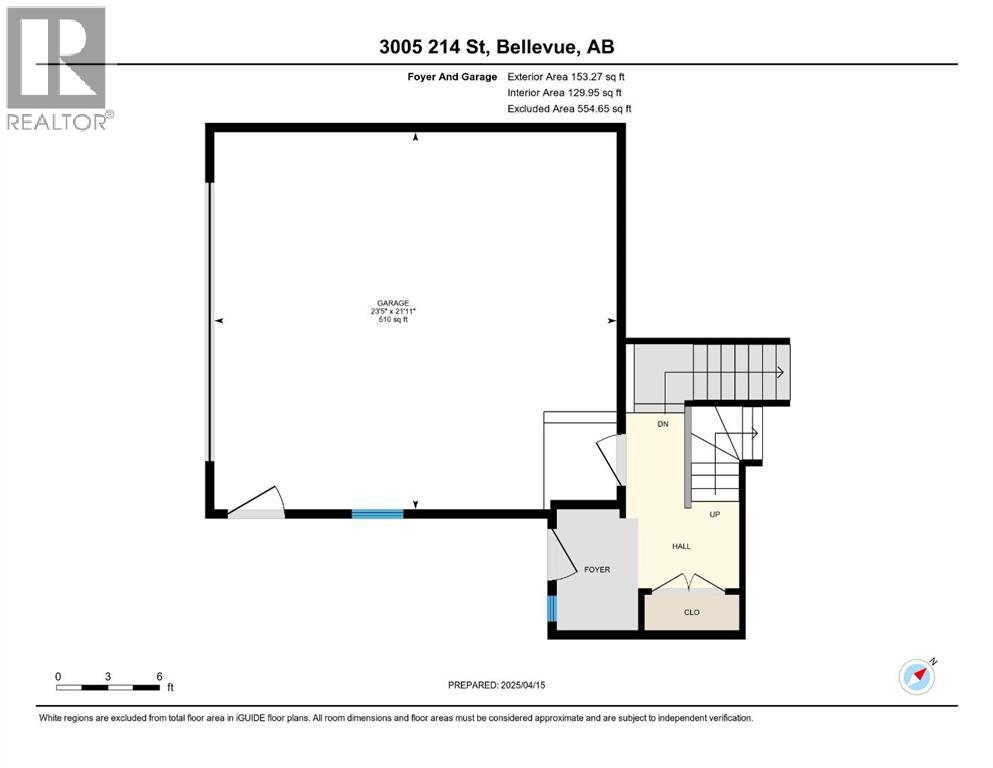
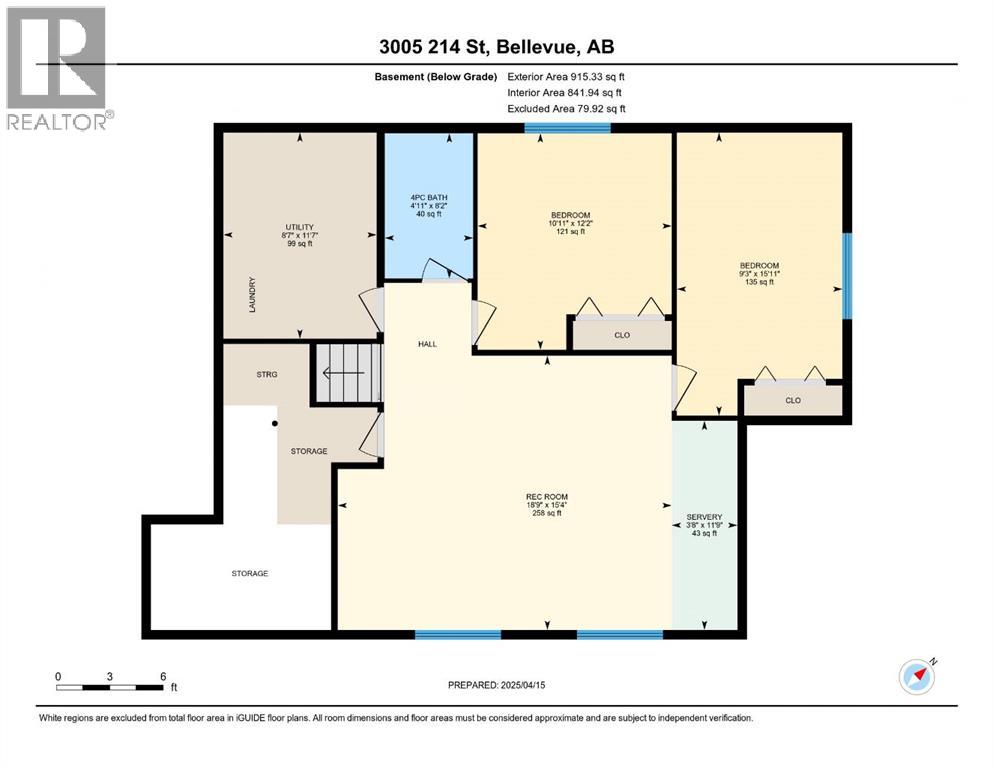
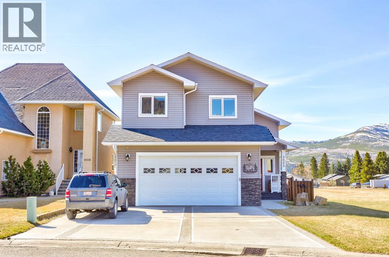
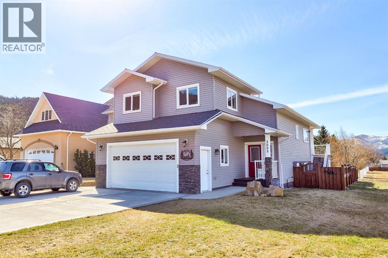
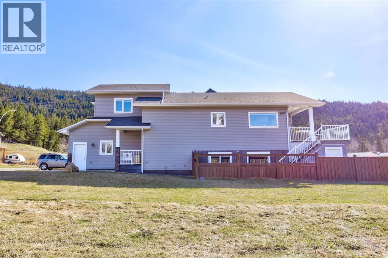
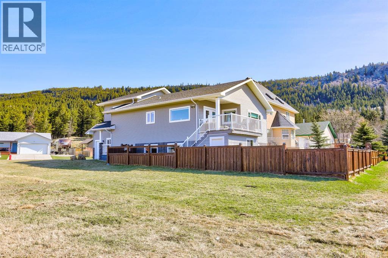
Step into timeless elegance with this beautifully crafted 5-bedroom, 3.5-bath home, thoughtfully designed with both comfort and sophistication in mind. From the moment you enter, you’re welcomed by a stunning tiled mosaic entry and a detailed spindle staircase that sets the tone for the custom details found throughout. The gourmet kitchen boasts granite countertops, rich custom cabinetry, with above and below cabinet lighting, creating a luxurious space for everyday living and entertaining.Solid wood doors and casings add warmth and character, while custom tile showers bring a spa-like feel to the bathrooms. The fully finished ICF basement is a true bonus, featuring 9’ ceilings, oversized above-ground windows that flood the space with natural light, and a convenient kitchenette—perfect for guests or extended family.Additional highlights include a low-maintenance underground sprinkler system and composite deck boards as well as quality finishes throughout. This is a rare opportunity to own a home where craftsmanship meets comfort at every turn. (id:53430)
Building
- Property Type:
- House
- Building Type:
- House
- Year Built:
- 2015
- Stories:
- 2.0
- Bedrooms:
- 5
- Bathrooms (total):
- 4.5 (1 half)
- Basement:
- Finished, Full
Finished Areas
- Interior Size (Total):
- 1553 square feet
- Above Grade:
- 1553 square feet
Interior
- Flooring:
- Hardwood, Carpeted, Ceramic Tile
- Appliances:
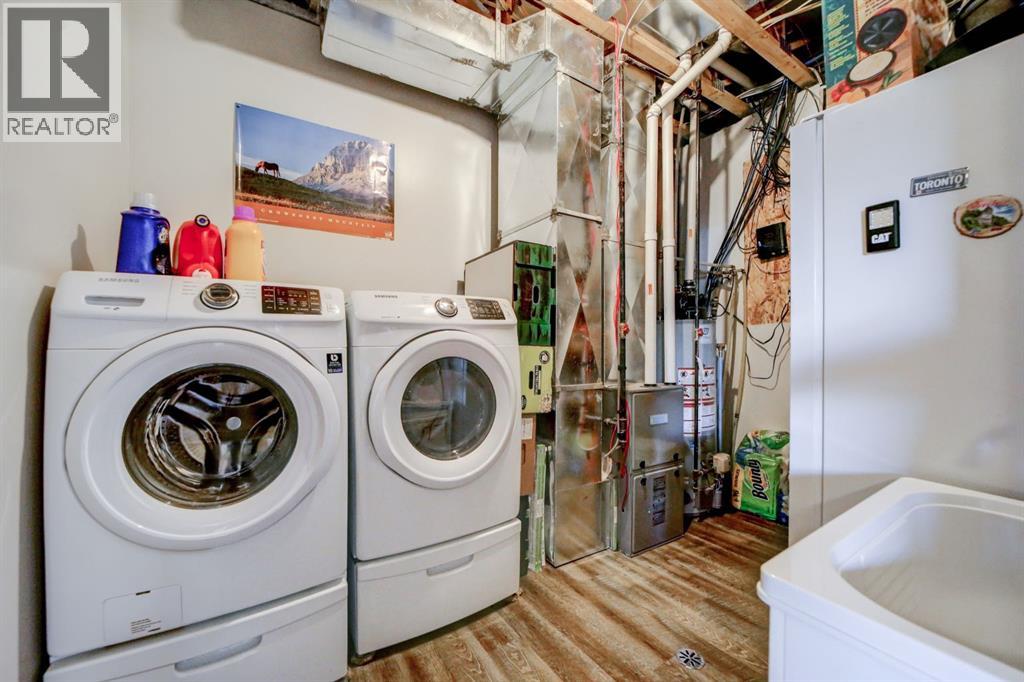
- Refrigerator, Dishwasher, Stove, Microwave, Window Coverings, Garage door opener, Washer & Dryer
Parking
- Spaces:
- 6
- Features:
- Attached Garage, Other, Exposed Aggregate, Concrete
Lot / Land
- Lot Size:
- 5253.0 square feet
- Frontage:
- 15.24 meters
- Lot Features:
- PVC window, Closet Organizers, Gas BBQ Hookup
Exterior
- Construction:
- ICF Block
- Foundation:
- See Remarks
- Fencing:
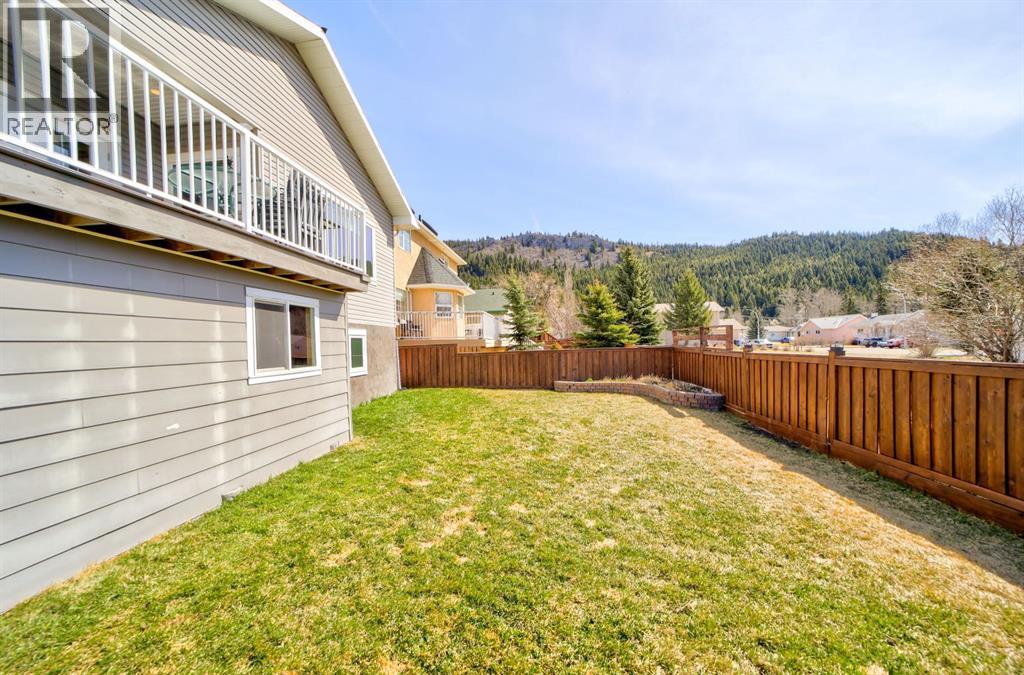
- Fence
Utilities & Mechanical
- Heating:
- Forced air
- Cooling:
- None
Views & Waterfront
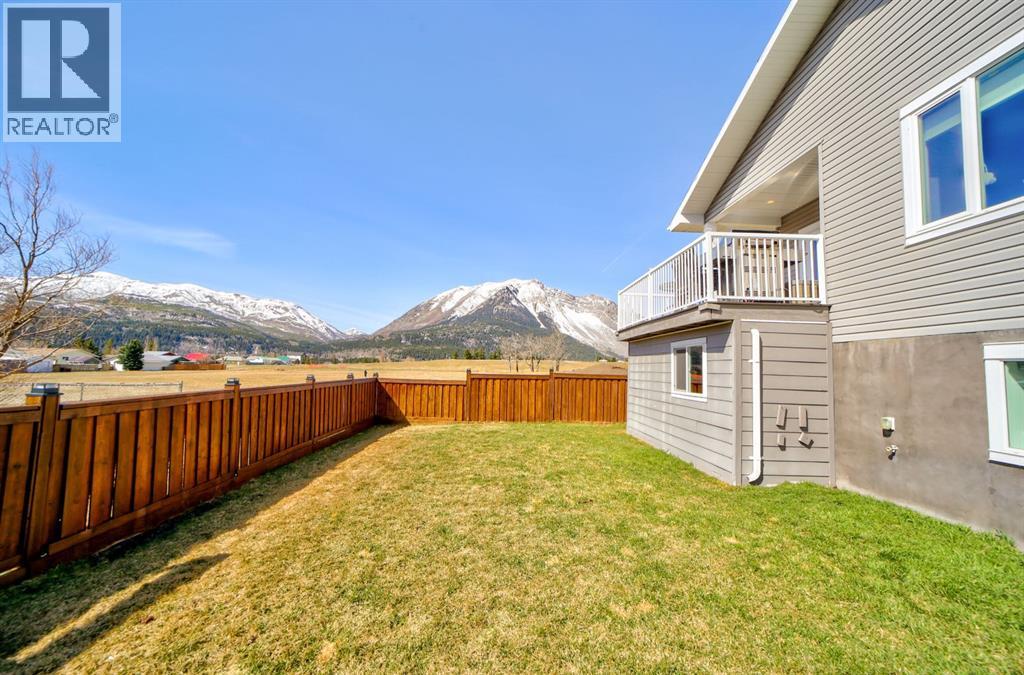
- View:
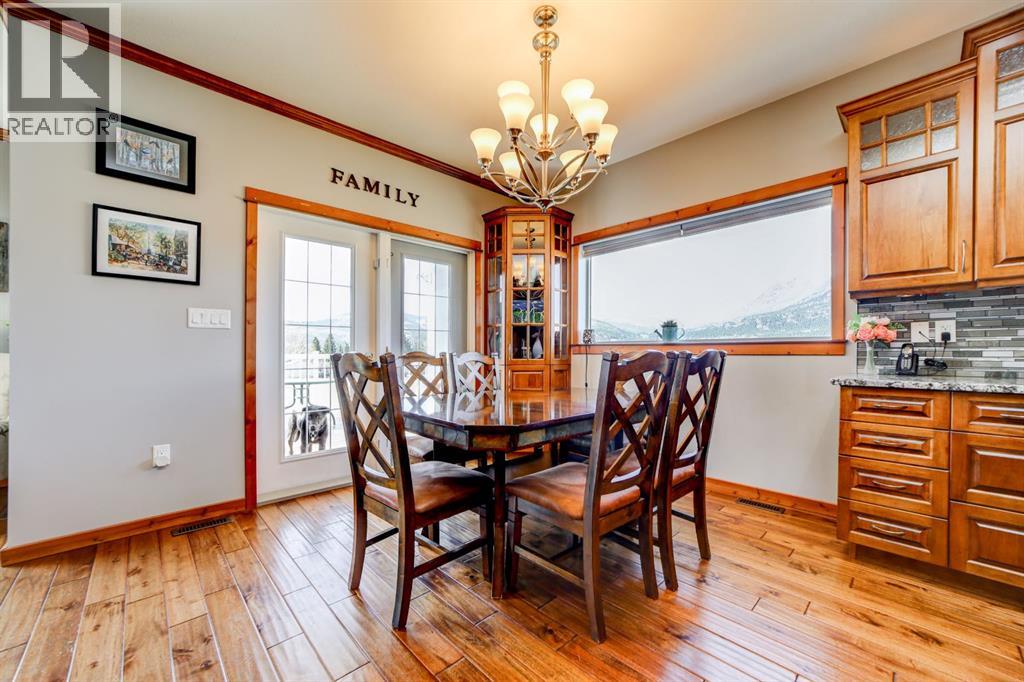
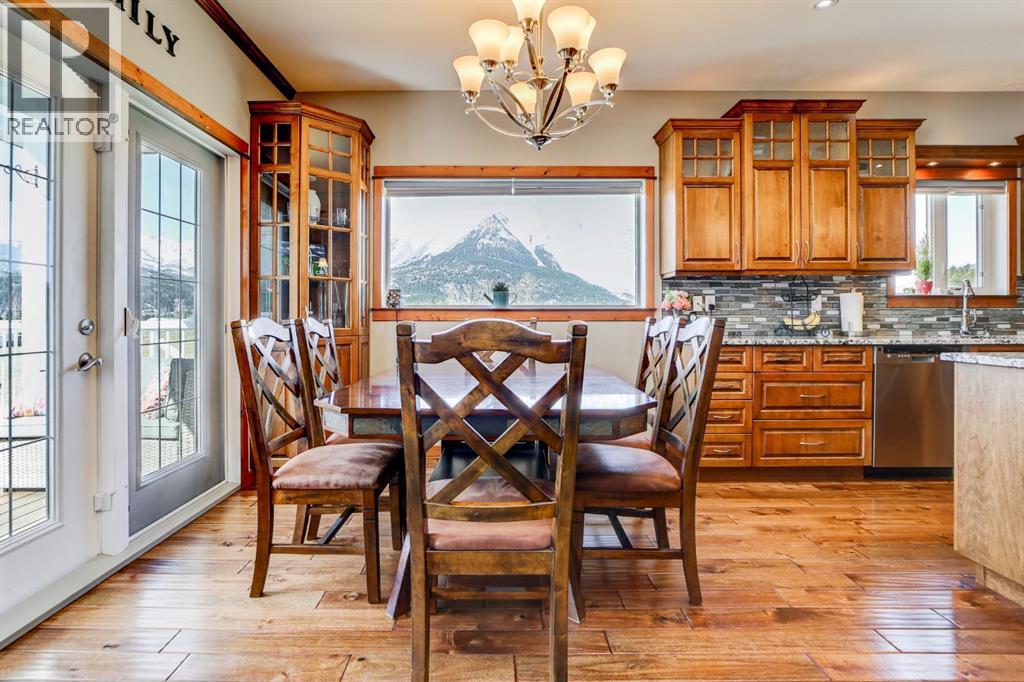
- View
Fees & Dates
- Property Taxes:
- $6,626
- Tax Year:
- 2026
- Last Modified:
- 07/06/2026 12:20:35 PM
- Status Change:
- 07/06/2026 12:10:30 PM
Association / Ownership
- Common Interest:
- Freehold
Room Dimensions
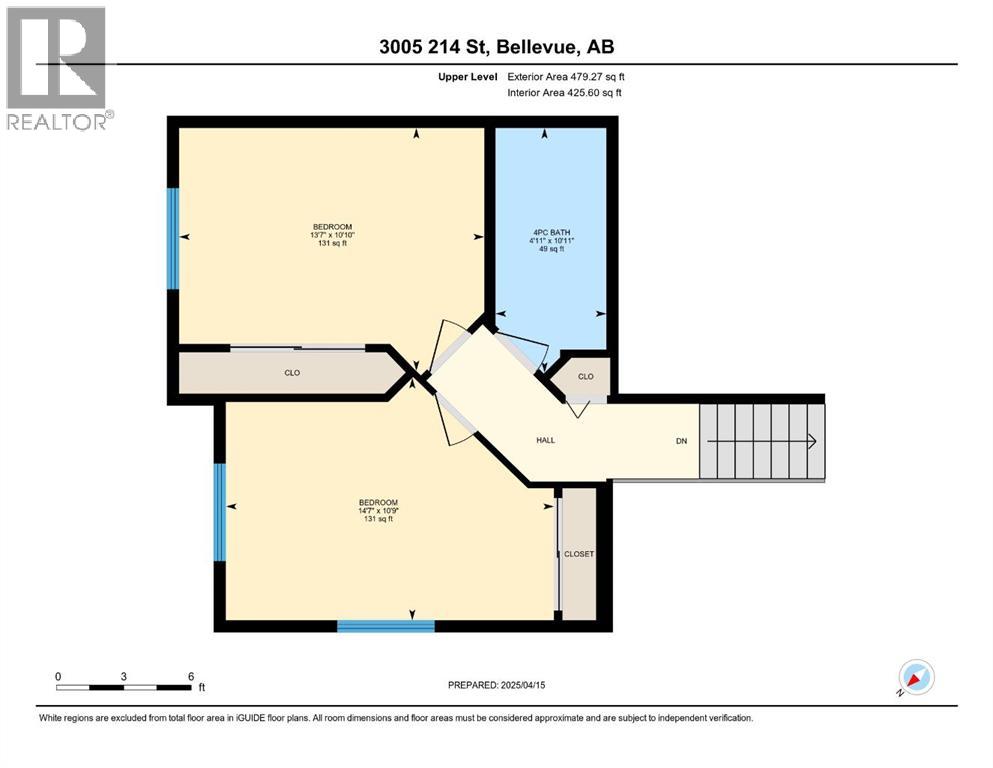
| Room | Level | Size |
|---|---|---|
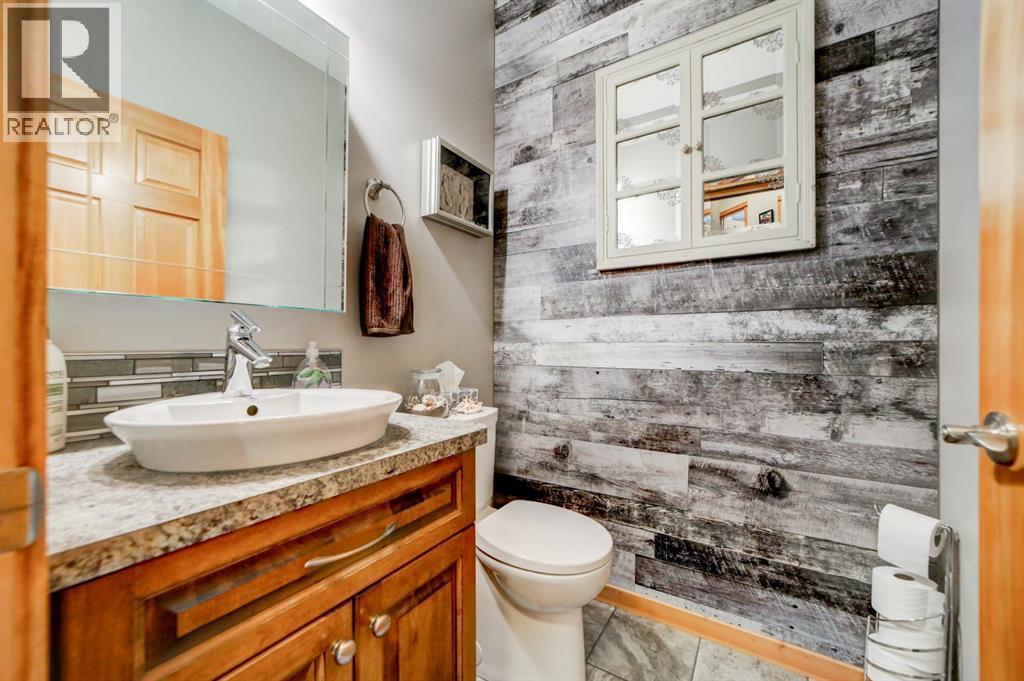
| 2pc Bathroom | Main level | - |
| 3pc Bathroom | Main level | - |
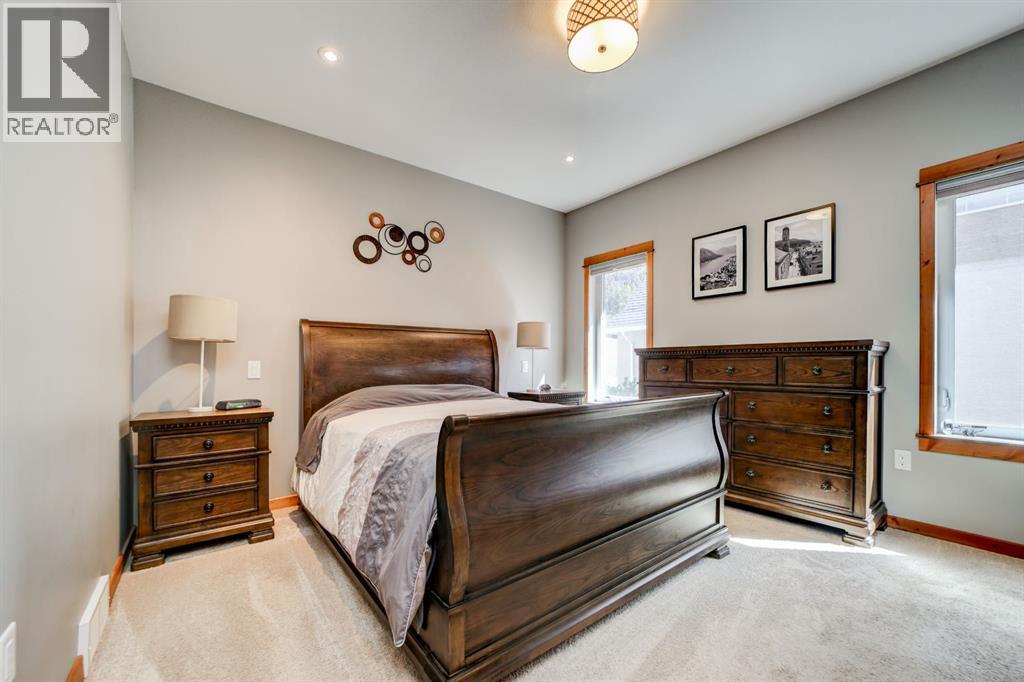
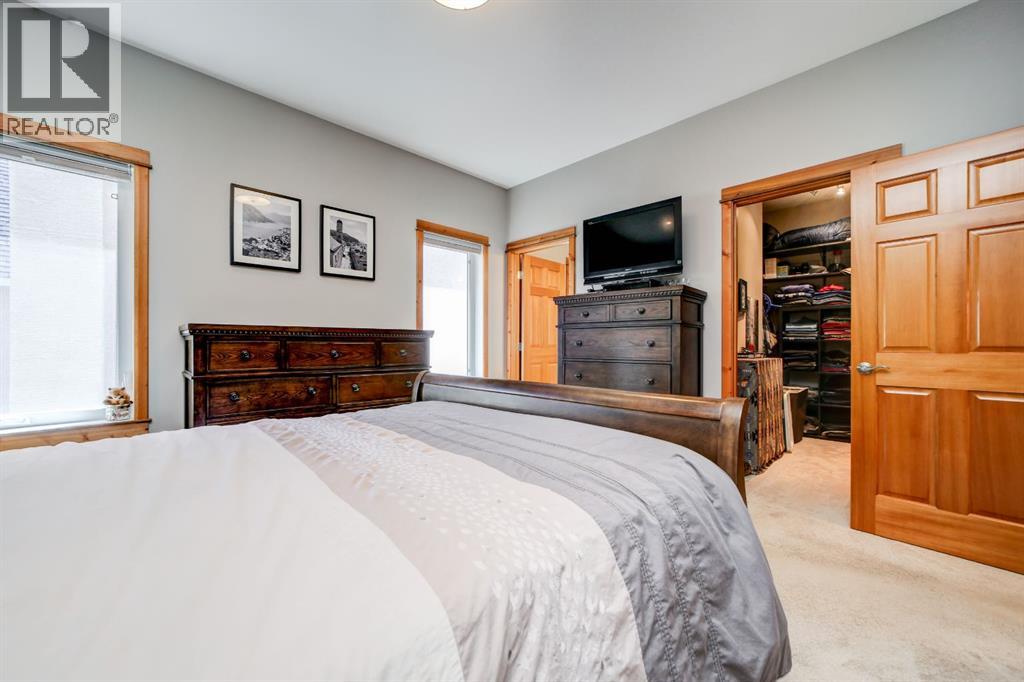
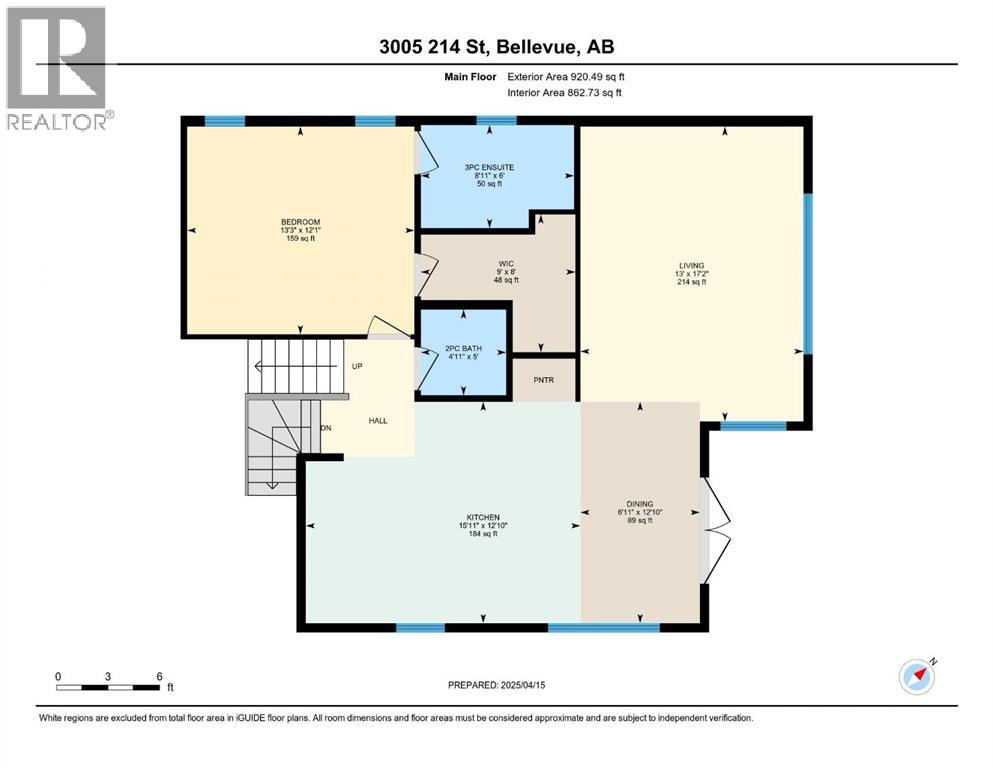
| Primary Bedroom | Main level | 13.25 Ft x 12.08 Ft |
| Dining room | Main level | 6.92 Ft x 12.83 Ft |
| Kitchen | Main level | 15.92 Ft x 12.83 Ft |
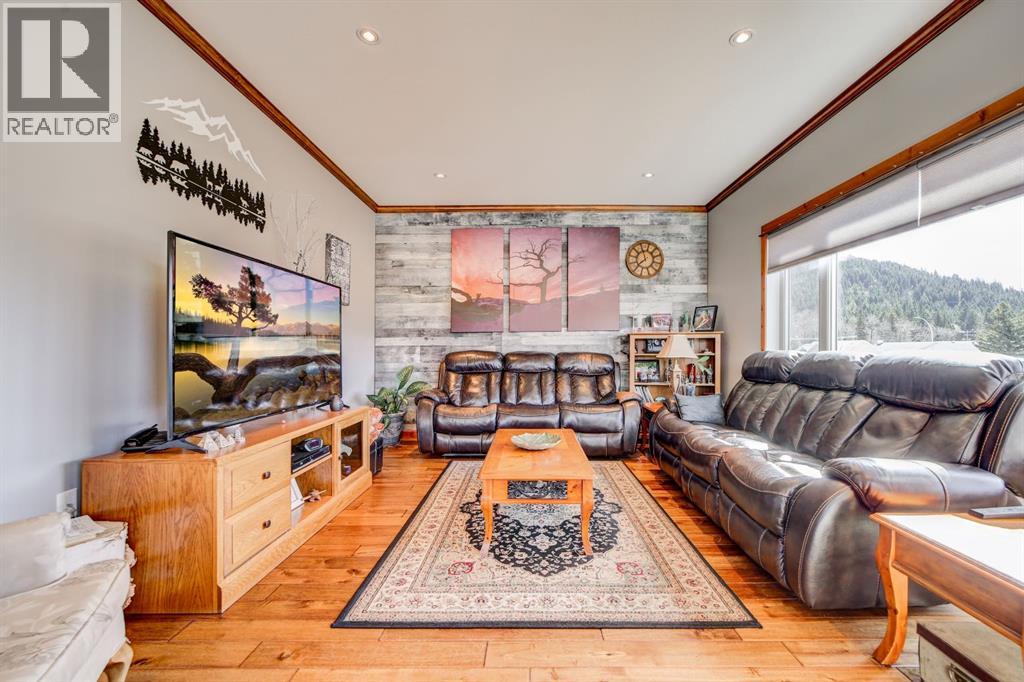
| Living room | Main level | 13.00 Ft x 17.17 Ft |
| Other | Main level | 9.00 Ft x 8.00 Ft |
| 4pc Bathroom | Second level | - |
| Bedroom | Second level | 13.58 Ft x 10.83 Ft |
| Bedroom | Second level | 14.58 Ft x 10.75 Ft |
| 4pc Bathroom | Lower level | - |
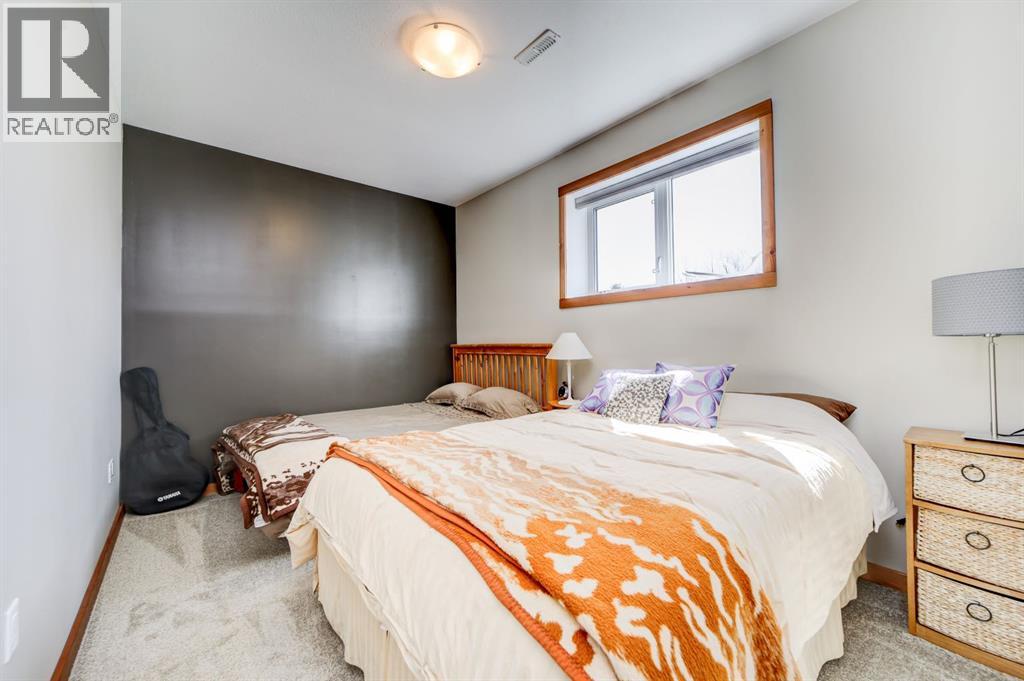
| Bedroom | Lower level | 10.92 Ft x 12.17 Ft |
| Bedroom | Lower level | 9.25 Ft x 15.92 Ft |
| Recreational, Games room | Lower level | 18.75 Ft x 15.33 Ft |
Location
Data is supplied by Pillar 9 MLS® System. Pillar 9 is the owner of the copyright in its MLS® System. Data is deemed reliable but is not guaranteed accurate by Pillar 9.
The trademarks MLS®, Multiple Listing Service® and the associated logos are owned by The Canadian Real Estate Association (CREA) and identify the quality of services provided by real estate professionals who are members of CREA. Used under license.