Real estate on your terms®
$995,000
active
21407 29 Avenue
Bellevue
,
AB
T0K0C0
Key Details
- MLS® Number:
- A2322019
- Building Type:
- House
- Interior Size:
- 1843 square feet
- Bedrooms:
- 3
- Parking:
- 6
- Parking Features:
- Detached Garage
- Lot Size:
- 7579.0 square feet

Property Description
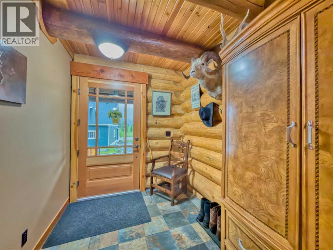
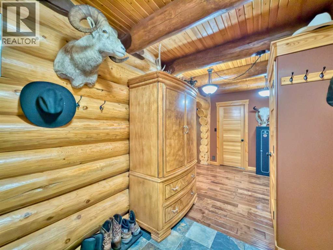
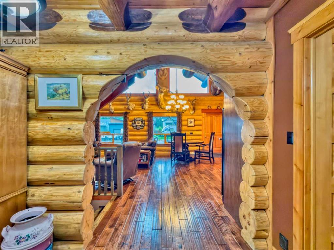
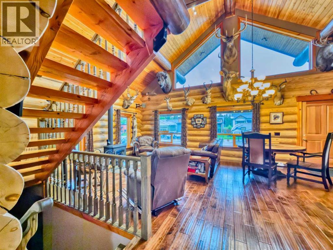
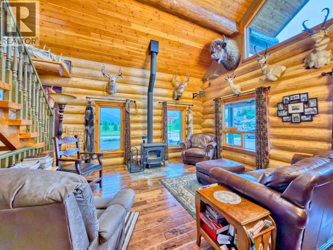
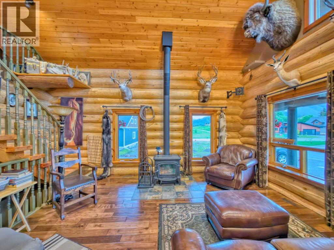
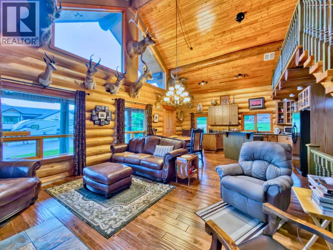
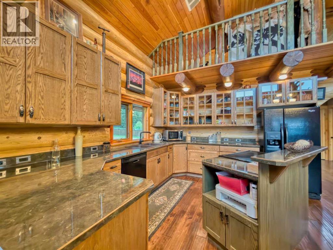
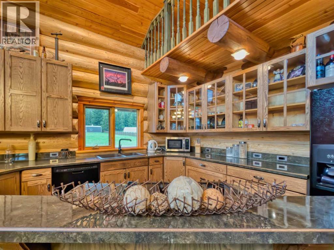
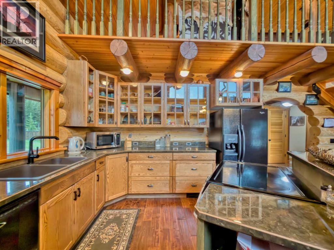
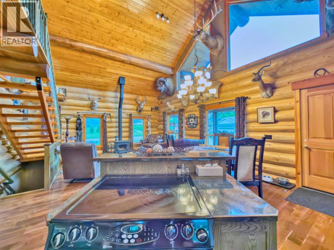
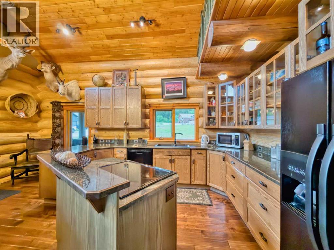
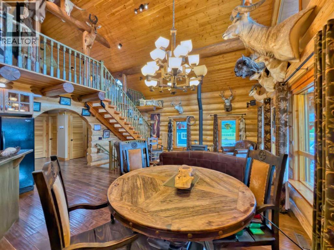
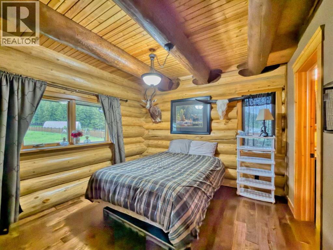
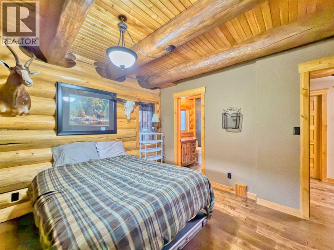
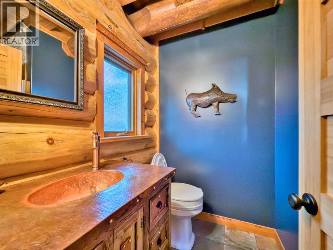
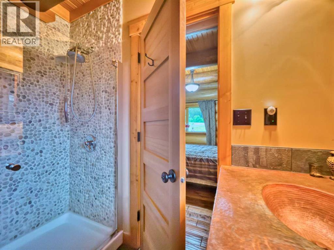
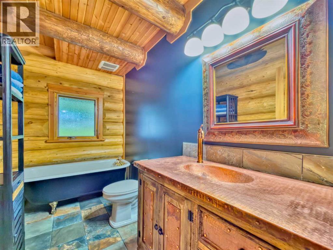
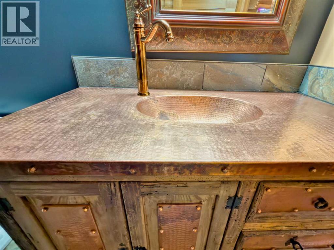
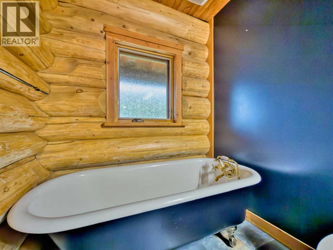
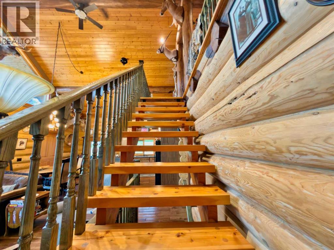
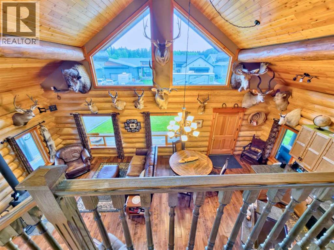
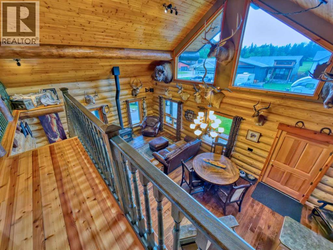
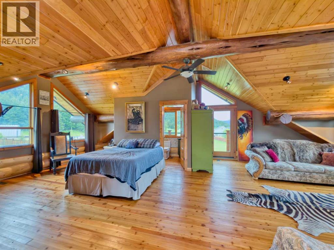
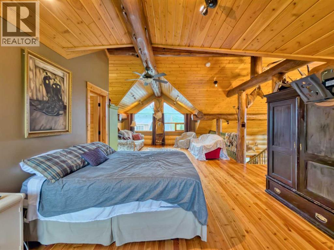
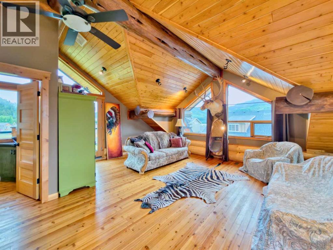
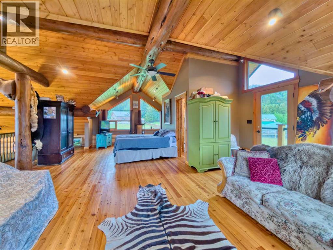
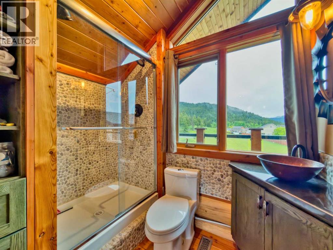
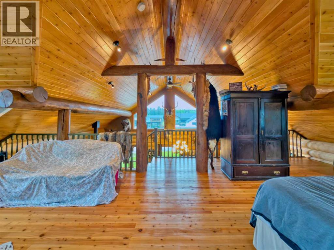
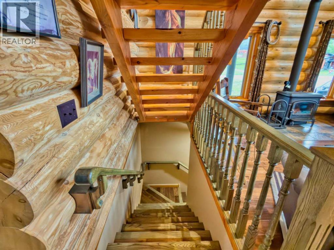
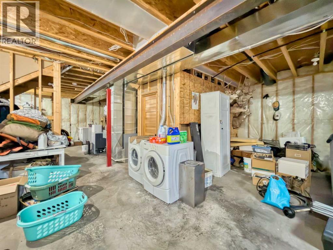
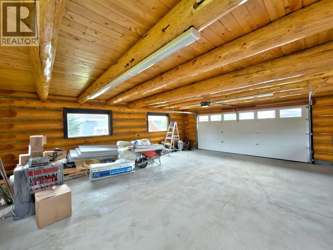
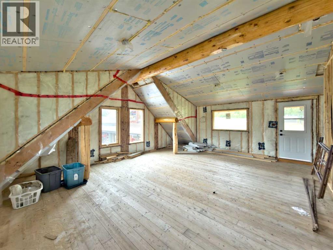
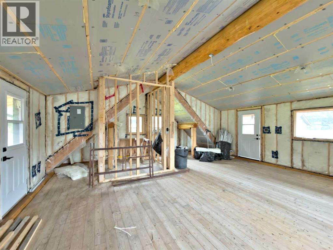
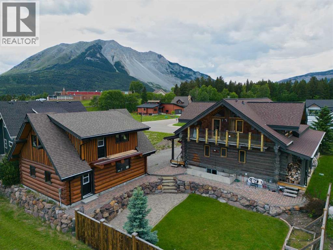
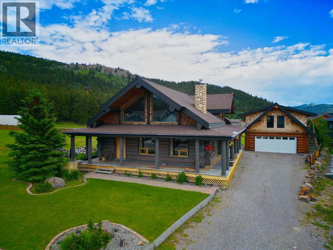
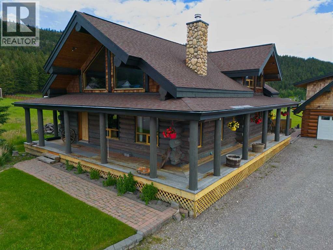
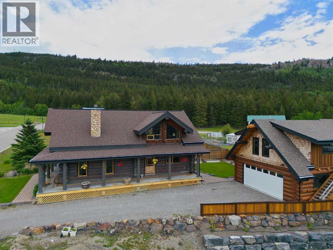
Experience the warmth, character, and craftsmanship of this custom-built log home in Bellevue. Constructed from locally sourced pine logs and complemented by a matching locally sourced fir log garage, this one-of-a-kind property captures the spirit of mountain living while offering in-town comfort and timeless appeal.From the moment you arrive, the wrap-around veranda invites you to slow down and take in the surroundings. Inside, the home feels rich, warm, and welcoming, with vaulted ceilings in the kitchen and living room, natural wood finishes throughout, and custom details that are increasingly rare to find. Handcrafted fir doors, an open-riser staircase, a clawfoot tub, and custom copper vanity tops and sinks all contribute to the home's distinctive character.The spacious upper-level loft is dedicated to a stunning primary retreat, complete with its own ensuite and private balcony where you can enjoy the beautiful views surrounding Bellevue. Two additional bedrooms on the main floor provide comfortable accommodations for family and guests. The basement is open to be developed to suit your needs.Outside, the landscaped yard is equipped with an underground sprinkler system, creating an attractive outdoor space. The impressive 24' x 28' log-frame garage offers excellent storage and workspace, while the unfinished upper living area presents exciting potential for a guest suite, studio, or additional living space.Currently approved for Bed & Breakfast use, this property also offers a unique opportunity for those seeking a home-based hospitality business or flexible income potential. Combining exceptional craftsmanship, mountain views, and future possibilities, this remarkable log home is a rare offering in the Crowsnest Pass. (id:53430)
Building
- Property Type:
- House
- Building Type:
- House
- Year Built:
- 2012
- Stories:
- 1.5
- Bedrooms:
- 3
- Bathrooms (total):
- 3.0
- Basement:
- Unfinished, Full, Walk-up
Finished Areas
- Interior Size (Total):
- 1843 square feet
- Above Grade:
- 1843 square feet
Interior
- Flooring:
- Hardwood, Slate, Wood
- Appliances:
- Refrigerator, Dishwasher, Stove, Washer & Dryer
Parking
- Spaces:
- 6
- Features:
- Detached Garage
Lot / Land
- Lot Size:
- 7579.0 square feet
- Frontage:
- 16.15 meters
- Lot Features:
- See remarks, Other
Exterior
- Exterior Features:
- Concrete, Log
- Construction:
- Poured concrete, Log
- Foundation:
- Poured Concrete
- Fencing:
- Fence, Partially fenced
Utilities & Mechanical
- Heating:
- Forced air
- Cooling:
- None
Comfort & Security
- Fireplace(s):
- 1
Fees & Dates
- Property Taxes:
- $7,884
- Tax Year:
- 2026
- Last Modified:
- 06/18/2026 02:20:14 PM
- Status Change:
- 06/18/2026 02:13:18 PM
Association / Ownership
- Common Interest:
- Freehold
Room Dimensions
| Room | Level | Size |
|---|---|---|
| Primary Bedroom | Second level | 65.62 Ft x 98.43 Ft |
| 3pc Bathroom | Second level | 5.58 Ft x 7.67 Ft |
| Living room | Main level | 15.00 Ft x 15.67 Ft |
| Kitchen | Main level | 14.00 Ft x 19.17 Ft |
| 3pc Bathroom | Main level | 5.83 Ft x 10.58 Ft |
| Bedroom | Main level | 11.00 Ft x 12.83 Ft |
| 3pc Bathroom | Main level | 5.92 Ft x 6.00 Ft |
| Bedroom | Main level | 11.42 Ft x 11.00 Ft |
Location
Data is supplied by Pillar 9 MLS® System. Pillar 9 is the owner of the copyright in its MLS® System. Data is deemed reliable but is not guaranteed accurate by Pillar 9.
The trademarks MLS®, Multiple Listing Service® and the associated logos are owned by The Canadian Real Estate Association (CREA) and identify the quality of services provided by real estate professionals who are members of CREA. Used under license.