Real estate on your terms®
$447,900
active
434 9 Street
Beiseker
,
AB
T0M0G0
Key Details
- MLS® Number:
- A2334060
- Building Type:
- House
- Interior Size:
- 1453 square feet
- Bedrooms:
- 4
- Parking:
- 4
- Parking Features:
- Attached Garage
- Lot Size:
- 8190.0 square feet

Property Description
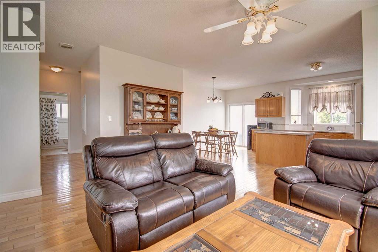
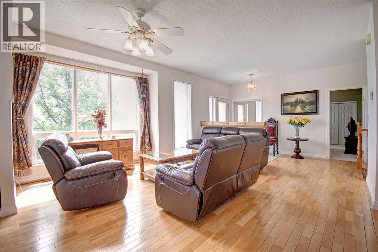
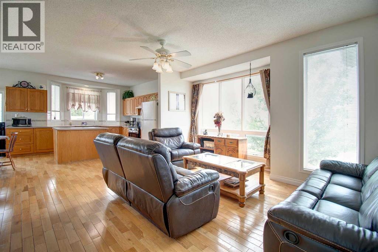
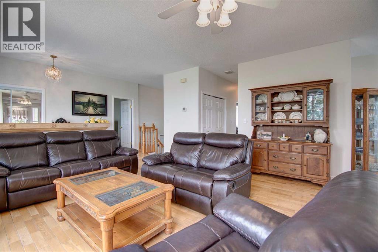
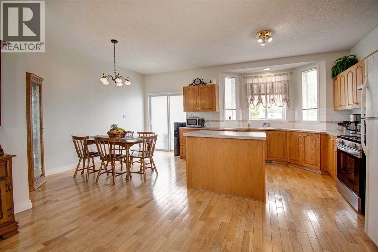
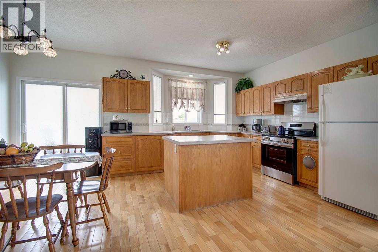
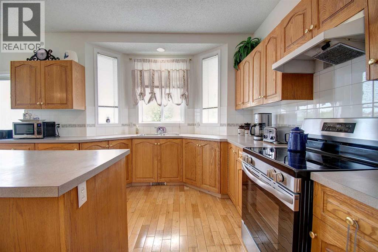
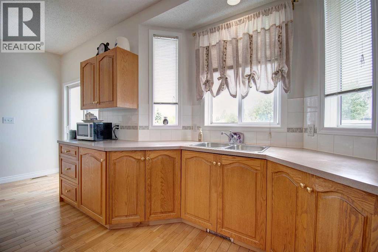
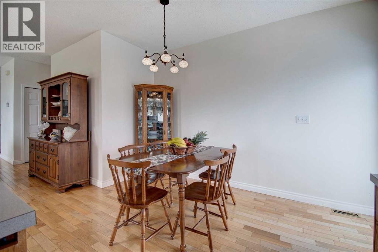
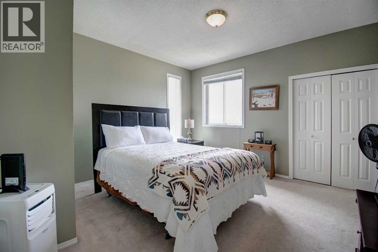
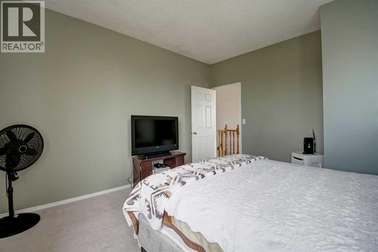
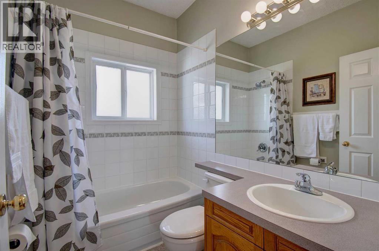
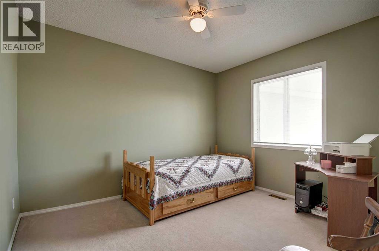
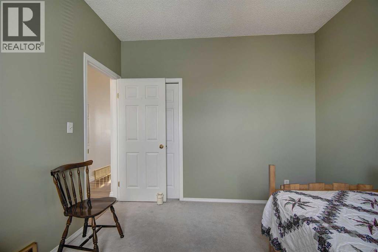
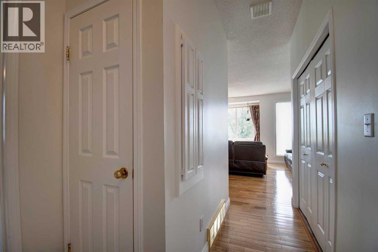
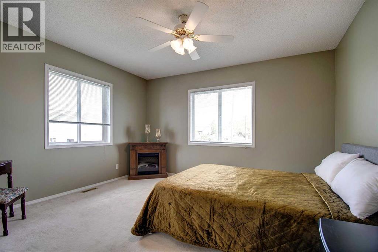
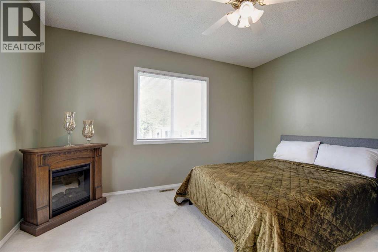
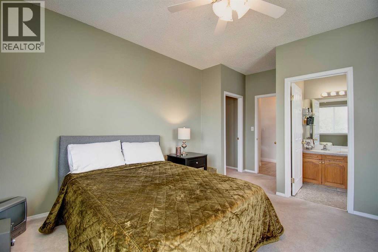
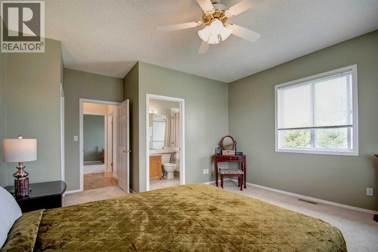
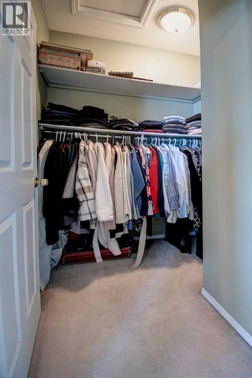
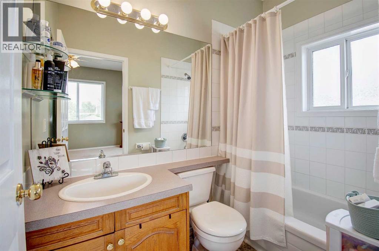
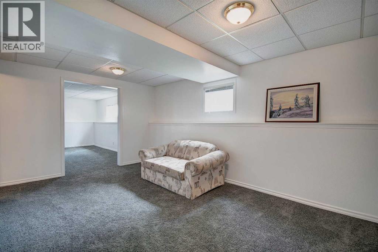
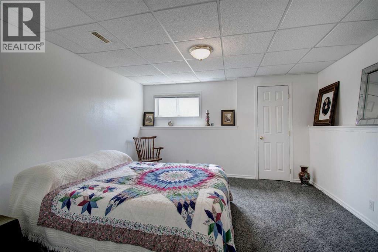
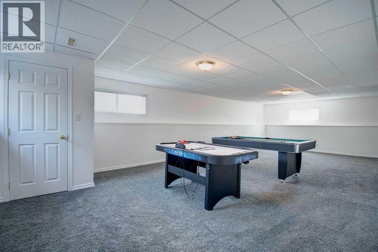
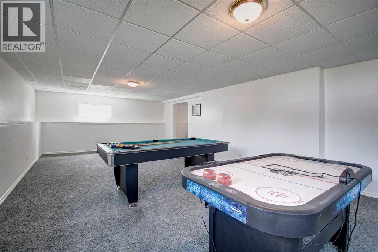
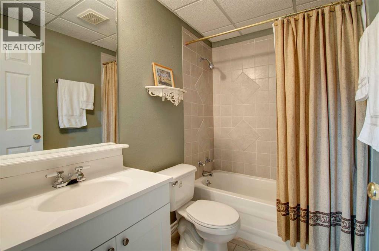
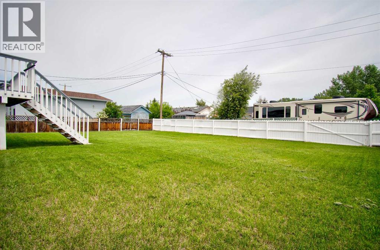
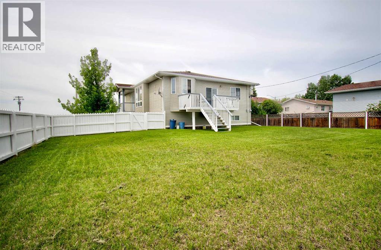
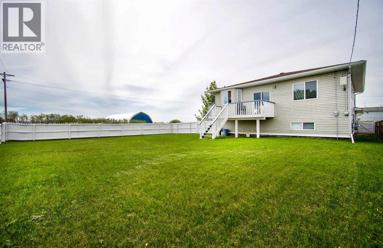
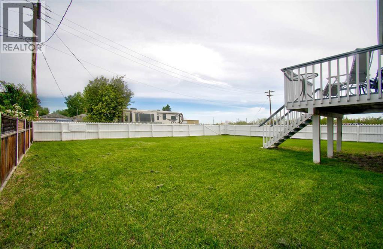
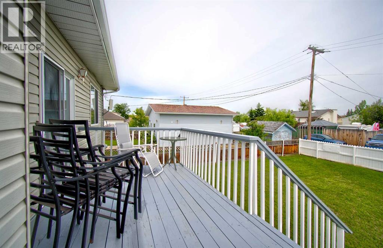
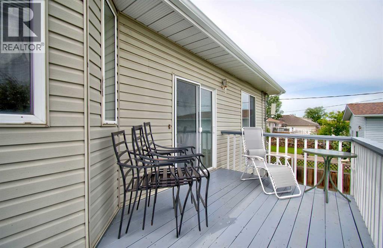
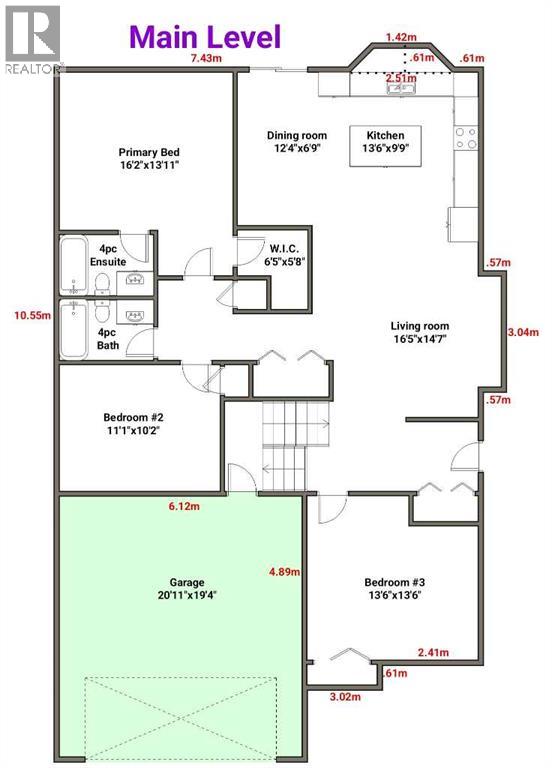
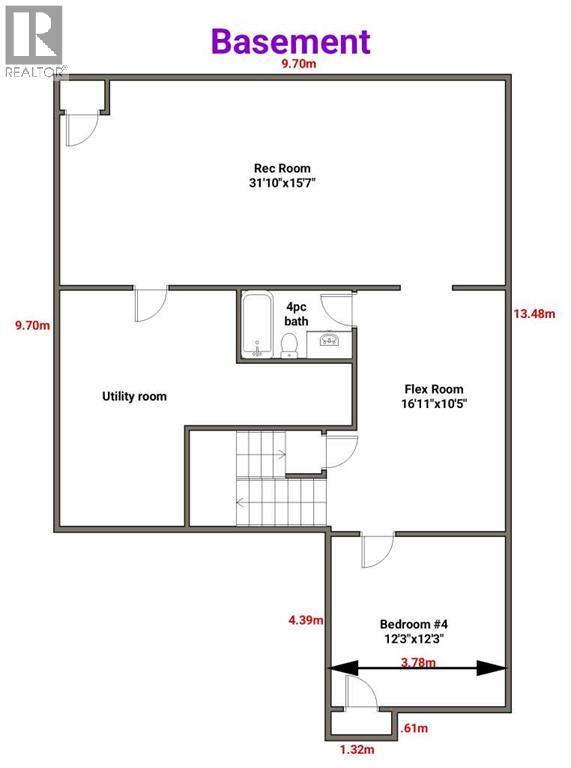
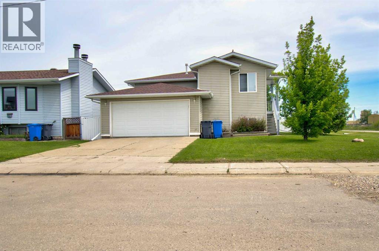
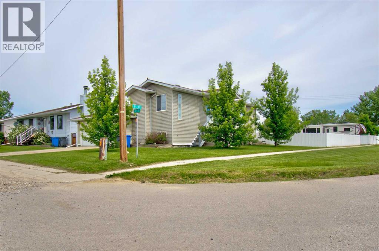
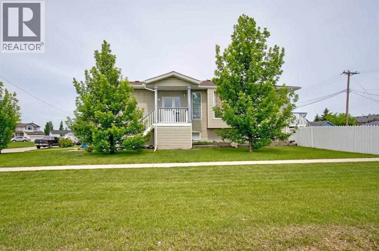
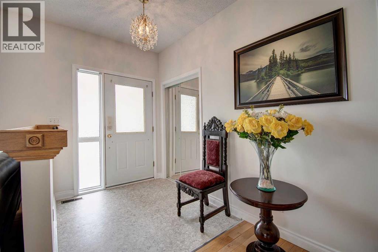
Wonderful opportunity to own this fabulous home in Beiseker on a corner lot with an attached garage! This fully finished property is tastefully decorated and offers an open floor plan with neutral decor. The living room is spacious and is highlighted by great sized windows. The kitchen has lots of cabinet and counter space, making it a perfect space for any chef. The dining room is spacious and has garden doors leading the the oversized back yard and deck. There are three bedrooms on main floor - one of which is the primary suite with a walk-in closet and 4 pce ensuite. The lower level is fully finished with a huge recreation space, flex room, another full washroom and an additional bedroom. Get away from the hustle and bustle of city life and be part of a great community! Call your agent today to book a viewing! (id:53430)
Building
- Property Type:
- House
- Building Type:
- House
- Style:
- Bi-level
- Year Built:
- 1999
- Bedrooms:
- 4
- Bathrooms (total):
- 3.0
- Basement:
- Finished, Full
Finished Areas
- Interior Size (Total):
- 1453 square feet
- Above Grade:
- 1453 square feet
Interior
- Flooring:
- Hardwood, Carpeted
- Appliances:
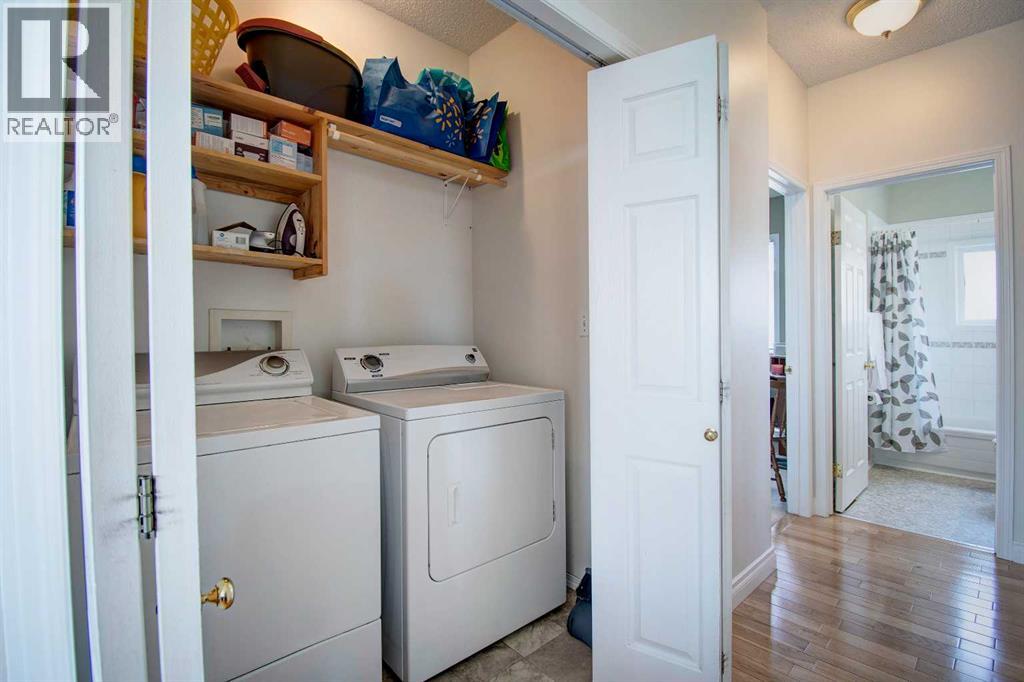
- Washer, Refrigerator, Dishwasher, Stove, Dryer
Parking
- Spaces:
- 4
- Features:
- Attached Garage
Lot / Land
- Lot Size:
- 8190.0 square feet
- Frontage:
- 16.0 meters
- Lot Features:
- See remarks, Other, No Smoking Home
Exterior
- Construction:
- Wood frame
- Foundation:
- Poured Concrete
- Fencing:
- Fence
Utilities & Mechanical
- Heating:
- Forced air
- Cooling:
- None
Fees & Dates
- Property Taxes:
- $5,936
- Tax Year:
- 2025
- Last Modified:
- 08/14/2026 10:00:04 PM
- Status Change:
- 08/14/2026 09:53:36 PM
Association / Ownership
- Common Interest:
- Freehold
Room Dimensions
| Room | Level | Size |
|---|---|---|
| Living room | Main level | 14.58 Ft x 16.42 Ft |
| Kitchen | Main level | 9.75 Ft x 13.50 Ft |
| Dining room | Main level | 6.75 Ft x 12.33 Ft |
| Recreational, Games room | Basement | 15.58 Ft x 31.83 Ft |
| Other | Basement | 10.42 Ft x 16.92 Ft |
| Other | Main level | 5.67 Ft x 6.42 Ft |
| Primary Bedroom | Main level | 13.92 Ft x 16.17 Ft |
| Bedroom | Main level | 10.17 Ft x 11.08 Ft |
| Bedroom | Main level | 13.50 Ft x 13.50 Ft |
| Bedroom | Basement | 12.25 Ft x 12.42 Ft |
| 4pc Bathroom | Main level | .00 Ft x .00 Ft |
| 4pc Bathroom | Main level | .00 Ft x .00 Ft |
| 4pc Bathroom | Basement | .00 Ft x .00 Ft |
Location
Data is supplied by Pillar 9 MLS® System. Pillar 9 is the owner of the copyright in its MLS® System. Data is deemed reliable but is not guaranteed accurate by Pillar 9.
The trademarks MLS®, Multiple Listing Service® and the associated logos are owned by The Canadian Real Estate Association (CREA) and identify the quality of services provided by real estate professionals who are members of CREA. Used under license.