Real estate on your terms®
$499,900
active
301 9 Street
Beiseker
,
AB
T0M0G0
Key Details
- MLS® Number:
- A2309561
- Building Type:
- House
- Interior Size:
- 1372 square feet
- Bedrooms:
- 4
- Parking:
- 4
- Parking Features:
- Attached Garage, Other
- Lot Size:
- 8424.0 square feet

Property Description
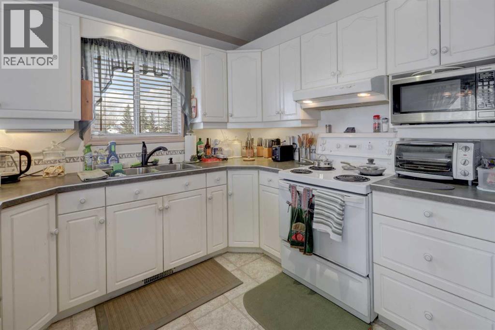
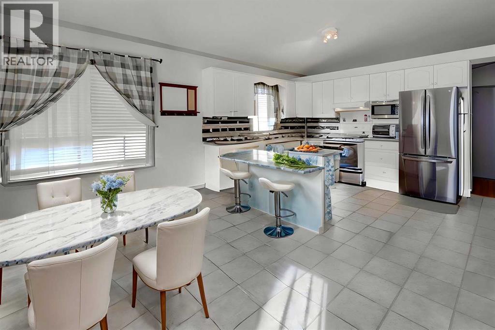
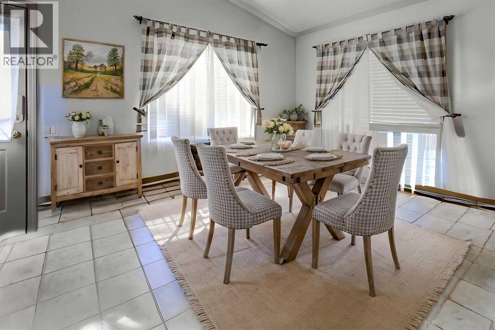
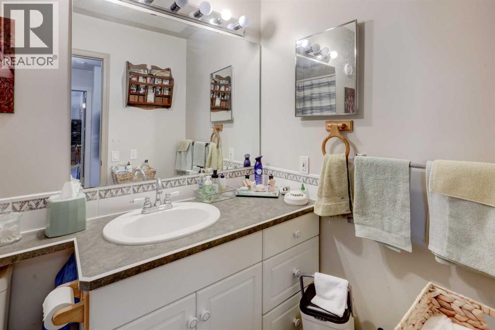
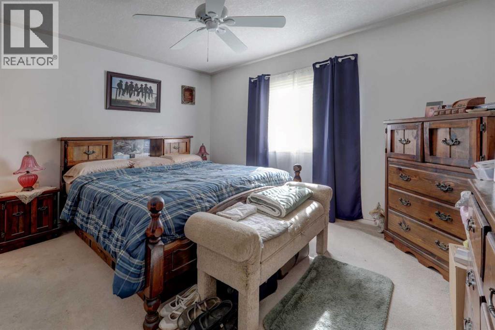
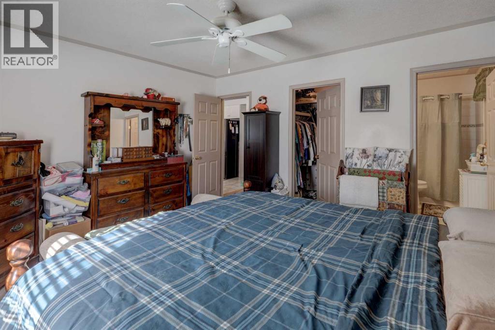
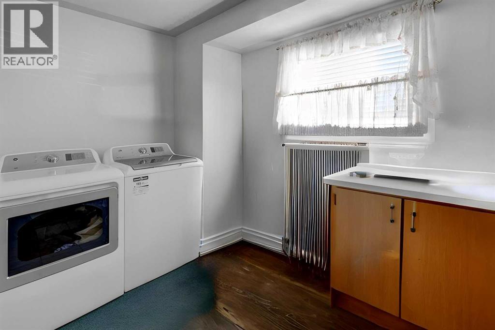
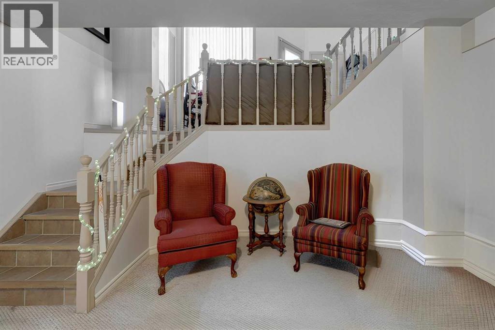
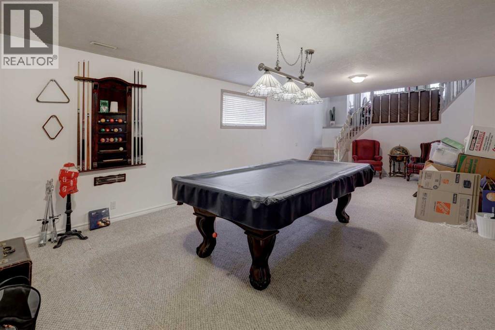
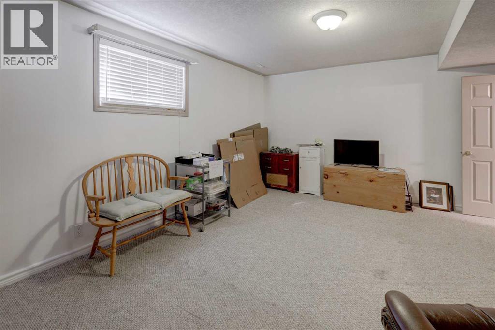
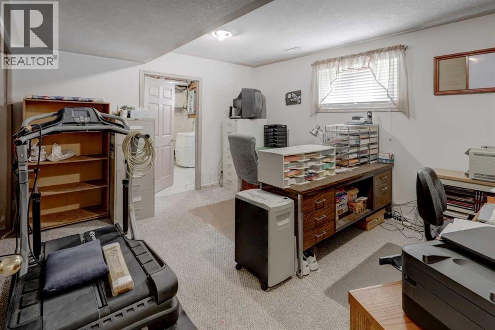
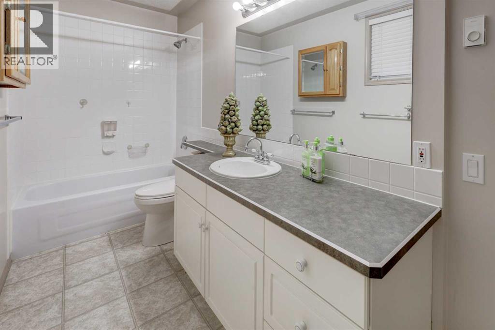
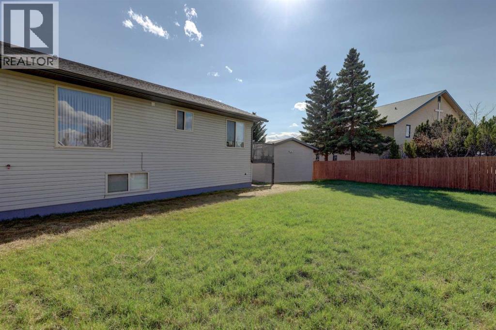
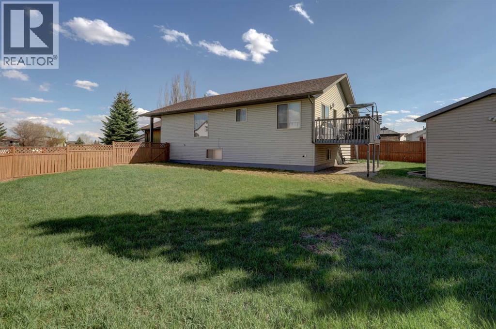
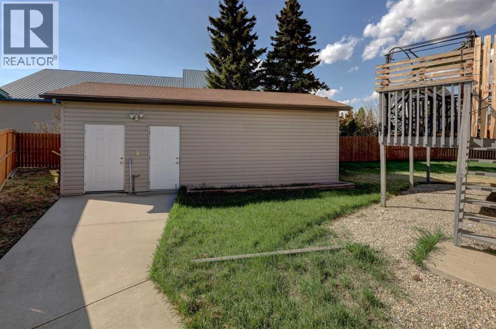
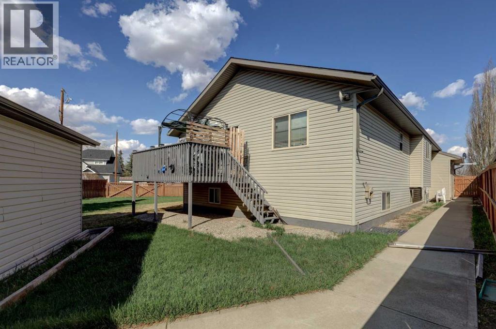
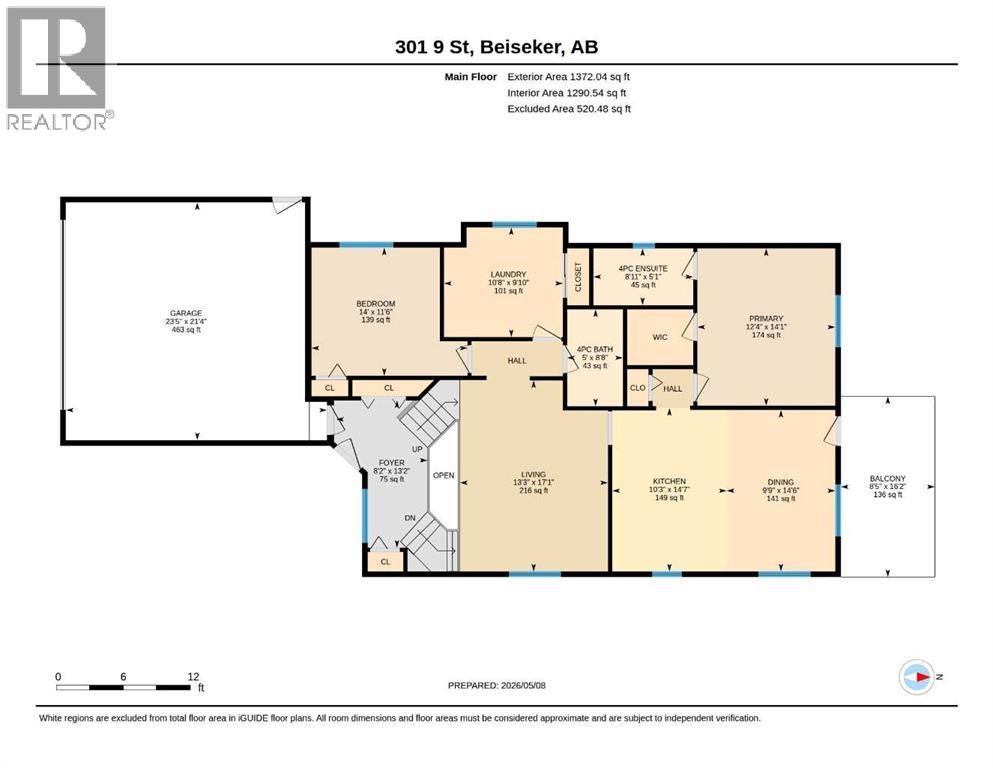
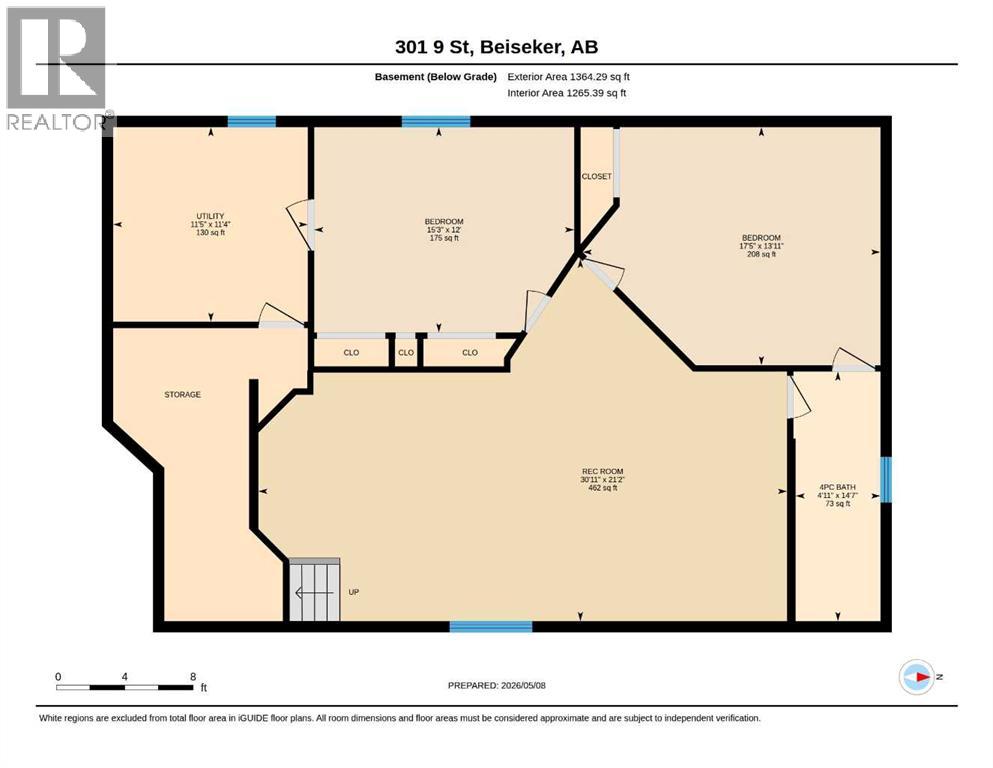
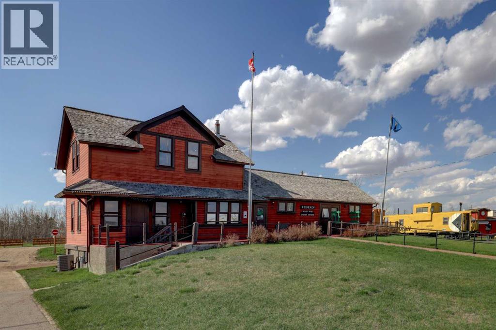
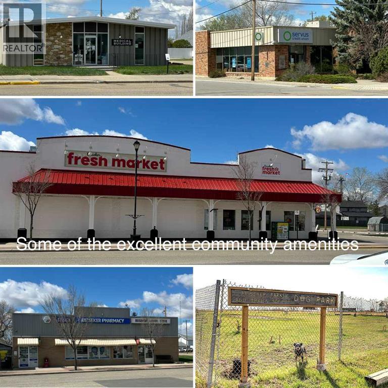
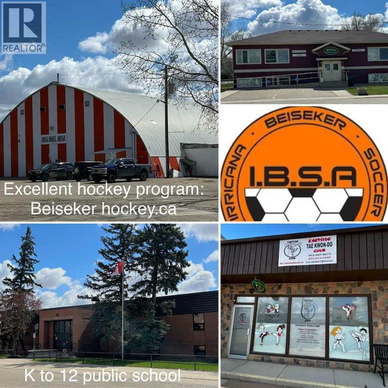
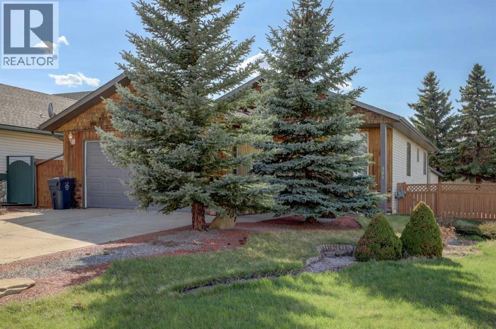
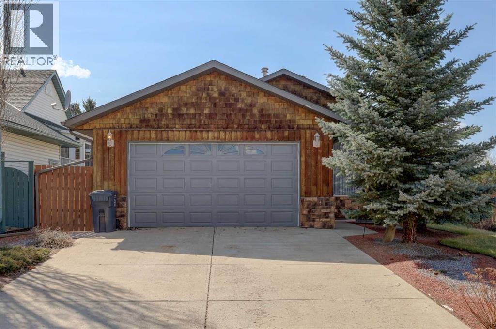
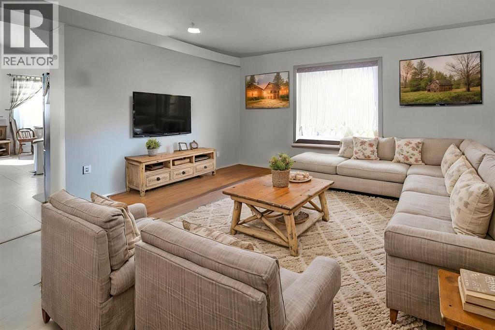
Here is your opportunity to leave the rat race behind and enjoy the peace found in small town living. This 5 bedroom 3 bath bilevel , built in 2001, is almost 1400 square feet and features a fully finished basement, heated attached double garage, and main floor laundry. Lots of natural light creates a comfortable and inviting feel. In the massive yard, you will enjoy a huge deck and oversized heated workshop with attached shed. Close to walking paths and off leash park, this is the perfect location for the family and the furry pets. Beiseker has a k-12 school, hockey arena, a medical clinic, and excellent shopping with easy commuting distances to YYC, Airdrie and Cross iron Mall. (id:53430)
Building
- Property Type:
- House
- Building Type:
- House
- Style:
- Bi-level
- Year Built:
- 2001
- Stories:
- 1.0
- Bedrooms:
- 4
- Bathrooms (total):
- 3.0
- Basement:
- Finished, Full
Finished Areas
- Interior Size (Total):
- 1372 square feet
- Above Grade:
- 1372 square feet
Interior
- Flooring:
- Laminate, Carpeted, Ceramic Tile
- Appliances:
- Refrigerator, Range - Electric, Dishwasher, Microwave, Garage door opener, Washer & Dryer
Parking
- Spaces:
- 4
- Features:
- Attached Garage, Other
Lot / Land
- Lot Size:
- 8424.0 square feet
- Frontage:
- 15.85 meters
- Lot Features:
- No neighbours behind, No Smoking Home
Exterior
- Exterior Features:
- Stone, Wood siding, Vinyl siding
- Foundation:
- Wood
- Fencing:
- Fence, Cross fenced
Utilities & Mechanical
- Heating:
- Forced air, Natural gas, Central heating
- Cooling:
- None
Fees & Dates
- Property Taxes:
- $6,226
- Tax Year:
- 2025
- Last Modified:
- 08/16/2026 06:05:01 AM
- Status Change:
- 08/16/2026 05:56:49 AM
Association / Ownership
- Common Interest:
- Freehold
Room Dimensions
| Room | Level | Size |
|---|---|---|
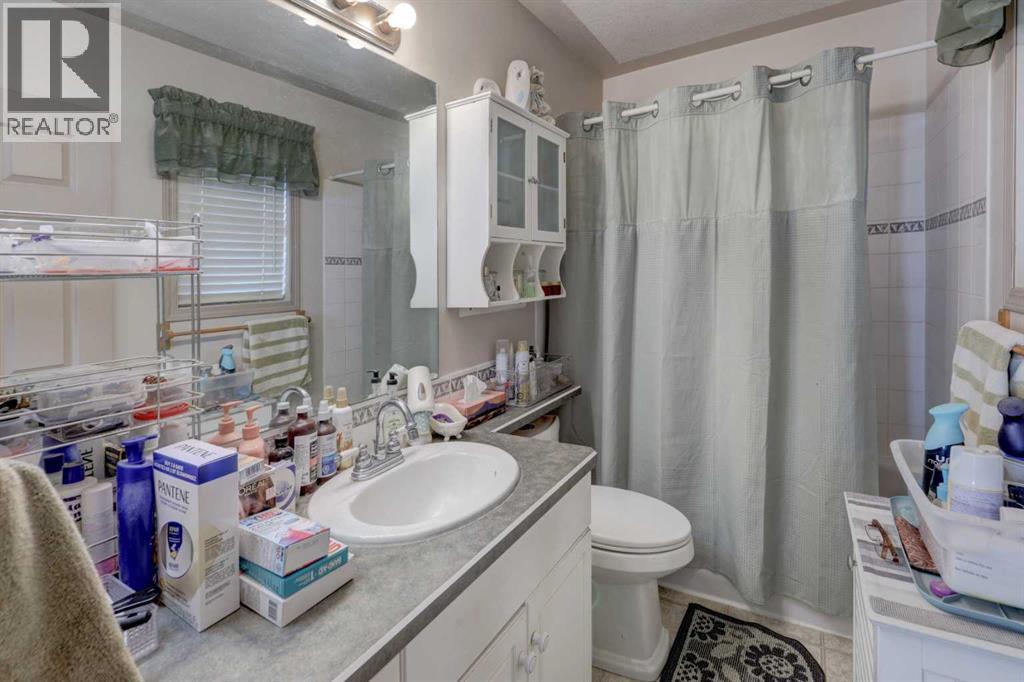
| 4pc Bathroom | Main level | 5.00 Ft x 8.67 Ft |
| 4pc Bathroom | Main level | 8.92 Ft x 5.08 Ft |
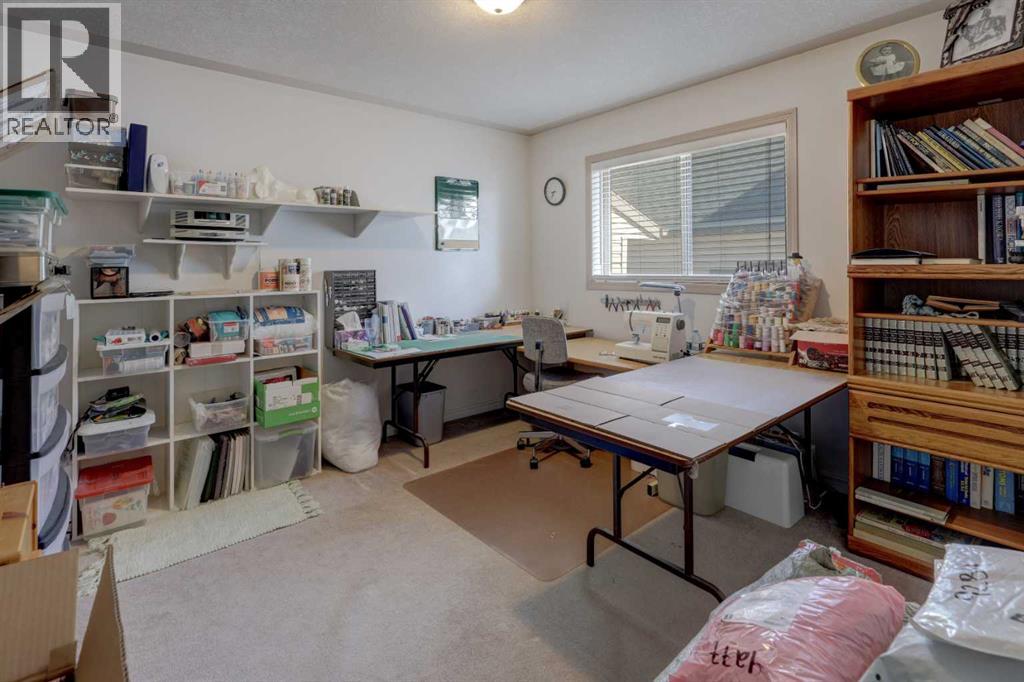
| Bedroom | Main level | 14.00 Ft x 11.50 Ft |
| Dining room | Main level | 9.75 Ft x 14.50 Ft |
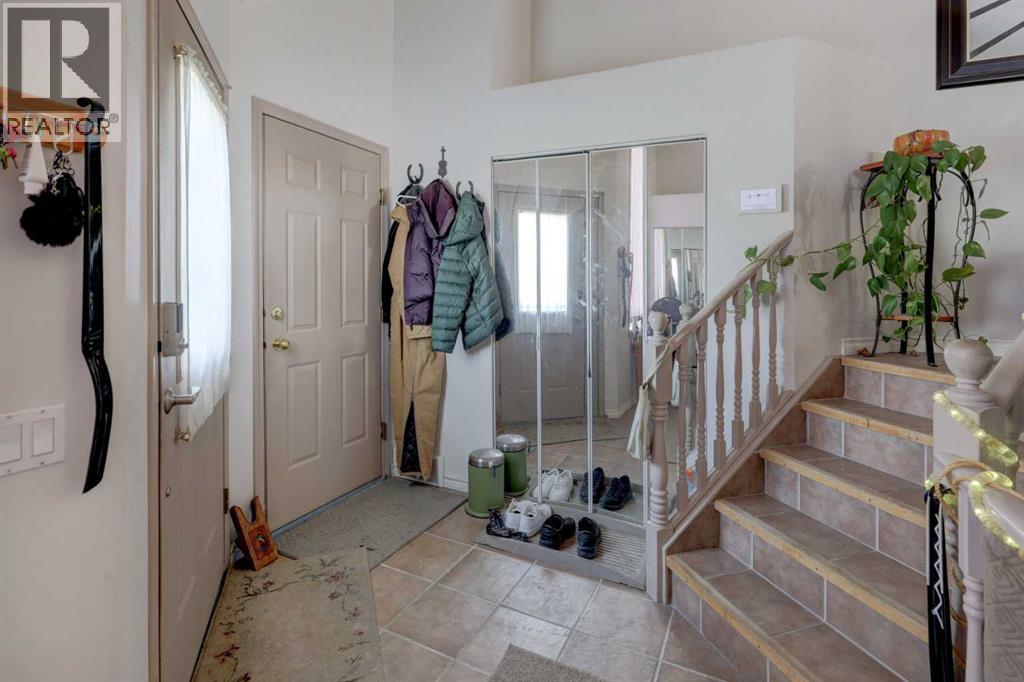
| Foyer | Main level | 8.17 Ft x 13.17 Ft |
| Kitchen | Main level | 10.25 Ft x 14.58 Ft |
| Laundry room | Main level | 10.67 Ft x 9.83 Ft |
| Living room | Main level | 13.25 Ft x 17.08 Ft |
| Primary Bedroom | Main level | 12.33 Ft x 14.08 Ft |
| 4pc Bathroom | Lower level | 4.92 Ft x 14.58 Ft |
| Bedroom | Lower level | 15.25 Ft x 12.00 Ft |
| Bedroom | Lower level | 17.42 Ft x 13.92 Ft |
| Recreational, Games room | Lower level | 30.92 Ft x 21.17 Ft |
| Furnace | Lower level | 11.42 Ft x 11.33 Ft |
Location
Data is supplied by Pillar 9 MLS® System. Pillar 9 is the owner of the copyright in its MLS® System. Data is deemed reliable but is not guaranteed accurate by Pillar 9.
The trademarks MLS®, Multiple Listing Service® and the associated logos are owned by The Canadian Real Estate Association (CREA) and identify the quality of services provided by real estate professionals who are members of CREA. Used under license.