Real estate on your terms®
$349,900
active
727 Oak Drive
Beaverlodge
,
AB
T0H0C0
Key Details
- MLS® Number:
- A2333164
- Building Type:
- House
- Interior Size:
- 1038 square feet
- Bedrooms:
- 5
- Parking:
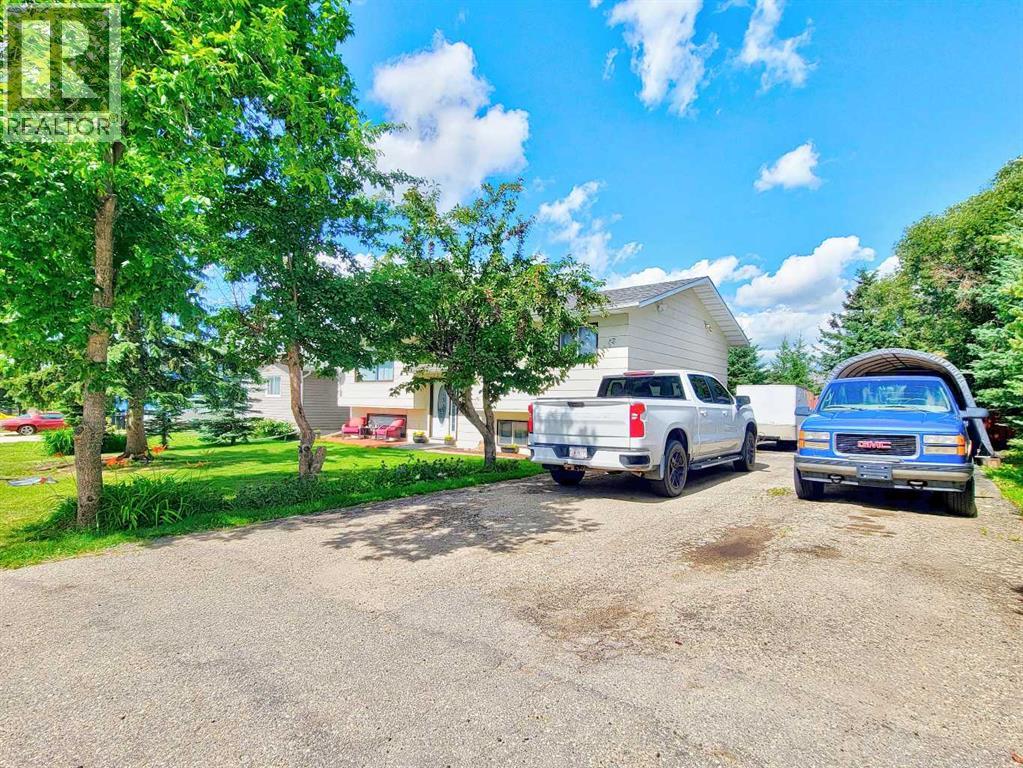
- 4
- Parking Features:
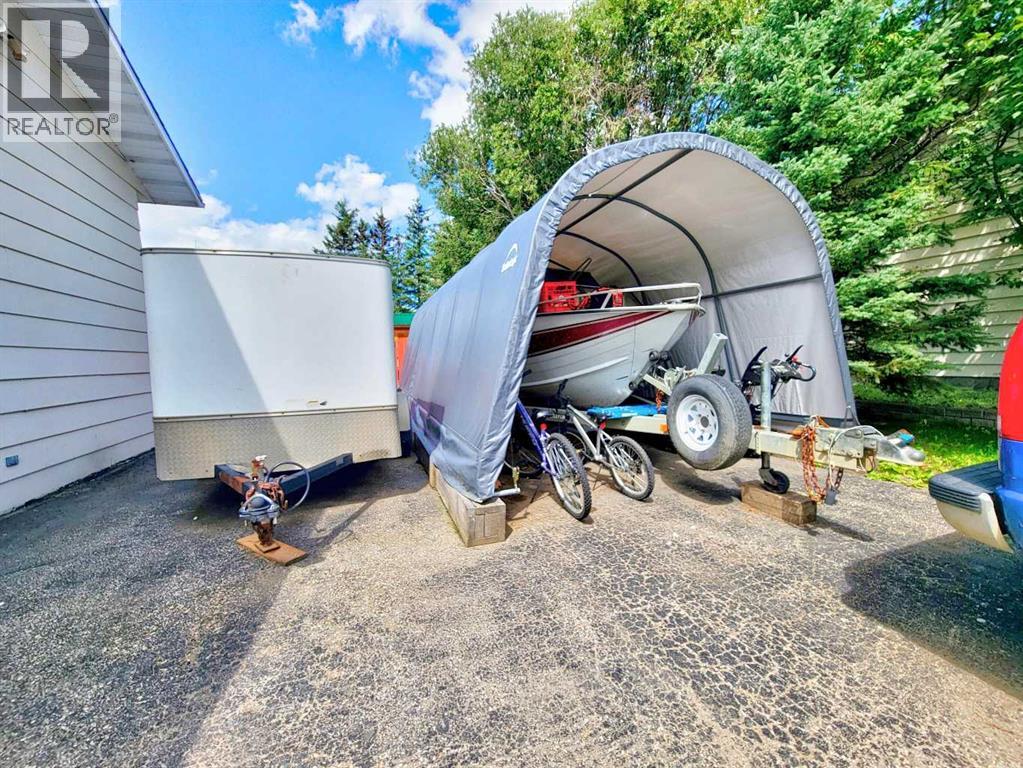
- Parking Pad, RV
- Lot Size:
- 9688.0 square feet

Property Description
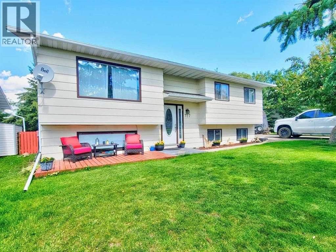
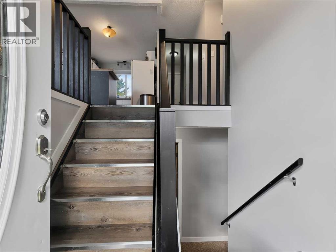
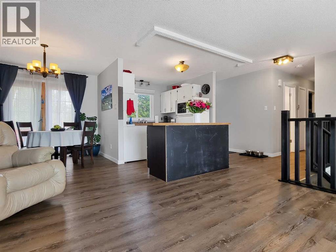
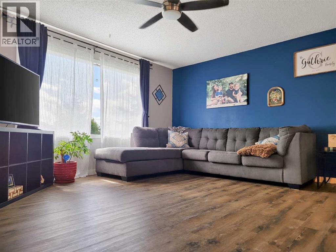
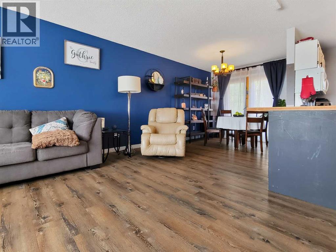
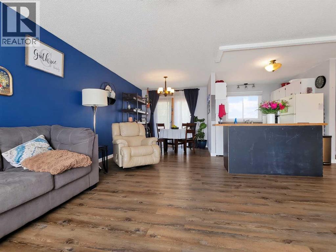
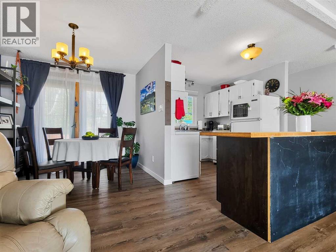
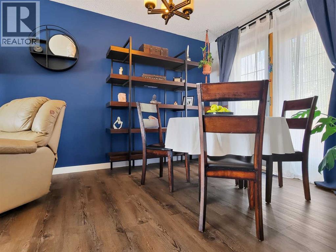
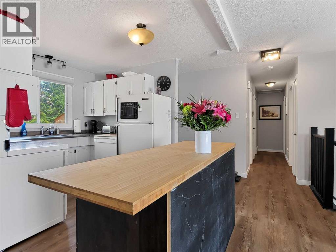
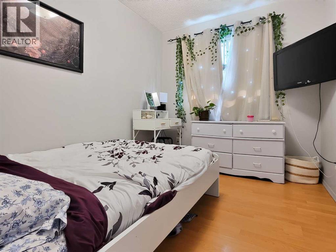
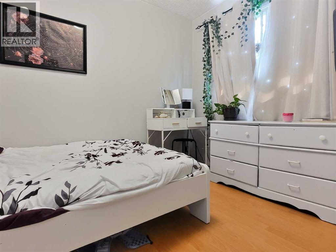
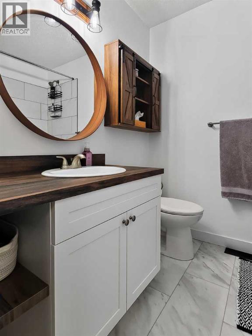
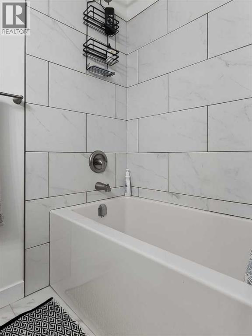
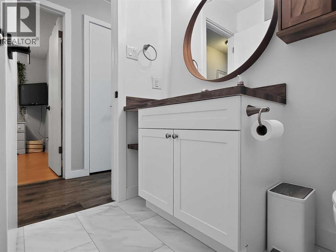
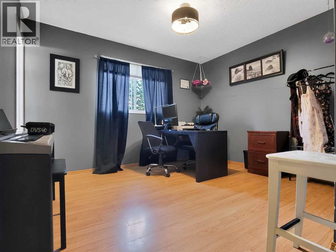
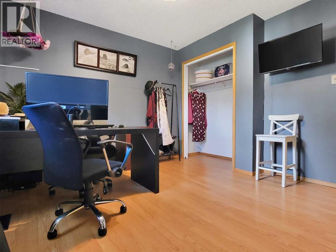
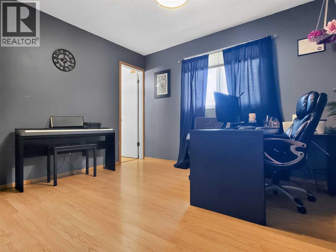
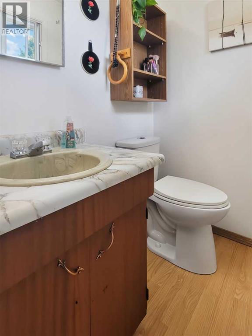
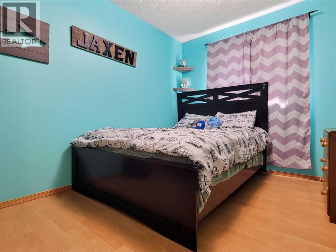
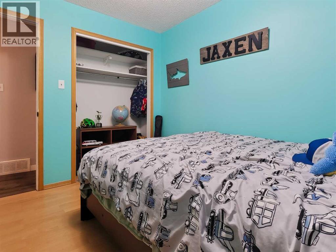
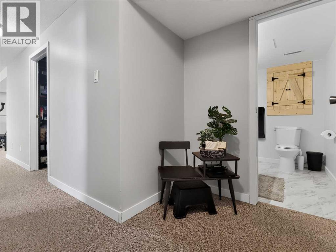
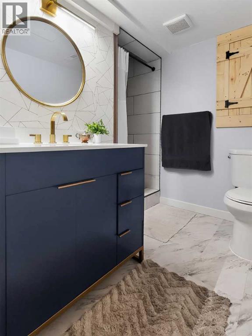
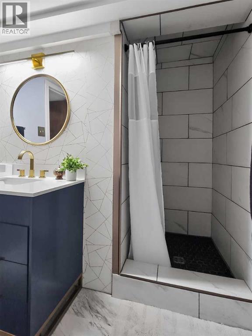
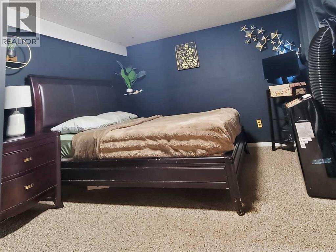
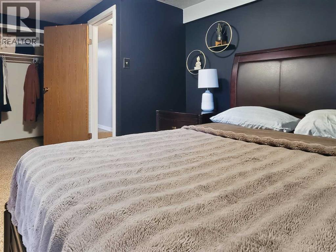
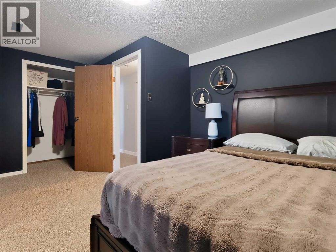
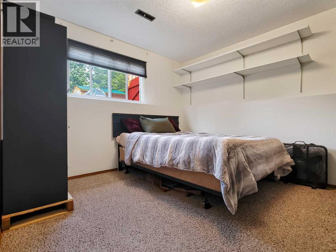
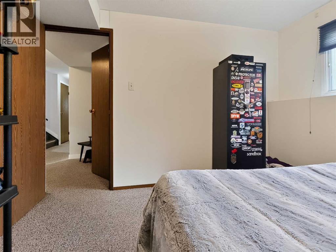
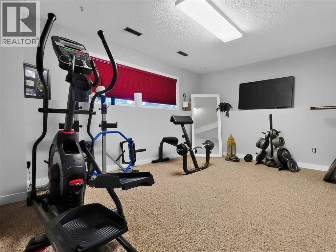
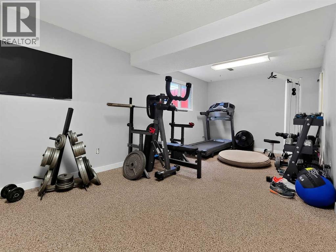
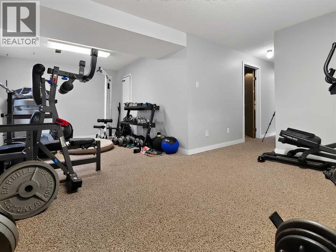
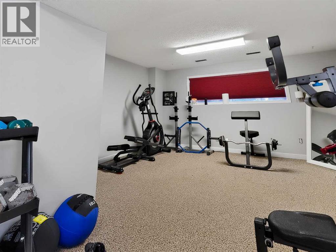
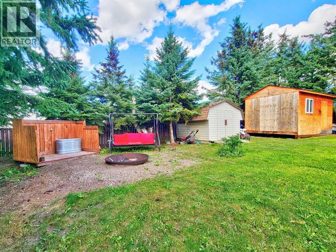
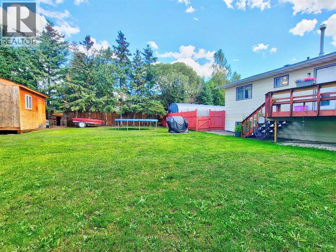
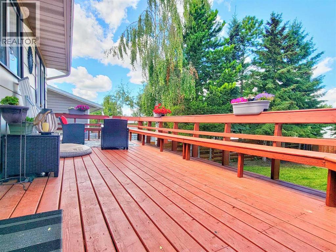
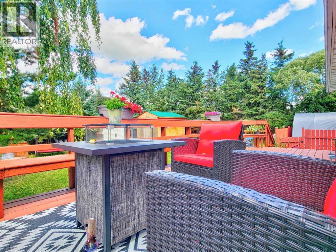
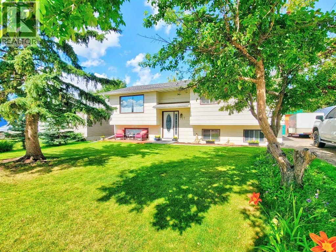
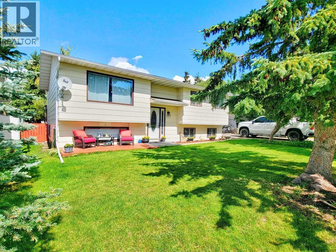
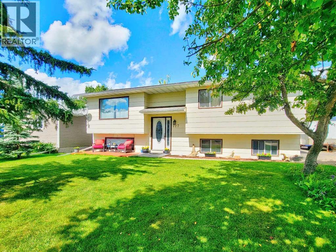
Welcome to a home that truly has it all. Spread across two thoughtfully designed floors, 727 Oak Drive invites you to live your best life in Beaverlodge. The bright, open-concept living area is the heart of the home, featuring new railings, warm vinyl plank flooring, a striking kitchen island with a butcher block top, crisp white cabinetry, and an abundance of natural light — perfect for entertaining or family gatherings. The upper living room exudes effortless style with rich new vinyl floors, soaring ceilings with a ceiling fan, and oversized windows that bathe the space in sunlight. Each of the 5 bedrooms offers a unique and personal retreat, from vibrant accent walls to cozy built-in shelving. The 2 newly renovated bathrooms impress with elegant marble-look countertops and a sleek, modern shower with designer tile accents. Beyond the living spaces, a dedicated home office and exercise room mean your lifestyle ambitions are fully supported under one roof. This is more than a home — it's the foundation for the life you've always envisioned. Book your showing TODAY!!! (id:53430)
Building
- Property Type:
- House
- Building Type:
- House
- Style:
- Bi-level
- Year Built:
- 1983
- Bedrooms:
- 5
- Bathrooms (total):
- 3.5 (1 half)
- Basement:
- Finished, Full
Finished Areas
- Interior Size (Total):
- 1038 square feet
- Above Grade:
- 1038 square feet
Interior
- Flooring:
- Tile, Laminate, Carpeted, Vinyl Plank
- Appliances:
- Refrigerator, Dishwasher, Stove, Microwave, Washer & Dryer
Parking
- Spaces:
- 4
- Features:
- Parking Pad, RV
Lot / Land
- Lot Size:
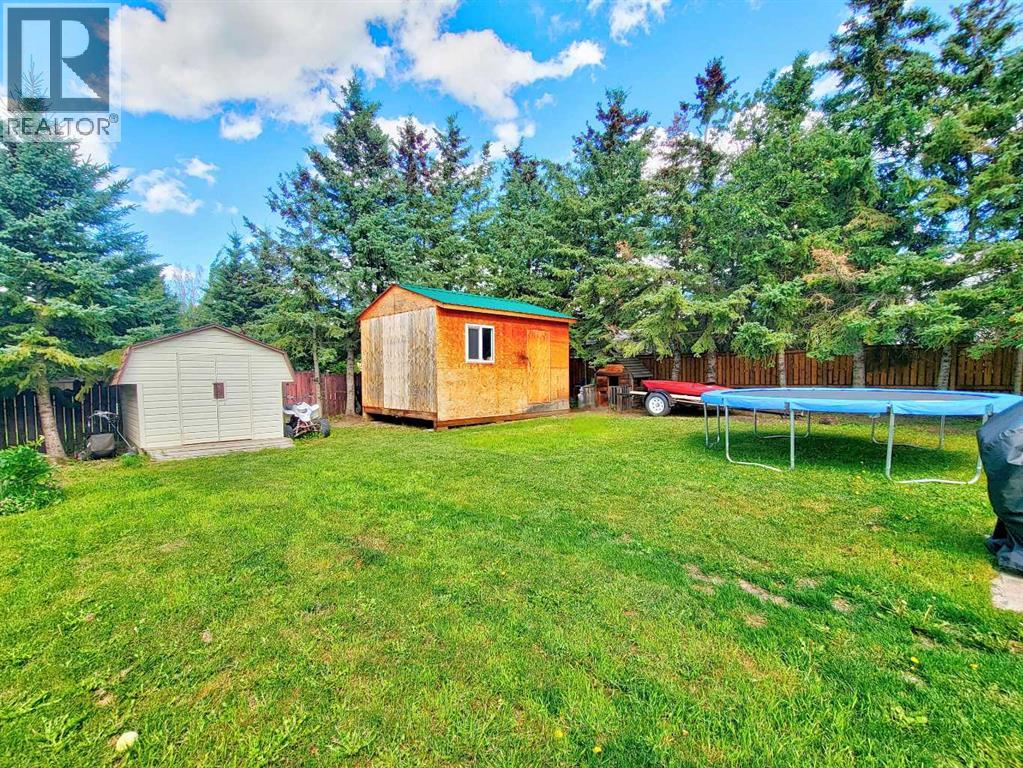
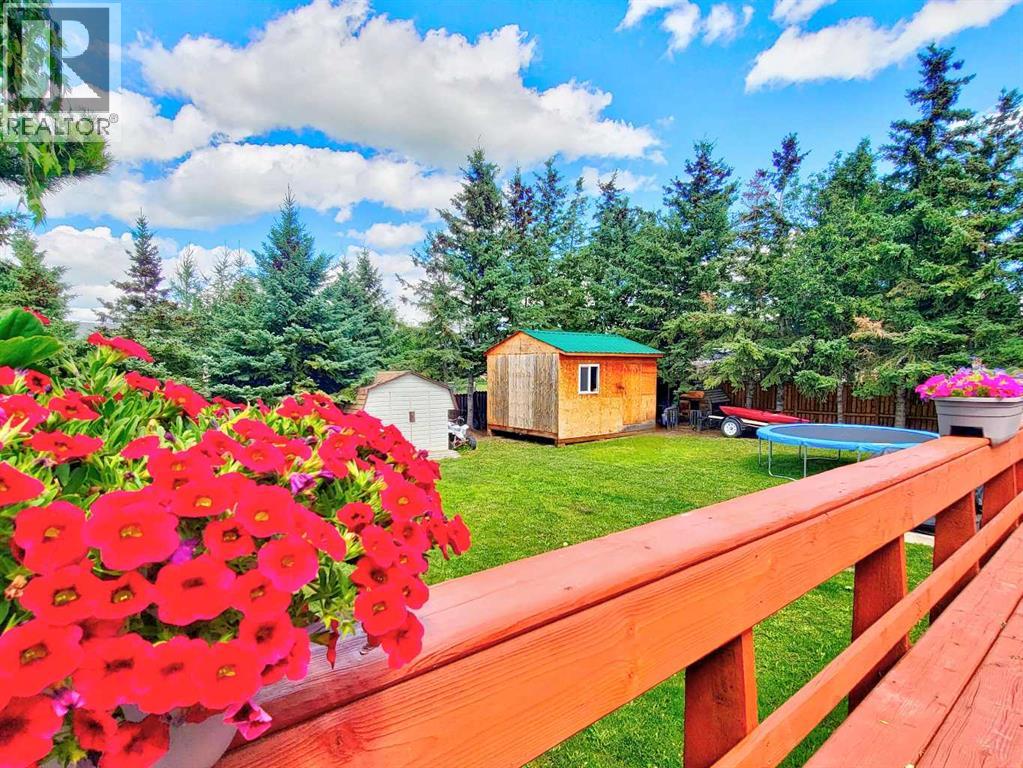
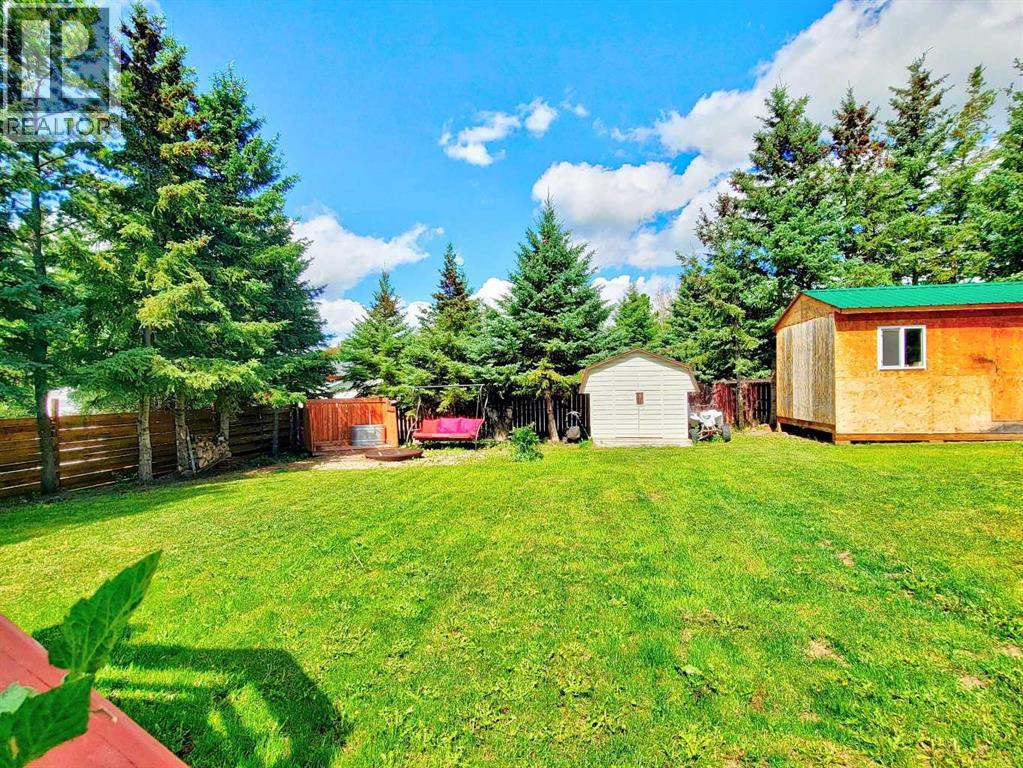
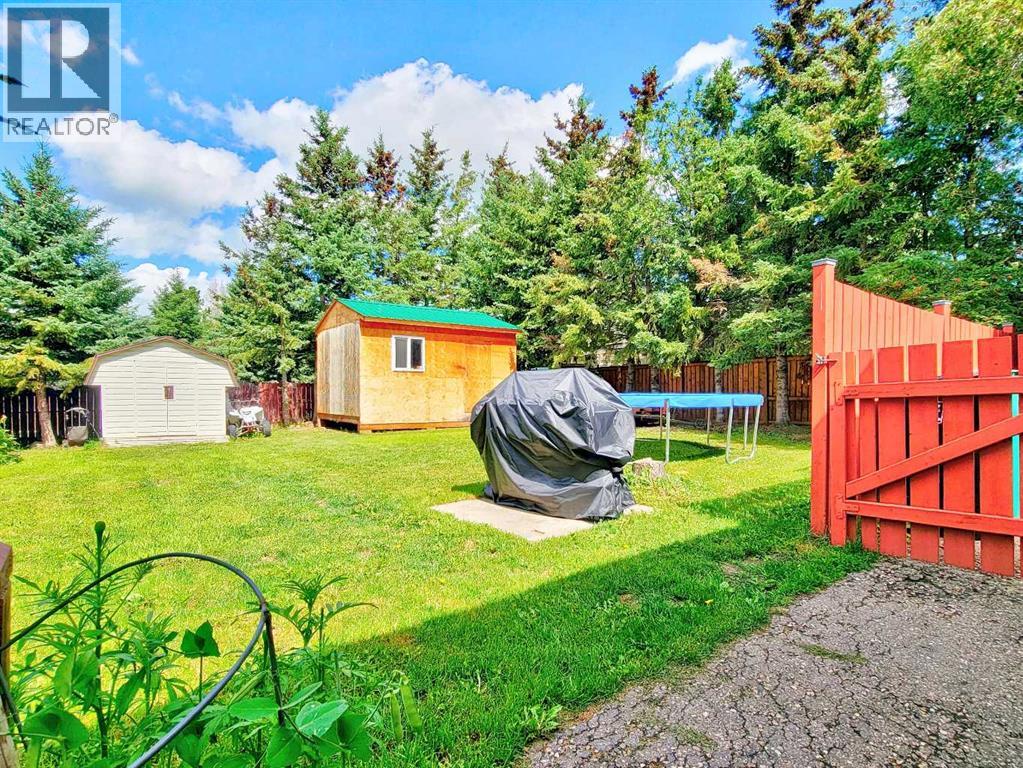
- 9688.0 square feet
- Frontage:
- 24.4 meters
- Lot Features:
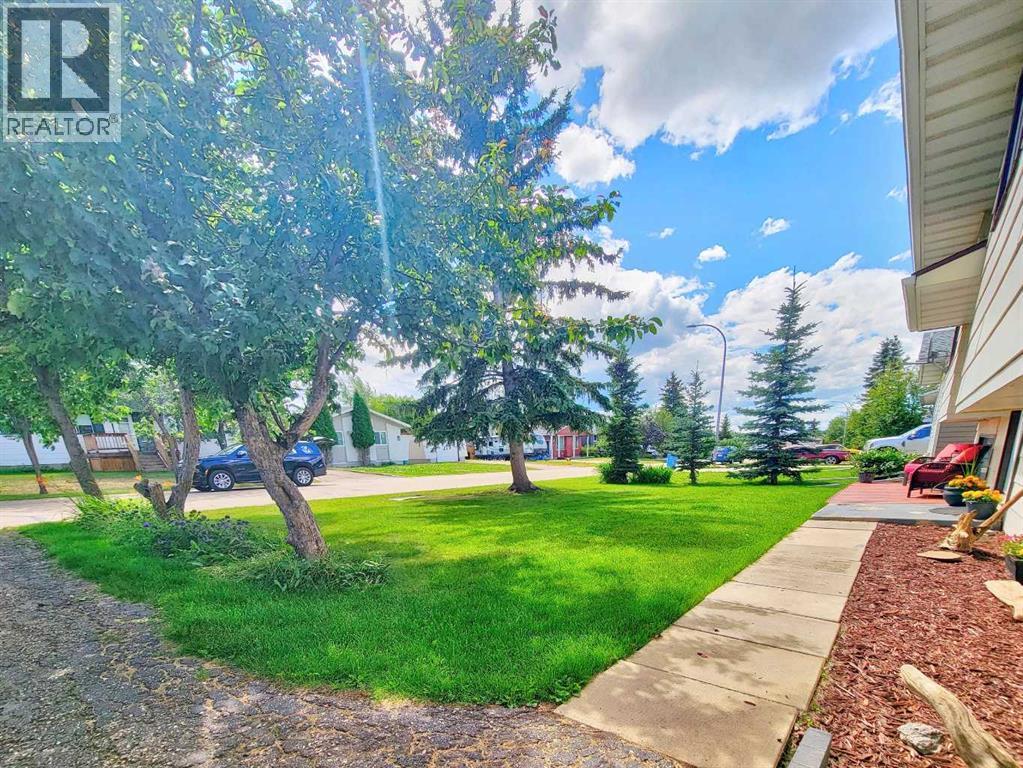
- Back lane
Exterior
- Exterior Features:
- Vinyl siding
- Foundation:
- Poured Concrete
- Fencing:
- Fence
Utilities & Mechanical
- Heating:
- Forced air, Natural gas
- Cooling:
- None
Fees & Dates
- Property Taxes:
- $3,400
- Tax Year:
- 2026
- Last Modified:
- 08/12/2026 08:40:02 PM
- Status Change:
- 08/12/2026 08:32:09 PM
Association / Ownership
- Common Interest:
- Freehold
Room Dimensions
| Room | Level | Size |
|---|---|---|
| Dining room | Main level | 7.83 Ft x 8.92 Ft |
| Living room | Main level | 16.67 Ft x 21.08 Ft |
| Kitchen | Main level | 7.83 Ft x 8.33 Ft |
| 4pc Bathroom | Main level | 6.25 Ft x 7.25 Ft |
| 2pc Bathroom | Main level | 4.25 Ft x 5.33 Ft |
| Bedroom | Main level | 11.50 Ft x 12.25 Ft |
| Bedroom | Main level | 10.92 Ft x 8.92 Ft |
| Bedroom | Main level | 7.92 Ft x 10.33 Ft |
| Primary Bedroom | Basement | 16.92 Ft x 10.92 Ft |
| Bedroom | Basement | 11.08 Ft x 10.50 Ft |
| 3pc Bathroom | Basement | 7.25 Ft x 8.92 Ft |
| Exercise room | Basement | 14.33 Ft x 22.83 Ft |
Location
Data is supplied by Pillar 9 MLS® System. Pillar 9 is the owner of the copyright in its MLS® System. Data is deemed reliable but is not guaranteed accurate by Pillar 9.
The trademarks MLS®, Multiple Listing Service® and the associated logos are owned by The Canadian Real Estate Association (CREA) and identify the quality of services provided by real estate professionals who are members of CREA. Used under license.