Real estate on your terms®
$349,900
active
918 5 Avenue
Beaverlodge
,
AB
T0H0C0
Key Details
- MLS® Number:
- A2330876
- Building Type:
- House
- Interior Size:
- 1695 square feet
- Bedrooms:
- 3
- Parking:
- 5
- Parking Features:
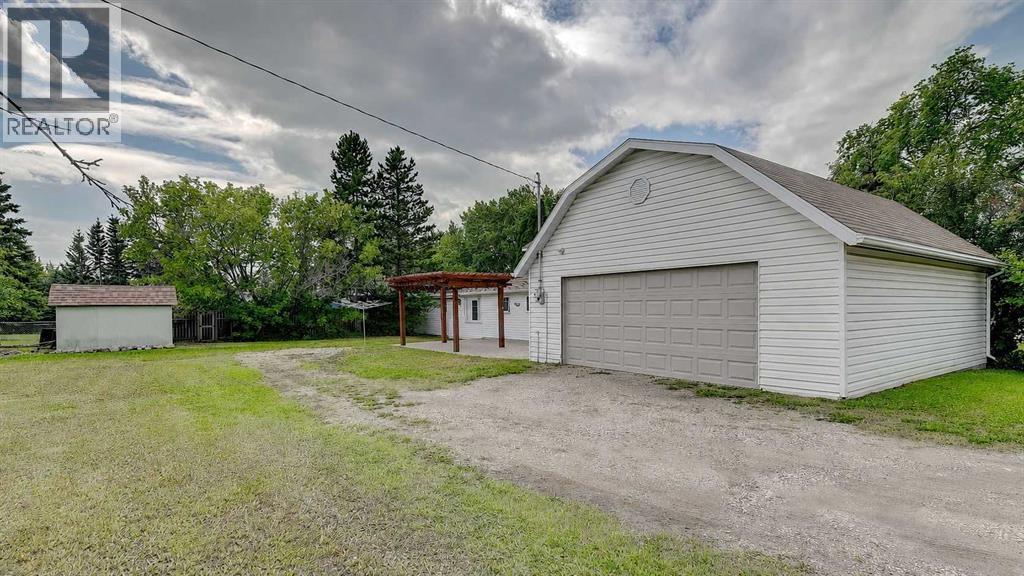
- Detached Garage
- Lot Size:
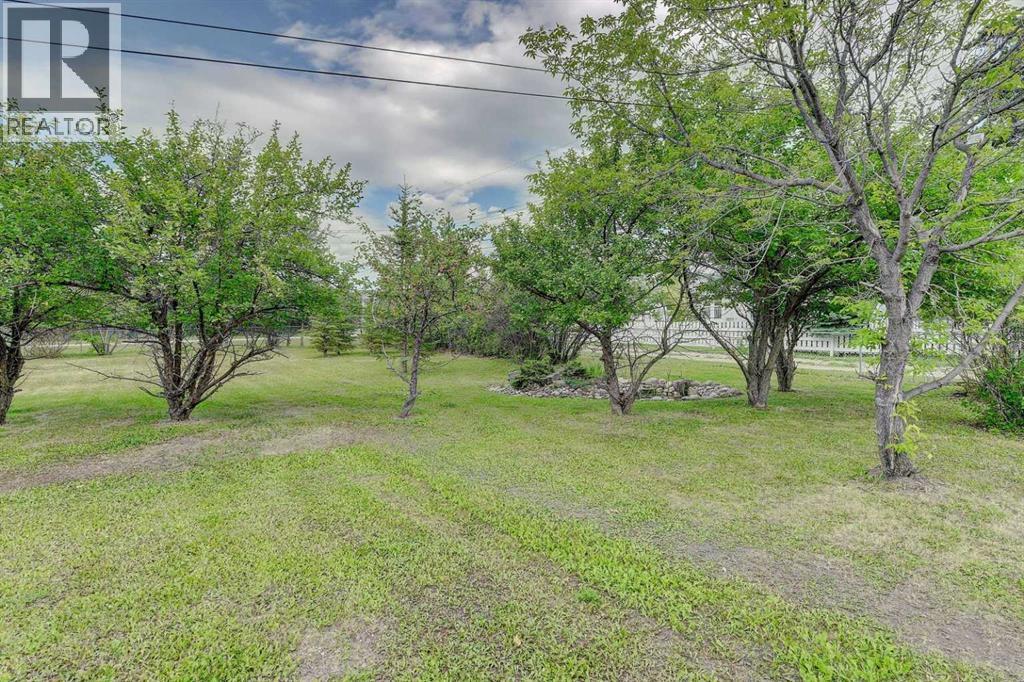
- 22644.0 square feet

Property Description
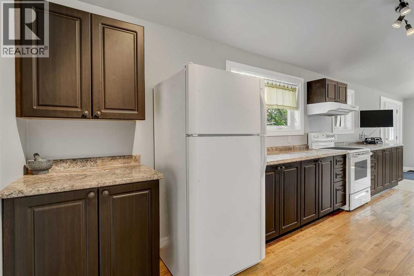
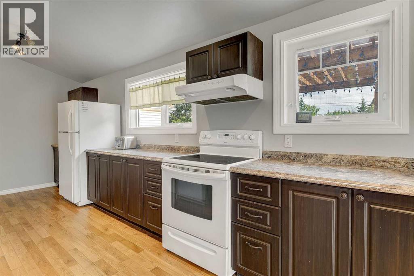
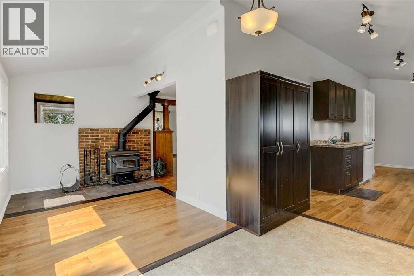
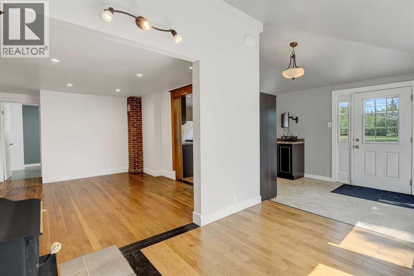
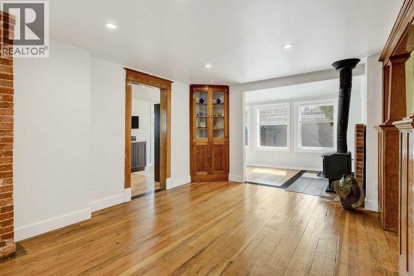
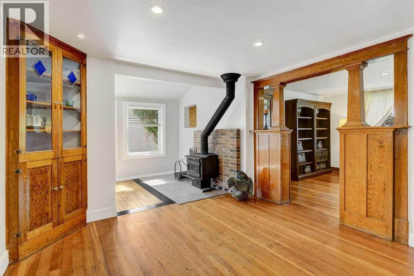
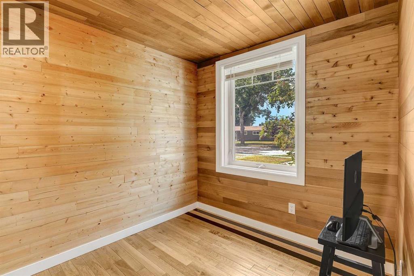
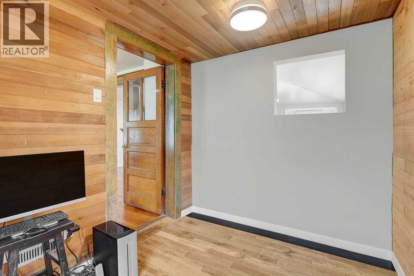
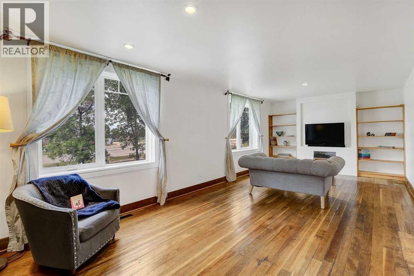
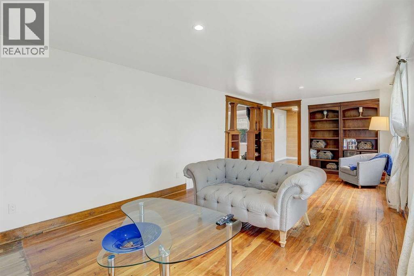
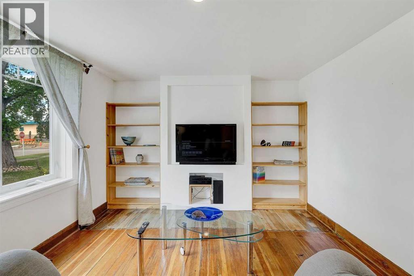
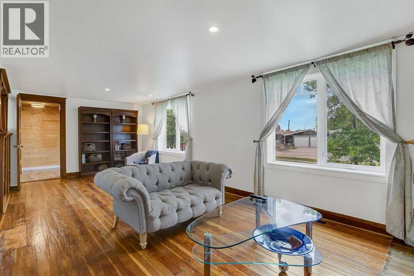
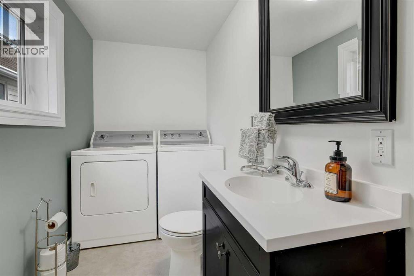
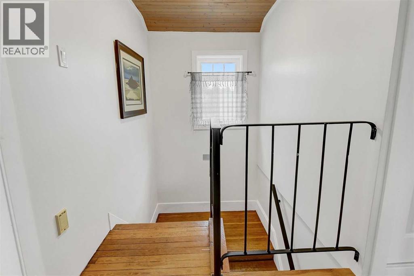
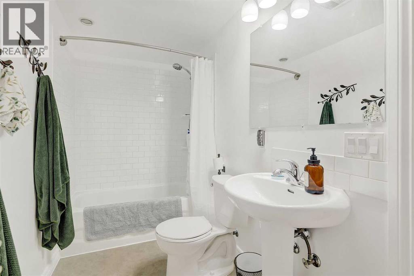
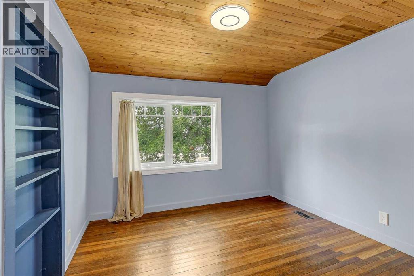
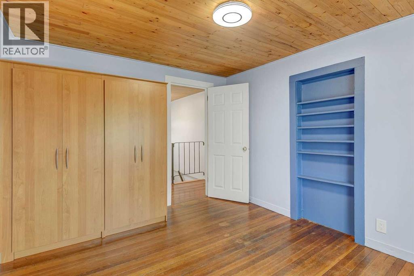
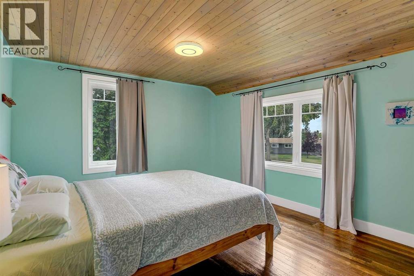
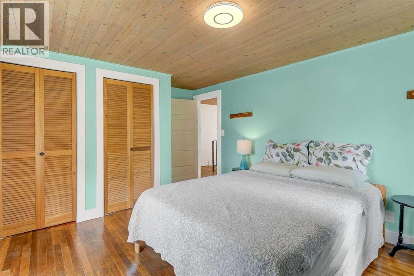
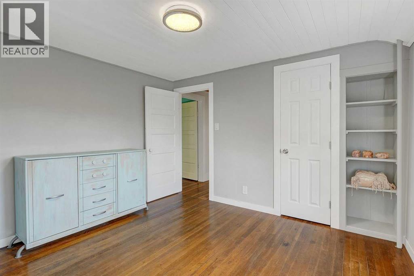
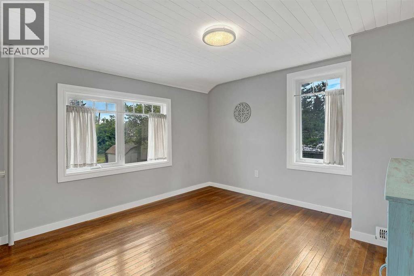
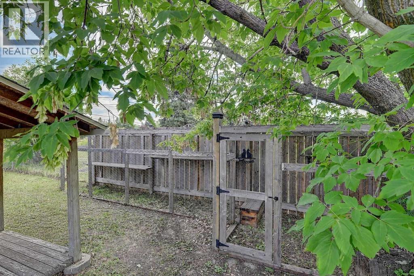
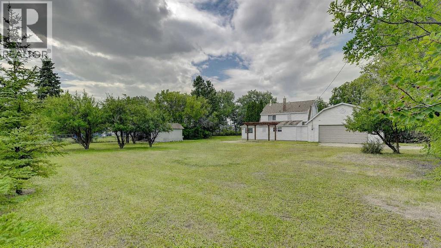
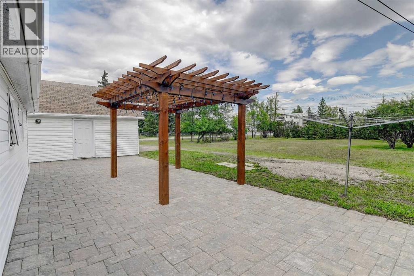
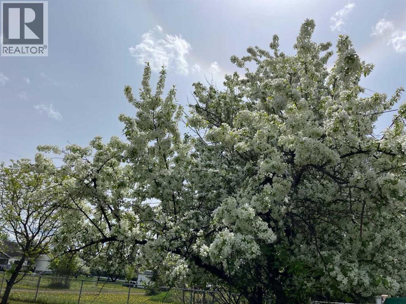
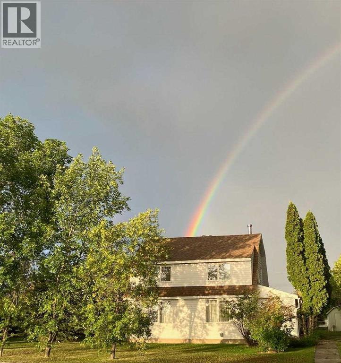
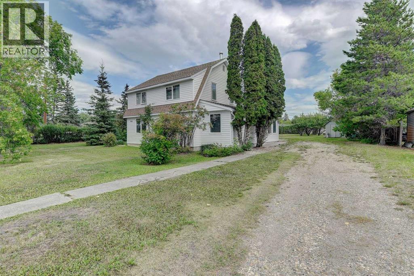
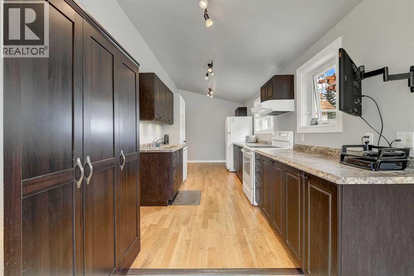
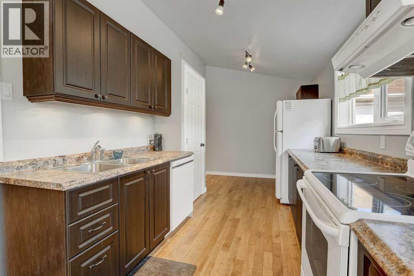
Excellent updated 2-storey heritage home located on a very large 1/2 acre corner lot. 3-bedroom, 2-bath with main-floor office, bathroom, laundry room and large kitchen and living room. Updates include wiring, plumbing, vinyl windows, new furnace in 2006 and new shingles in 2025. This vintage home is right across the street from the K-6 school, close to the hospital and library. 2 blocks to downtown Beaverlodge; banks, shopping, doctor's office, pharmacy, restaurants, eye doctor, indoor pool and seniors centre. If you enjoy older character homes, this is the one for you; don't take too long, as homes in Beaverlodge go fast. Call today for your personal tour of this majestic home. (id:53430)
Building
- Property Type:
- House
- Building Type:
- House
- Year Built:
- 1938
- Stories:
- 2.0
- Bedrooms:
- 3
- Bathrooms (total):
- 2.5 (1 half)
- Basement:
- Unfinished, Partial
Finished Areas
- Interior Size (Total):
- 1695 square feet
- Above Grade:
- 1695 square feet
Interior
- Flooring:
- Laminate, Carpeted
- Appliances:
- Refrigerator, Range - Electric, Dishwasher, Garage door opener, Washer & Dryer
Parking
- Spaces:
- 5
- Features:
- Detached Garage
Lot / Land
- Lot Size:
- 22644.0 square feet
- Frontage:
- 33.83 meters
- Lot Features:
- Back lane
Exterior
- Exterior Features:
- Stucco
- Construction:
- Wood frame
- Foundation:
- Poured Concrete
- Fencing:
- Partially fenced
Utilities & Mechanical
- Heating:
- Forced air, Natural gas, Other
- Cooling:
- None
- Electrical:
- 100 Amp Service
- Utilities:
- Water, Sewer, Natural Gas, Electricity, Cable, Telephone
- Water Source:
- Municipal water
Comfort & Security
- Fireplace(s):
- 1
Fees & Dates
- Property Taxes:
- $2,966
- Tax Year:
- 2026
- Last Modified:
- 08/11/2026 09:10:07 PM
- Status Change:
- 08/11/2026 09:02:25 PM
Association / Ownership
- Common Interest:
- Freehold
Room Dimensions
| Room | Level | Size |
|---|---|---|
| Primary Bedroom | Second level | 14.67 Ft x 11.25 Ft |
| Bedroom | Second level | 11.25 Ft x 11.00 Ft |
| Bedroom | Second level | 11.17 Ft x 10.00 Ft |
| 3pc Bathroom | Second level | 11.25 Ft x 5.00 Ft |
| Living room | Main level | 25.00 Ft x 11.17 Ft |
| Kitchen | Main level | 22.25 Ft x 8.33 Ft |
| Dining room | Main level | 13.50 Ft x 11.17 Ft |
| 2pc Bathroom | Main level | 11.25 Ft x 8.25 Ft |
| Laundry room | Main level | 11.25 Ft x 8.25 Ft |
Location
Data is supplied by Pillar 9 MLS® System. Pillar 9 is the owner of the copyright in its MLS® System. Data is deemed reliable but is not guaranteed accurate by Pillar 9.
The trademarks MLS®, Multiple Listing Service® and the associated logos are owned by The Canadian Real Estate Association (CREA) and identify the quality of services provided by real estate professionals who are members of CREA. Used under license.