Real estate on your terms®
$585,000
active
721023 Range Road 113
Beaverlodge
,
AB
T0H0C0
Key Details
- MLS® Number:
- A2329507
- Building Type:
- Manufactured Home
- Interior Size:
- 2184 square feet
- Bedrooms:
- 4
- Parking Features:
- Other
- Lot Size:
- 15.0 acres

Property Description
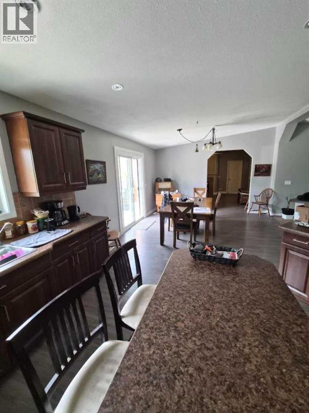
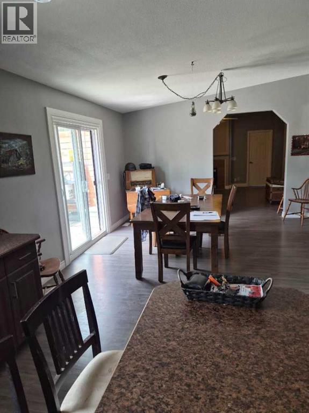
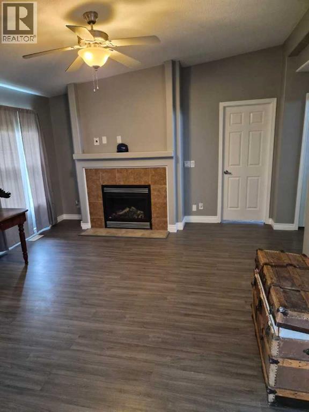
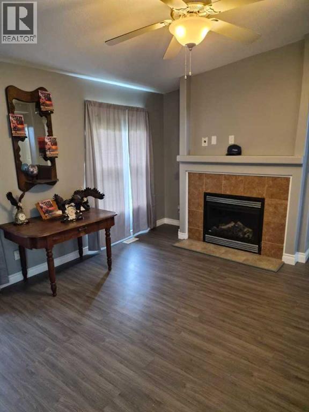
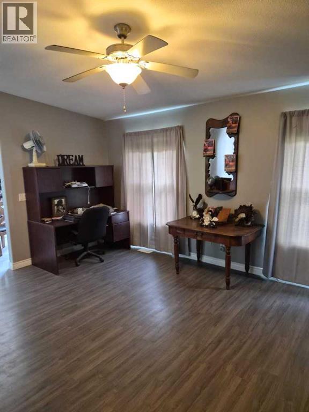
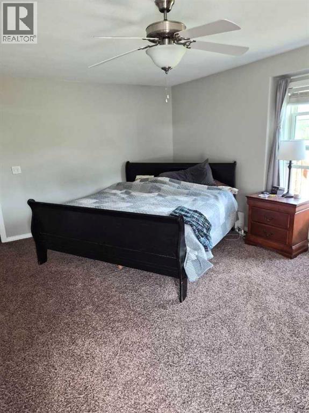
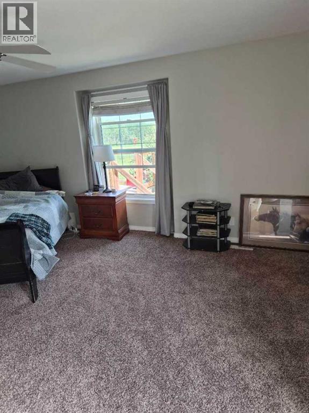
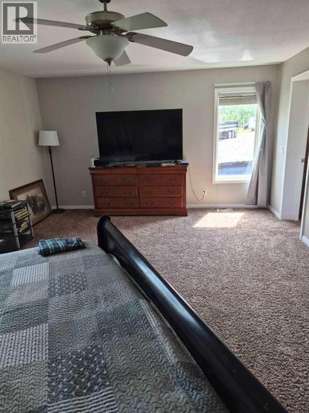
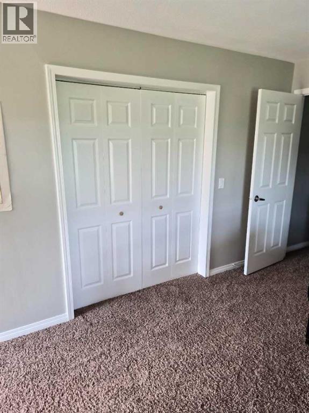
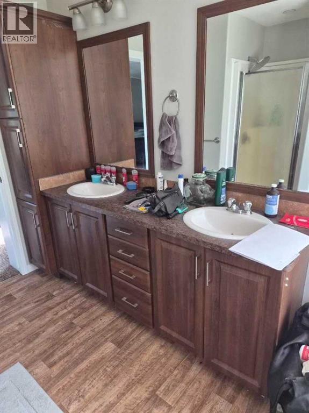
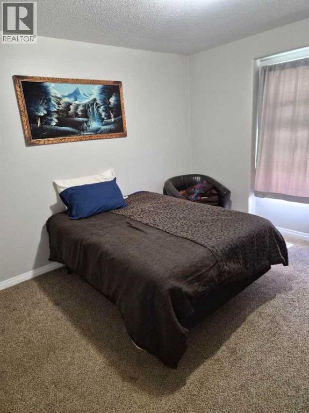
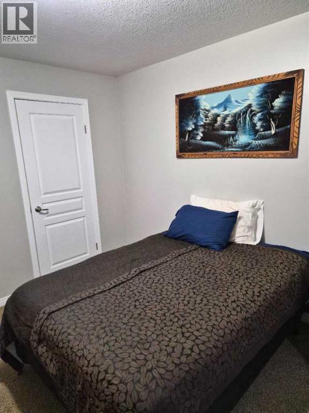
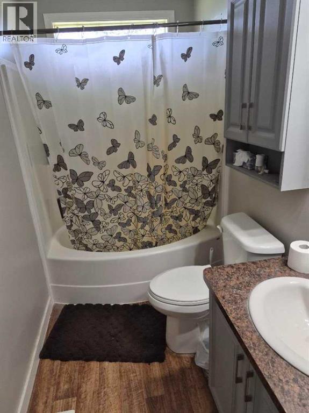
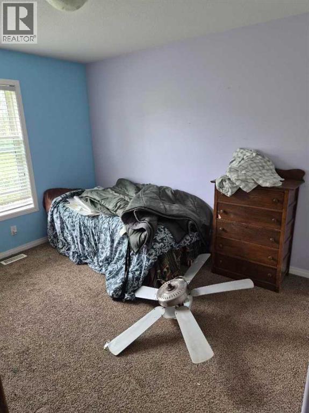
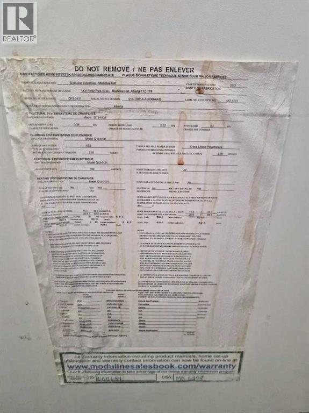
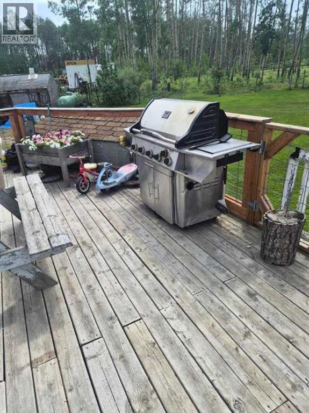
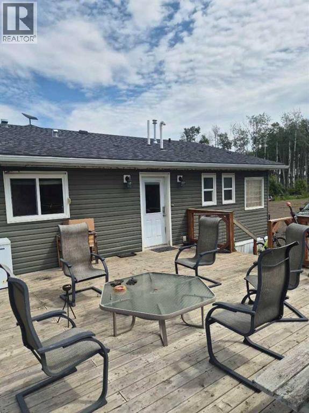
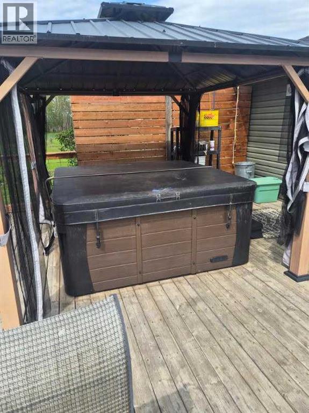
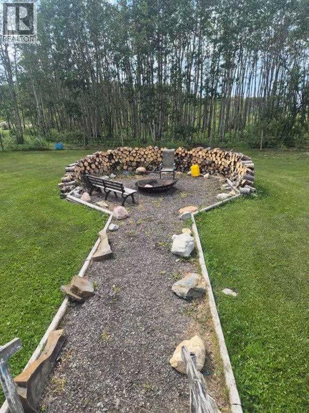
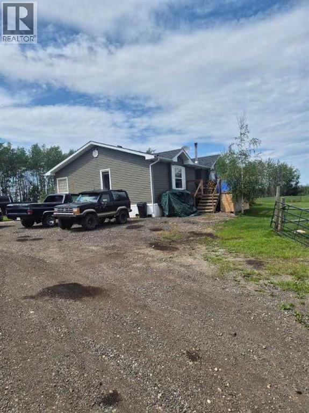
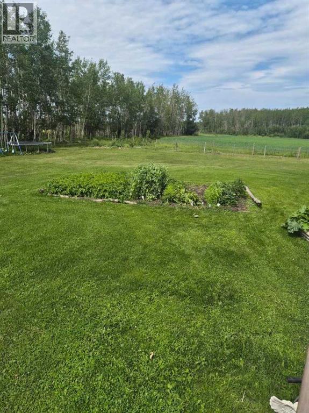
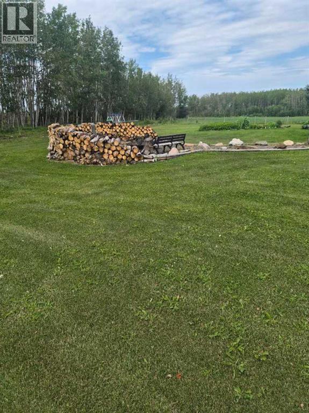
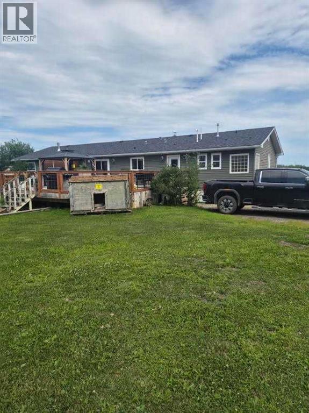
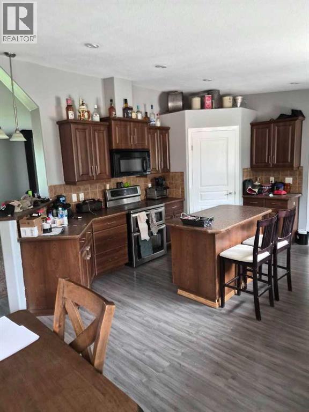
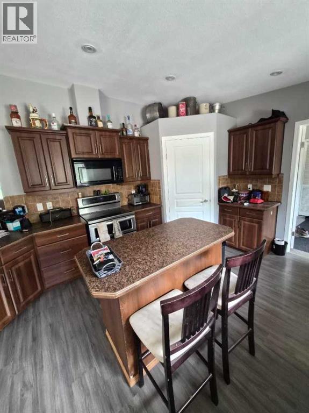
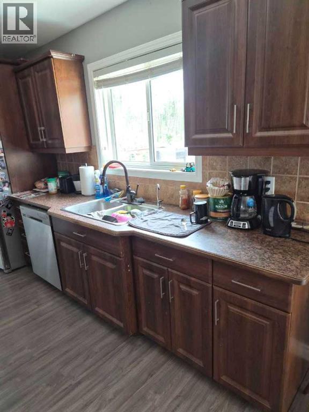
Beautiful 15+/- acre parcel located on a dead-end road, offering exceptional peace, quiet and privacy. Built in 2012, this spacious 4- bedroom, 2.5-bath modular home is 2,184 sq ft. All four bedrooms are generously sized, and the home features a large living room with a wood-burning stove, perfect for cozy winter evenings. A separate family room with a gas fireplace provides additional living space, while the open dining area and spacious kitchen make entertaining family and friends easy. Outside, you get a large front deck that has a nearly new large hot tub, and a gazebo over the hot tub. From the deck, it leads you to a great path to the large fire pit area and a nice garden area; there is also some fencing and a pasture area. Call today for your personal tour before this one gets away on you. (id:53430)
Building
- Property Type:
- Manufactured Home
- Building Type:
- Manufactured Home
- Style:
- Mobile Home
- Year Built:
- 2012
- Stories:
- 1.0
- Bedrooms:
- 4
- Bathrooms (total):
- 3.5 (1 half)
- Basement:
- None
Finished Areas
- Interior Size (Total):
- 2184 square feet
- Above Grade:
- 2184 square feet
Interior
- Flooring:
- Laminate, Carpeted
- Appliances:
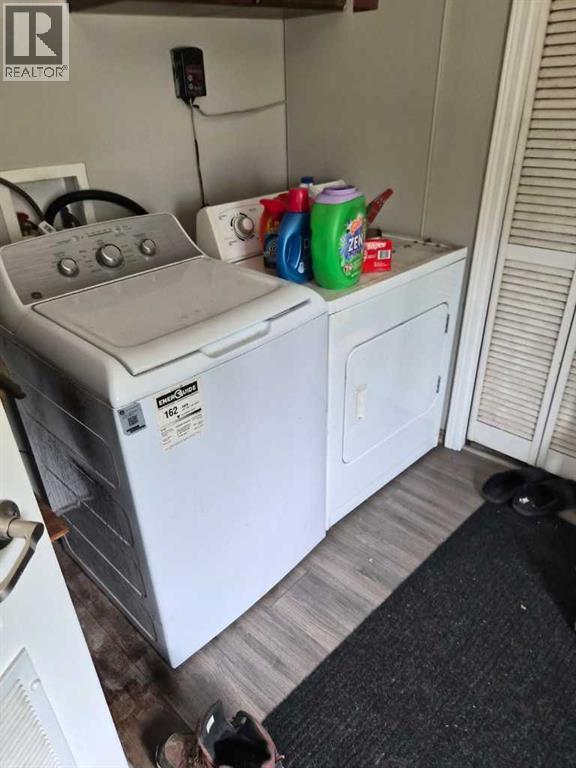
- Refrigerator, Dishwasher, Stove, Dryer, Microwave, Microwave Range Hood Combo, Window Coverings, Washer & Dryer
Parking
- Features:
- Other
Lot / Land
- Lot Size:
- 15.0 acres
- Lot Features:
- No neighbours behind, Gazebo
Exterior
- Exterior Features:
- Vinyl siding
- Construction:
- Wood frame
- Foundation:
- Piled
- Fencing:
- Fence
Utilities & Mechanical
- Heating:
- Forced air, Propane, Wood, Wood, Other, Wood Stove
- Cooling:
- None
Comfort & Security
- Fireplace(s):
- 2
Fees & Dates
- Property Taxes:
- $3,304
- Tax Year:
- 2026
- Last Modified:
- 07/17/2026 09:25:19 PM
- Status Change:
- 07/17/2026 09:18:49 PM
Association / Ownership
- Common Interest:
- Freehold
Room Dimensions
| Room | Level | Size |
|---|---|---|
| Primary Bedroom | Main level | 19.50 Ft x 62.58 Ft |
| 4pc Bathroom | Main level | 13.58 Ft x 5.08 Ft |
| Living room | Main level | 20.42 Ft x 13.08 Ft |
| Dining room | Main level | 15.67 Ft x 13.58 Ft |
| Family room | Main level | 14.75 Ft x 13.50 Ft |
| Bedroom | Main level | 10.58 Ft x 10.42 Ft |
| Bedroom | Main level | 11.50 Ft x 11.83 Ft |
| Bedroom | Main level | 11.75 Ft x 11.42 Ft |
| 3pc Bathroom | Main level | 10.00 Ft x 4.92 Ft |
| 2pc Bathroom | Main level | 4.17 Ft x 3.83 Ft |
Location
Data is supplied by Pillar 9 MLS® System. Pillar 9 is the owner of the copyright in its MLS® System. Data is deemed reliable but is not guaranteed accurate by Pillar 9.
The trademarks MLS®, Multiple Listing Service® and the associated logos are owned by The Canadian Real Estate Association (CREA) and identify the quality of services provided by real estate professionals who are members of CREA. Used under license.