Real estate on your terms®
$199,900
active
914 6 Avenue
Beaverlodge
,
AB
T0H0C0
Key Details
- MLS® Number:
- A2327472
- Building Type:
- House
- Interior Size:
- 888 square feet
- Bedrooms:
- 2
- Parking:
- 6
- Parking Features:
- Detached Garage, Other
- Lot Size:
- 9795.0 square feet

Property Description
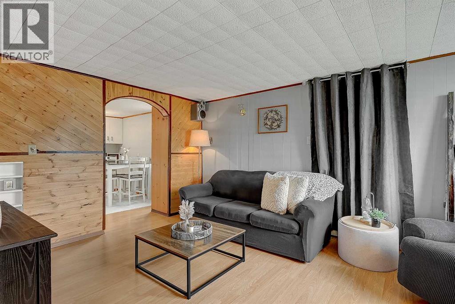
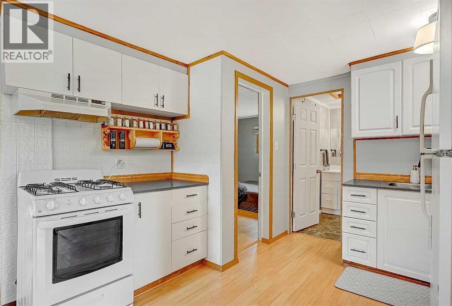
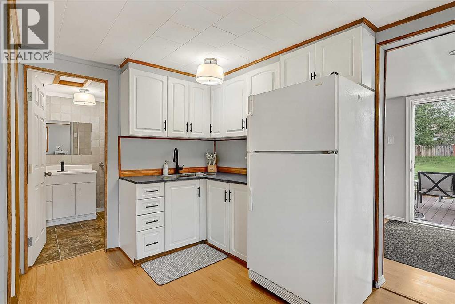
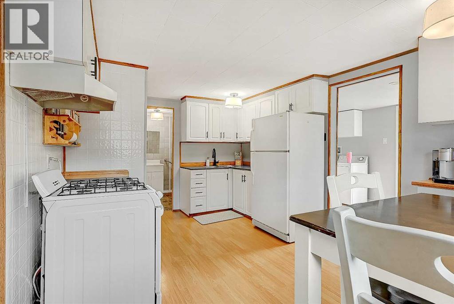
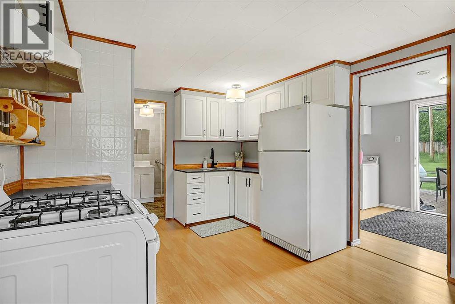
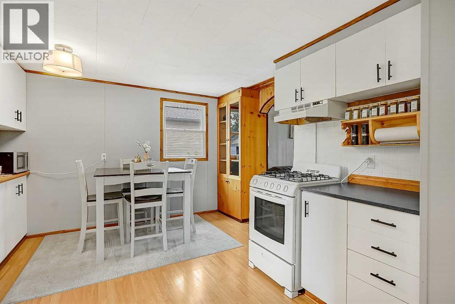
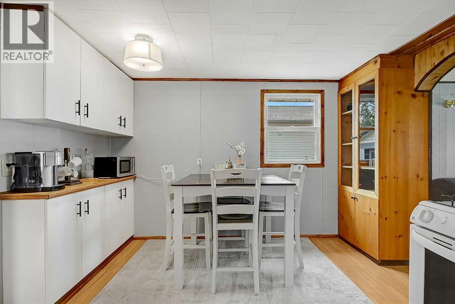
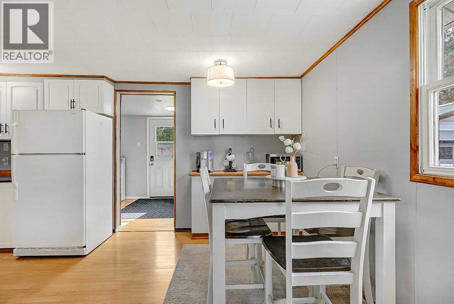
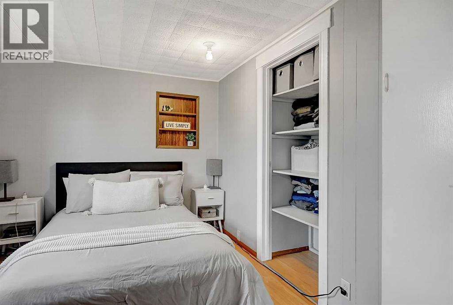
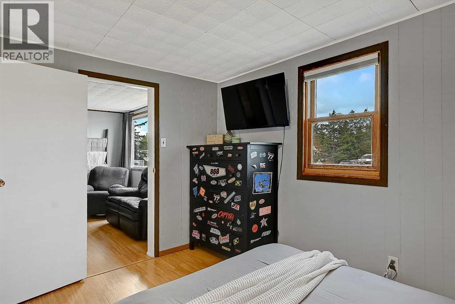
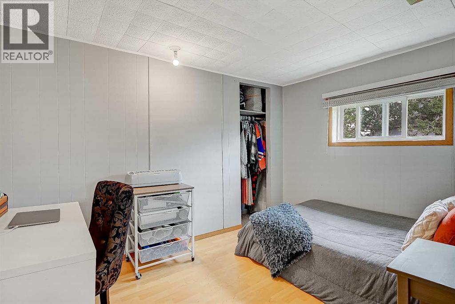
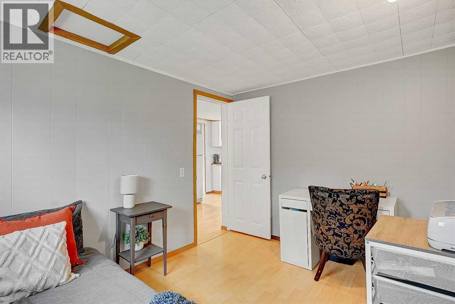
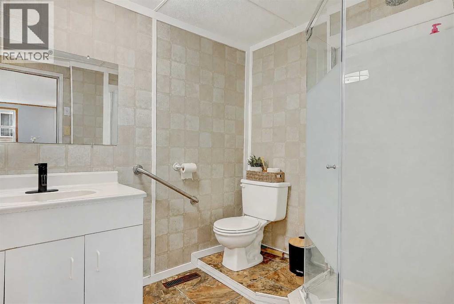
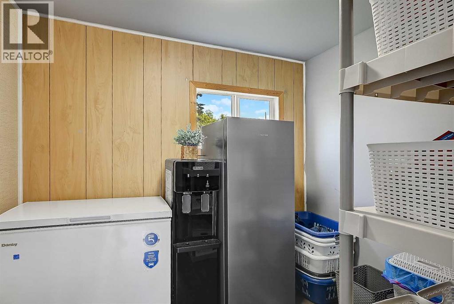
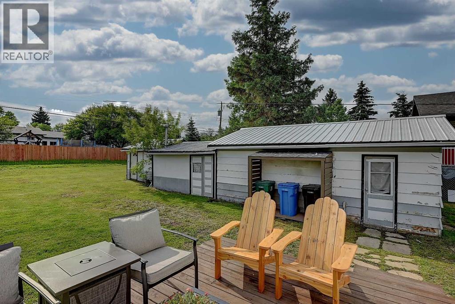
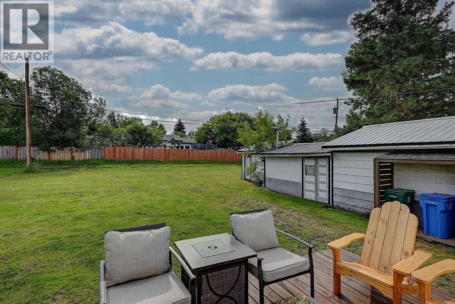
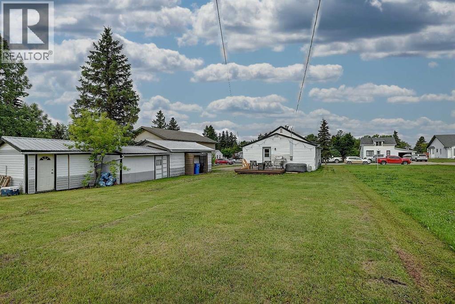
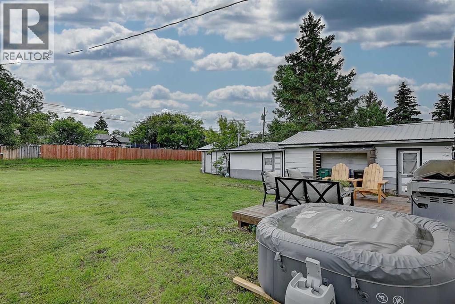
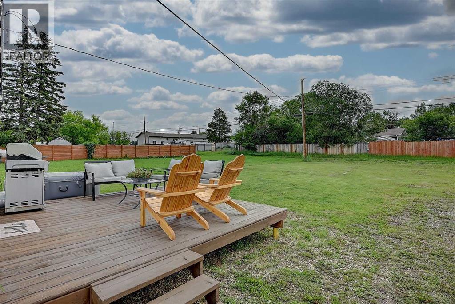
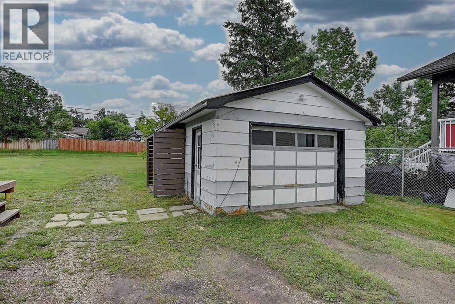
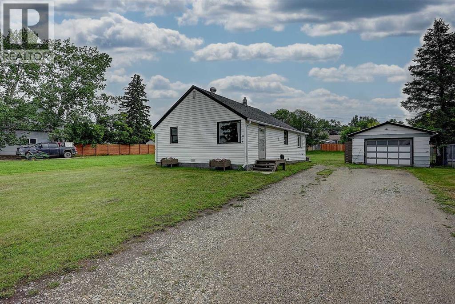
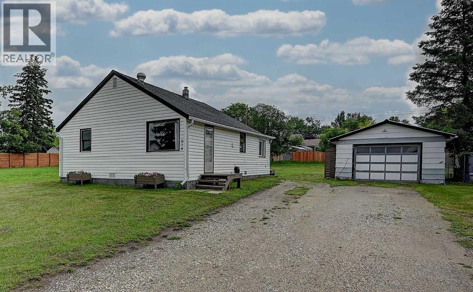
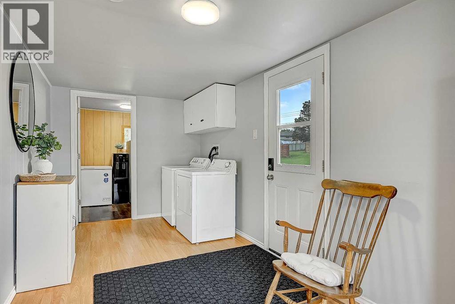
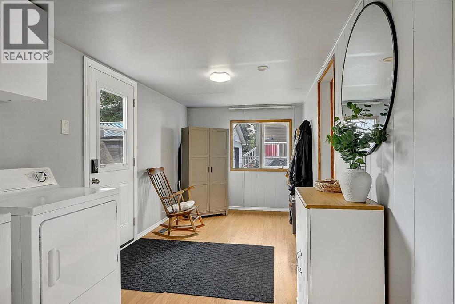
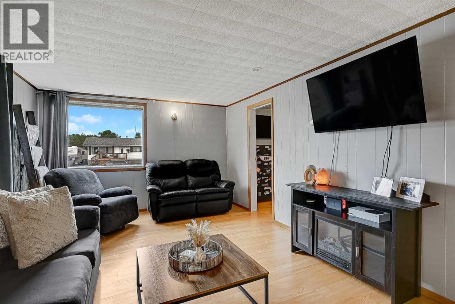
Welcome to this charming, move-in-ready home in the friendly community of Beaverlodge! Offering 2 spacious bedrooms and 1 full bathroom, this well-maintained property is the perfect fit for first-time buyers, downsizers, or anyone looking for a home with plenty of outdoor space. Inside, you'll find a functional layout featuring a bright, generously sized living room, a welcoming entryway with ample storage, a well-appointed kitchen, and a conveniently tucked-away laundry room. Over the years, the home has seen numerous updates, including flooring, roofing, improvements to the kitchen and bathroom, a newer hot water tank, an updated furnace, and several additional upgrades that add to the home's comfort and value. Outside, the large lot provides plenty of room for kids, pets, gardening, or entertaining. The oversized single detached garage offers excellent parking and storage, while the attached workshop is perfect for hobbies, projects, or extra workspace. A storage shed adds even more room for your tools and seasonal equipment. If you've been looking for an affordable home with thoughtful updates, fantastic outdoor space, and a great Beaverlodge location, this property deserves a spot on your must-see list. Book your private showing today! (id:53430)
Building
- Property Type:
- House
- Building Type:
- House
- Style:
- Bungalow
- Year Built:
- 1954
- Stories:
- 1.0
- Bedrooms:
- 2
- Bathrooms (total):
- 1.0
- Basement:
- Crawl space
Finished Areas
- Interior Size (Total):
- 888 square feet
- Above Grade:
- 888 square feet
Interior
- Flooring:
- Laminate, Linoleum
- Appliances:
- Refrigerator, Stove, Hood Fan, Washer & Dryer
Parking
- Spaces:
- 6
- Features:
- Detached Garage, Other
Lot / Land
- Lot Size:
- 9795.0 square feet
- Frontage:
- 19.95 meters
- Lot Features:
- Closet Organizers, No Smoking Home
Exterior
- Exterior Features:
- Vinyl siding
- Foundation:
- See Remarks
- Fencing:
- Not fenced
Utilities & Mechanical
- Heating:
- Forced air
- Cooling:
- None
Fees & Dates
- Property Taxes:
- $1,551
- Tax Year:
- 2025
- Last Modified:
- 07/29/2026 02:20:01 PM
- Status Change:
- 07/29/2026 02:12:02 PM
Association / Ownership
- Common Interest:
- Freehold
Room Dimensions
| Room | Level | Size |
|---|---|---|
| Bedroom | Main level | 11.25 Ft x 8.33 Ft |
| Primary Bedroom | Main level | 11.25 Ft x 8.50 Ft |
| 3pc Bathroom | Main level | - |
Location
Data is supplied by Pillar 9 MLS® System. Pillar 9 is the owner of the copyright in its MLS® System. Data is deemed reliable but is not guaranteed accurate by Pillar 9.
The trademarks MLS®, Multiple Listing Service® and the associated logos are owned by The Canadian Real Estate Association (CREA) and identify the quality of services provided by real estate professionals who are members of CREA. Used under license.