Real estate on your terms®
$139,900
active
206 7th Street
Beaverlodge
,
AB
T0H0C0
Key Details
- MLS® Number:
- A2322561
- Building Type:
- House
- Interior Size:
- 857 square feet
- Bedrooms:
- 2
- Parking:
- 3
- Parking Features:
- Parking Pad, Other, Street, Gravel
- Lot Size:
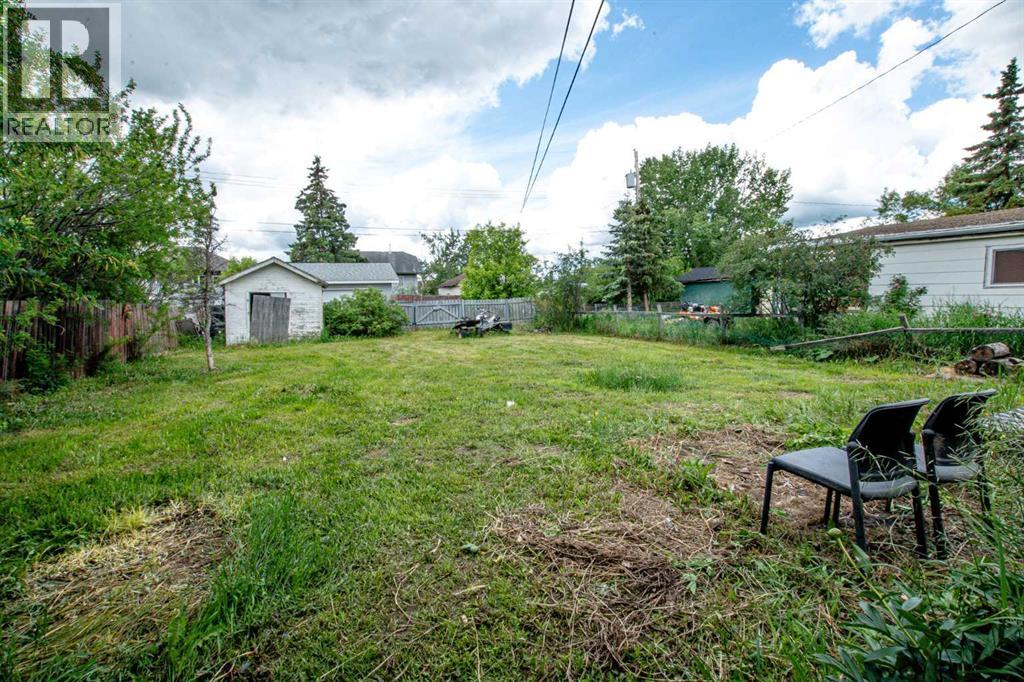
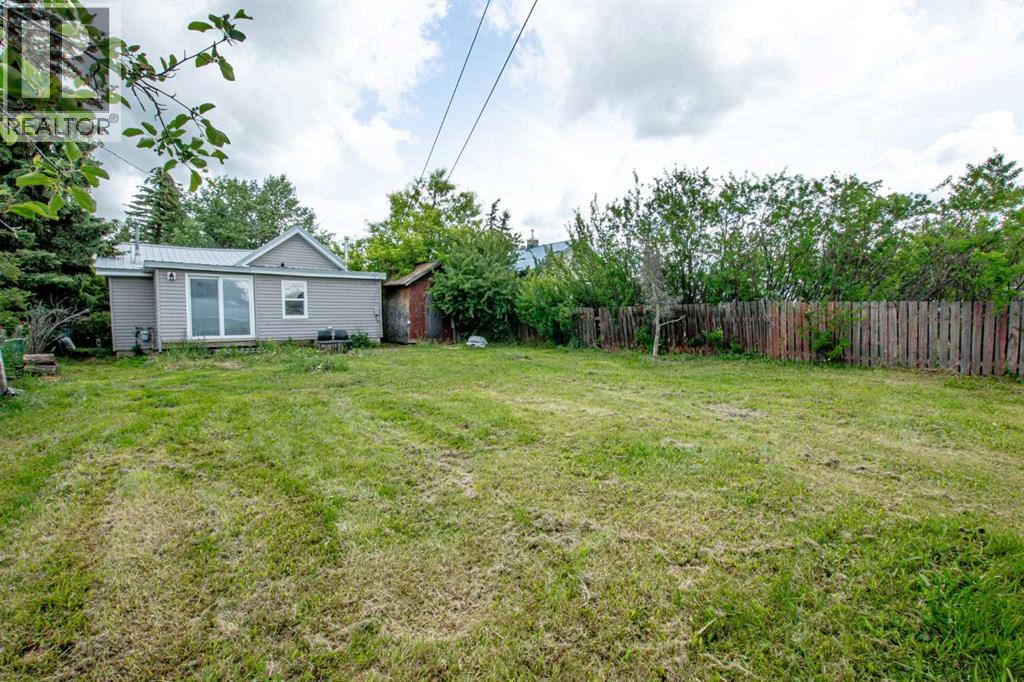
- 6200.0 square feet

Property Description
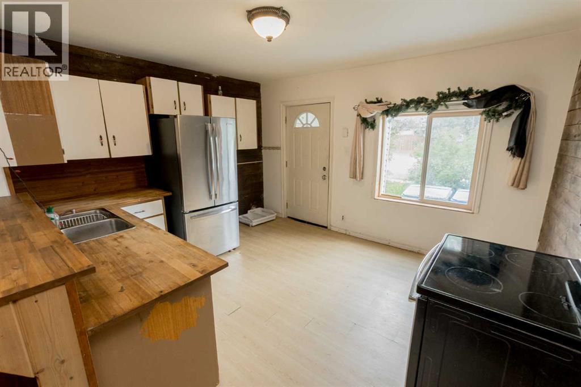
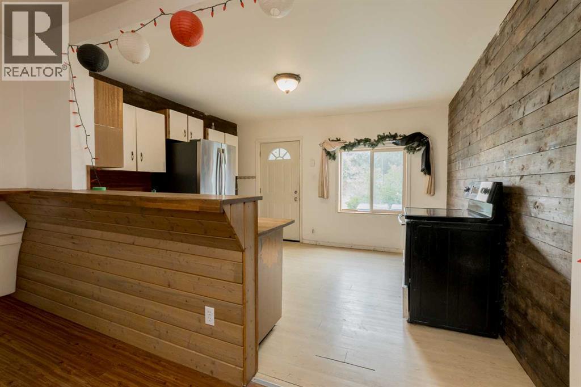
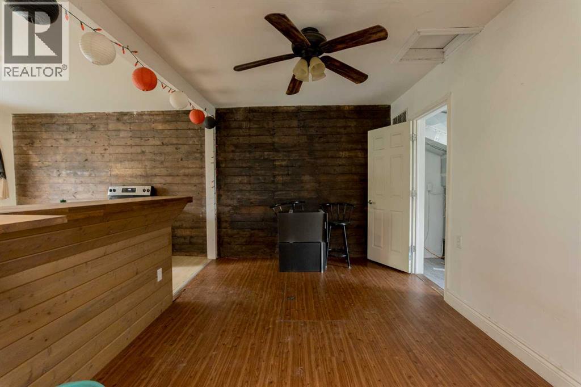
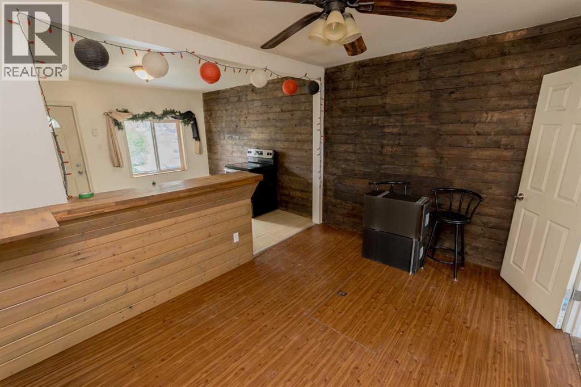
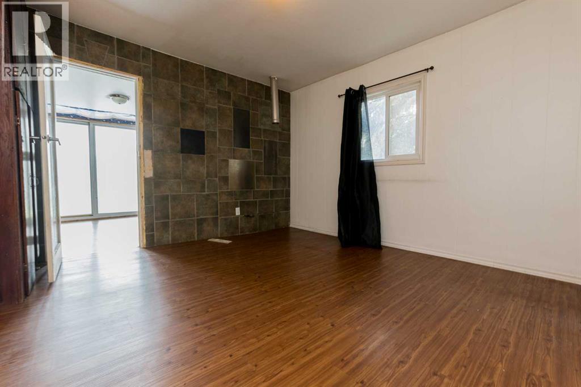
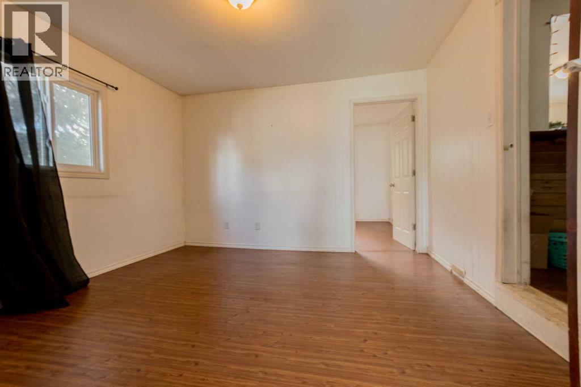
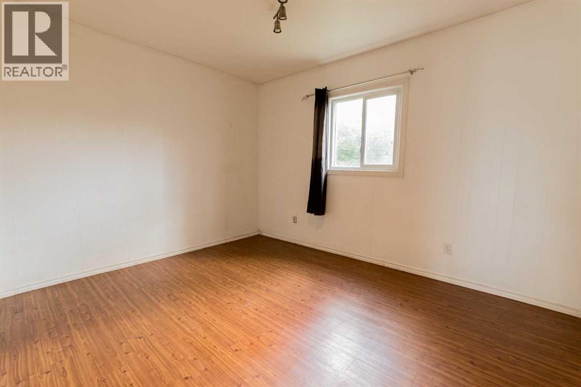
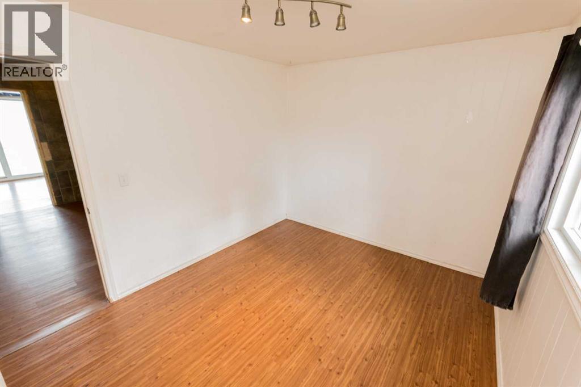
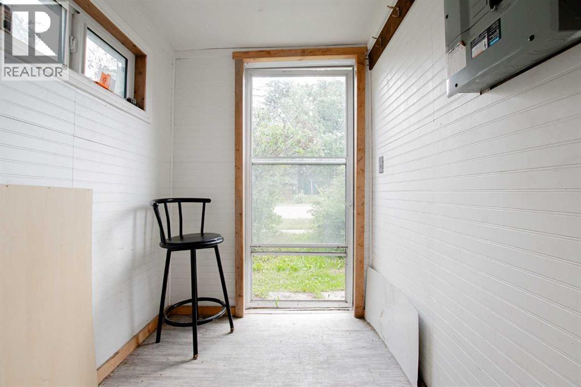
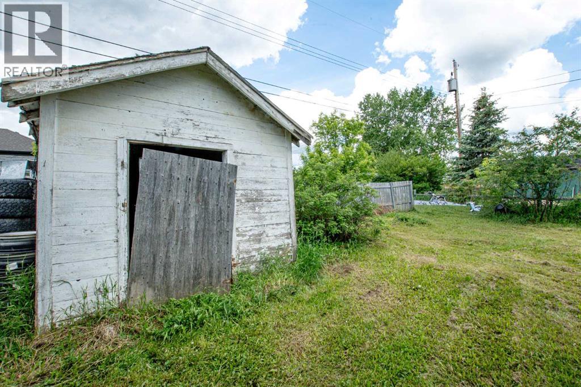
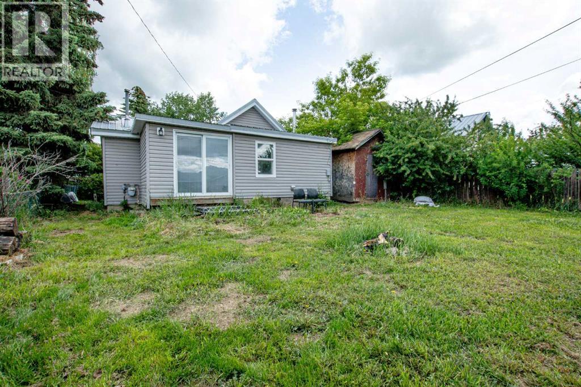
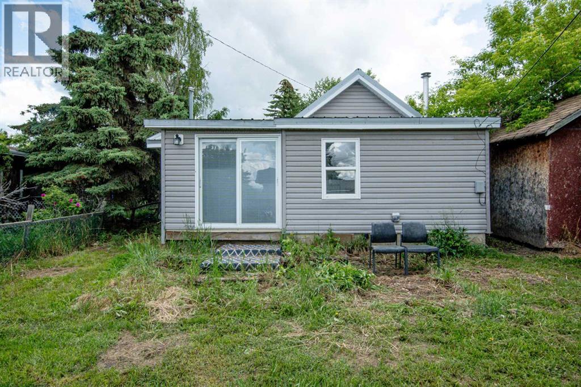
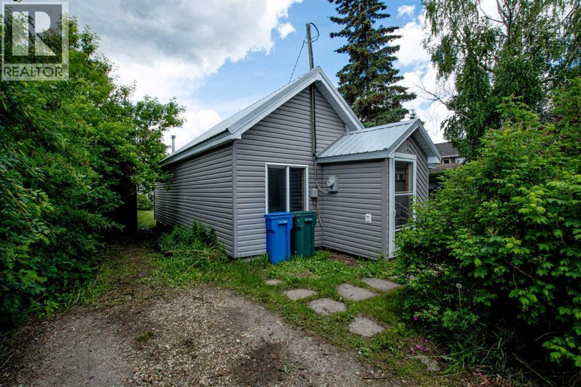
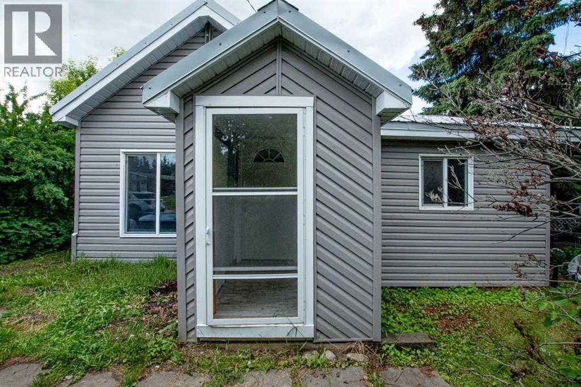
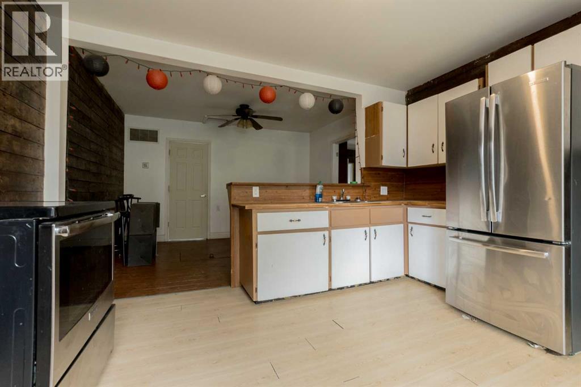
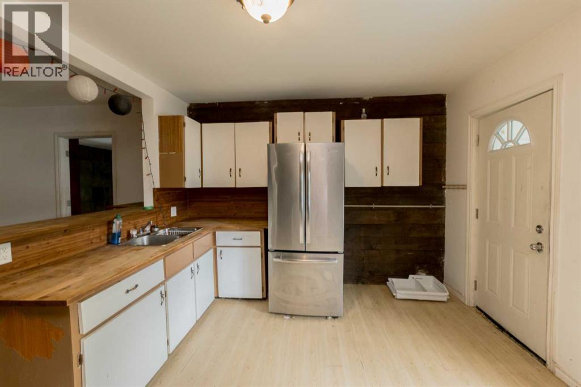
Wonderful opportunity awaiting for those watching the Beaverlodge property market. With the new hospital expansion in progress and influx of skilled healthcare professionals moving to the area alongside with professions supporting local oil and gas industry, agriculture and hospitality, this property is not to be missed. This home is located on a 6,200 square feet of land within walking distance to downtown and all local amenities. With this amount of space you can easily remodel or build multifamily property that can generate great rental income in years to come. The existing home however has a newer metal roof, 8' ceilings, newer appliances and plenty of space for a home ownership where you can afford low cost living and build on over time. Ready for a quick possession so call right away, be the first one to have an opportunity to own this gem and watch the real estate market boom in the area once the expansion is completed. That's when you see your sweet equity. (id:53430)
Building
- Property Type:
- House
- Building Type:
- House
- Style:
- Bungalow
- Year Built:
- 1954
- Stories:
- 1.0
- Bedrooms:
- 2
- Bathrooms (total):
- 1.0
- Basement:
- Crawl space
Finished Areas
- Interior Size (Total):
- 857 square feet
- Above Grade:
- 857 square feet
Interior
- Flooring:
- Laminate, Ceramic Tile, Linoleum
- Appliances:
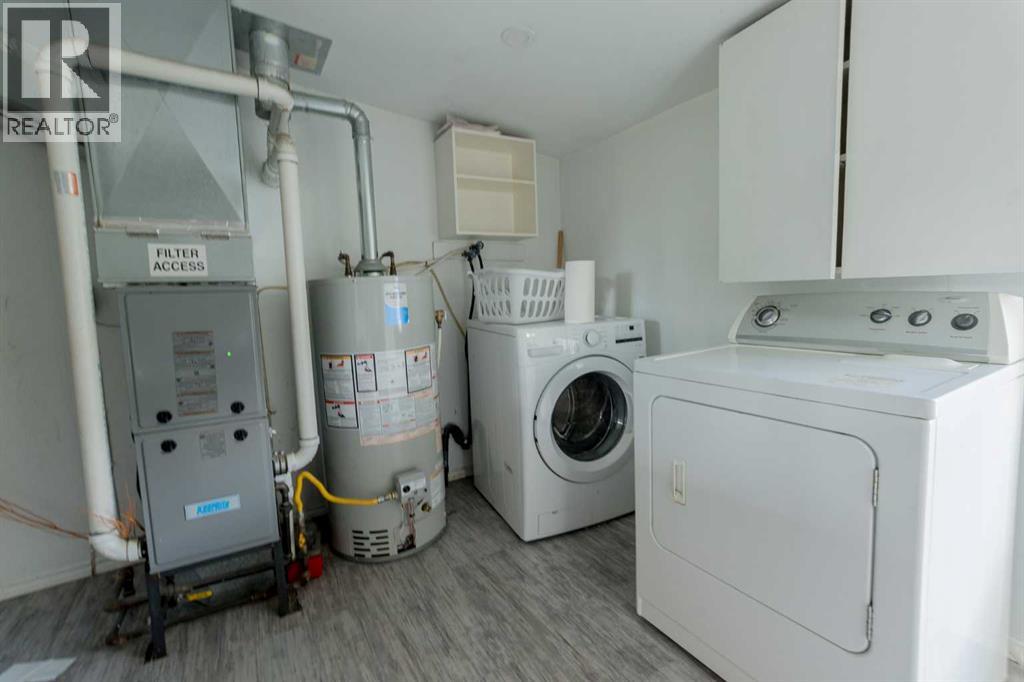
- Refrigerator, Oven - Electric, Range, Washer & Dryer
Parking
- Spaces:
- 3
- Features:
- Parking Pad, Other, Street, Gravel
Lot / Land
- Lot Size:
- 6200.0 square feet
- Frontage:
- 4.64 meters
- Lot Features:
- No Animal Home, No Smoking Home
Exterior
- Exterior Features:
- Wood siding
- Foundation:
- Poured Concrete
- Fencing:
- Fence
Utilities & Mechanical
- Heating:
- Forced air, Natural gas
- Cooling:
- None
- Utilities:
- Water, Sewer, Natural Gas, Electricity, Telephone
- Water Source:
- Municipal water
Fees & Dates
- Property Taxes:
- $751
- Tax Year:
- 2025
- Last Modified:
- 07/11/2026 07:55:10 PM
- Status Change:
- 07/11/2026 07:45:42 PM
Association / Ownership
- Common Interest:
- Freehold
Room Dimensions
| Room | Level | Size |
|---|---|---|
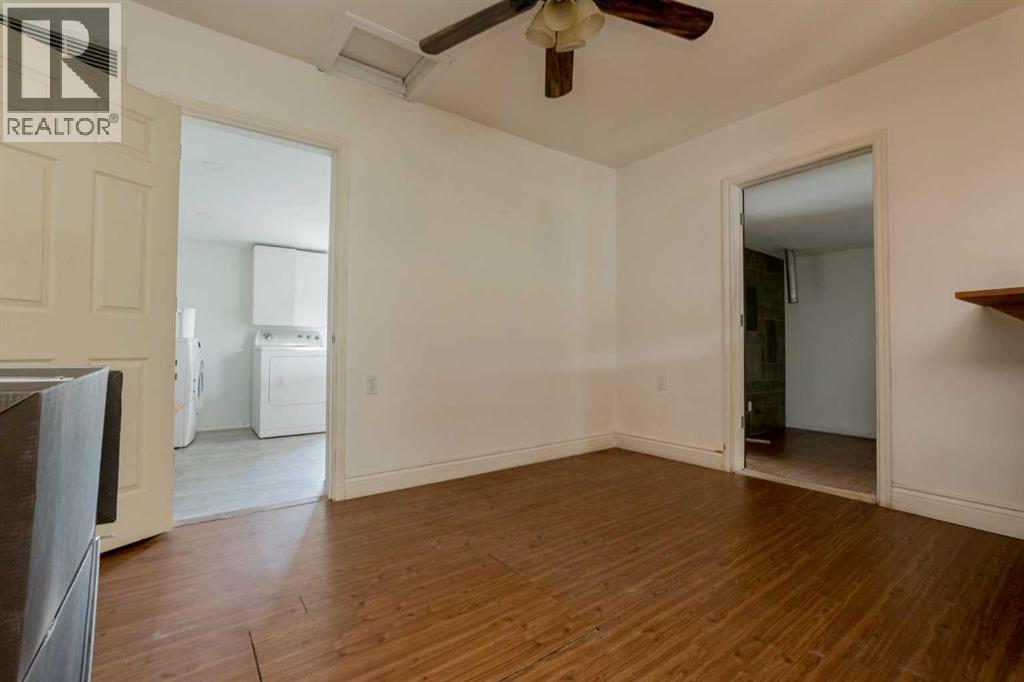
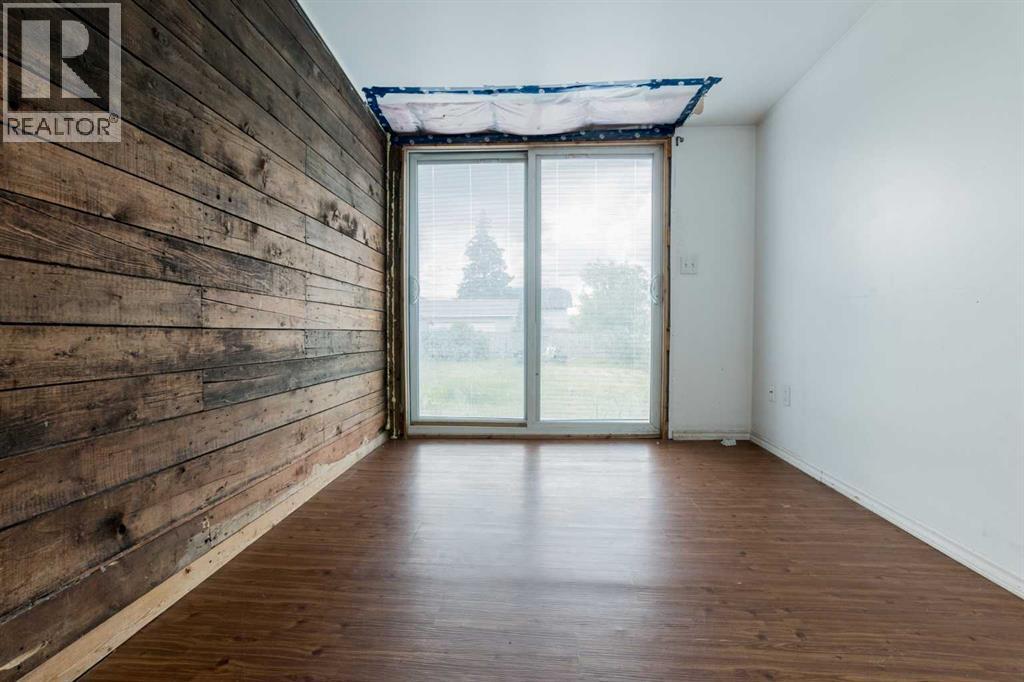
| Living room | Main level | 11.83 Ft x 11.83 Ft |
| Dining room | Main level | 13.25 Ft x 9.25 Ft |
| Primary Bedroom | Main level | 11.83 Ft x 9.42 Ft |
| Kitchen | Main level | 13.33 Ft x 11.17 Ft |
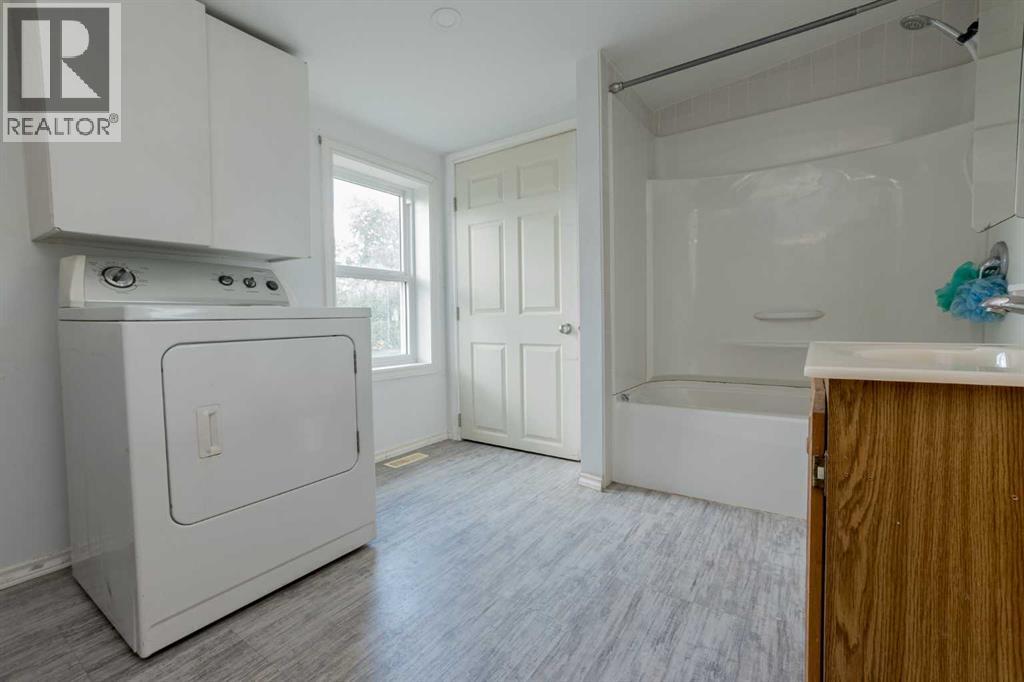
| 4pc Bathroom | Main level | 13.00 Ft x 8.42 Ft |
| Bedroom | Main level | 7.92 Ft x 9.33 Ft |
Location
Data is supplied by Pillar 9 MLS® System. Pillar 9 is the owner of the copyright in its MLS® System. Data is deemed reliable but is not guaranteed accurate by Pillar 9.
The trademarks MLS®, Multiple Listing Service® and the associated logos are owned by The Canadian Real Estate Association (CREA) and identify the quality of services provided by real estate professionals who are members of CREA. Used under license.