Real estate on your terms®
$1,050,000
active
710 8th Avenue West
Beaverlodge
,
AB
T0H0C0
Key Details
- MLS® Number:
- A2310630
- Building Type:
- House
- Interior Size:
- 1219 square feet
- Bedrooms:
- 3
- Parking Features:
- Parking Pad
- Lot Size:
- 12.5 acres

Property Description
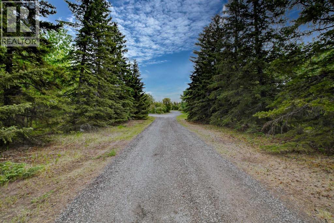
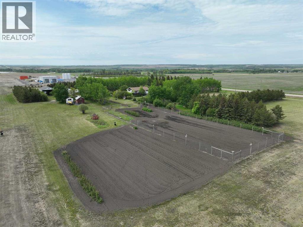
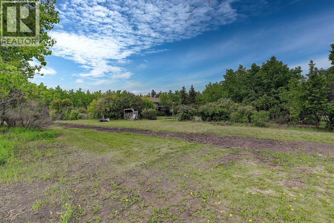
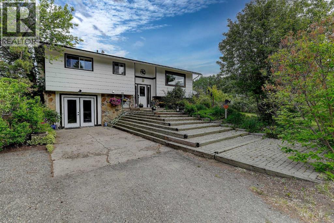
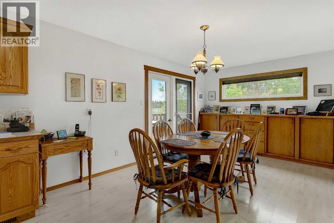
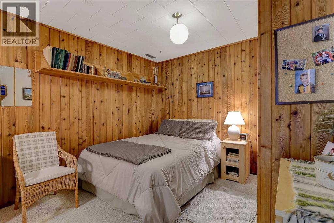
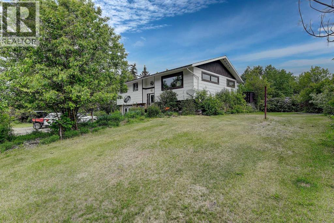
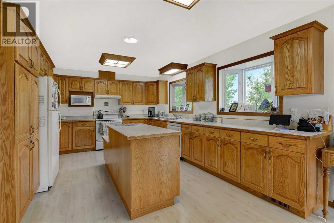
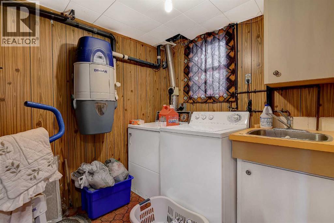
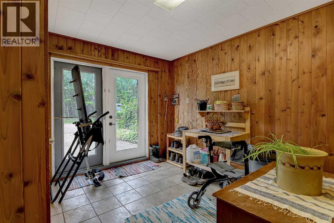
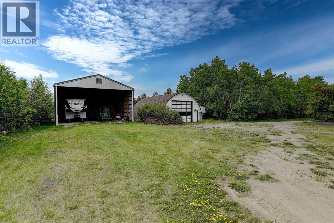
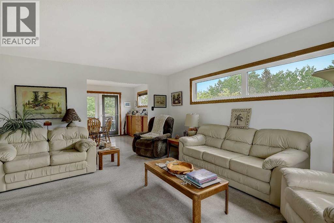
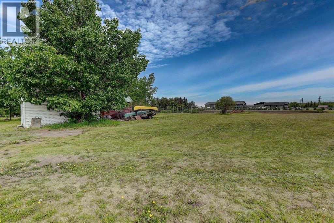
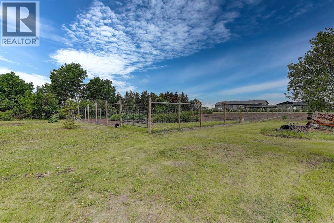
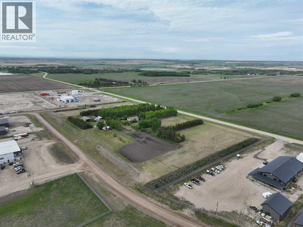
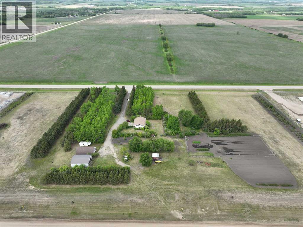
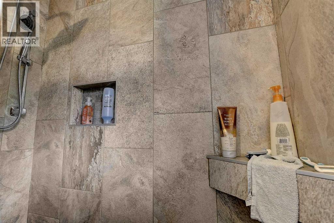
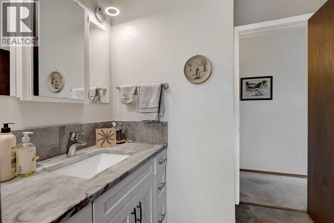
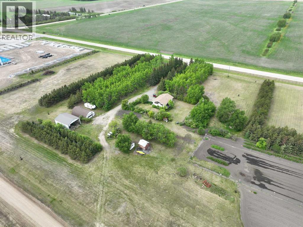
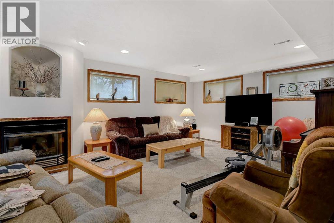
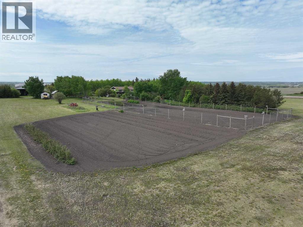
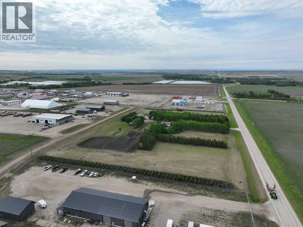
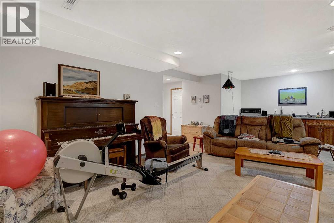
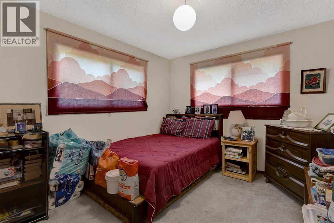
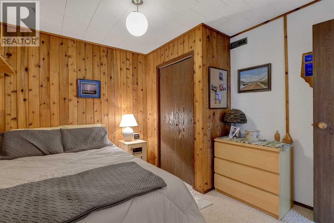
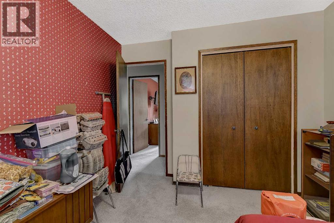
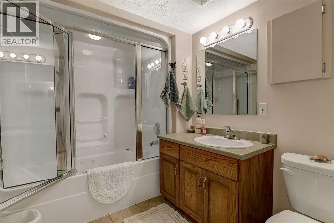
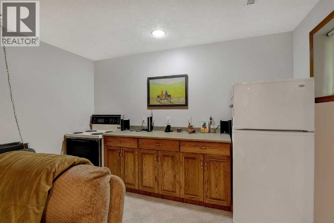
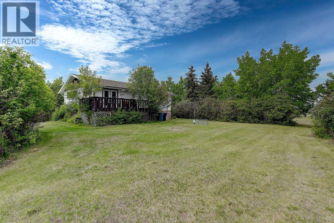
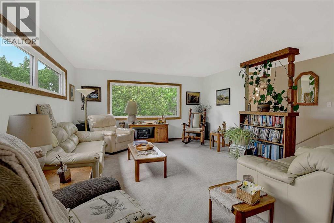
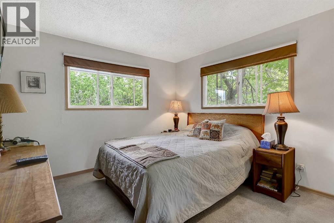
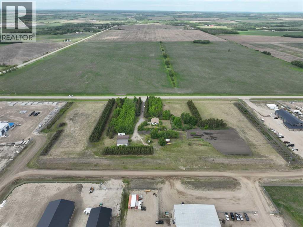
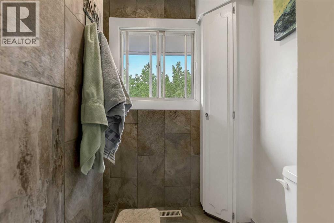
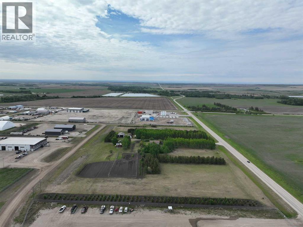
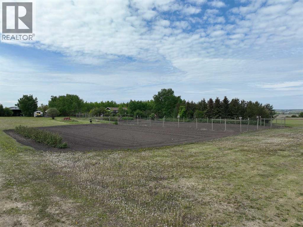
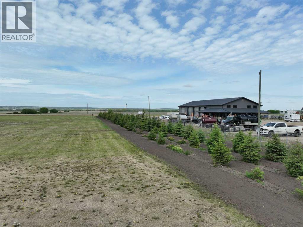
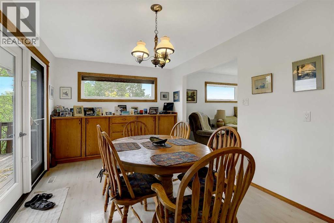
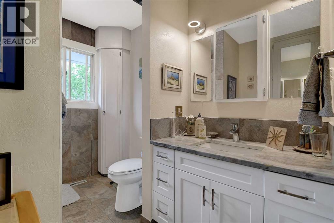
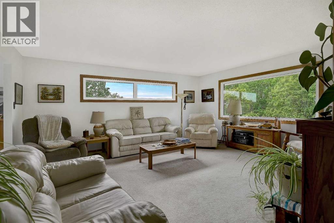
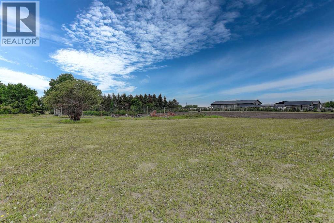
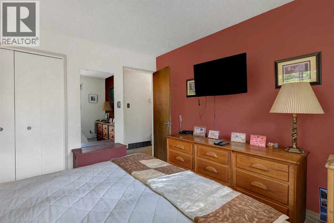
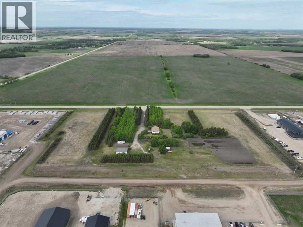
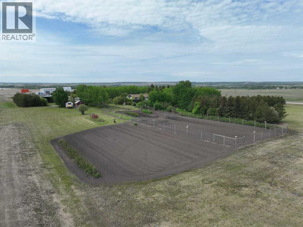
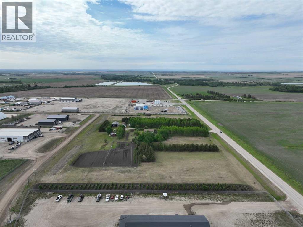
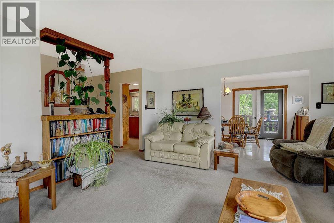
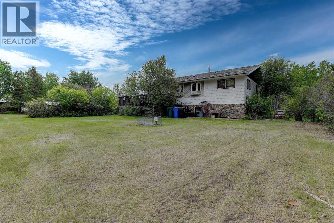
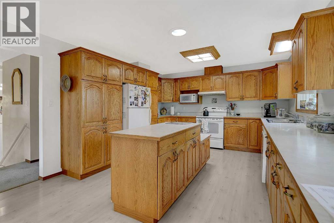
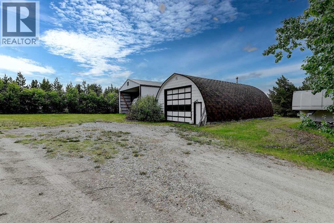
Beautifully maintained 1,187 sq. ft. home, originally built in 1973 and thoughtfully updated several times over the years. The main floor has a nice open kitchen with custom oak cabinetry, an island dining area, and a living room. There are three bedrooms on the main level, along with a newly renovated 3-piece bathroom with a walk-in tile shower. Step out from the dining area onto the deck and enjoy peaceful views of the beautifully landscaped property. The fully finished lower level includes a walk-out family room with a gas fireplace, an additional bedroom, a full 4-piece bathroom featuring a jetted tub and steam shower, laundry room, cold room, and mechanical room with a high-efficiency furnace.12.5+/- acres with thousands of mature trees, a large garden area, and two large open grassed areas. There is also an approximately 30’ x 40’ heated arch rib shop with concrete floor, lights and power and a 30' x 40' open cold-storage shop with space for equipment, storage, or hobby use.With 12.5 acres zoned institutional, this property is suitable for many types of development. This is the remaining 12.5 acres from the owner's industrial subdivision development. (id:53430)
Building
- Property Type:
- House
- Building Type:
- House
- Style:
- Bi-level
- Year Built:
- 1973
- Bedrooms:
- 3
- Bathrooms (total):
- 2.0
- Basement:
- Finished, Full, Walk out
Finished Areas
- Interior Size (Total):
- 1219 square feet
- Above Grade:
- 1219 square feet
Interior
- Flooring:
- Tile, Laminate, Carpeted
- Appliances:
- Washer, Refrigerator, Dishwasher, Stove, Dryer
Parking
- Features:
- Parking Pad
Lot / Land
- Lot Size:
- 12.5 acres
Exterior
- Foundation:
- Poured Concrete
- Fencing:
- Partially fenced
Utilities & Mechanical
- Heating:
- Forced air, Natural gas
- Cooling:
- None
Comfort & Security
- Fireplace(s):
- 1
Fees & Dates
- Property Taxes:
- $5,540
- Tax Year:
- 2026
- Last Modified:
- 06/10/2026 09:50:08 PM
- Status Change:
- 06/10/2026 09:49:15 PM
Association / Ownership
- Common Interest:
- Freehold
Room Dimensions
| Room | Level | Size |
|---|---|---|
| Bedroom | Main level | 12.42 Ft x 10.00 Ft |
| 3pc Bathroom | Main level | 11.58 Ft x 6.67 Ft |
| Primary Bedroom | Main level | 11.42 Ft x 11.42 Ft |
| Kitchen | Main level | 16.00 Ft x 12.50 Ft |
| Dining room | Main level | 13.00 Ft x 10.00 Ft |
| Living room | Main level | 17.75 Ft x 15.00 Ft |
| 3pc Bathroom | Basement | 8.75 Ft x 6.67 Ft |
| Bedroom | Basement | 14.50 Ft x 10.58 Ft |
| Family room | Basement | 18.00 Ft x 14.25 Ft |
| Laundry room | Basement | 8.50 Ft x 6.75 Ft |
Location
Data is supplied by Pillar 9 MLS® System. Pillar 9 is the owner of the copyright in its MLS® System. Data is deemed reliable but is not guaranteed accurate by Pillar 9.
The trademarks MLS®, Multiple Listing Service® and the associated logos are owned by The Canadian Real Estate Association (CREA) and identify the quality of services provided by real estate professionals who are members of CREA. Used under license.