Real estate on your terms®
$339,900
active
816 5th Avenue
Beaverlodge
,
AB
T0H0C0
Key Details
- MLS® Number:
- A2291419
- Building Type:
- Manufactured Home
- Interior Size:
- 1216 square feet
- Bedrooms:
- 3
- Parking:
- 4
- Parking Features:
- Parking Pad
- Lot Size:
- 0.23 acres

Property Description
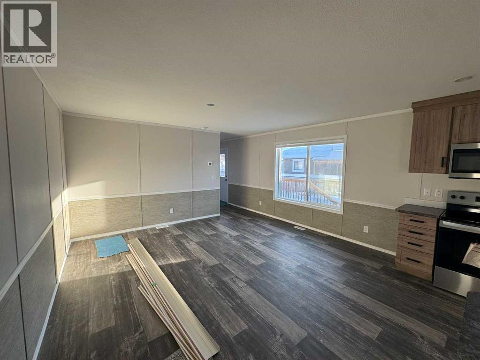
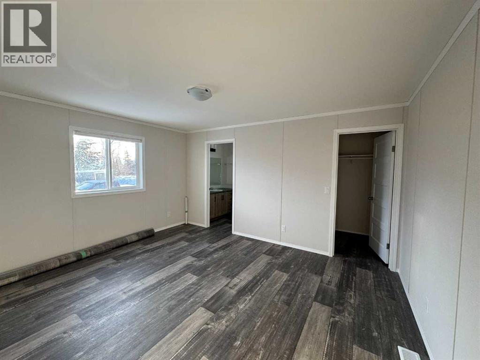
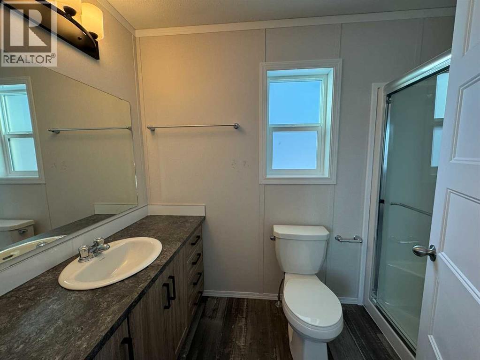
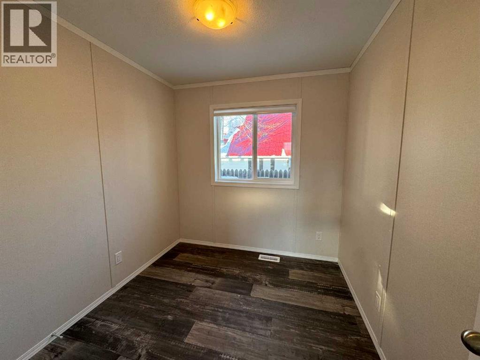
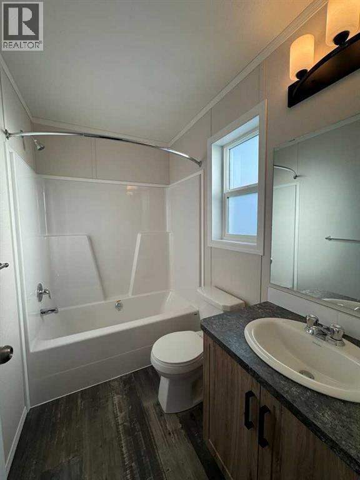
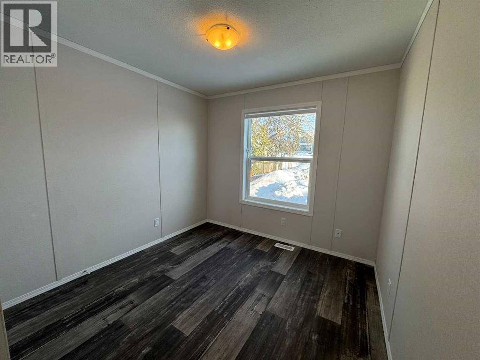
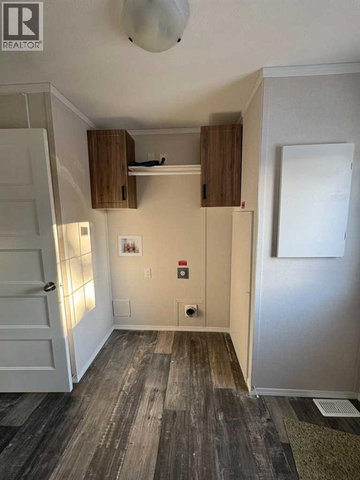
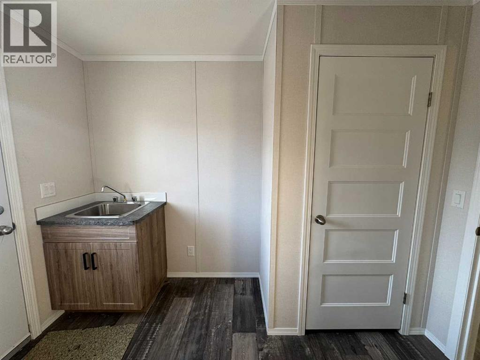
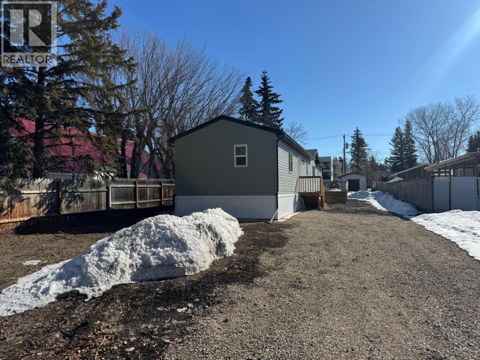
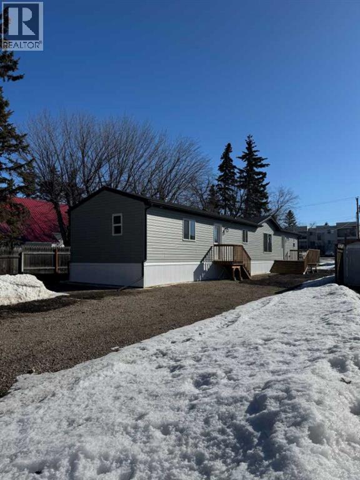
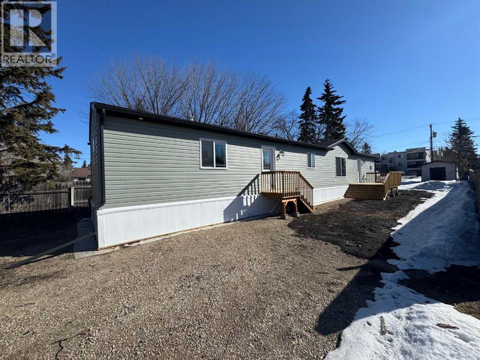
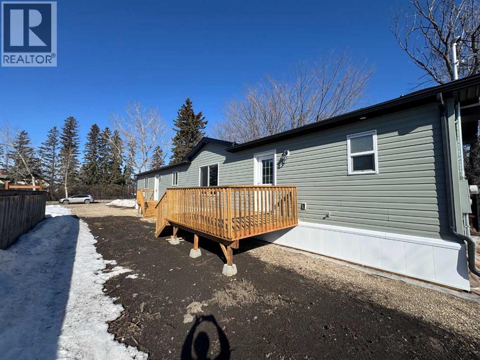
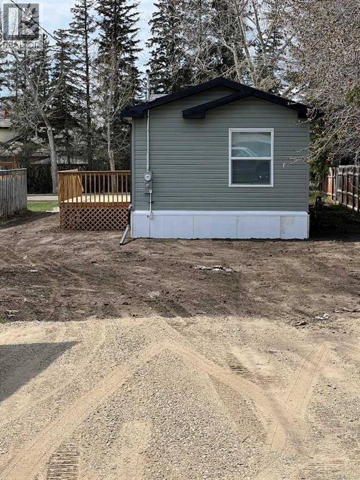
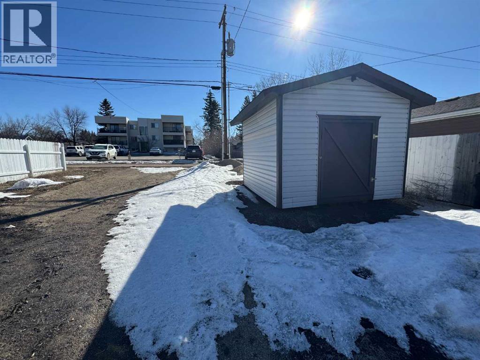
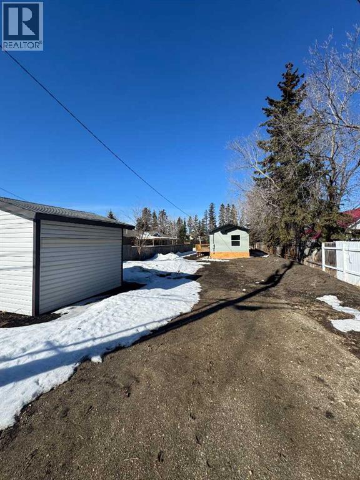
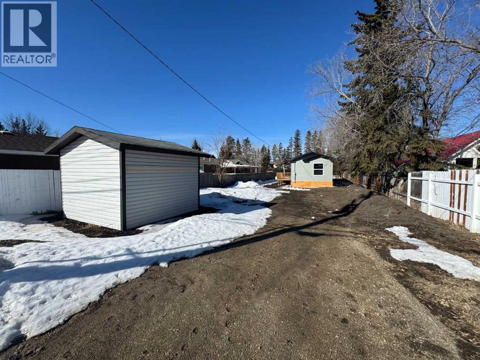
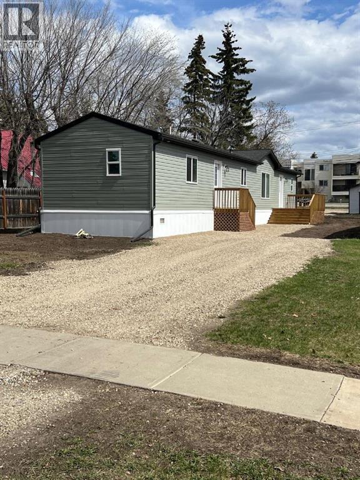
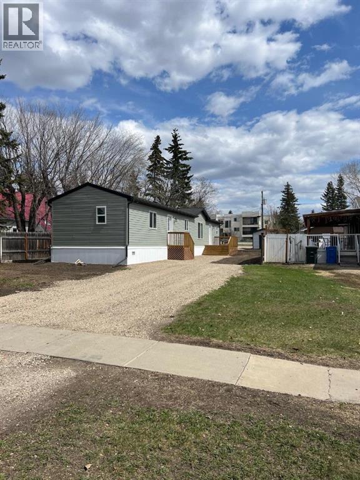
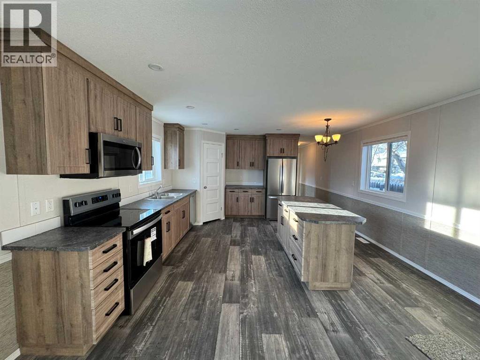
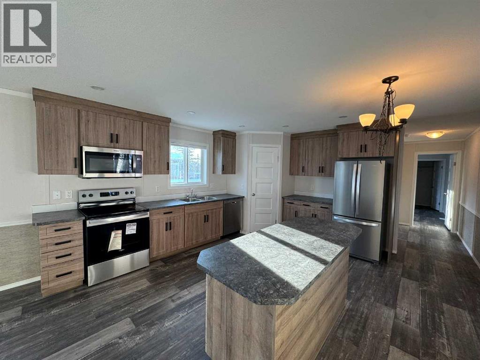
Brand new Moduline Home on an extra deep lot in the heart of Beaverlodge. This home has been tastefully finished, with a modern palette throughout that will suit all styles. There is a boastful entrance with laundry & wash sink, a separate primary suite with walk in closet and an ensuite. The Kitchen showcases simple luxury with a huge island, corner pantry and brand new stainless steel appliances. The rest of the home holds open concept living & dining, 2 extra bedrooms with an adjacent large full bathroom. There is an 8 x 12 ft brand new pressure-treated deck. Considering the lot is 203 ft deep, there is plenty of space to build a garage or just revel in the mass size of the lot, indulging all your landscaping dreams! This property also qualifies for the new construction Municipal Tax rebate. Get a new home without the hassle & contact a Realtor today! (id:53430)
Building
- Property Type:
- Manufactured Home
- Building Type:
- Manufactured Home
- Style:
- Mobile Home
- Year Built:
- 2025
- Stories:
- 1.0
- Bedrooms:
- 3
- Bathrooms (total):
- 2.0
- Basement:
- None
Finished Areas
- Interior Size (Total):
- 1216 square feet
- Above Grade:
- 1216 square feet
Interior
- Flooring:
- Linoleum
- Appliances:
- Refrigerator, Dishwasher, Stove, Microwave
Parking
- Spaces:
- 4
- Features:
- Parking Pad
Lot / Land
- Lot Size:
- 0.23 acres
- Frontage:
- 15.27 meters
- Lot Features:
- Back lane
Exterior
- Exterior Features:
- Vinyl siding
- Foundation:
- Wood, Piled
- Fencing:
- Not fenced
Utilities & Mechanical
- Heating:
- Forced air
- Cooling:
- None
Fees & Dates
- Last Modified:
- 06/17/2026 08:15:10 PM
- Status Change:
- 06/17/2026 08:09:29 PM
Association / Ownership
- Common Interest:
- Freehold
Room Dimensions
| Room | Level | Size |
|---|---|---|
| Primary Bedroom | Main level | 11.58 Ft x 14.58 Ft |
| 3pc Bathroom | Main level | 9.00 Ft x 5.00 Ft |
| Bedroom | Main level | 8.00 Ft x 7.75 Ft |
| Bedroom | Main level | 9.17 Ft x 11.42 Ft |
| 4pc Bathroom | Main level | 5.00 Ft x 8.00 Ft |
Location
Data is supplied by Pillar 9 MLS® System. Pillar 9 is the owner of the copyright in its MLS® System. Data is deemed reliable but is not guaranteed accurate by Pillar 9.
The trademarks MLS®, Multiple Listing Service® and the associated logos are owned by The Canadian Real Estate Association (CREA) and identify the quality of services provided by real estate professionals who are members of CREA. Used under license.