Real estate on your terms®
$599,900
active
713062 Range Road 94
Beaverlodge
,
AB
T0H0C0
Key Details
- MLS® Number:
- A2257860
- Building Type:
- House
- Interior Size:
- 2088 square feet
- Bedrooms:
- 4
- Parking:
- 4
- Parking Features:
- Attached Garage
- Lot Size:
- 4.75 acres

Property Description
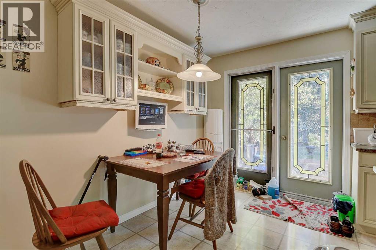
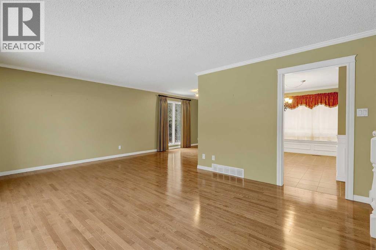
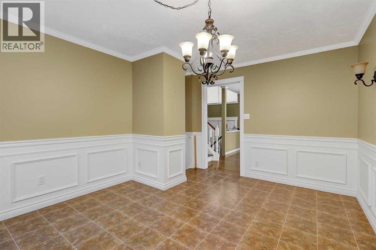
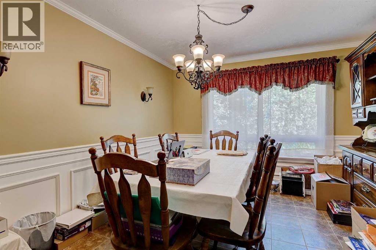
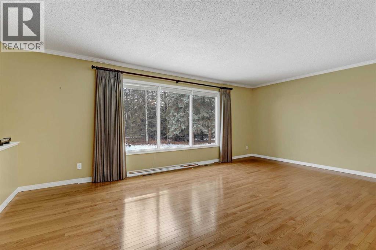
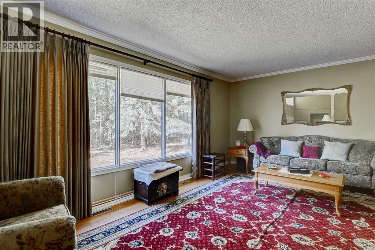
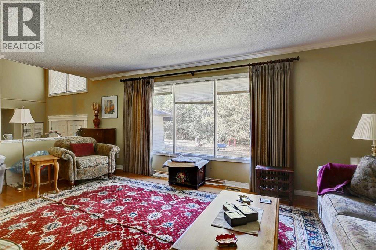
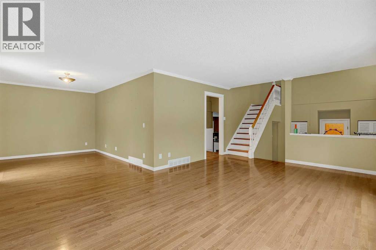
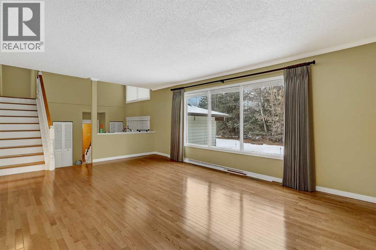
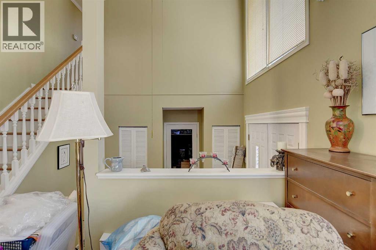
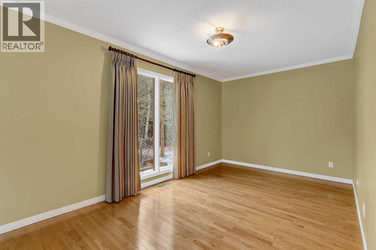
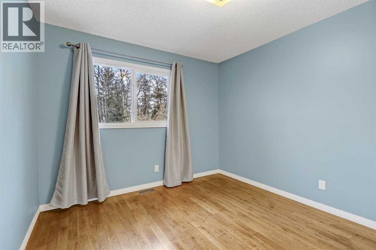
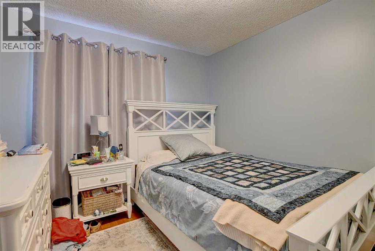
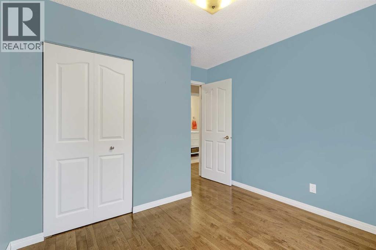
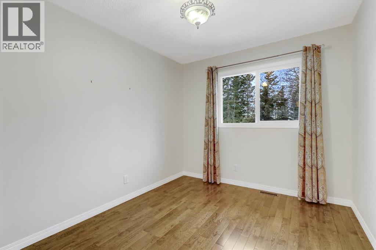
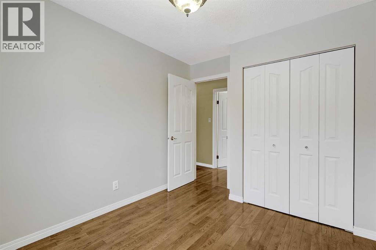
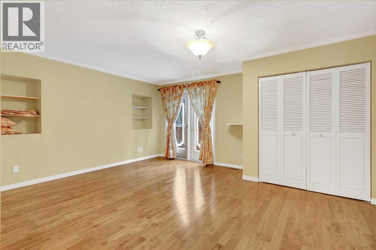
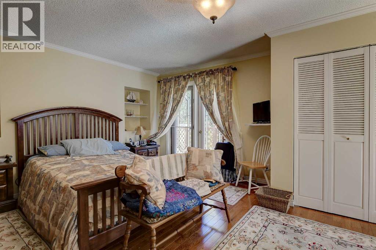
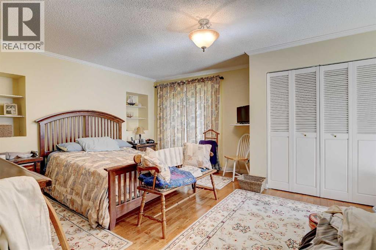
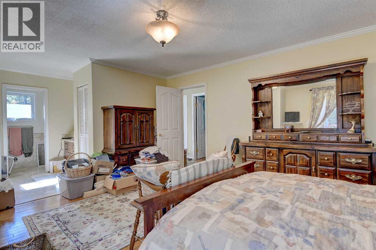
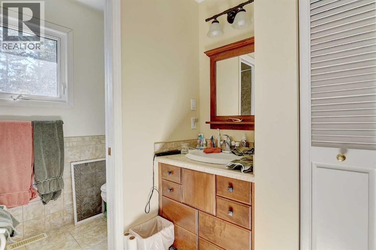
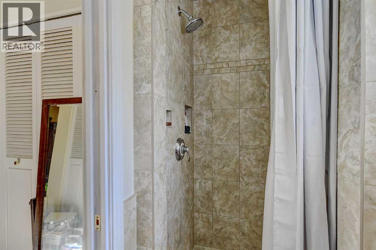
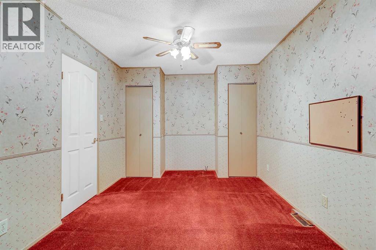
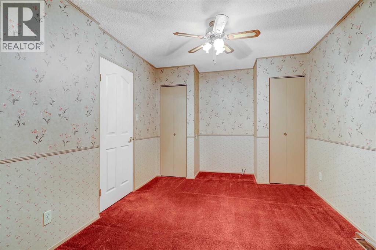
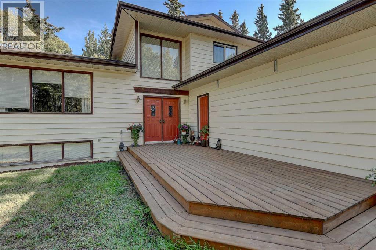
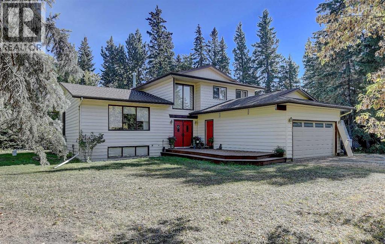
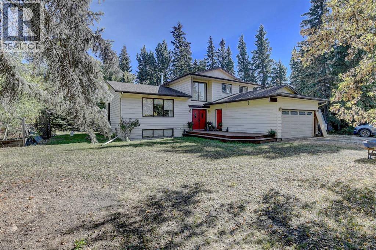
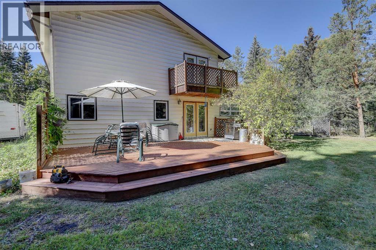
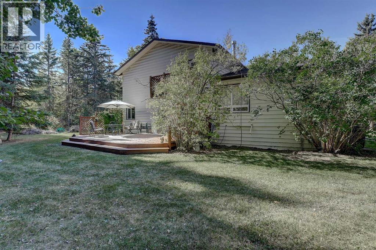
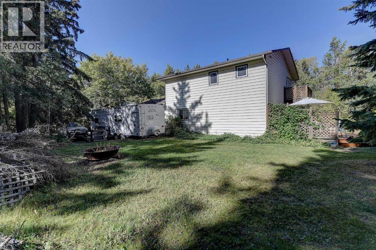
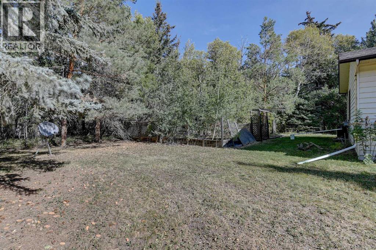
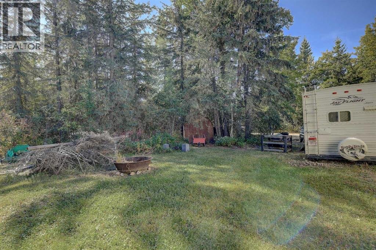
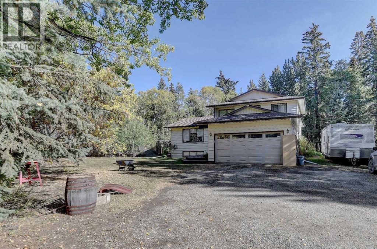
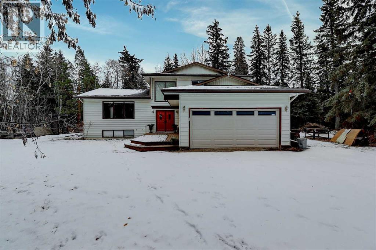
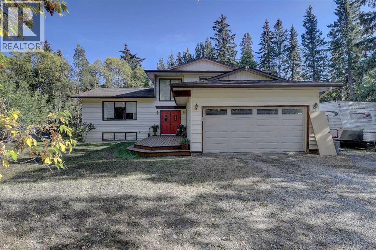
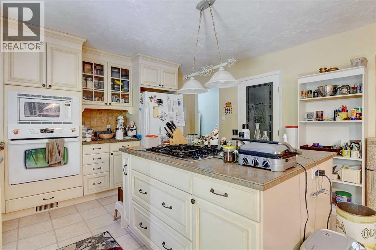
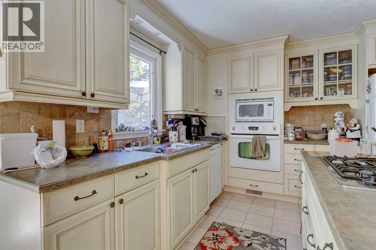
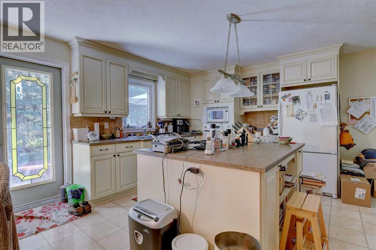
Are you searching for a secluded acreage surrounded by beautiful mature trees - your own private sanctuary? This 4.75-acre property could be the perfect fit. The spacious home offers over 2,000 sq. ft. of living space plus a basement, with 4 bedrooms and 2 full bathrooms, including a primary bedroom with an en-suite. The kitchen is well-equipped with built-in appliances, a center island, and plenty of cupboard space. An Internet tower and satellite dish are included; just bring your own hardware, and you are ready to connect. Updates include washer/dryer in 2023, dishwasher in 2022, new garage door opener in 2022, shingles in 2018, furnaces in 2009, Hot water tank in 2009, and conveniently located only a 1/2 mile off the pavement and Highway 43 (4-lane), this property provides easy access: just 15 minutes to the Grande Prairie Airport, and only 5 minutes to Beaverlodge. Call today for your private viewing. (id:53430)
Building
- Property Type:
- House
- Building Type:
- House
- Year Built:
- 1981
- Stories:
- 2.0
- Bedrooms:
- 4
- Bathrooms (total):
- 3.0
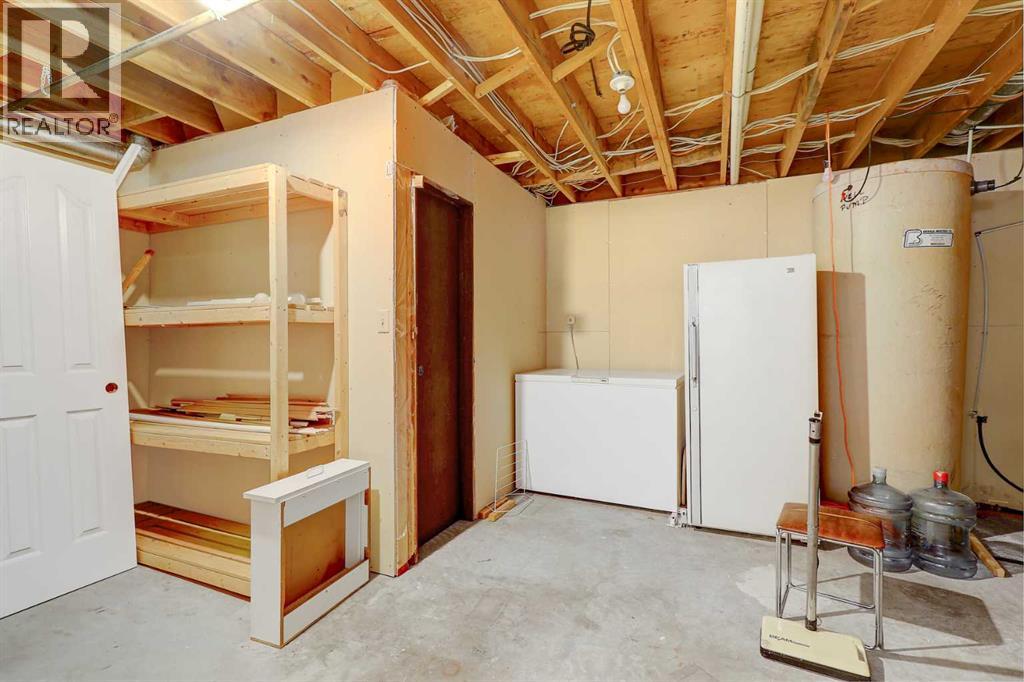
- Basement:
- Finished, Partial
Finished Areas
- Interior Size (Total):
- 2088 square feet
- Above Grade:
- 2088 square feet
Interior
- Flooring:
- Hardwood, Carpeted
- Appliances:
- Refrigerator, Range - Gas, Dishwasher, Oven, Microwave, Window Coverings, Satellite dish related hardware, Washer & Dryer
Parking
- Spaces:
- 4
- Features:
- Attached Garage
Lot / Land
- Lot Size:
- 4.75 acres
- Lot Features:
- Treed, Level
Exterior
- Exterior Features:
- Vinyl siding
- Foundation:
- Wood
- Fencing:
- Not fenced
Utilities & Mechanical
- Heating:
- Forced air, Natural gas
- Cooling:
- None
- Electrical:
- 100 Amp Service
- Utilities:
- Sewer, Natural Gas, Electricity, Telephone
- Water Source:
- Well
Fees & Dates
- Property Taxes:
- $3,022
- Tax Year:
- 2025
- Last Modified:
- 07/22/2026 08:10:00 PM
- Status Change:
- 07/22/2026 08:00:29 PM
Association / Ownership
- Common Interest:
- Freehold
Room Dimensions
| Room | Level | Size |
|---|---|---|
| Primary Bedroom | Second level | 16.42 Ft x 13.75 Ft |
| Bedroom | Second level | 11.75 Ft x 8.83 Ft |
| Bedroom | Second level | 11.67 Ft x 10.00 Ft |
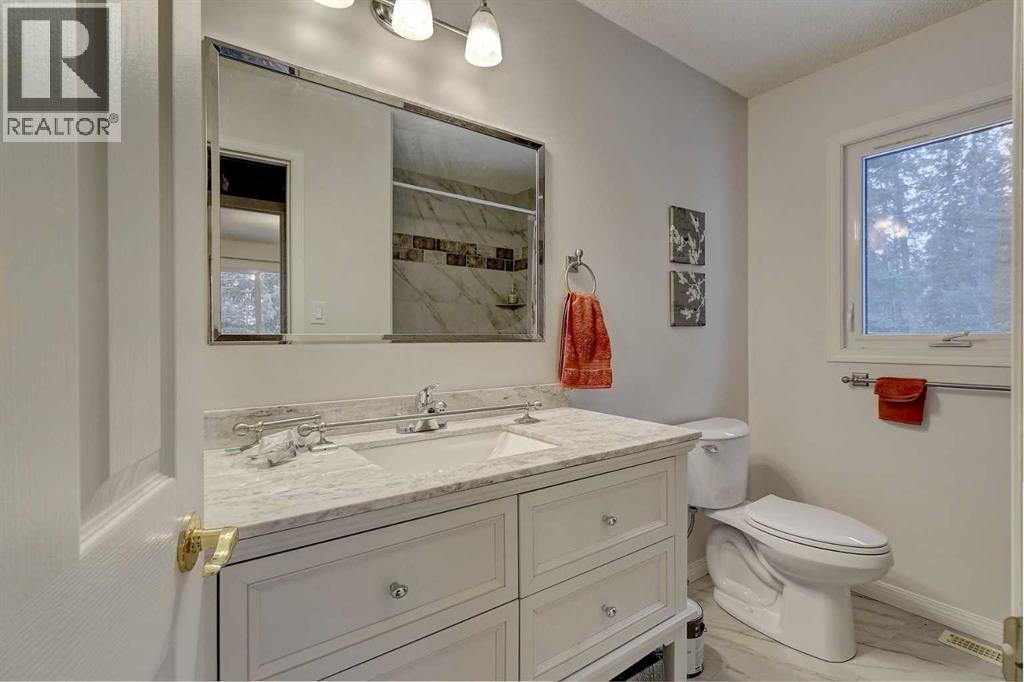
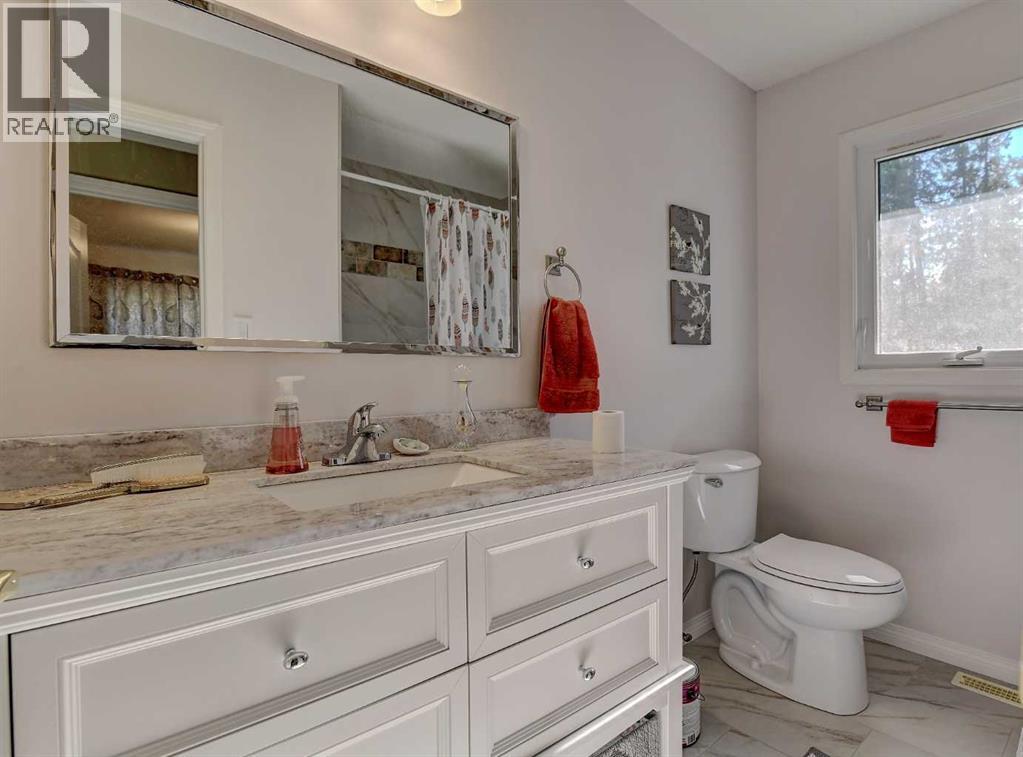
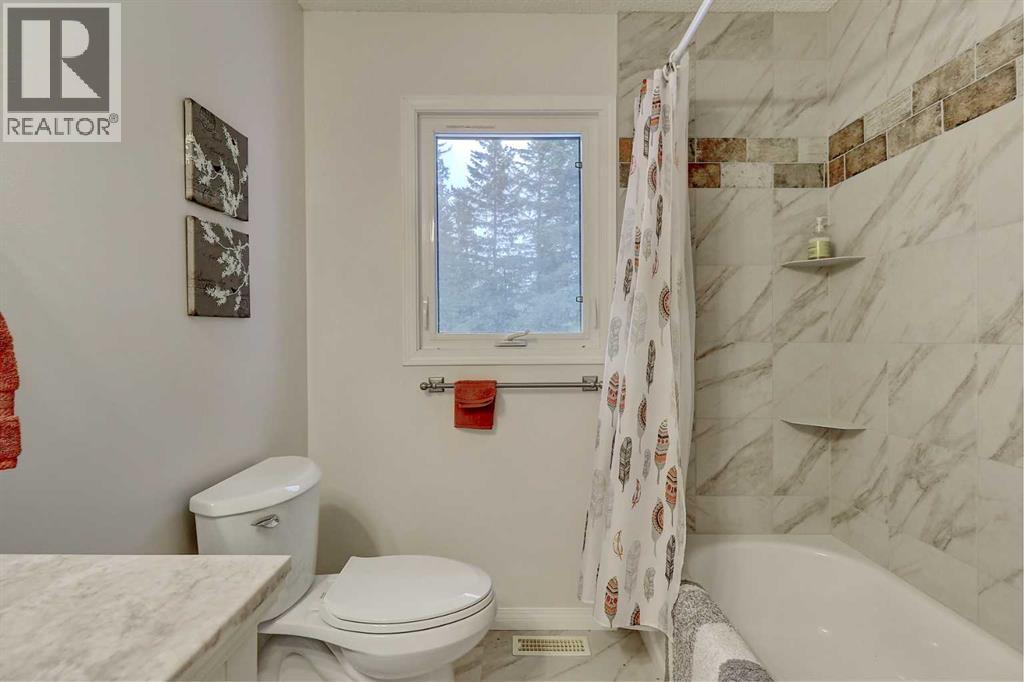
| 3pc Bathroom | Second level | 9.25 Ft x 6.75 Ft |
| Bedroom | Main level | 13.33 Ft x 9.67 Ft |
| 3pc Bathroom | Main level | 7.75 Ft x 5.33 Ft |
| 3pc Bathroom | Second level | 9.75 Ft x 9.00 Ft |
| Kitchen | Main level | 17.83 Ft x 13.75 Ft |
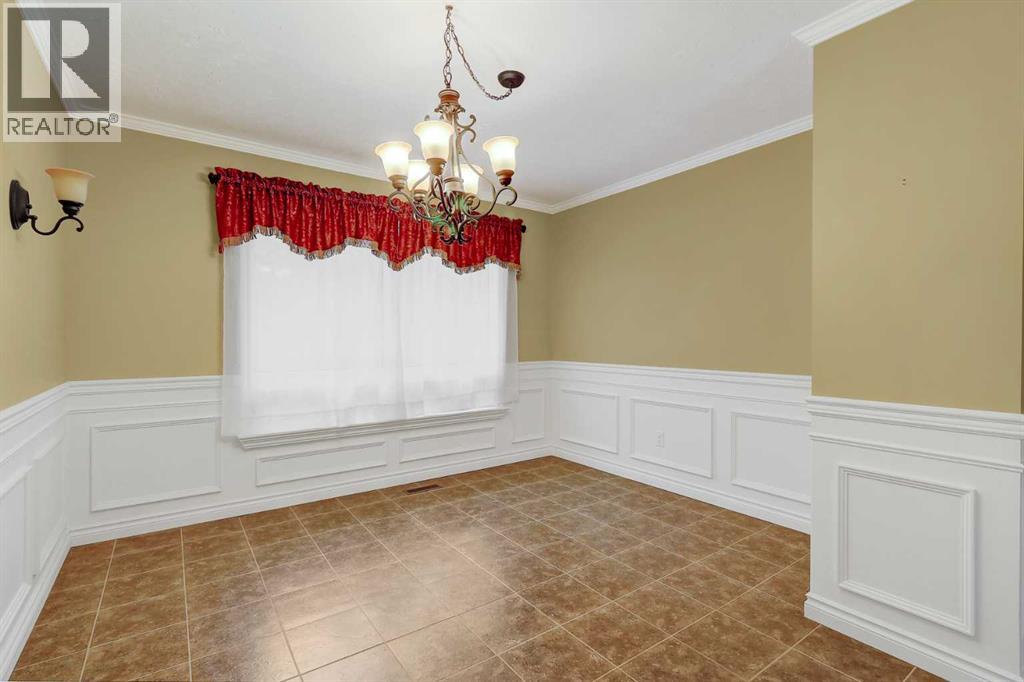
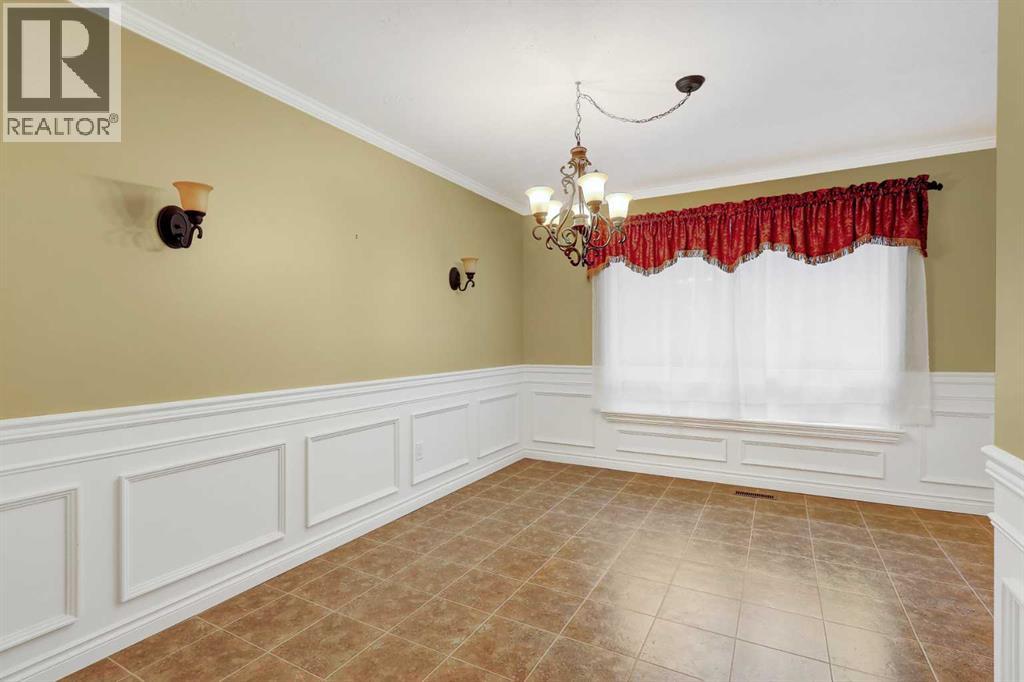
| Dining room | Main level | 14.00 Ft x 11.25 Ft |
| Living room | Main level | 27.00 Ft x 13.17 Ft |
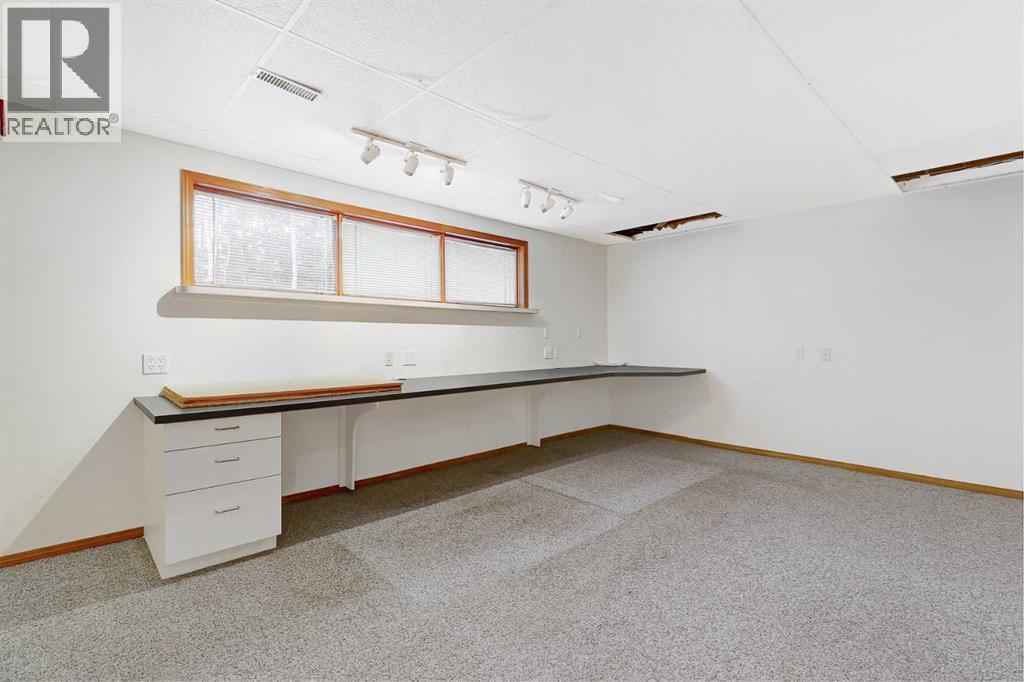
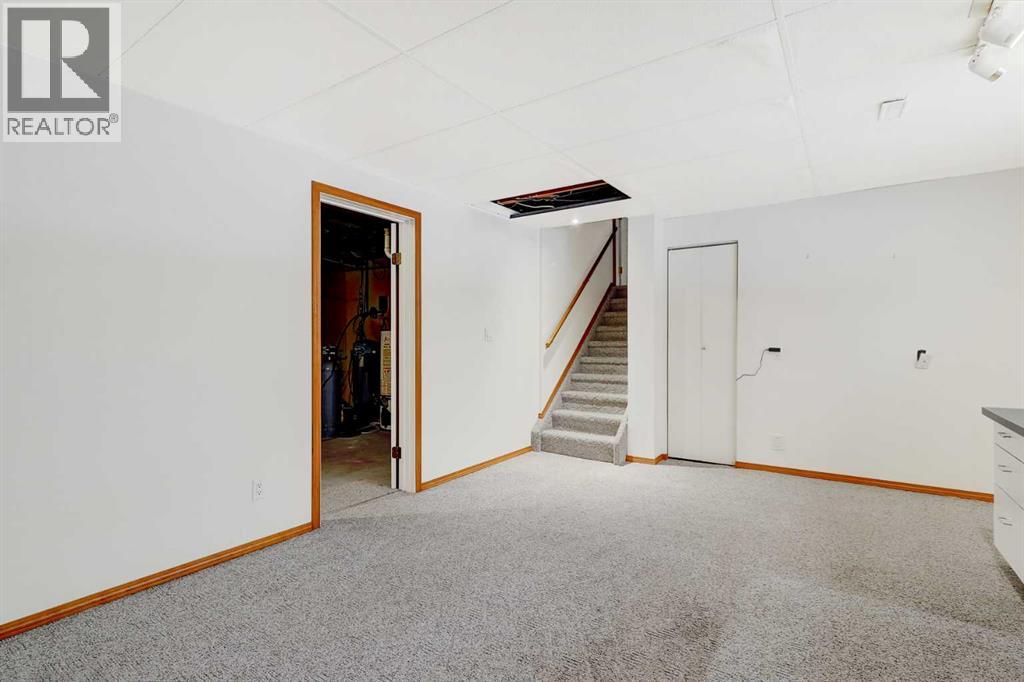
| Family room | Lower level | 18.83 Ft x 13.00 Ft |
| Laundry room | Main level | 7.75 Ft x 6.00 Ft |
Location
Data is supplied by Pillar 9 MLS® System. Pillar 9 is the owner of the copyright in its MLS® System. Data is deemed reliable but is not guaranteed accurate by Pillar 9.
The trademarks MLS®, Multiple Listing Service® and the associated logos are owned by The Canadian Real Estate Association (CREA) and identify the quality of services provided by real estate professionals who are members of CREA. Used under license.