Real estate on your terms®
$369,900
active
613441 665A Township
Beaver Lake
,
AB
T0A2C1
Key Details
- MLS® Number:
- A2331582
- Building Type:
- House
- Interior Size:
- 1533 square feet
- Bedrooms:
- 3
- Parking:
- 6
- Parking Features:
- Detached Garage
- Lot Size:
- 17417.0 square feet

Property Description
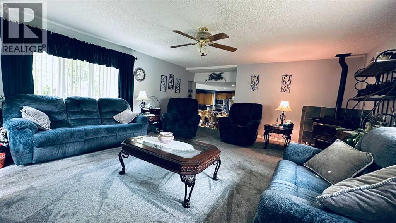
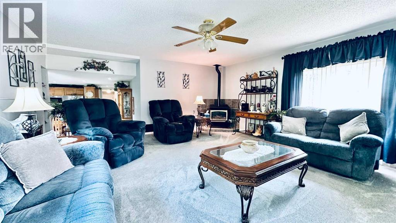
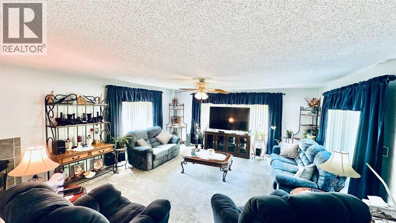
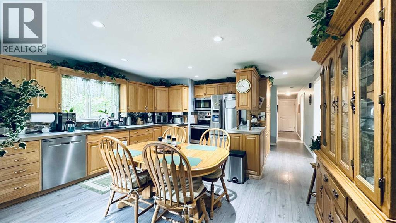
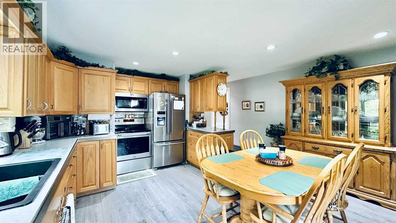
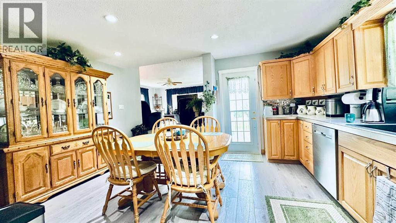
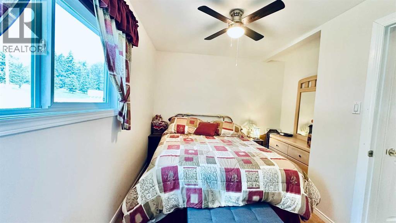
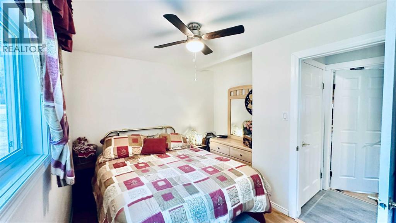
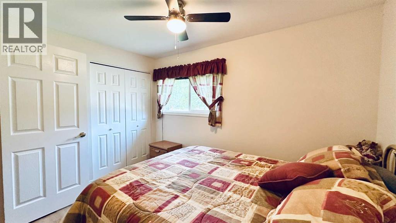
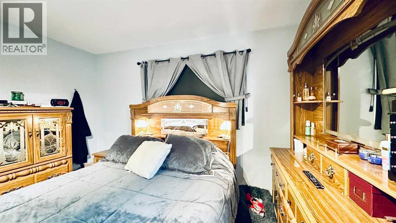
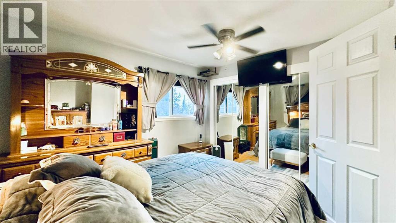
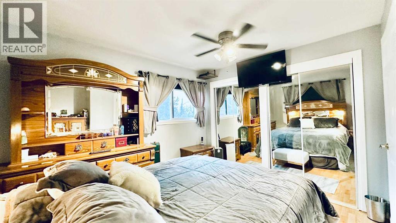
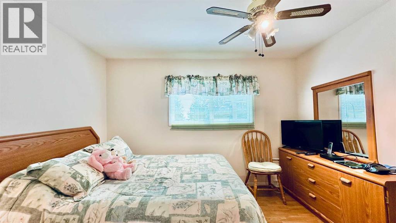
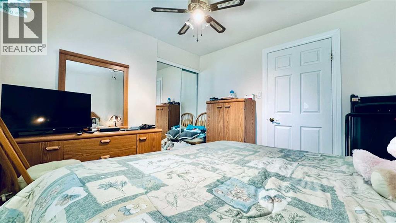
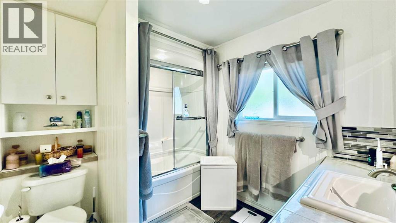
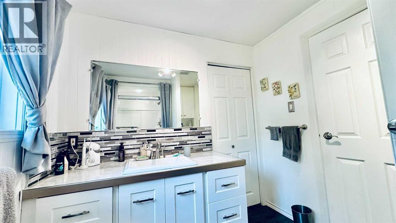
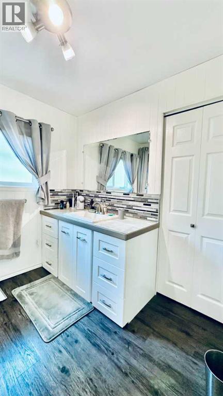
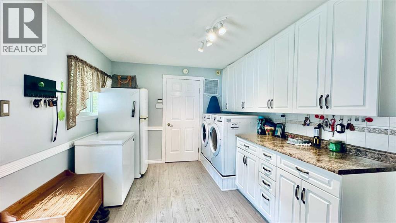
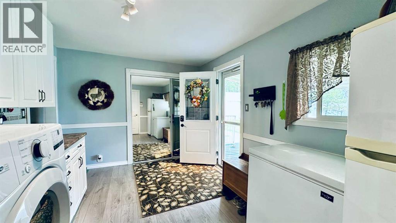
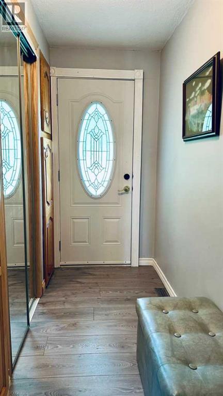
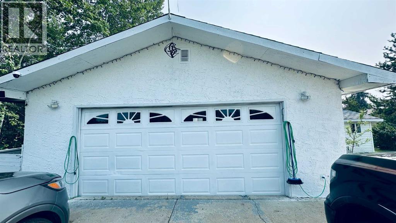
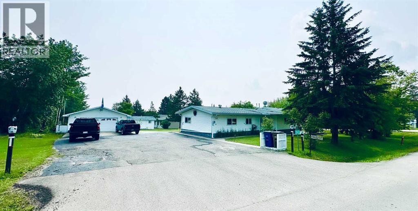
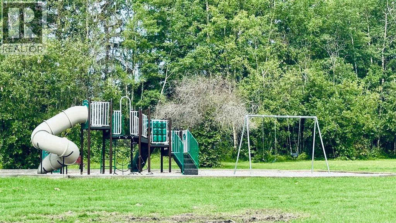
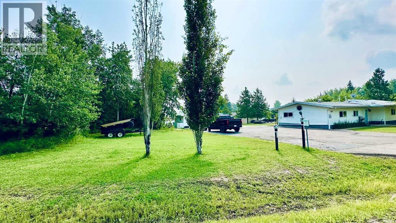
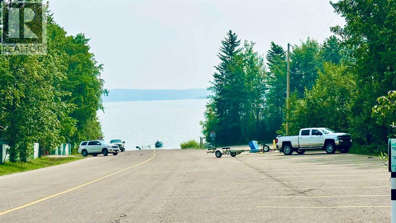
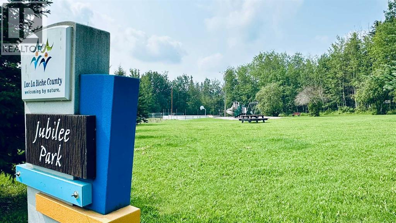
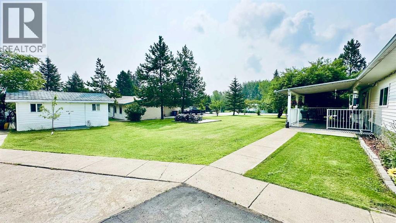
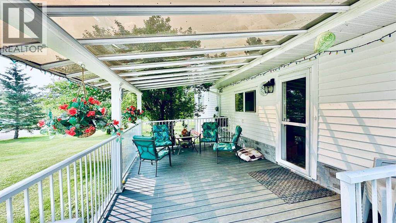
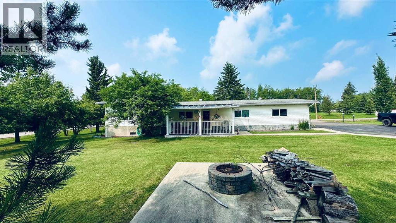
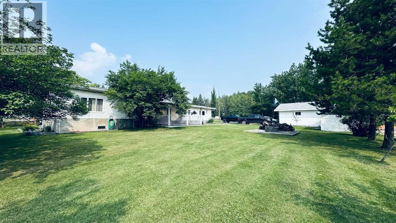
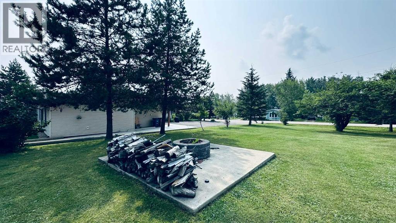
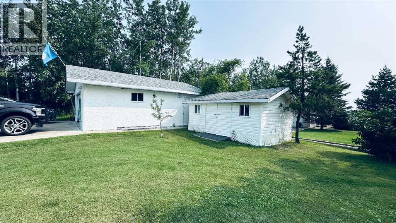
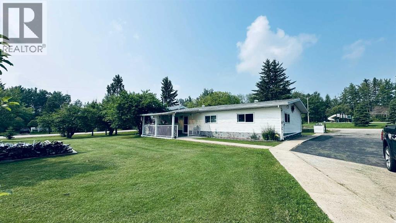
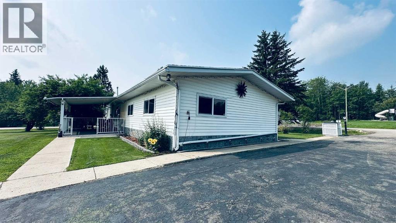
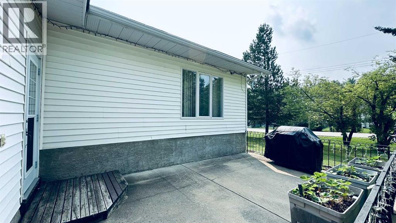
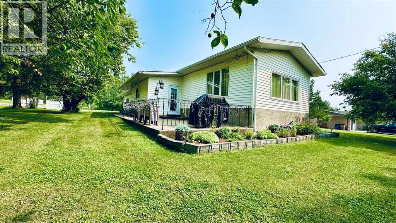
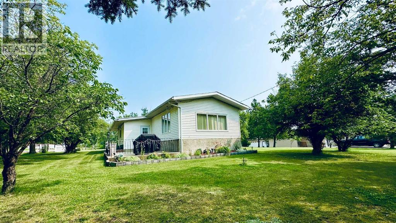
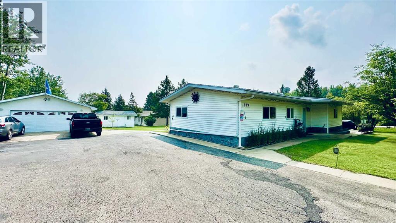
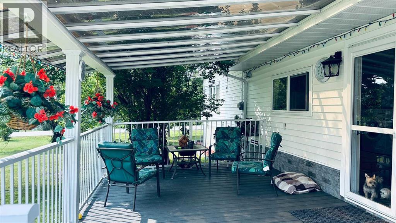
Youngs Beach..... 1 Block from the lake. Check out this 1532 Sq Ft bungalow in the heart of Youngs Beach in the Beaver Lake Hamlet. This home features 3 bedrooms, 1 full bath, huge living room with a natural gas fireplace fo cozy winter nights. Theres a large entrance/laundry area that leads to the covered back deck where you can enjoy a morning cup of coffee or an evening glass of wine.. This home has been well maintained and has many upgrades and is ready to move into. The lot is situated on two large resdidential lots with full services, double detached garage and convenientl located by the park, mail boxes and the boat launch, Beaver lake is well know for its beautiful scenery, beaches and islands as well as a popular lake for sport fishing, boating and other water sports. Youngs Beach community is just minutes from town, and is close to the Bold Center, schools, and walking / cycling paths. (id:53430)
Building
- Property Type:
- House
- Building Type:
- House
- Style:
- Bungalow
- Year Built:
- 1968
- Stories:
- 1.0
- Bedrooms:
- 3
- Bathrooms (total):
- 1.0
- Basement:
- Crawl space
Finished Areas
- Interior Size (Total):
- 1533 square feet
- Above Grade:
- 1533 square feet
Interior
- Flooring:
- Carpeted, Linoleum, Vinyl Plank
- Appliances:
- Refrigerator, Range - Electric, Dishwasher, Garage door opener, Washer & Dryer
Parking
- Spaces:
- 6
- Features:
- Detached Garage
Lot / Land
- Lot Size:
- 17417.0 square feet
- Frontage:
- 45.72 meters
Exterior
- Construction:
- Wood frame
- Foundation:
- Poured Concrete
- Fencing:
- Not fenced
Utilities & Mechanical
- Heating:
- Forced air, Natural gas
- Cooling:
- None
- Electrical:
- 100 Amp Service
- Utilities:
- Water, Sewer, Natural Gas, Electricity, Telephone
Comfort & Security
- Fireplace(s):
- 1
Fees & Dates
- Property Taxes:
- $2,370
- Tax Year:
- 2025
- Last Modified:
- 07/31/2026 04:00:23 AM
- Status Change:
- 07/31/2026 03:53:38 AM
Association / Ownership
- Common Interest:
- Freehold
Room Dimensions
| Room | Level | Size |
|---|---|---|
| Other | Main level | 20.08 Ft x 15.08 Ft |
| Living room | Main level | 21.67 Ft x 17.42 Ft |
| Primary Bedroom | Main level | 11.50 Ft x 11.58 Ft |
| Bedroom | Main level | 11.75 Ft x 9.67 Ft |
| Bedroom | Main level | 11.58 Ft x 9.75 Ft |
| 4pc Bathroom | Main level | 9.33 Ft x 7.67 Ft |
| Other | Main level | 13.83 Ft x 9.75 Ft |
| Furnace | Main level | 5.50 Ft x 9.75 Ft |
Location
Data is supplied by Pillar 9 MLS® System. Pillar 9 is the owner of the copyright in its MLS® System. Data is deemed reliable but is not guaranteed accurate by Pillar 9.
The trademarks MLS®, Multiple Listing Service® and the associated logos are owned by The Canadian Real Estate Association (CREA) and identify the quality of services provided by real estate professionals who are members of CREA. Used under license.