Real estate on your terms®
$289,900
active
4 5102 30 Avenue
Beaumont
,
AB
T3M1V9
Key Details
- MLS® Number:
- E4503778
- Building Type:
- Row / Townhouse
- Interior Size:
- 1429 square feet
- Bedrooms:
- 3
- Parking:
- 3
- Parking Features:
- Attached Garage
- Lot Size:
- 268.77 square meters
- Attached:
- Yes

Property Description
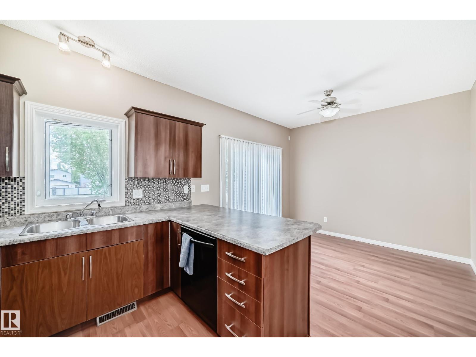
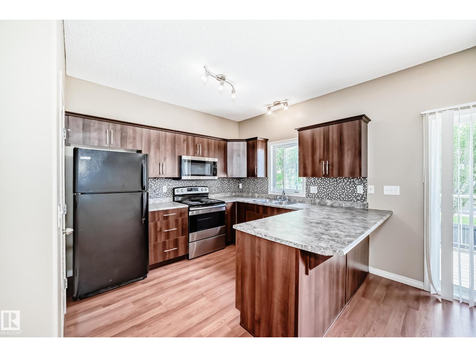
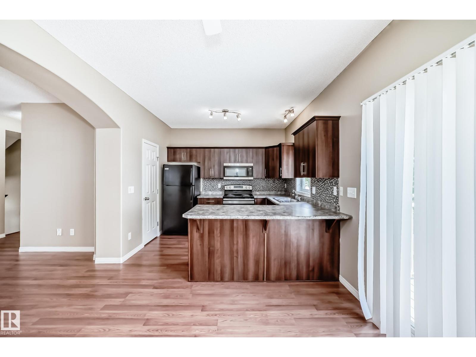
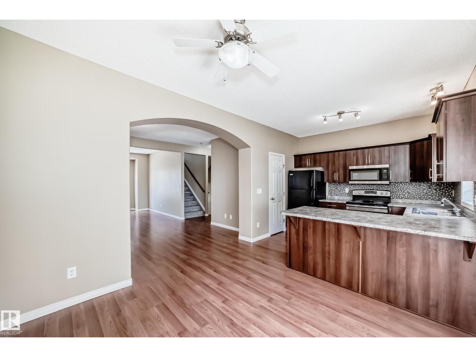
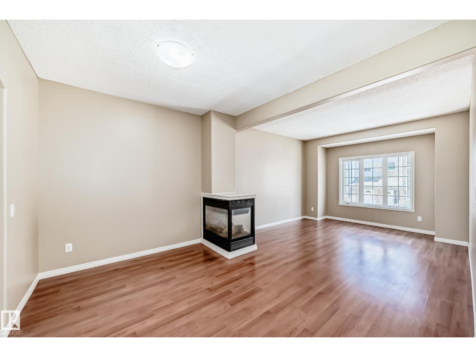
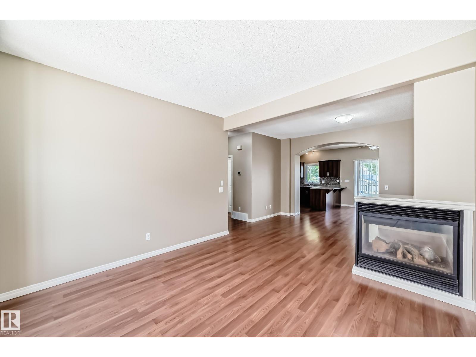
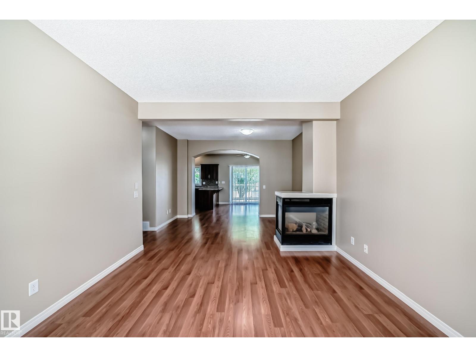
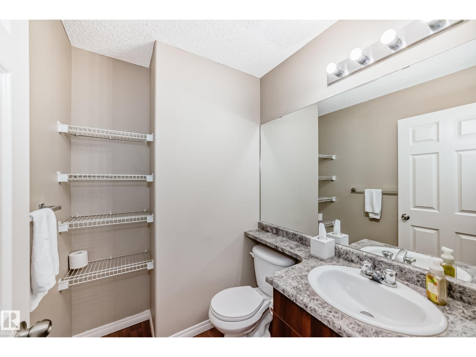
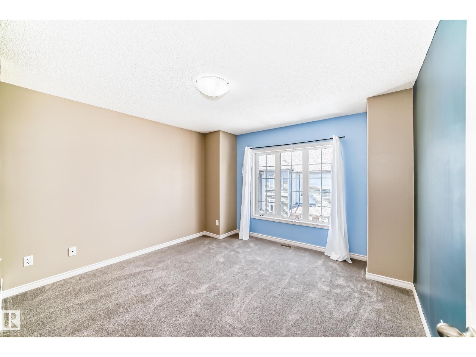
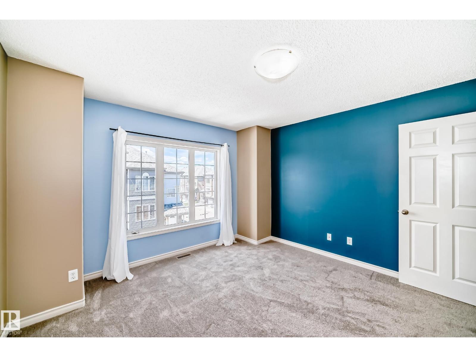
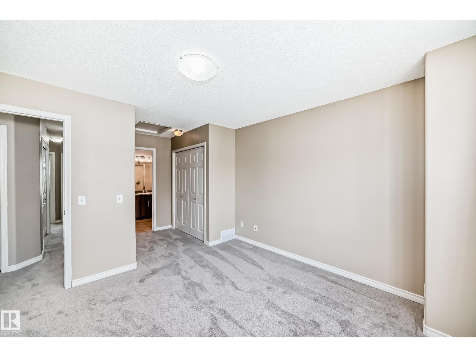
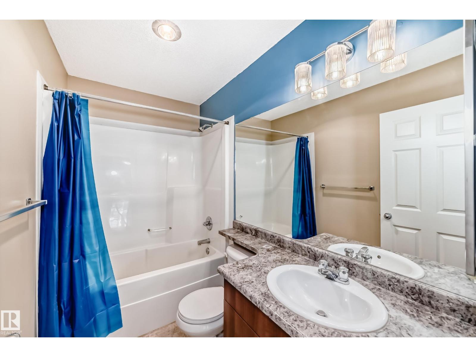
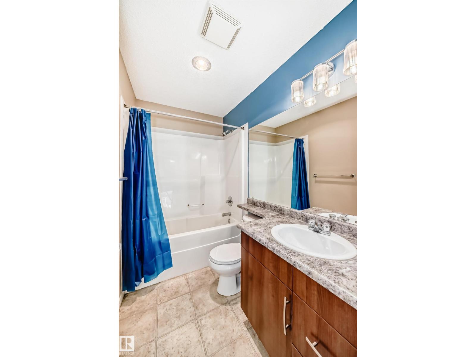
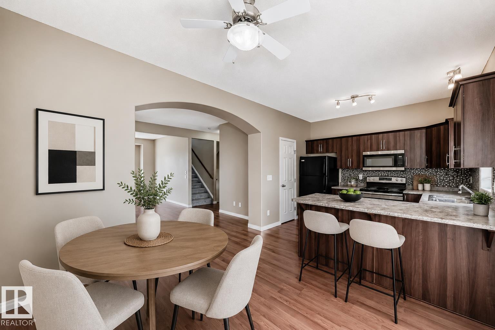
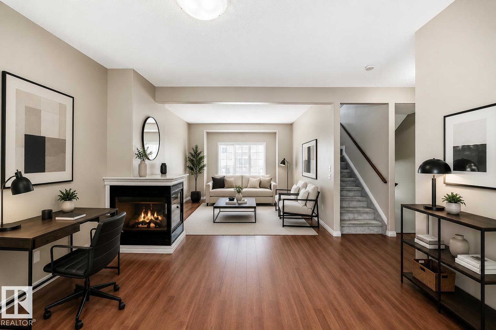
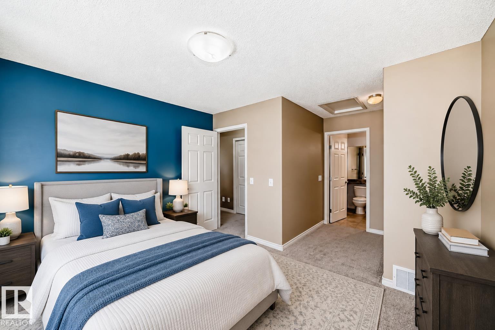
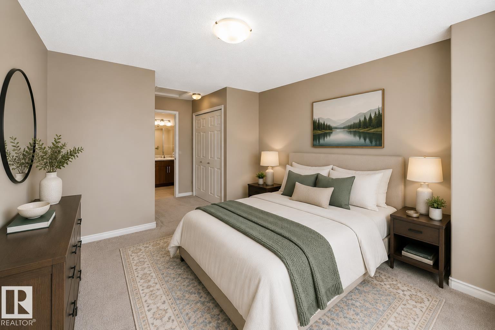
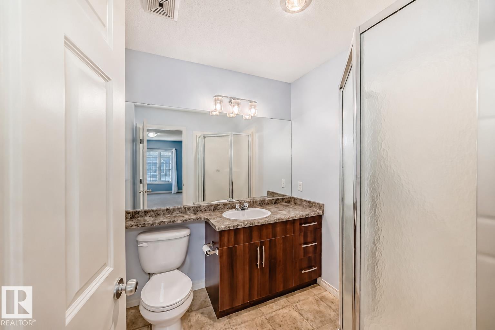
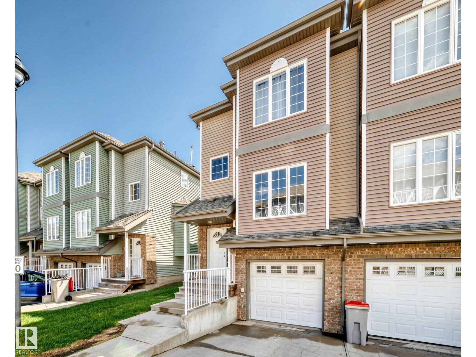
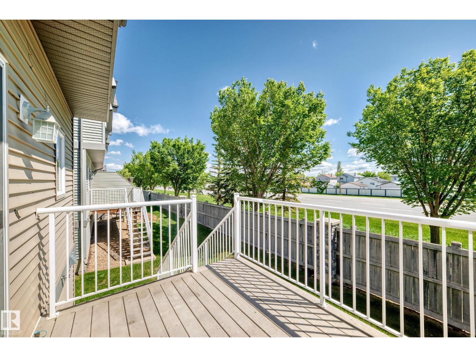
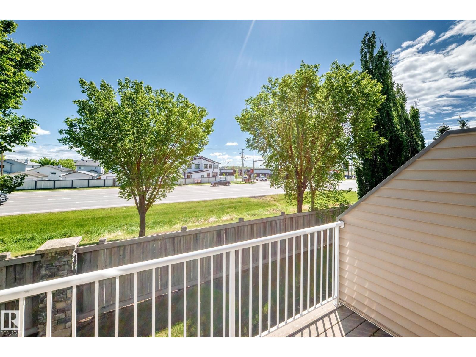
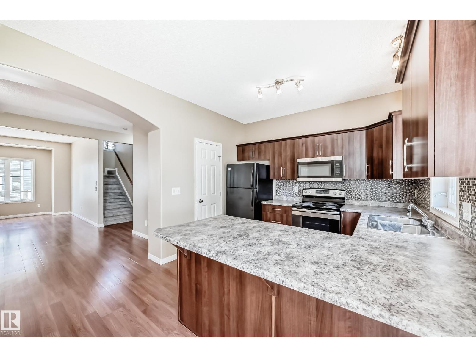
This 1,420 sq. ft. fully finished townhouse offers the perfect blend of comfort, style, and convenience.The upper level features a spacious primary retreat complete with a walk-in closet and private 3-piece ensuite, along with two additional generously sized bedrooms, a 4-piece main bathroom, and convenient upper-floor laundry.The bright and functional kitchen includes an eating area and patio doors leading to the deck, complete with a gas line for your BBQ—perfect for summer entertaining. The massive living room is the ideal gathering space, highlighted by a three-sided gas fireplace that adds warmth and character. Recent updates include all new paint, new carpet, and several new light fixtures, making this home move-in ready. Additional features include a single tandem garage, visitor parking, and the peace of mind that comes with living in a well-managed complex. Ideally located close to restaurants, shopping, schools, and amenities. YEG and Costco just a short drive.Some photos are virtually staged. (id:53430)
Building
- Property Type:
- Row / Townhouse
- Building Type:
- Row / Townhouse
- Year Built:
- 2006
- Stories:
- 2.0
- Bedrooms:
- 3
- Bathrooms (total):
- 3.5 (1 half)
- Basement:
- Other, See Remarks, See Remarks
Finished Areas
- Interior Size (Total):
- 1429 square feet
Interior
- Appliances:
- Washer, Refrigerator, Central Vacuum, Dishwasher, Stove, Dryer, Microwave Range Hood Combo, Window Coverings, Fan
Parking
- Spaces:
- 3
- Features:
- Attached Garage
Lot / Land
- Lot Size:
- 268.77 square meters
Utilities & Mechanical
- Heating:
- Forced air
Comfort & Security
- Fireplace(s):
- 1 Gas, Unknown
Fees & Dates
- HOA/Condo Fee:
- $392
- Last Modified:
- 08/14/2026 12:50:01 PM
- Status Change:
- 08/14/2026 12:41:08 PM
Association / Ownership
- Fee:
- $392 / Monthly
- Common Interest:
- Condo/Strata
Room Dimensions
| Room | Level | Size |
|---|---|---|
| Living room | Main level | 4.03 x 7.09 |
| Dining room | Main level | 2.8 x 3.18 |
| Kitchen | Main level | 3.02 x 3.18 |
| Primary Bedroom | Upper Level | 3.7 x 3.62 |
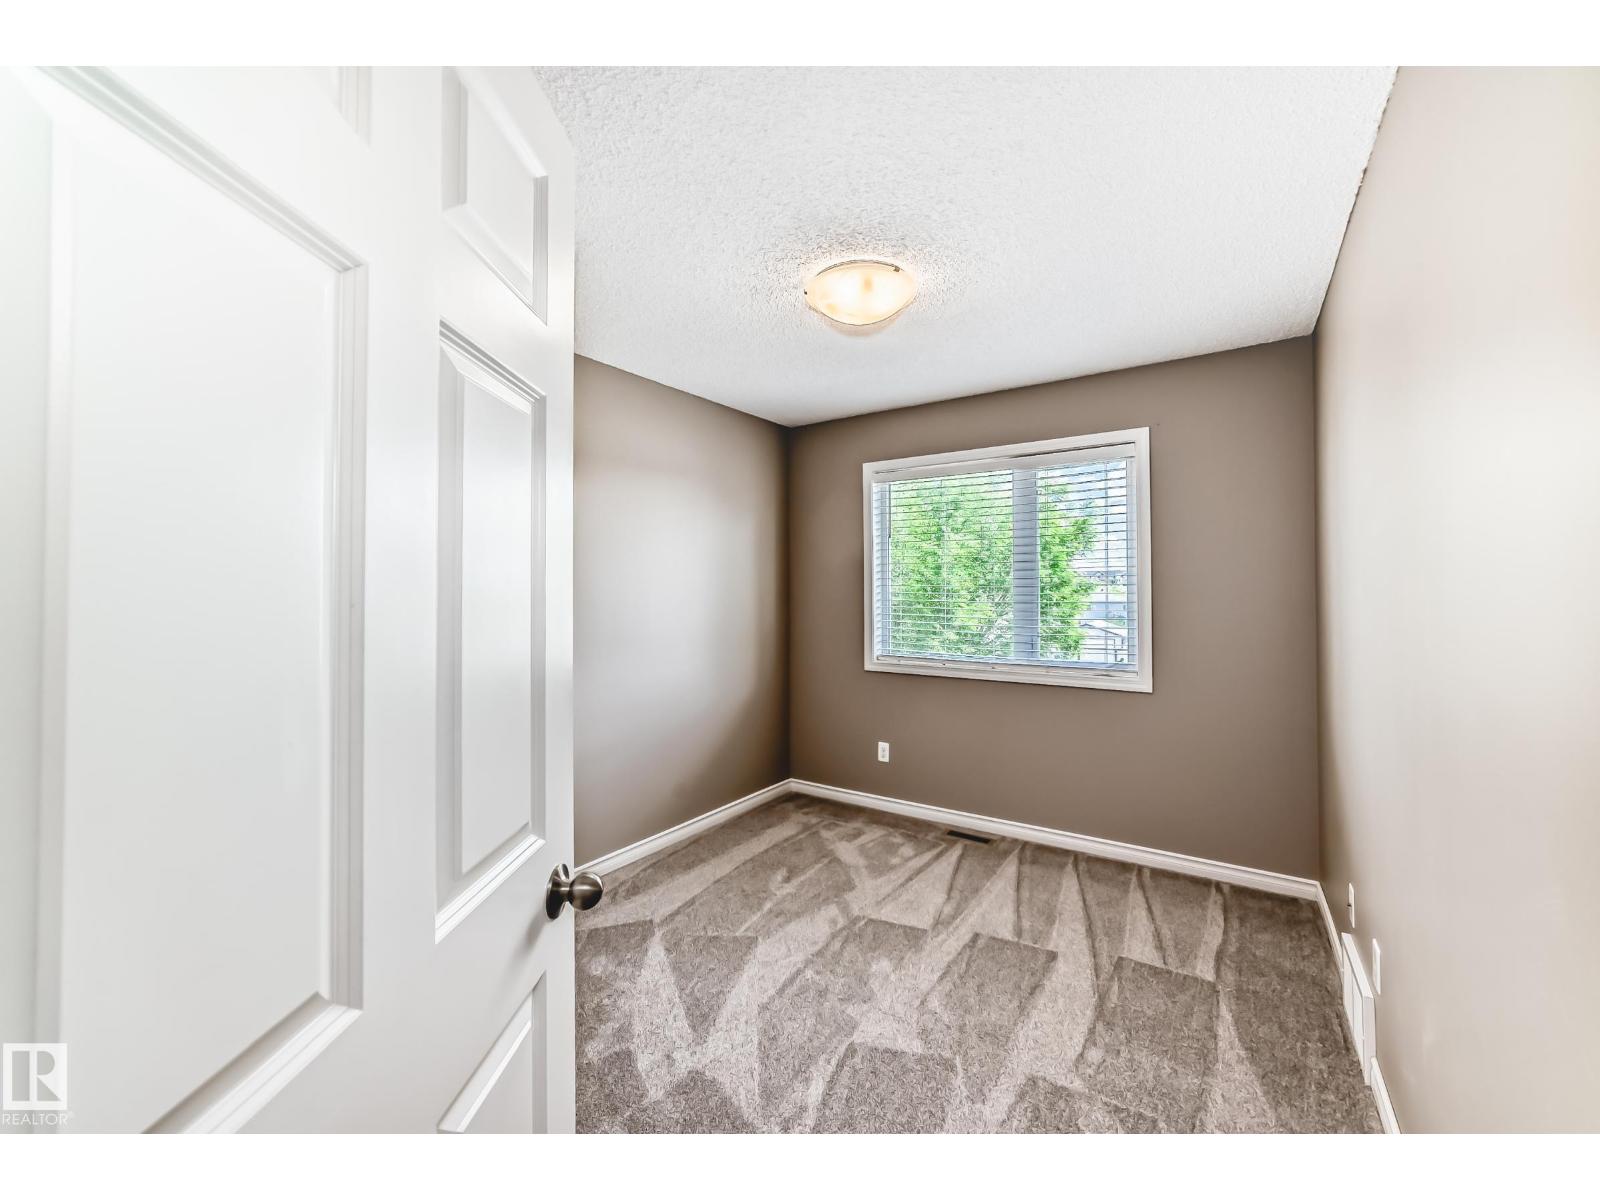
| Bedroom 2 | Upper Level | 2.8 x 3.74 |
| Bedroom 3 | Upper Level | 2.9 x 3.62 |
| Laundry room | Upper Level | .0.95 |
| Utility room | Lower level | 1.85 x 2.22 |
Location
Data is supplied by Pillar 9 MLS® System. Pillar 9 is the owner of the copyright in its MLS® System. Data is deemed reliable but is not guaranteed accurate by Pillar 9.
The trademarks MLS®, Multiple Listing Service® and the associated logos are owned by The Canadian Real Estate Association (CREA) and identify the quality of services provided by real estate professionals who are members of CREA. Used under license.