Real estate on your terms®
$675,000
active
4609 60 Street
Beaumont
,
AB
T4X0C9
Key Details
- MLS® Number:
- E4503408
- Building Type:
- House
- Interior Size:
- 2210 square feet
- Bedrooms:
- 3
- Parking Features:
- Attached Garage, Heated Garage
- Lot Size:
- 535.12 square meters

Property Description
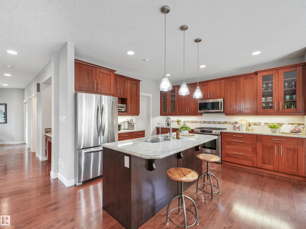
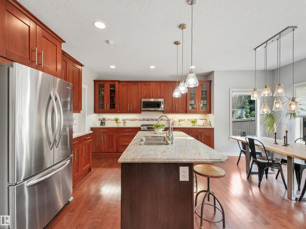
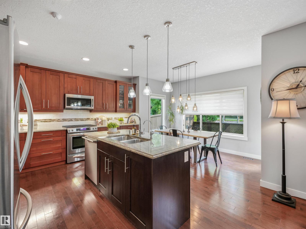
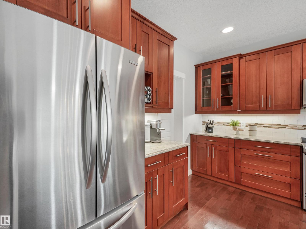
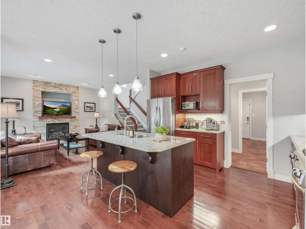
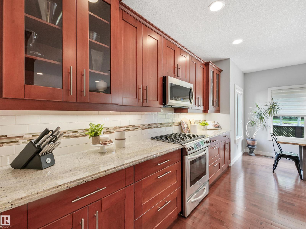
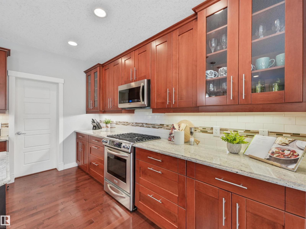
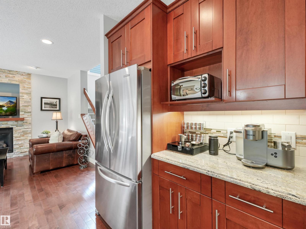
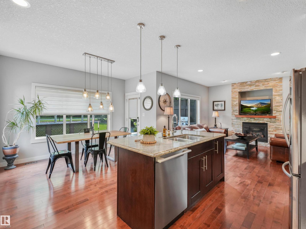
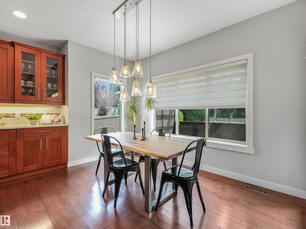
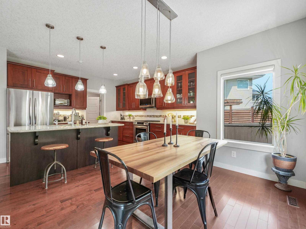
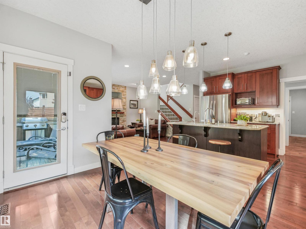
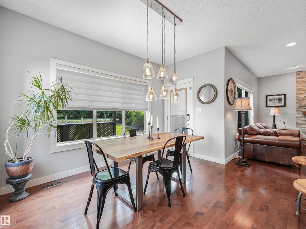
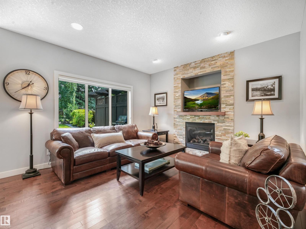
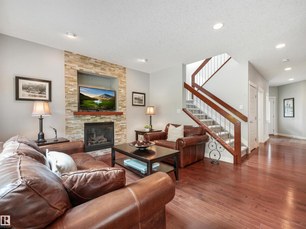
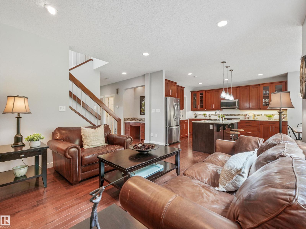
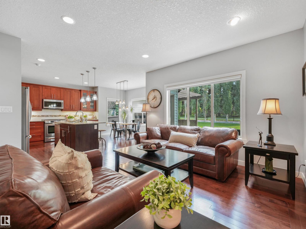
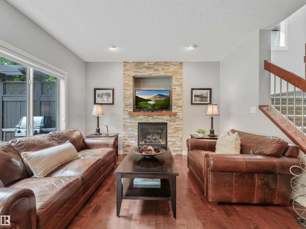
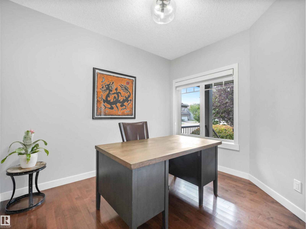
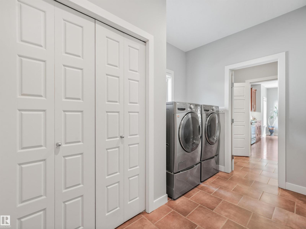
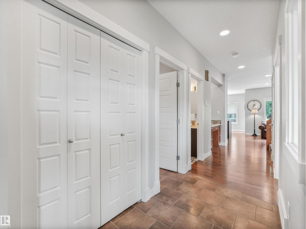
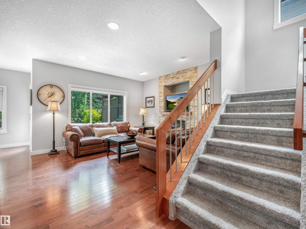
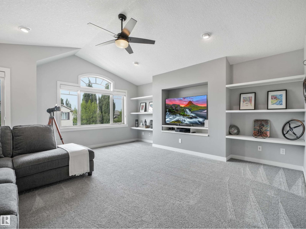
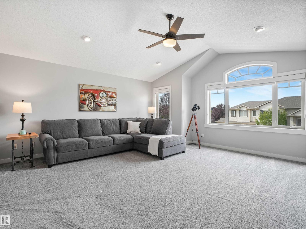
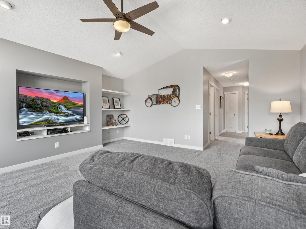
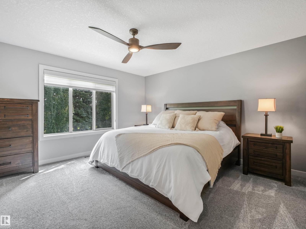
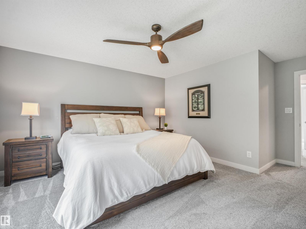
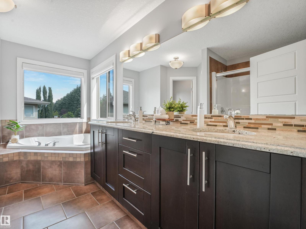
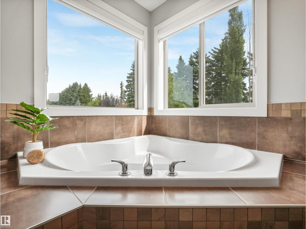
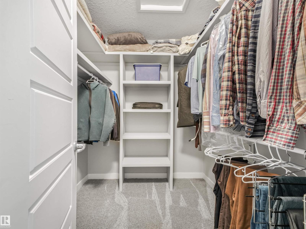
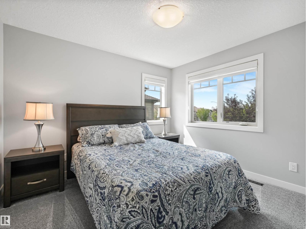
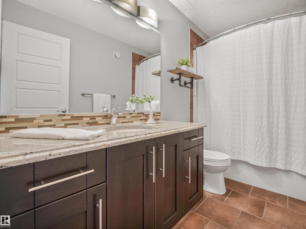
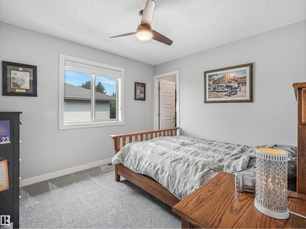
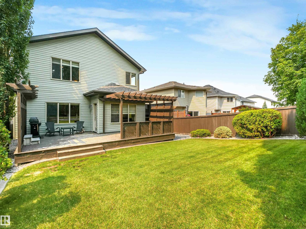
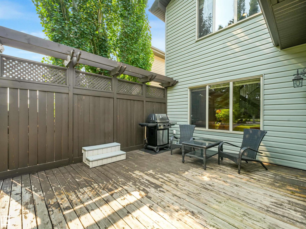
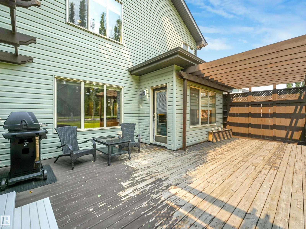
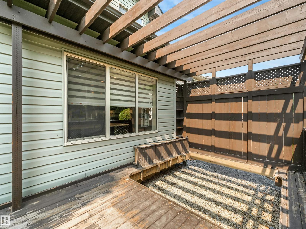
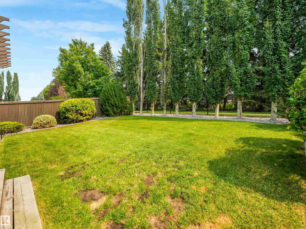
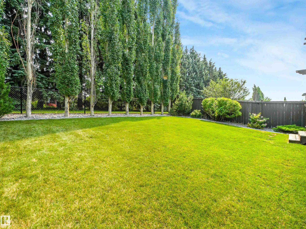
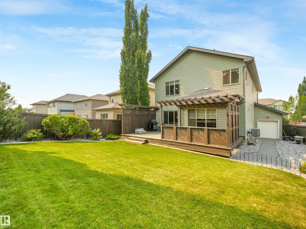
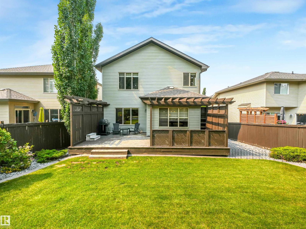
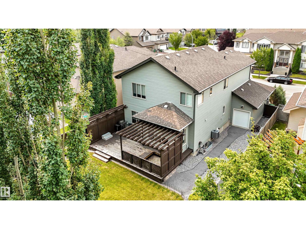
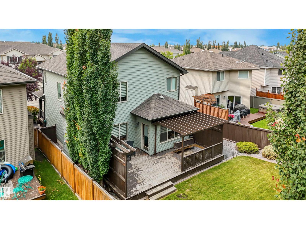
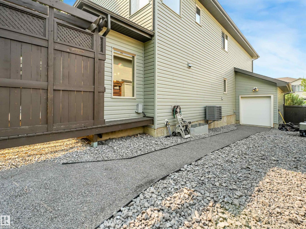
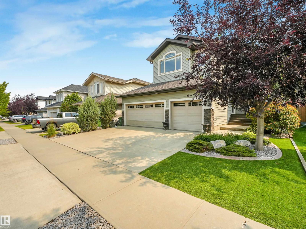
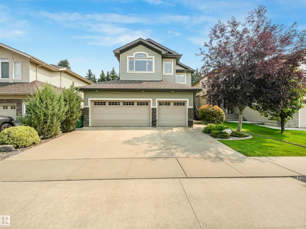
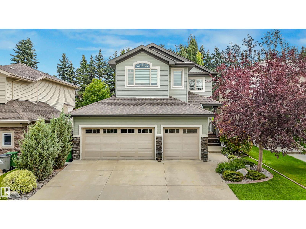
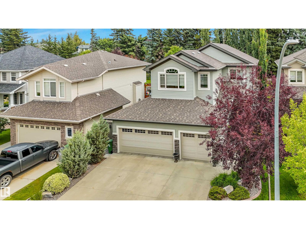
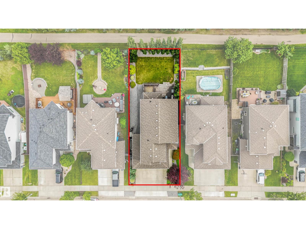
Welcome to your Home2Love in Goudreau Terrace, perfectly positioned backing the walking & bike trails! A rare triple garage provides the extra space you've been looking for, while inside, the bright open-concept design offers plenty of room for everyday living & entertaining. The kitchen features generous counter space, an abundance of cabinetry & a convenient walk-through pantry connecting to the spacious main-floor laundry. A versatile front den is ideal for a home office, playroom or quiet retreat. Upstairs, you'll love the huge bonus room with impressive vaulted ceilings—an incredible space for movie nights, kids, games or gathering with family & friends. The king-sized primary retreat offers a walk-in closet & 5-pc ensuite with double sinks & relaxing soaker tub, complemented by 2 additional generous bedrooms & full bath. Step outside into your private yard & enjoy having Beaumont's trail system right behind your backyard! 28x26 Heated garage with access to the yard. Stay cool with A/C! Central Vac (id:53430)
Building
- Property Type:
- House
- Building Type:
- House
- Year Built:
- 2012
- Stories:
- 2.0
- Bedrooms:
- 3
- Bathrooms (total):
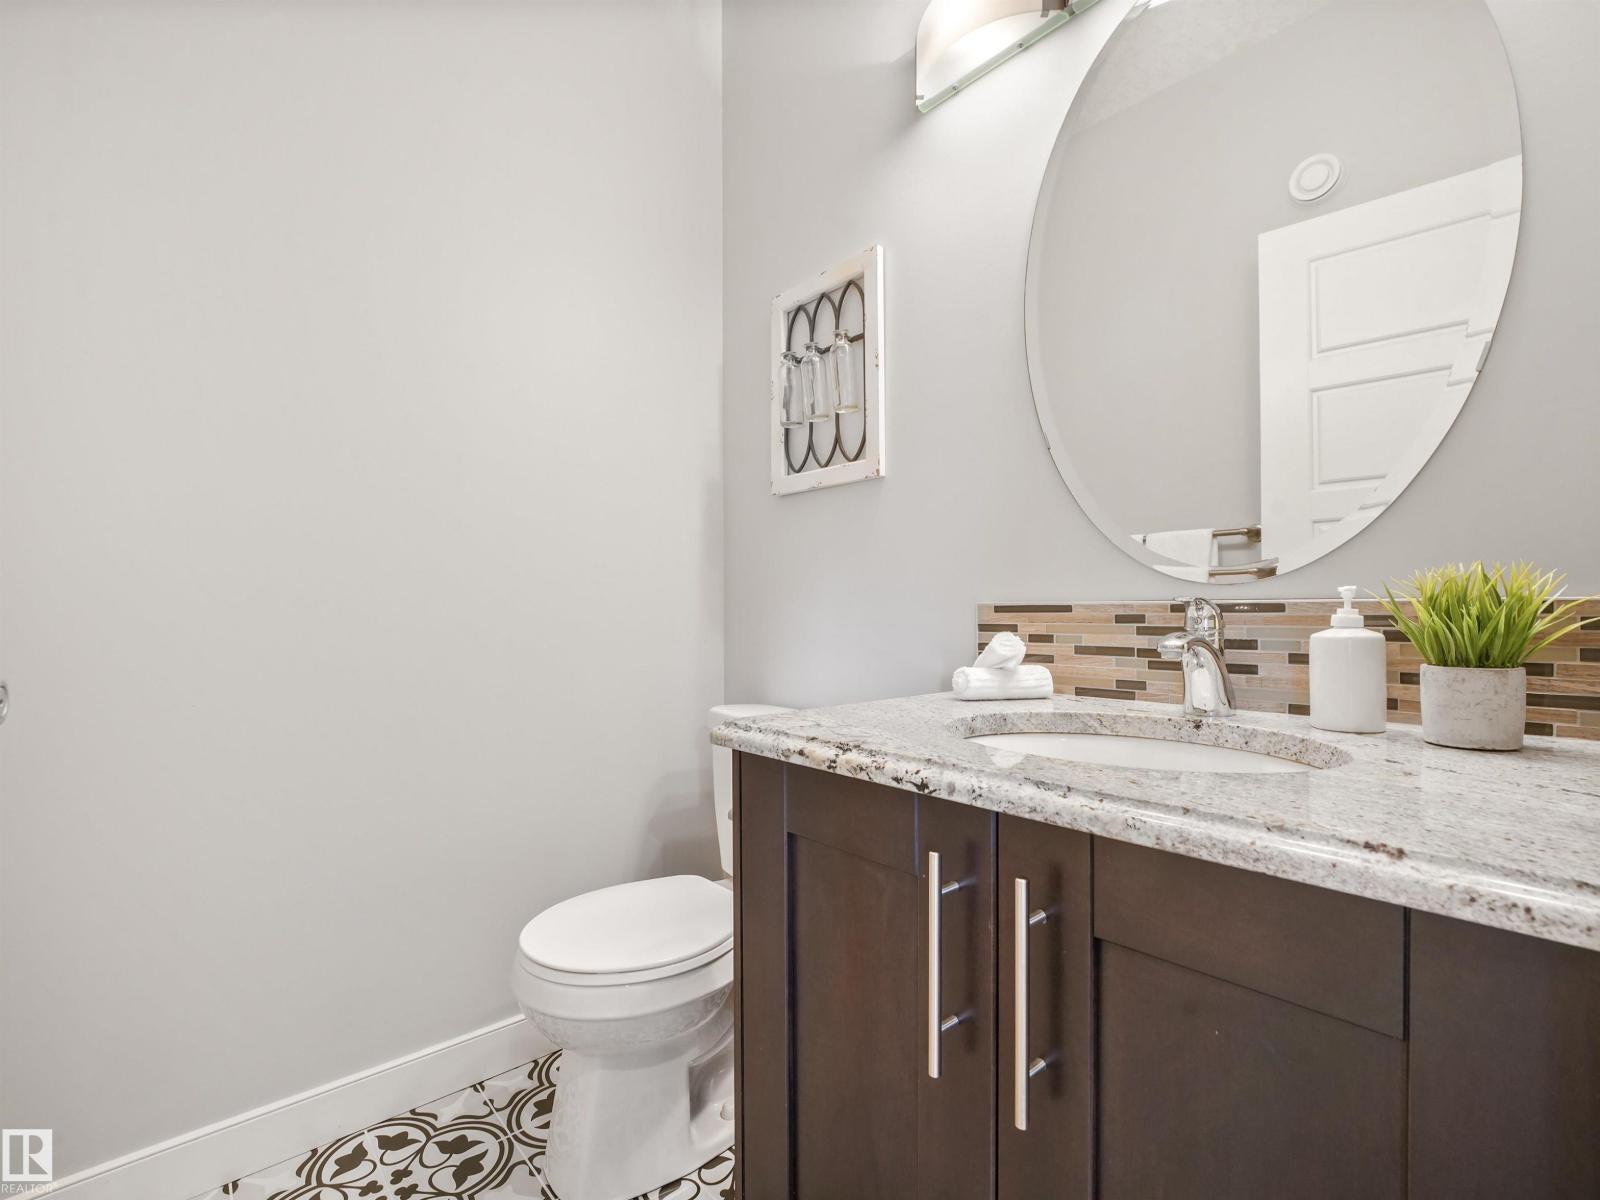
- 3.5 (1 half)
- Basement:
- Unfinished, Full
Finished Areas
- Interior Size (Total):
- 2210 square feet
Interior
- Appliances:
- Washer, Refrigerator, Central Vacuum, Gas stove(s), Dishwasher, Dryer, Garburator, Microwave Range Hood Combo, Window Coverings, Garage door opener
Parking
- Features:
- Attached Garage, Heated Garage
Lot / Land
- Lot Size:
- 535.12 square meters
- Lot Features:
- Private setting
Exterior
- Fencing:
- Fence
Utilities & Mechanical
- Heating:
- Forced air
- Cooling:
- Central air conditioning
Comfort & Security
- Fireplace(s):
- 1 Gas, Unknown
Fees & Dates
- Last Modified:
- 08/13/2026 11:50:01 PM
- Status Change:
- 08/13/2026 11:41:04 PM
Association / Ownership
- Common Interest:
- Freehold
Room Dimensions
| Room | Level | Size |
|---|---|---|
| Living room | Main level | 2.77 x 4.03 |
| Dining room | Main level | 1.78 x 3.54 |
| Kitchen | Main level | 3.86 x 4.0 |
| Den | Main level | 2.75 x 3.17 |
| Primary Bedroom | Upper Level | 4.05 x 5.16 |
| Bedroom 2 | Upper Level | 3.4 x 3.6 |
| Bedroom 3 | Upper Level | 2.97 x 3.33 |
| Bonus Room | Upper Level | 4.98 x 5.16 |
| Laundry room | Main level | 3.3 x 3.75 |
Location
Data is supplied by Pillar 9 MLS® System. Pillar 9 is the owner of the copyright in its MLS® System. Data is deemed reliable but is not guaranteed accurate by Pillar 9.
The trademarks MLS®, Multiple Listing Service® and the associated logos are owned by The Canadian Real Estate Association (CREA) and identify the quality of services provided by real estate professionals who are members of CREA. Used under license.