Real estate on your terms®
$750,000
active
3303 SOLEIL Boulevard
Beaumont
,
AB
T4X2X8
Key Details
- MLS® Number:
- E4503308
- Building Type:
- House
- Interior Size:
- 1497 square feet
- Bedrooms:
- 4
- Parking:
- 6
- Parking Features:
- Attached Garage, Heated Garage
- Lot Size:
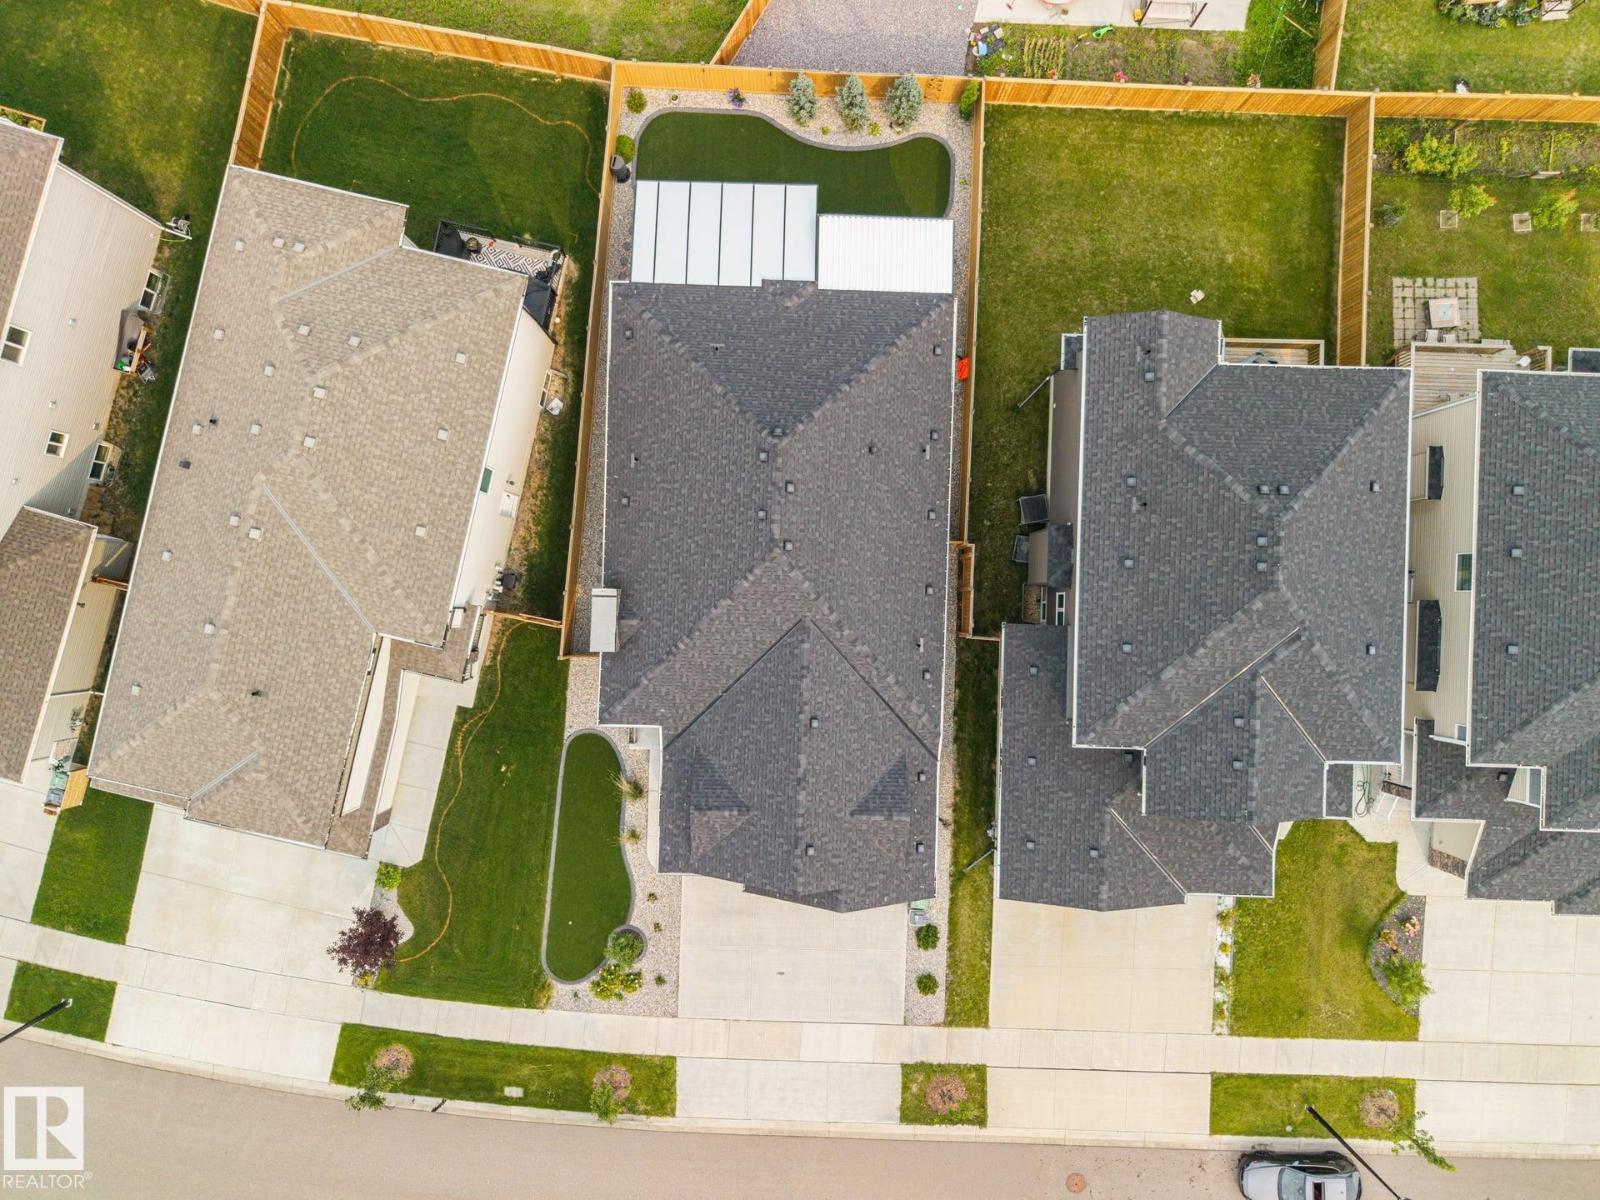
- 509.11 square meters

Property Description
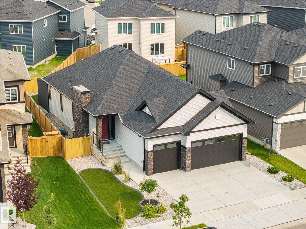
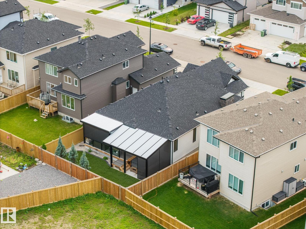
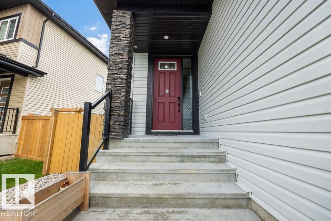
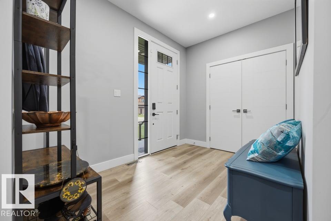
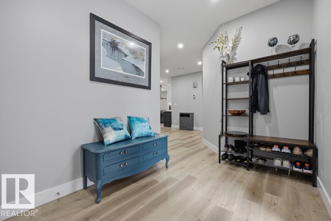
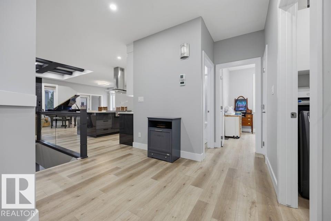
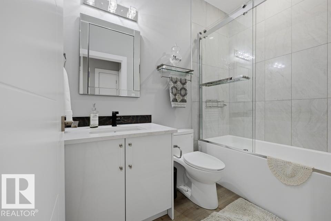
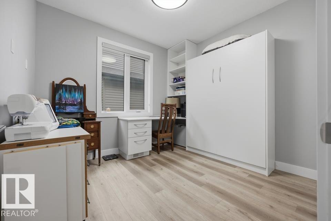
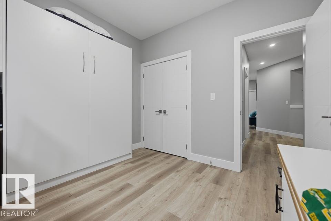
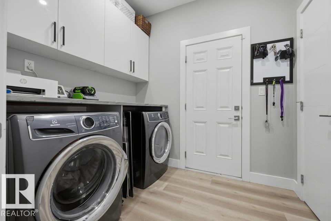
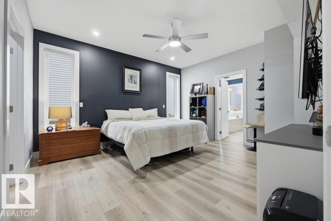
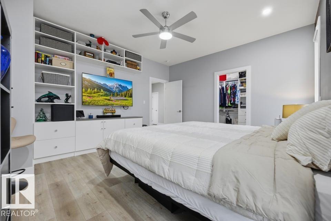
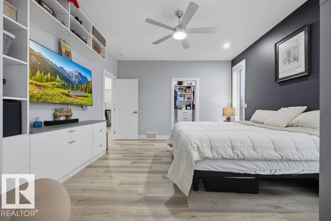
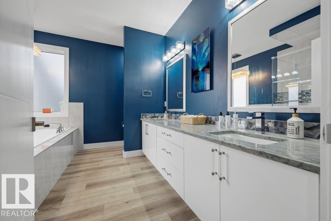
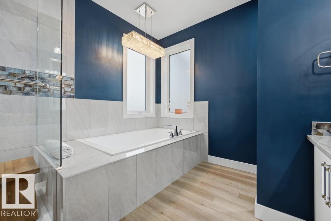
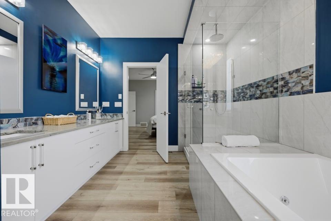
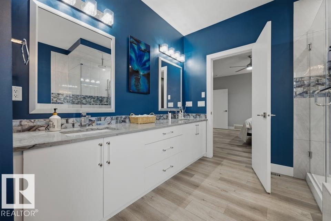
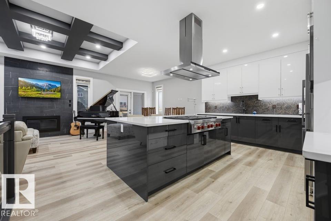
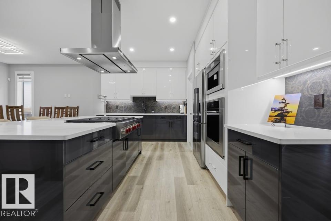
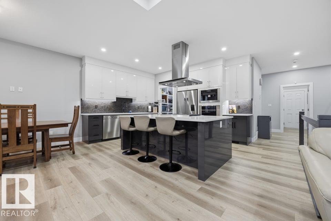
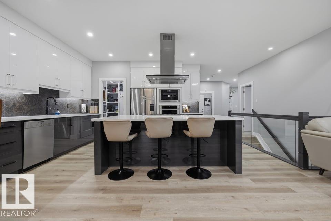
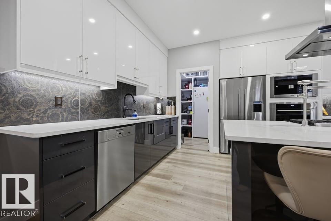
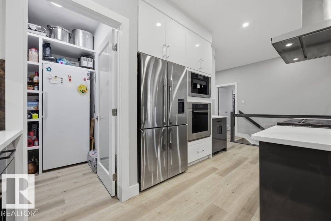
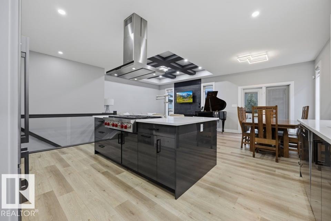
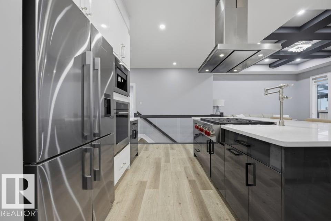
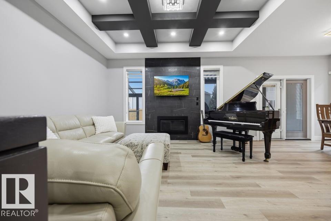
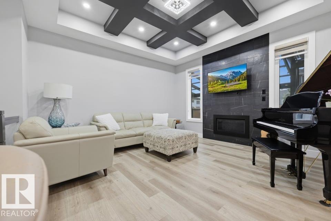
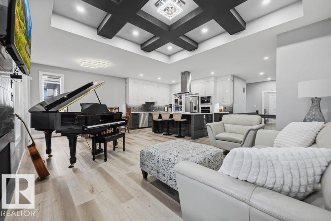
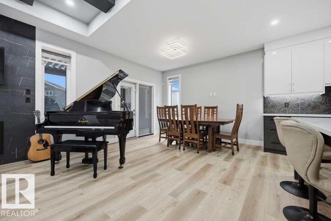
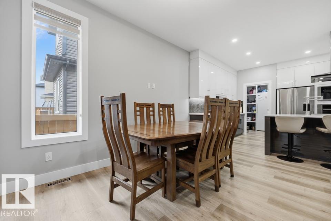
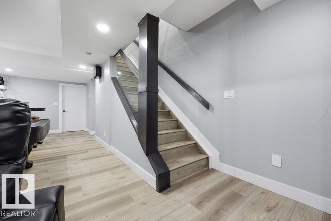
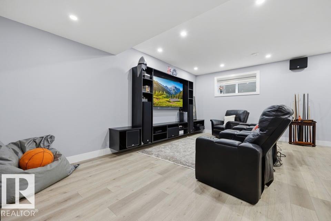
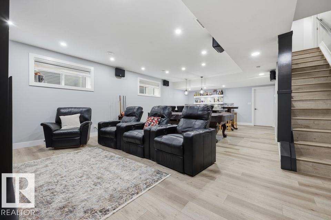
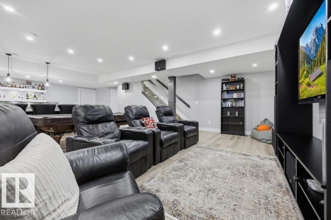
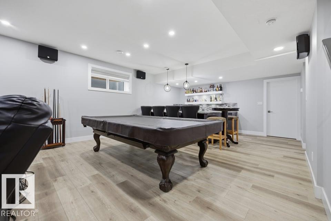
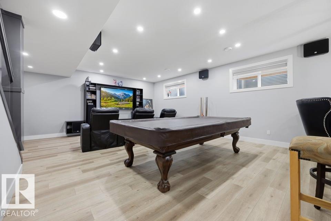
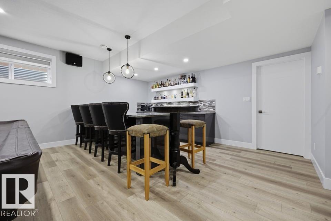
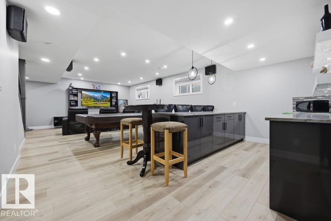
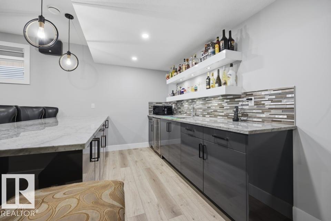
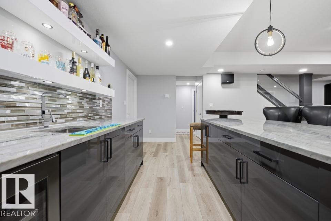
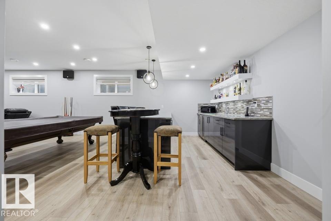
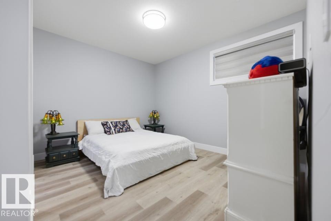
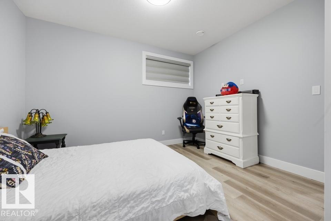
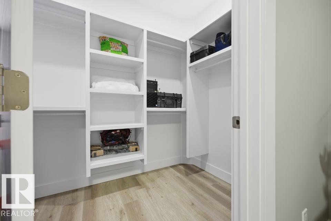
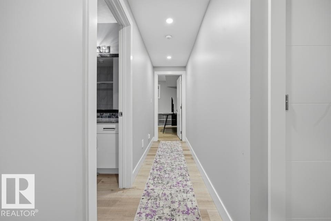
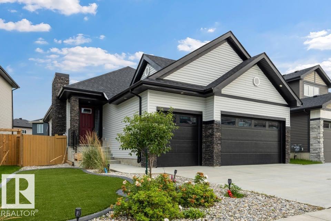
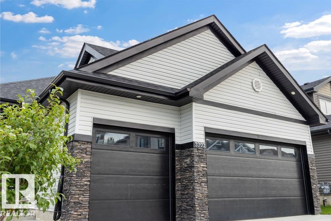
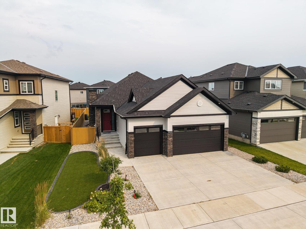
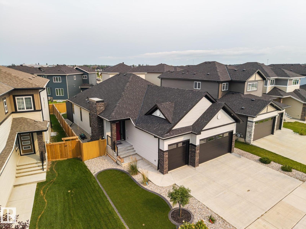
Prepare yourself, when you walk in, you may not want to leave! This home is designed for easy and comfortable living, delivering on the feeling of elegance. The triple front attached garage is heated with plenty of storage leading to the main floor laundry and mud room. Once inside this home it has 4 bedrooms with 2 being up and 2 down. The primary is large with built in closet organisers and 5-pc bath with the other bedroom having a murphy bed and build in desk and shelves and main Fl 4-pc bath. The rest of the main floor is open with high ceilings, chef’s kitchen and huge island, WOLF range and pot filler. The black stoned fireplace and dining room have access to the full width covered composite deck and hot tub area. The basement is complete with rec room and bar area, 3 pc-bath and utility room with tankless HW. The outside has artificial turf for low maint, so you can spend time doing what you want. Lastly, this home has A/C and LVP throughout and is close amenities and major arteries for travel. (id:53430)
Building
- Property Type:
- House
- Building Type:
- House
- Style:
- Bungalow
- Year Built:
- 2020
- Stories:
- 1.0
- Bedrooms:
- 4
- Bathrooms (total):
- 3.0
- Basement:
- Finished, Full
Finished Areas
- Interior Size (Total):
- 1497 square feet
Interior
- Appliances:
- Washer, Refrigerator, Central Vacuum, Dishwasher, Stove, Dryer, Garburator, Oven - Built-In, Window Coverings, Garage door opener, Garage door opener remote(s), Fan
Parking
- Spaces:
- 6
- Features:
- Attached Garage, Heated Garage
Lot / Land
- Lot Size:
- 509.11 square meters
- Lot Features:
- Closet Organizers
Exterior
- Fencing:
- Fence
Utilities & Mechanical
- Heating:
- Forced air
- Cooling:
- Central air conditioning
Comfort & Security
- Fireplace(s):
- 1 Gas, Unknown
Fees & Dates
- Last Modified:
- 08/12/2026 02:50:05 PM
- Status Change:
- 08/12/2026 02:41:25 PM
Association / Ownership
- Common Interest:
- Freehold
Room Dimensions
| Room | Level | Size |
|---|---|---|
| Living room | Main level | 4.3 x 4.8 |
| Dining room | Main level | 4.3 x 2.4 |
| Kitchen | Main level | 3.1 x 5.3 |
| Primary Bedroom | Main level | 4.5 x 4.0 |
| Bedroom 2 | Main level | 3.2 x 3.0 |
| Bedroom 3 | Basement | 3.8 x 3.8 |
| Bedroom 4 | Basement | 3.7 x 3.8 |
| Recreation room | Basement | 7.0 x 6.2 |
| Utility room | Basement | 2.5 x 5.0 |
Location
Data is supplied by Pillar 9 MLS® System. Pillar 9 is the owner of the copyright in its MLS® System. Data is deemed reliable but is not guaranteed accurate by Pillar 9.
The trademarks MLS®, Multiple Listing Service® and the associated logos are owned by The Canadian Real Estate Association (CREA) and identify the quality of services provided by real estate professionals who are members of CREA. Used under license.