Real estate on your terms®
$499,900
active
3618 39 Avenue
Beaumont
,
AB
T4X3H2
Key Details
- MLS® Number:
- E4502793
- Building Type:
- House
- Interior Size:
- 1817 square feet
- Bedrooms:
- 4
- Parking Features:
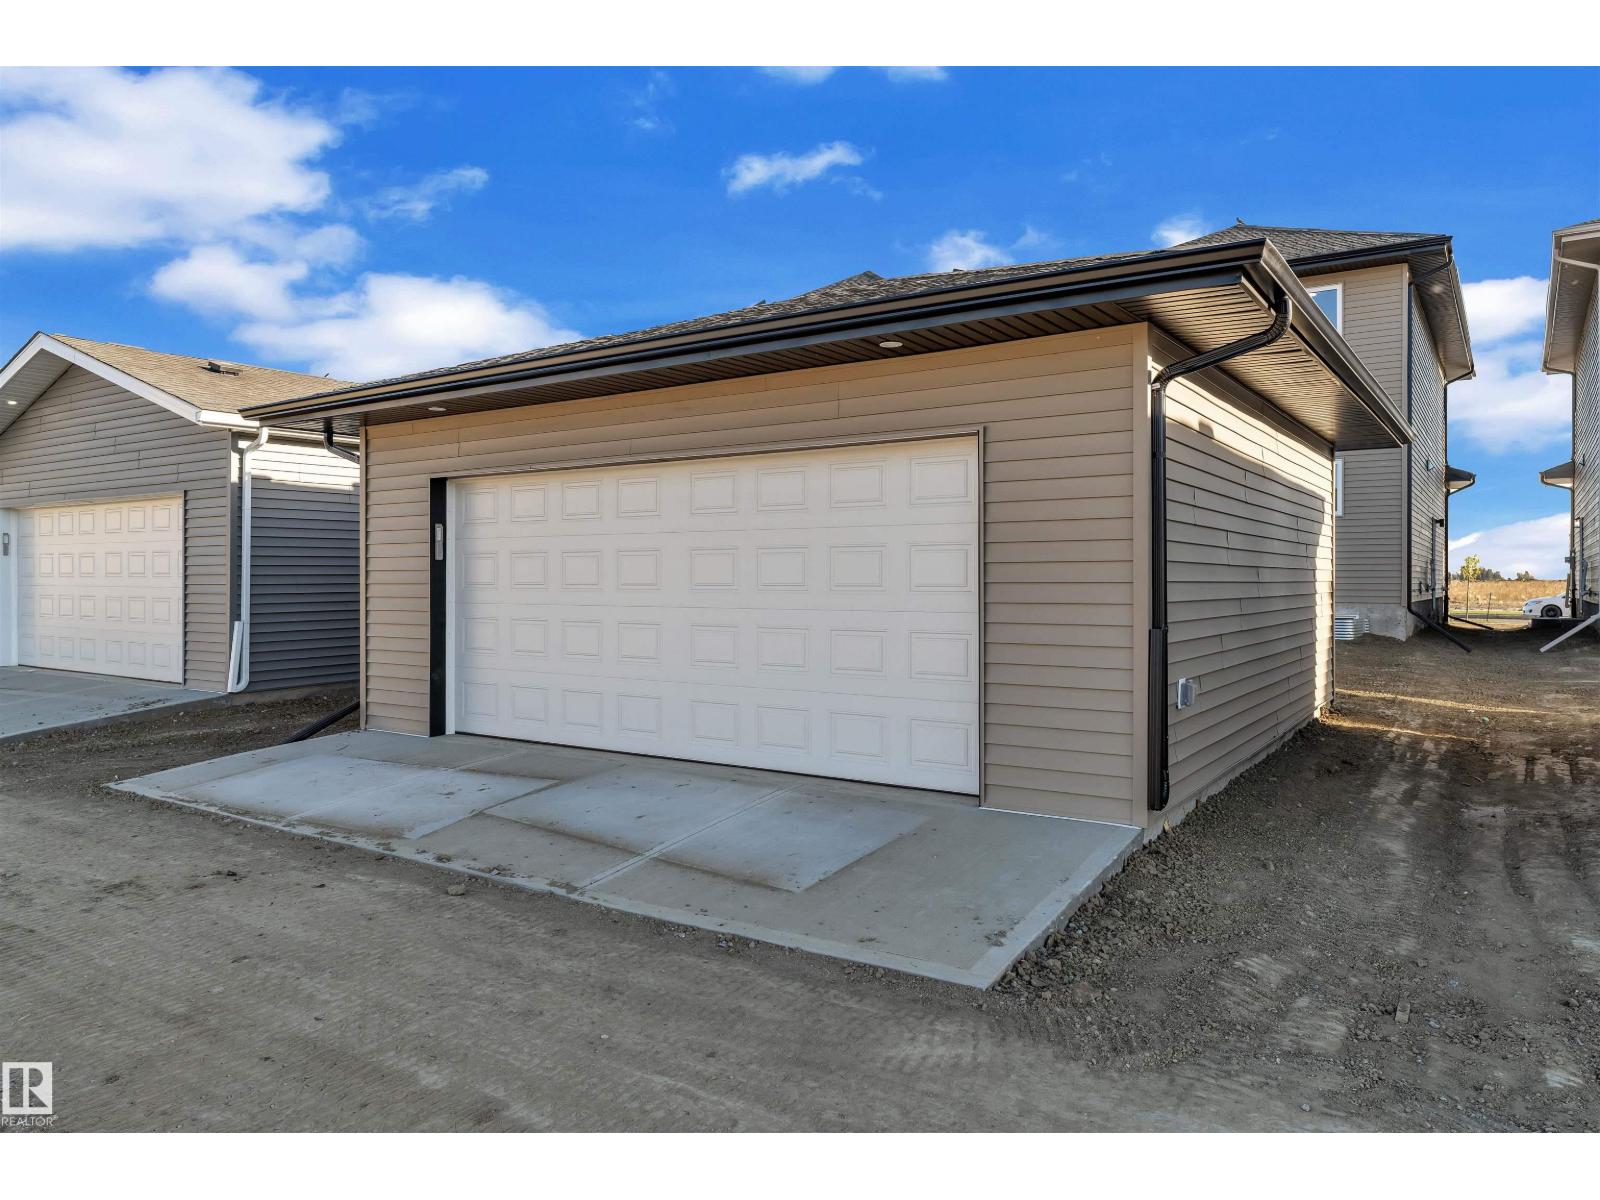
- Detached Garage

Property Description
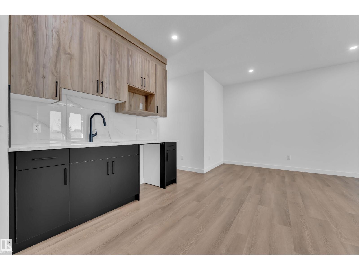
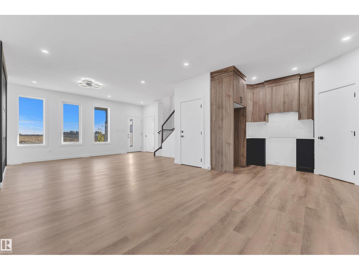
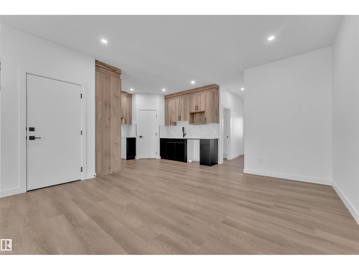
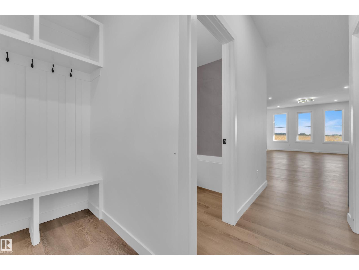
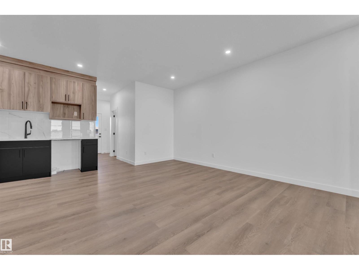
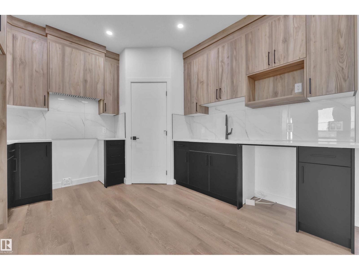
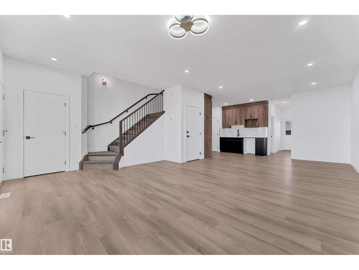
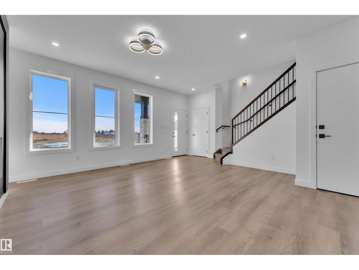
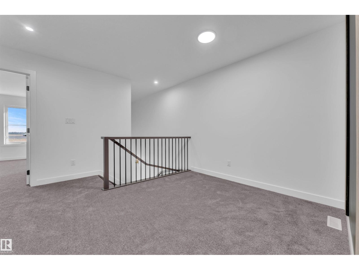
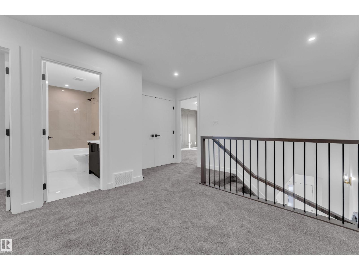
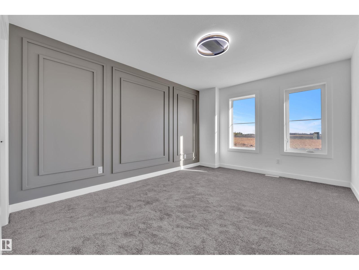
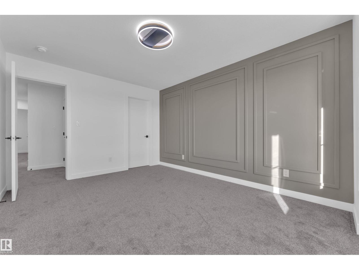
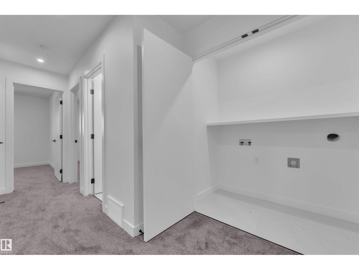
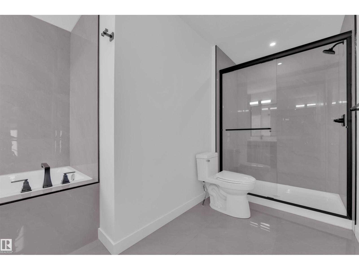
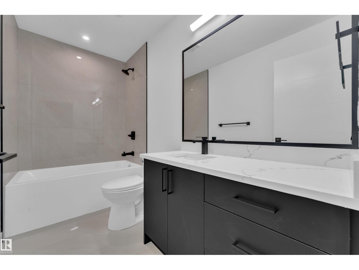
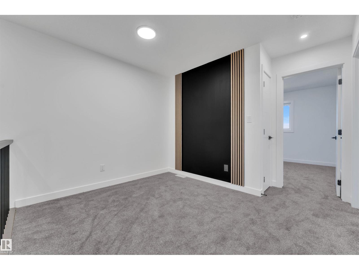
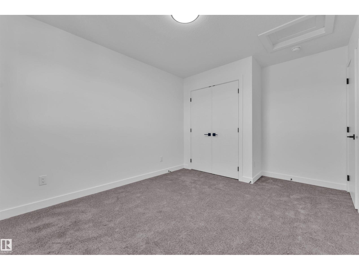
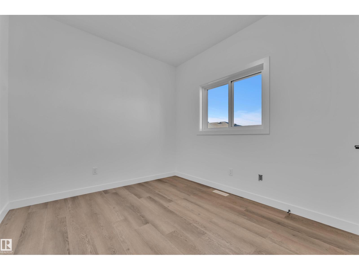
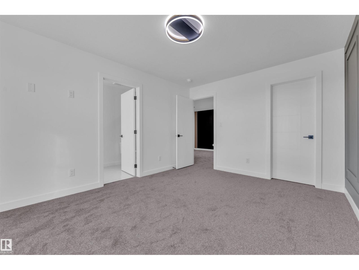
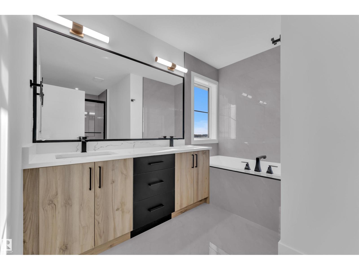
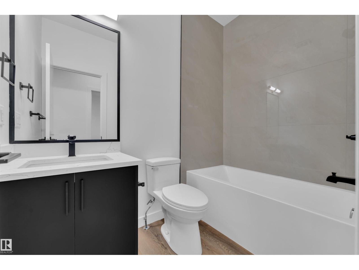
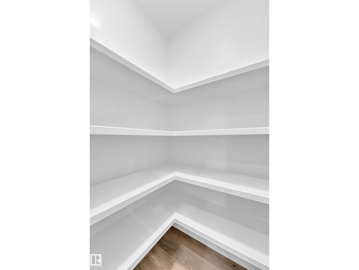
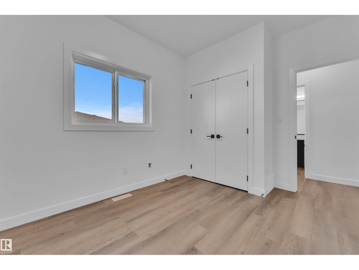
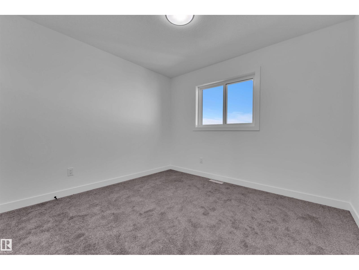
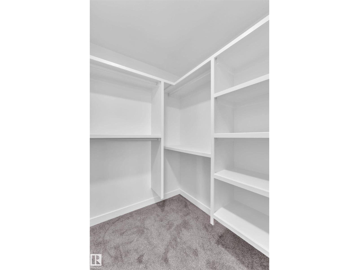
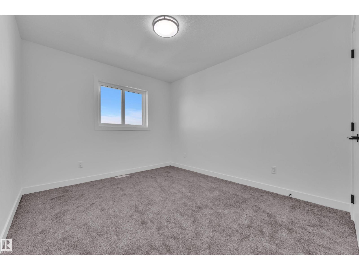
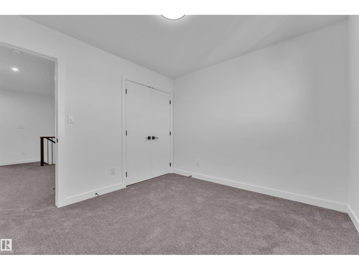
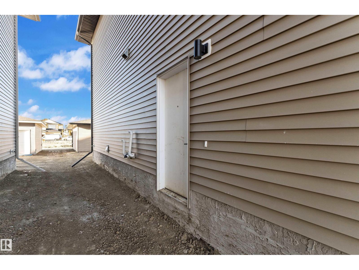
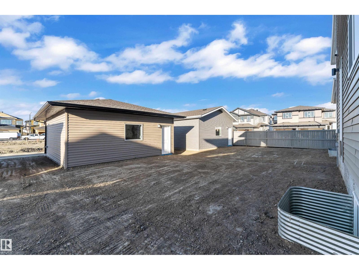
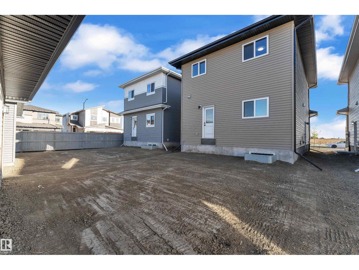
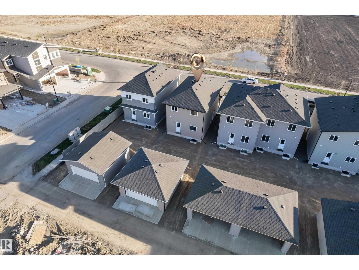
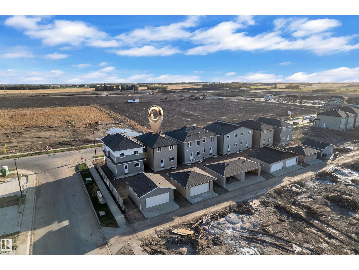
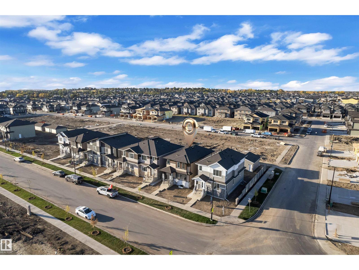
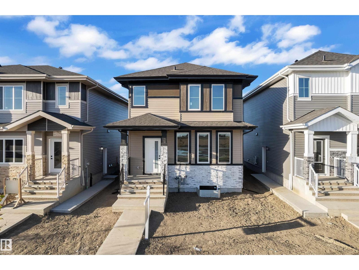
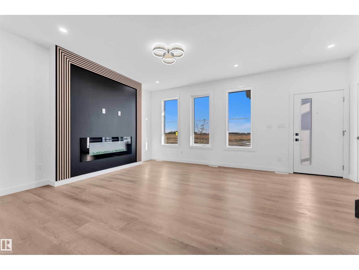
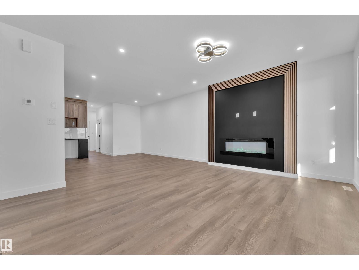
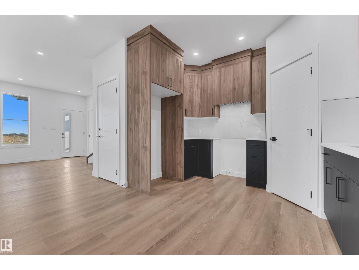
**MAIN FLOOR BEDROOM**24 POCKET**REGULAR LOT**FULLY UPGRADED**SIDE ENTRY**This charming home offers comfortable living across two well-designed floors,. The main floor presents an inviting living room with a cozy fireplace, perfect for family gatherings, alongside a functional kitchen with pantry, dining area, a bedroom, and a 4pc bathroom. Upstairs, you'll find a spacious primary bedroom complete with a walk-in closet and 5pc ensuite, two additional bedrooms, a second 4pc bathroom, and a versatile loft space that can serve as a family room or home office. The property's ideal location provides easy access to numerous amenities including parks, playgrounds, schools, and shopping plazas, making daily errands convenient while offering plenty of recreational opportunities for the whole family. This well-maintained home combines practical living spaces with a fantastic neighborhood setting, creating the perfect environment for comfortable family life in the desirable community of Beaumont. (id:53430)
Building
- Property Type:
- House
- Building Type:
- House
- Year Built:
- 2025
- Stories:
- 2.0
- Bedrooms:
- 4
- Bathrooms (total):
- 3.0
- Basement:
- Unfinished, Full
Finished Areas
- Interior Size (Total):
- 1817 square feet
Interior
- Appliances:
- See remarks
Parking
- Features:
- Detached Garage
Utilities & Mechanical
- Heating:
- Forced air
Comfort & Security
- Security:
- Smoke Detectors
Fees & Dates
- Last Modified:
- 08/08/2026 01:50:01 AM
- Status Change:
- 08/08/2026 01:41:03 AM
Association / Ownership
- Common Interest:
- Freehold
Room Dimensions
| Room | Level | Size |
|---|---|---|
| Living room | Main level | 5.48 x 5.66 |
| Dining room | Main level | 2.75 x 2.63 |
| Kitchen | Main level | 3.49 x 3.75 |
| Primary Bedroom | Upper Level | 4.42 x 3.35 |
| Bedroom 2 | Main level | 2.88 x 3.65 |
| Bedroom 3 | Upper Level | 3.04 x 3.25 |
| Bedroom 4 | Upper Level | 4.21 x 3.04 |
| Bonus Room | Upper Level | 4.62 x 4.03 |
Location
Data is supplied by Pillar 9 MLS® System. Pillar 9 is the owner of the copyright in its MLS® System. Data is deemed reliable but is not guaranteed accurate by Pillar 9.
The trademarks MLS®, Multiple Listing Service® and the associated logos are owned by The Canadian Real Estate Association (CREA) and identify the quality of services provided by real estate professionals who are members of CREA. Used under license.