Real estate on your terms®
$323,500
active
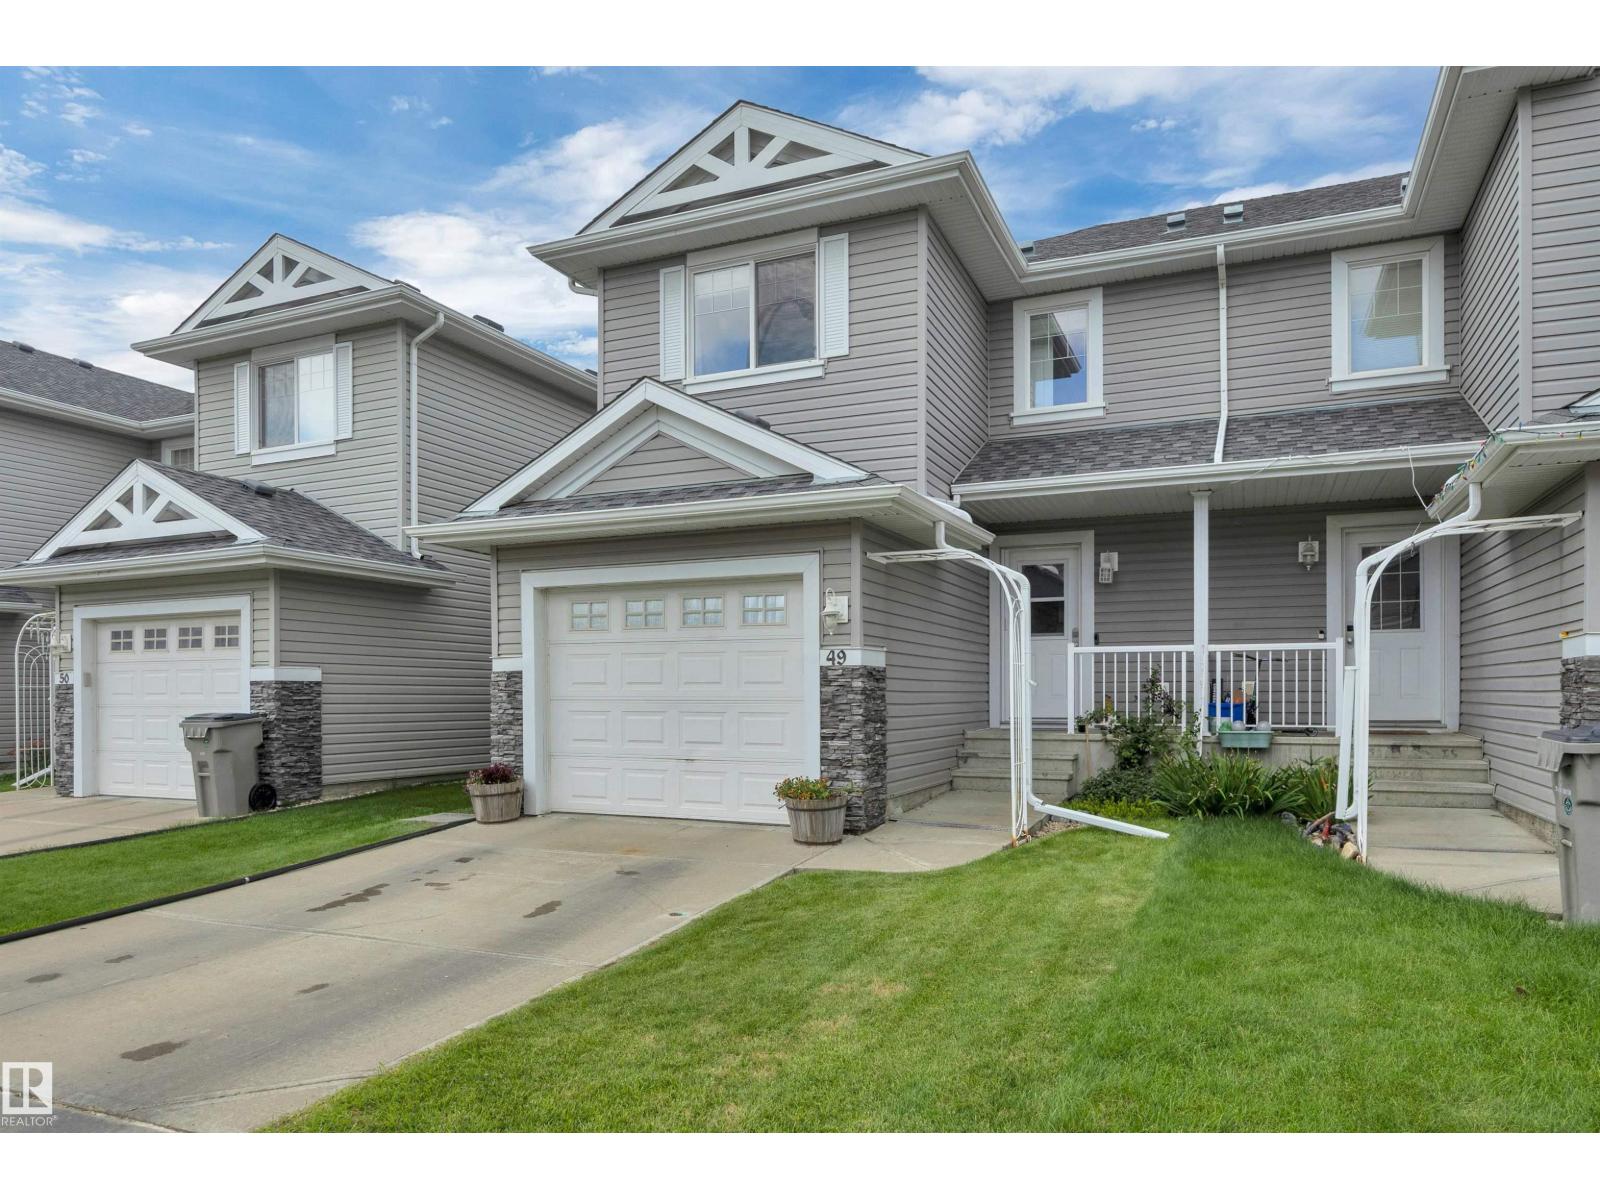
49 5101 SOLEIL Boulevard
Beaumont
,
AB
T4X0E3
Key Details
- MLS® Number:
- E4502756
- Building Type:
- Row / Townhouse
- Interior Size:
- 1223 square feet
- Bedrooms:
- 3
- Parking:
- 2
- Parking Features:
- Attached Garage
- Lot Size:
- 209.03 square meters
- Attached:
- Yes

Property Description
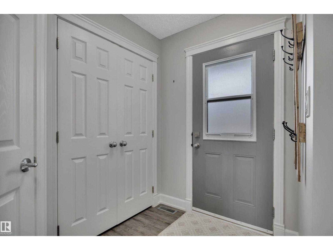
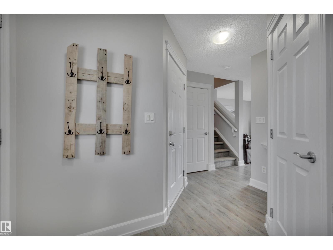
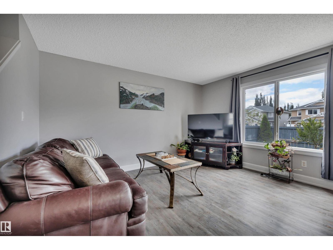
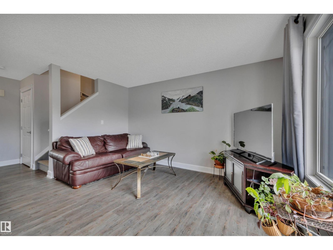
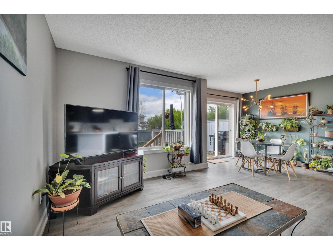
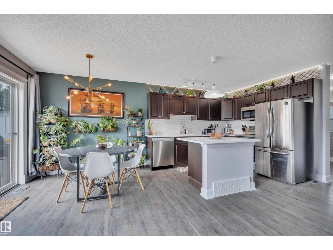
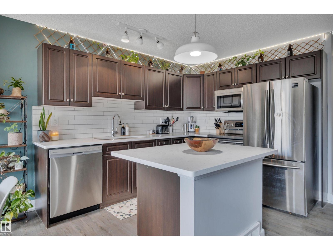
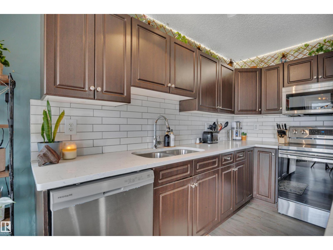
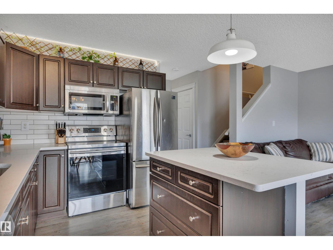
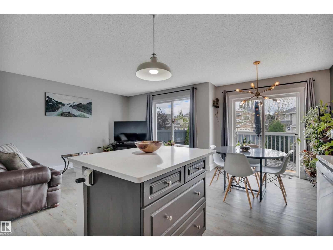
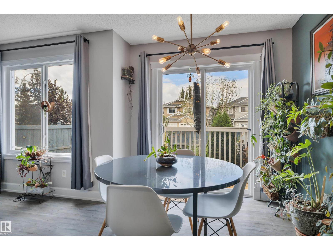
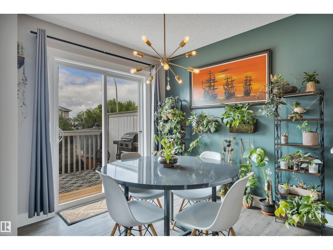
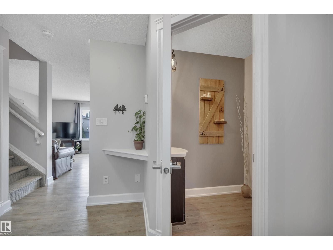
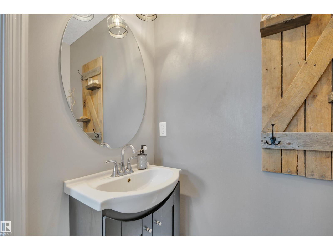
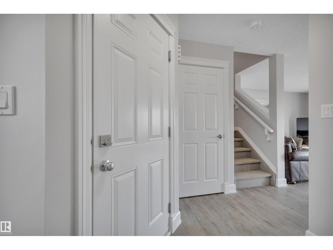
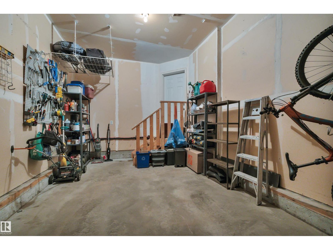
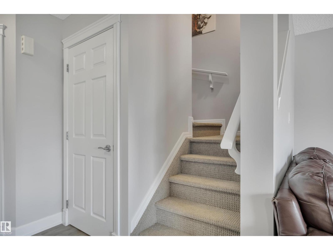
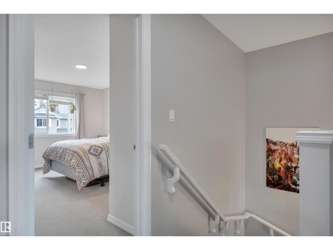
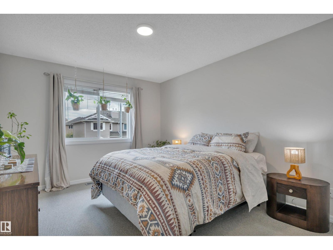
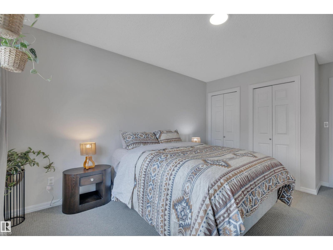
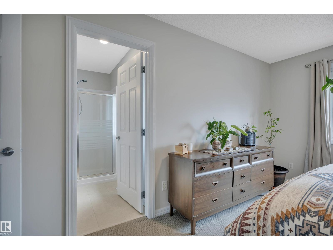
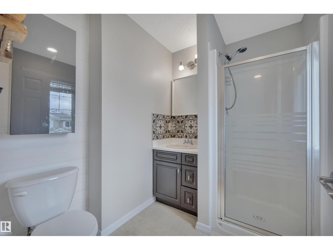
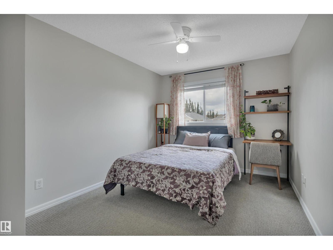
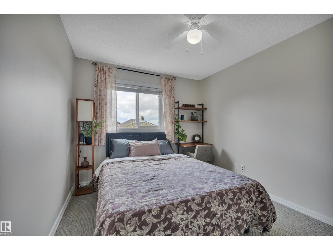
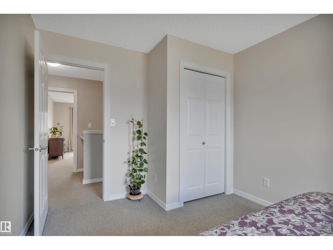
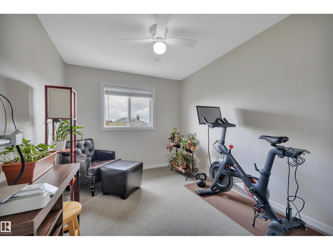

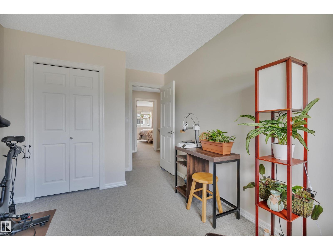
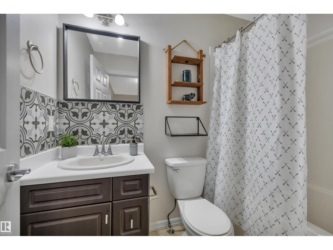
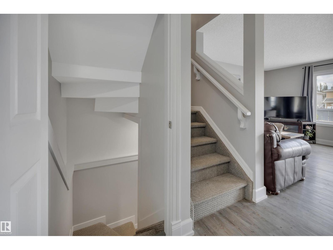
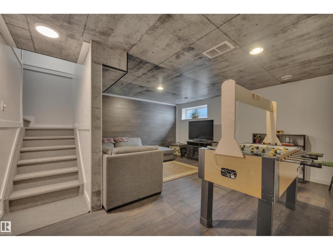
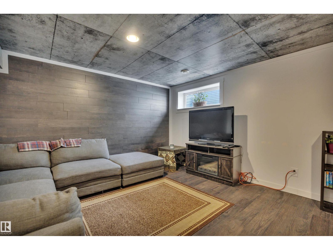
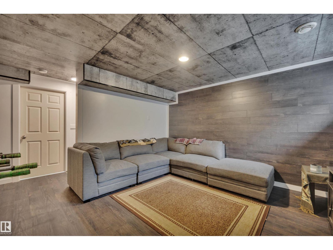
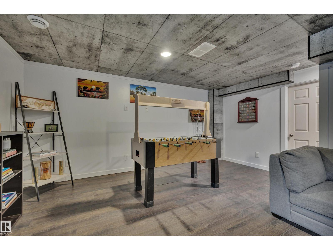
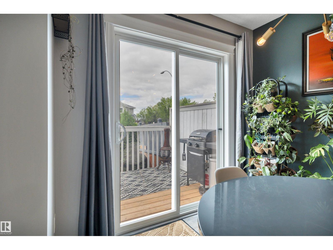
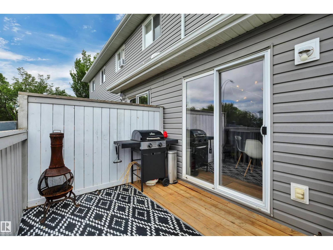
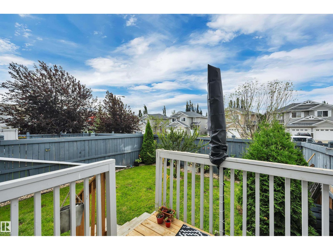
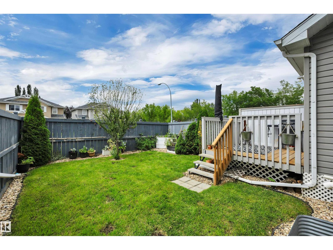
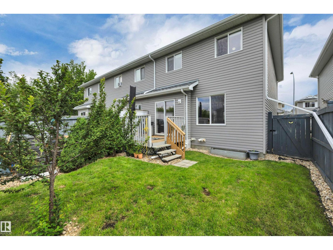
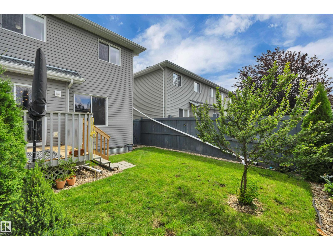
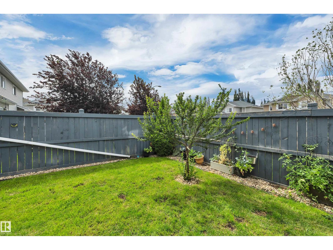
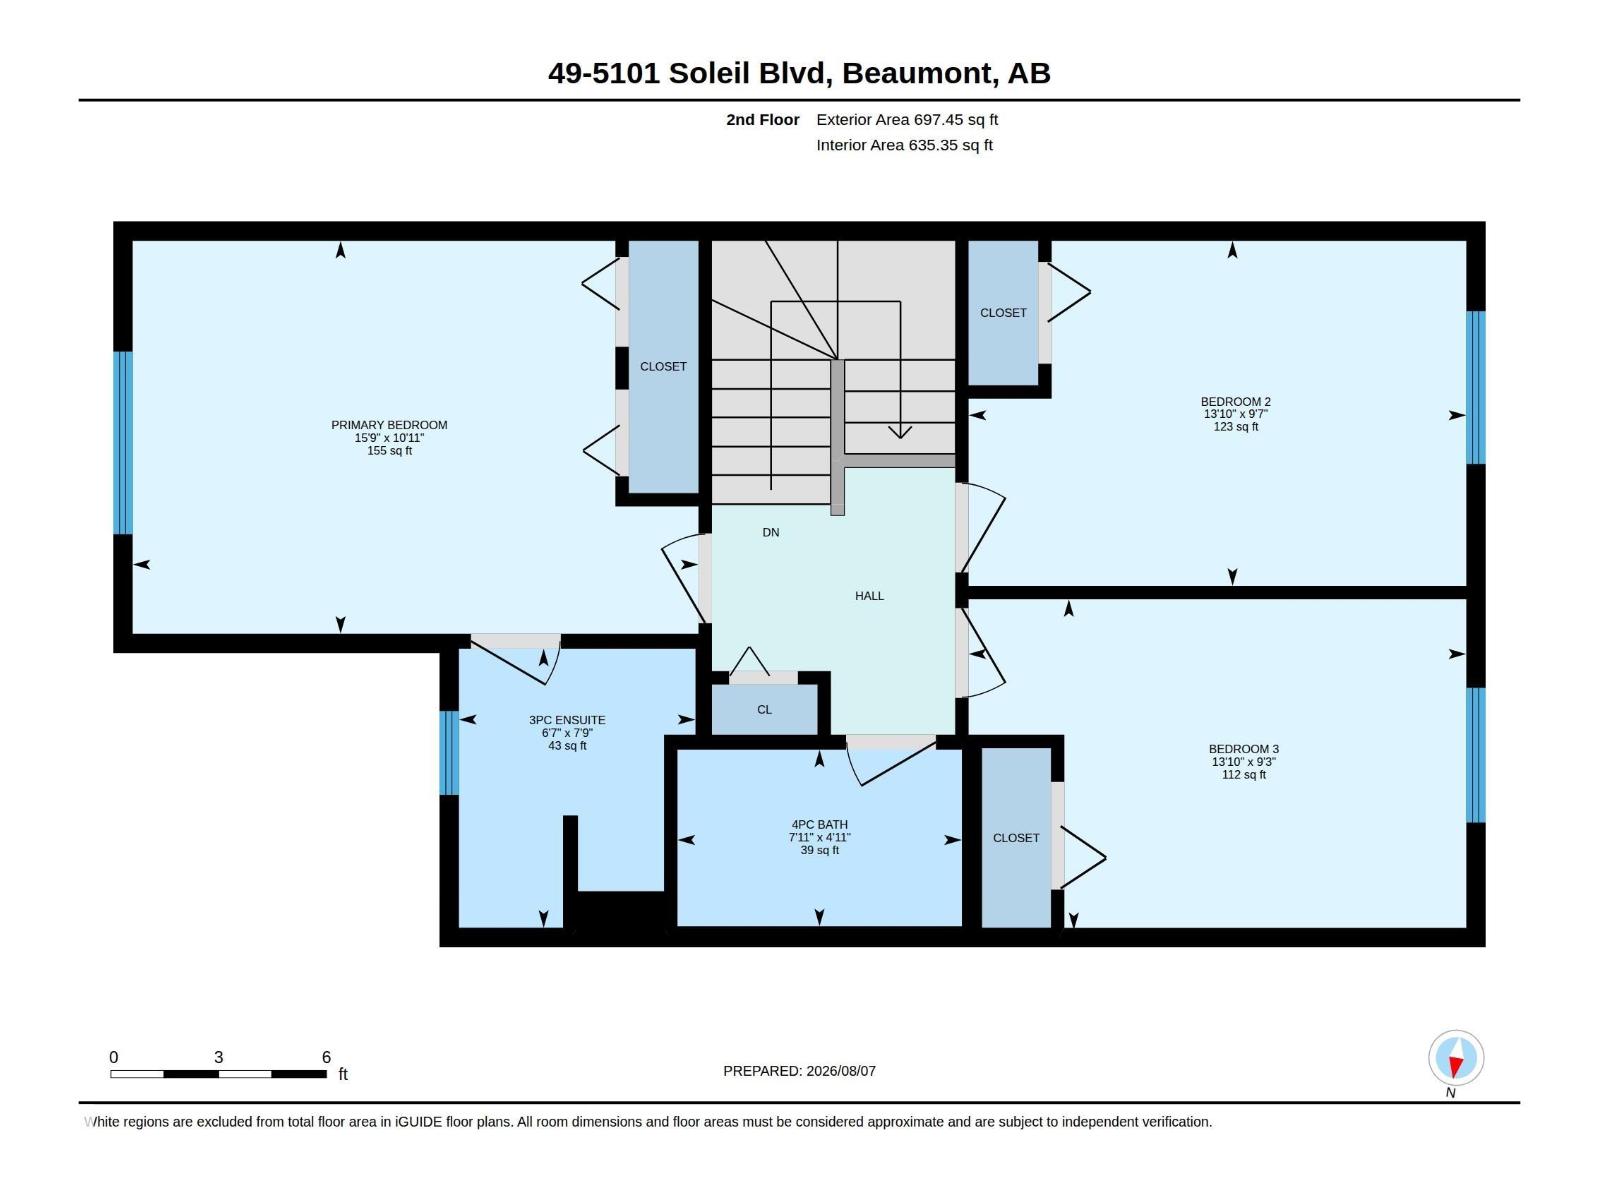
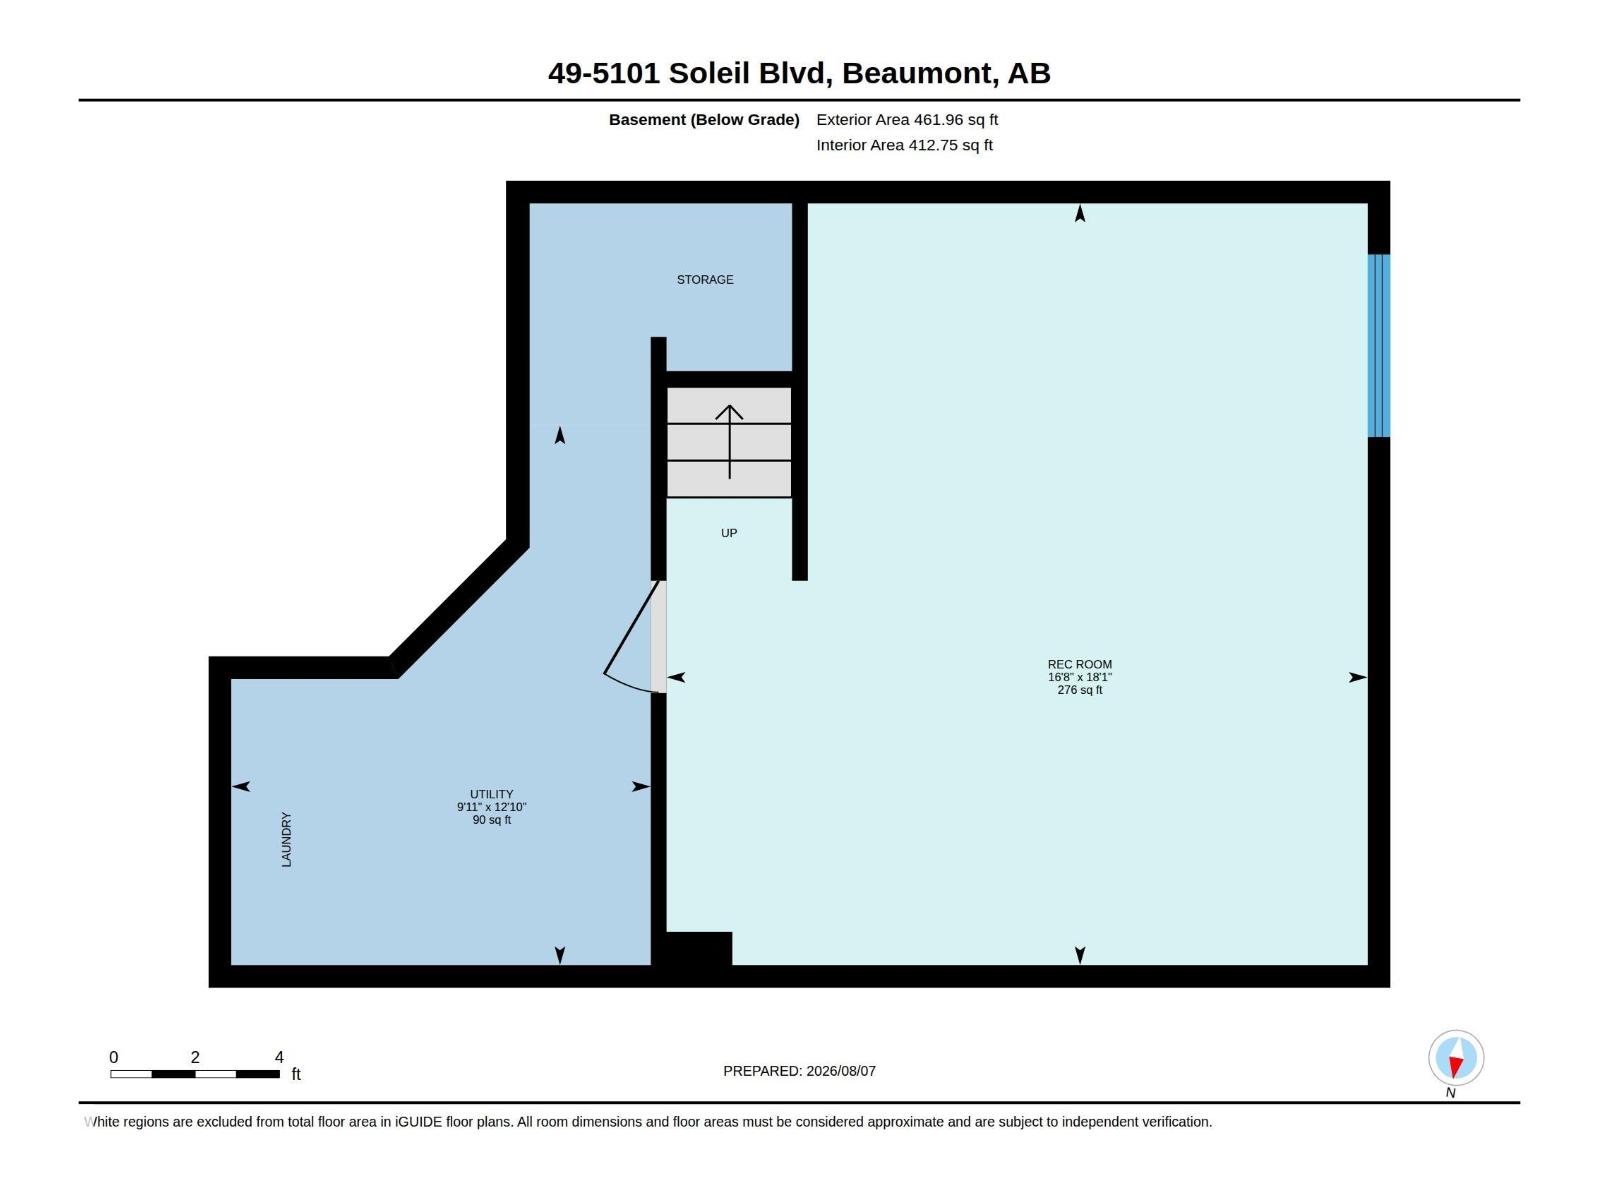
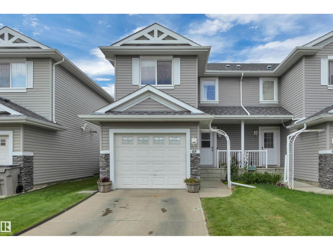
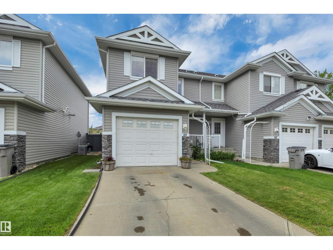
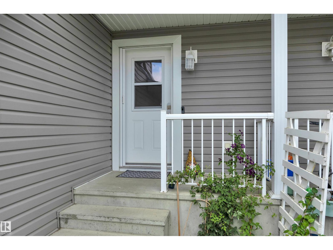
Welcome to this beautifully maintained 2 storey townhouse in the heart of Beaumont! With 3 beds upstairs, 2.5 bathrooms, and a FULLY FINISHED basement, this home provides the perfect blend of comfort, style, and functionality. The kitchen has AMPLE storage, gorgeous natural light and a spacious living room. Downstairs you have more space for entertaining or just relaxing. Upgrades include fresh paint on the main level, all three bedrooms and bathrooms upstairs (2026), along with a brand new dishwasher (2026), and central A/C (2025). Enjoy your own private fenced backyard - ideal for relaxing, entertaining or letting the kids play! Conveniently located close to parks, restaurants, shopping and public transportation, this home offers the perfect balance of quite living with everyday amenities just minutes away. Whether you're a first time home buyer, growing family, or investor this home is MOVE-IN-READY! (id:53430)
Building
- Property Type:
- Row / Townhouse
- Building Type:
- Row / Townhouse
- Year Built:
- 2009
- Stories:
- 2.0
- Bedrooms:
- 3
- Bathrooms (total):
- 3.5 (1 half)
- Basement:
- Finished, Full
Finished Areas
- Interior Size (Total):
- 1223 square feet
Interior
- Appliances:
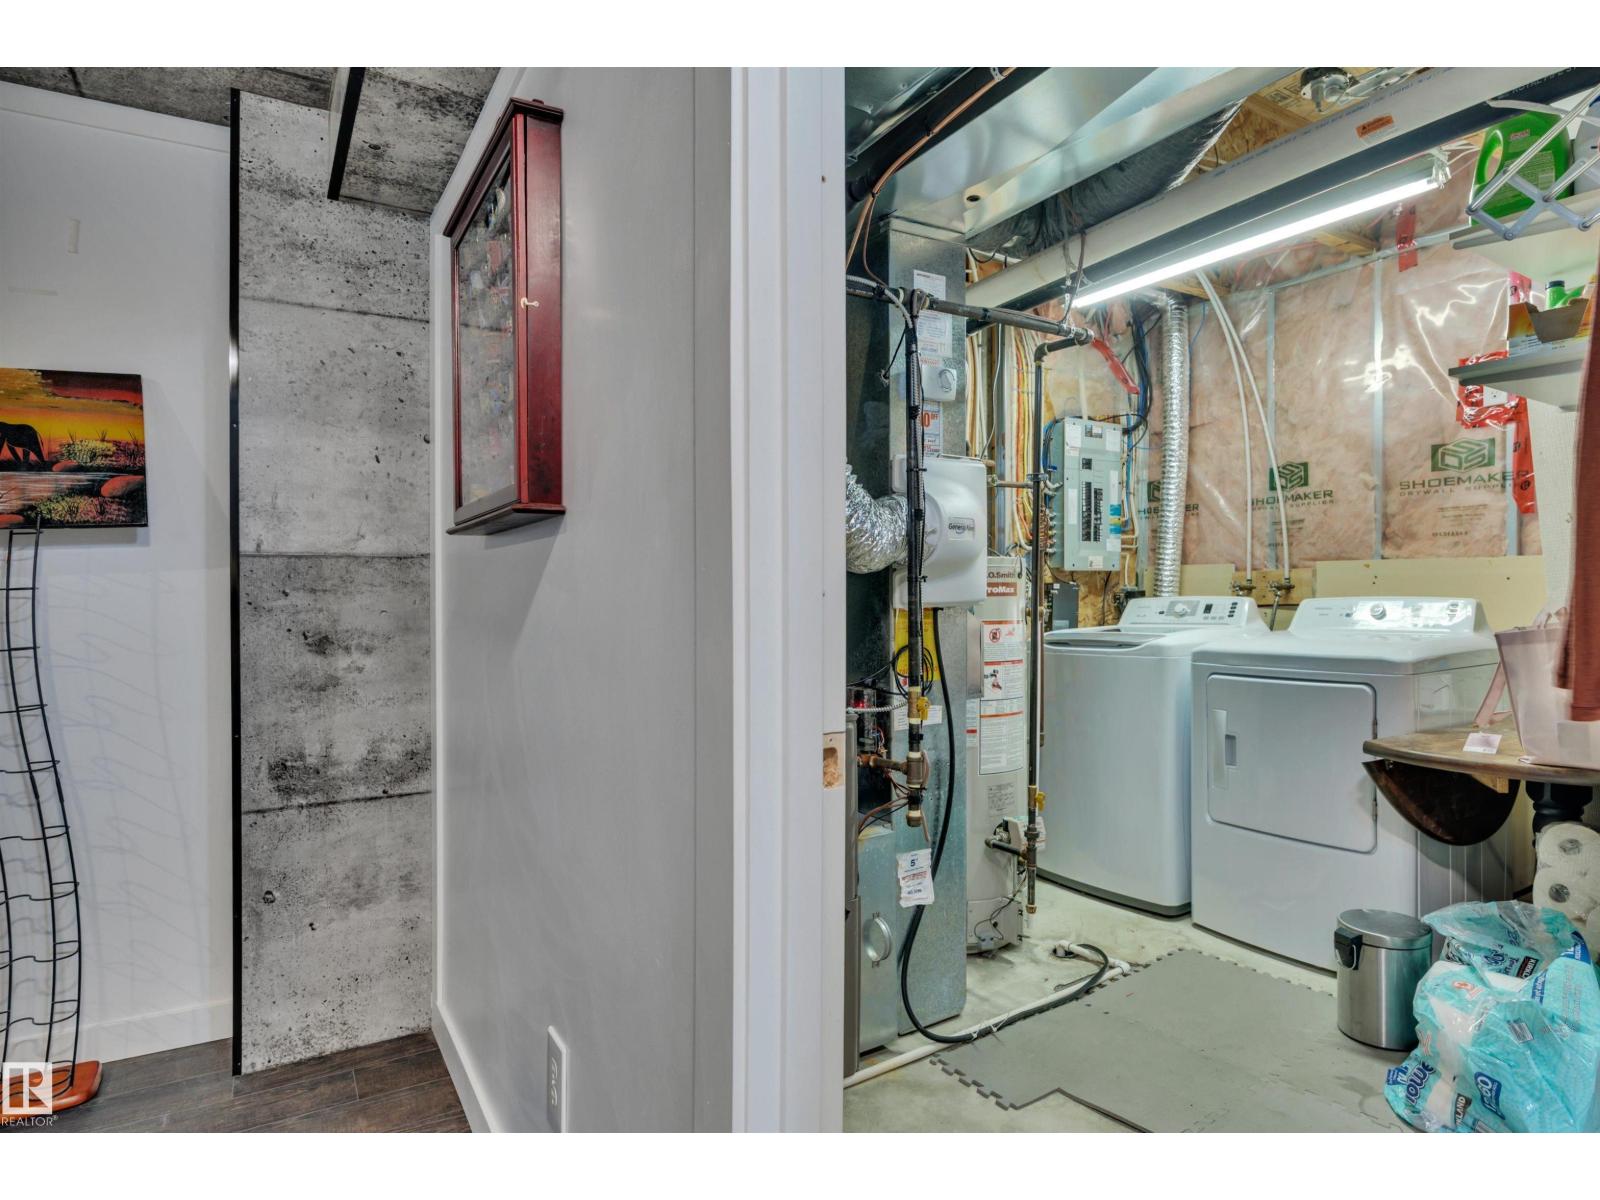
- Washer, Refrigerator, Dishwasher, Stove, Dryer, Microwave Range Hood Combo, Garage door opener, Garage door opener remote(s)
Parking
- Spaces:
- 2
- Features:
- Attached Garage
Lot / Land
- Lot Size:
- 209.03 square meters
- Lot Features:
- See remarks, Closet Organizers, No Smoking Home
Exterior
- Fencing:
- Fence
Utilities & Mechanical
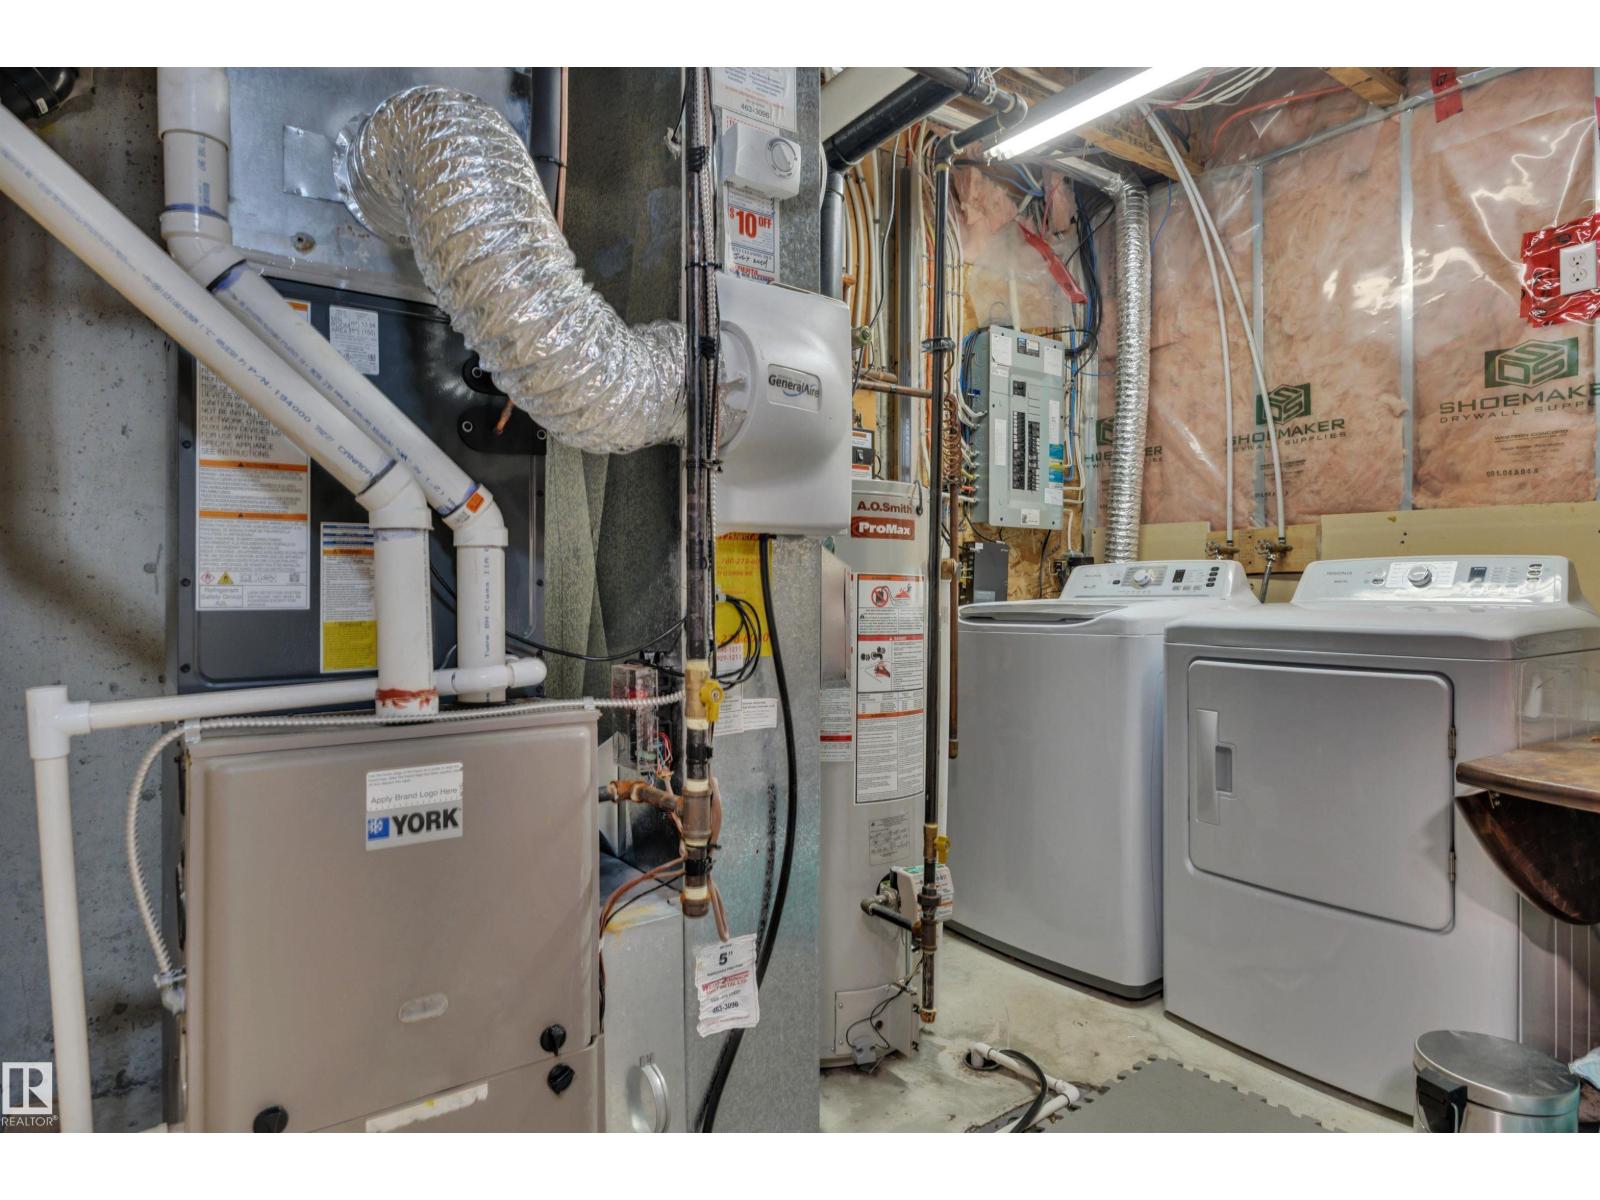
- Heating:
- Forced air
- Cooling:
- Central air conditioning
Fees & Dates
- HOA/Condo Fee:
- $380
- Last Modified:
- 08/10/2026 09:10:06 PM
- Status Change:
- 08/10/2026 09:02:08 PM
Association / Ownership
- Fee:
- $380 / Monthly
- Common Interest:
- Condo/Strata
Room Dimensions
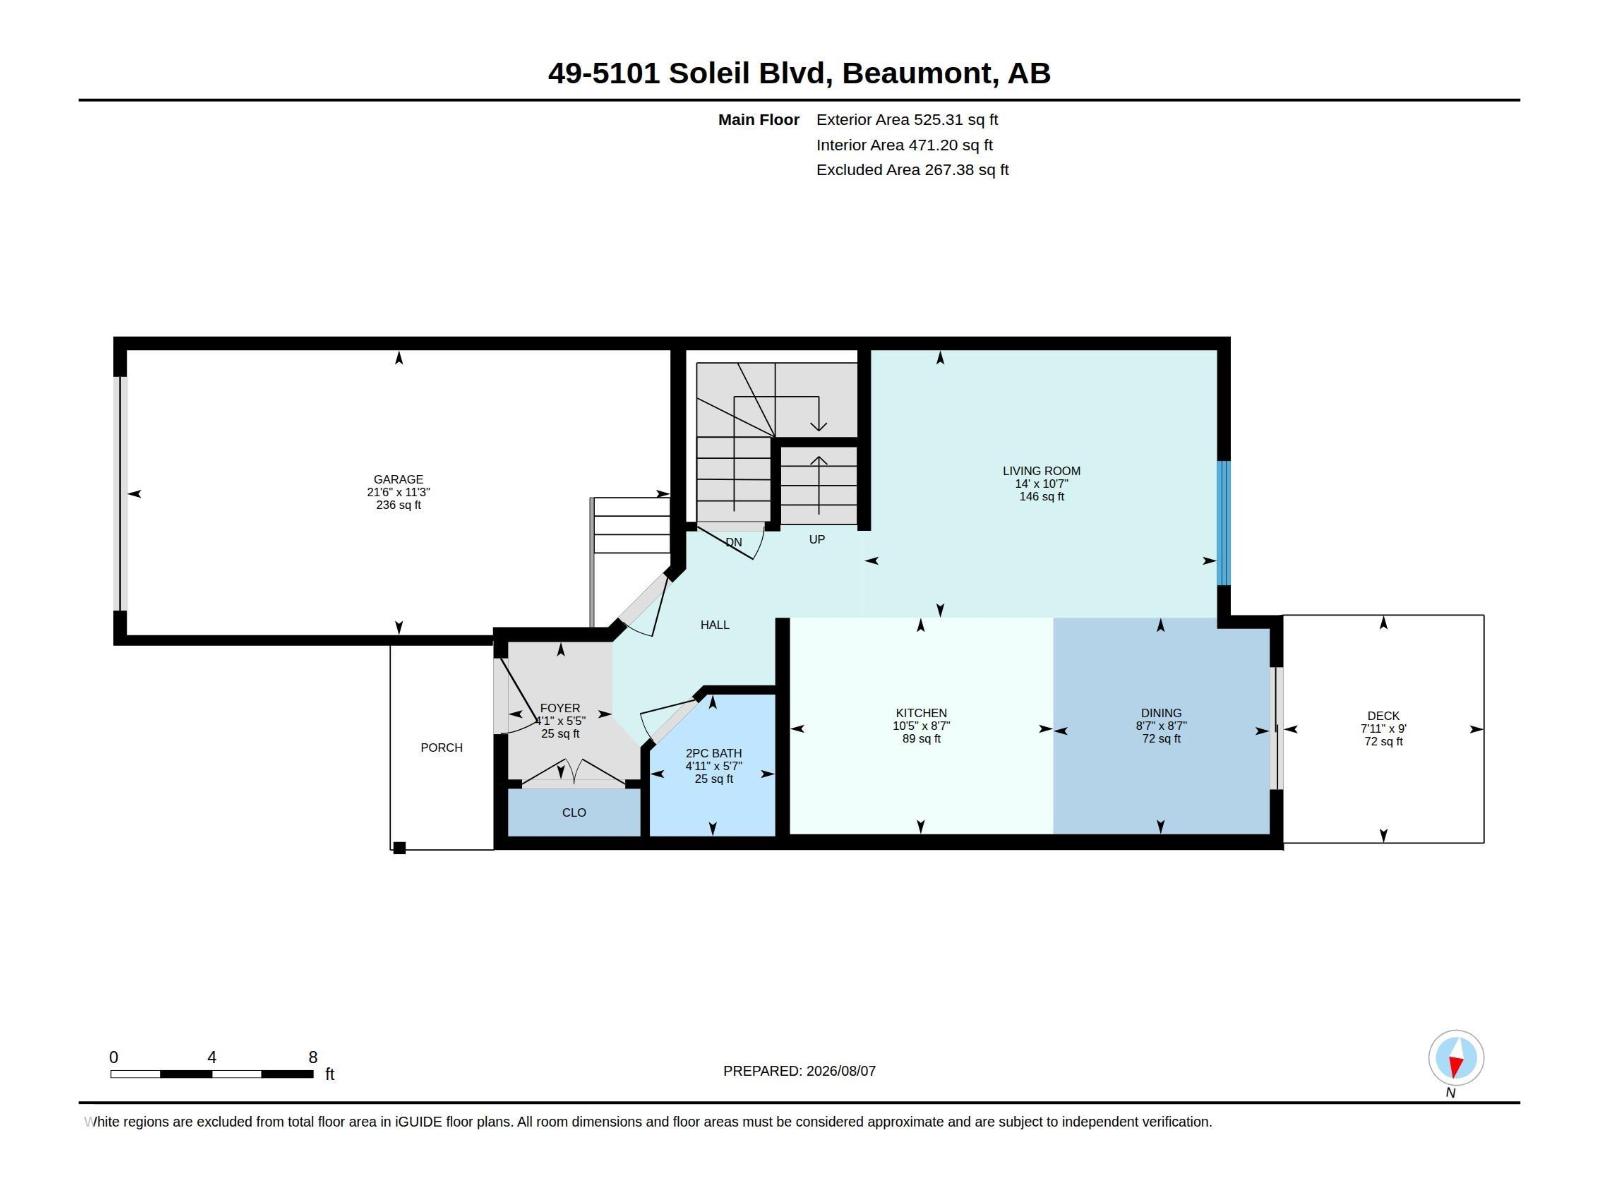
| Room | Level | Size |
|---|---|---|
| Living room | Main level | 4.26 x 3.23 |
| Dining room | Main level | 2.61 x 2.61 |
| Kitchen | Main level | 3.18 x 2.61 |
| Primary Bedroom | Upper Level | 4.8 x 3.33 |
| Bedroom 2 | Upper Level | 4.22 x 2.93 |
| Bedroom 3 | Upper Level | 4.22 x 2.81 |
| Recreation room | Lower level | 5.07 x 5.51 |
| Utility room | Lower level | 3.04 x 3.91 |
Location
Data is supplied by Pillar 9 MLS® System. Pillar 9 is the owner of the copyright in its MLS® System. Data is deemed reliable but is not guaranteed accurate by Pillar 9.
The trademarks MLS®, Multiple Listing Service® and the associated logos are owned by The Canadian Real Estate Association (CREA) and identify the quality of services provided by real estate professionals who are members of CREA. Used under license.