Real estate on your terms®
$664,900
active
3808 TRIOMPHE Boulevard
Beaumont
,
AB
T4X0C4
Key Details
- MLS® Number:
- E4501778
- Building Type:
- House
- Interior Size:
- 2597 square feet
- Bedrooms:
- 8
- Parking Features:
- Attached Garage
- Lot Size:
- 560.11 square meters

Property Description
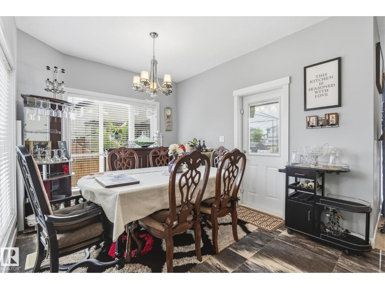
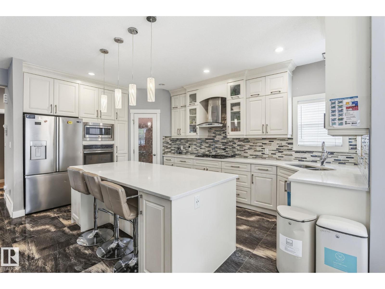
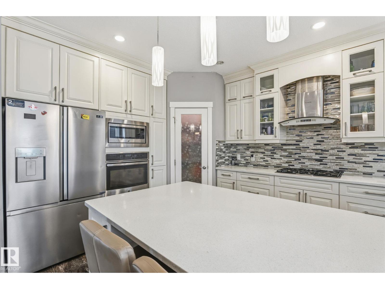
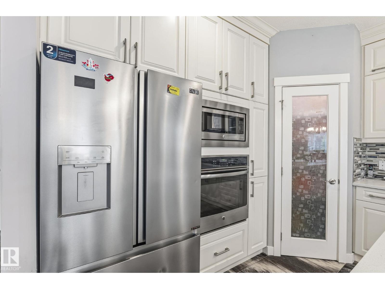
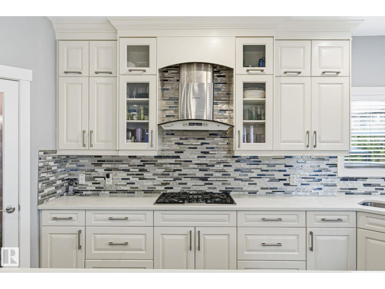
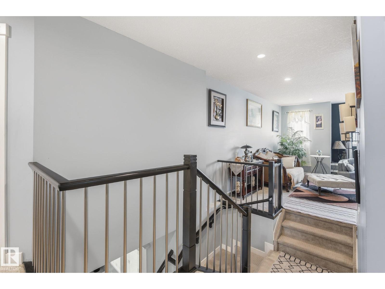
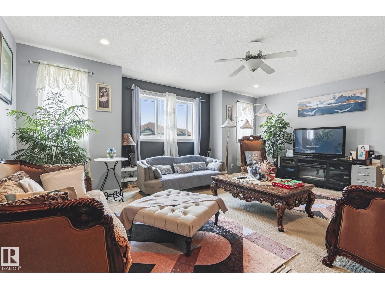
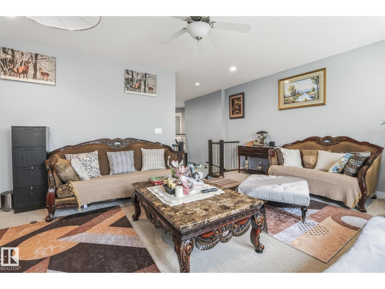
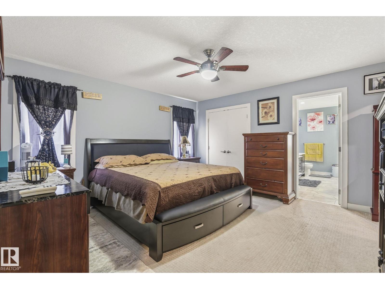
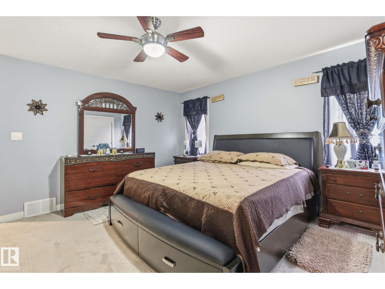
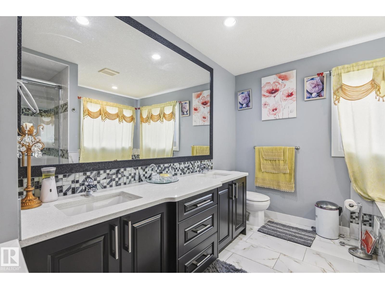
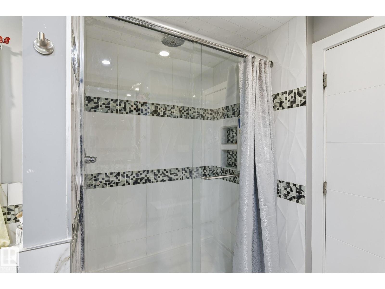
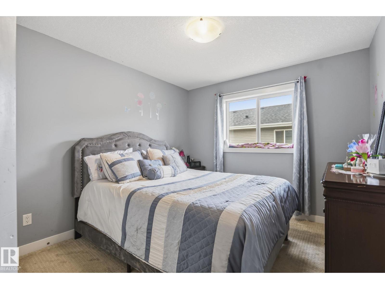
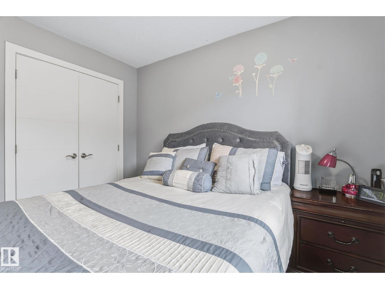
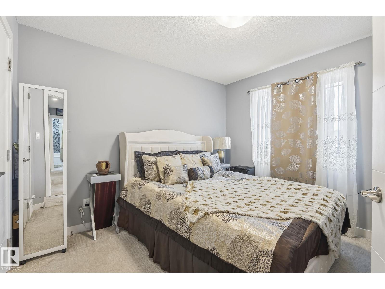
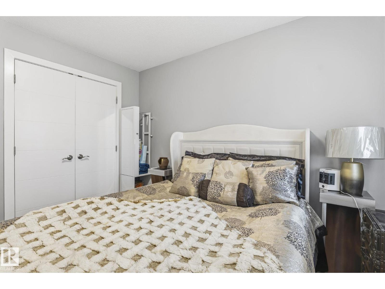
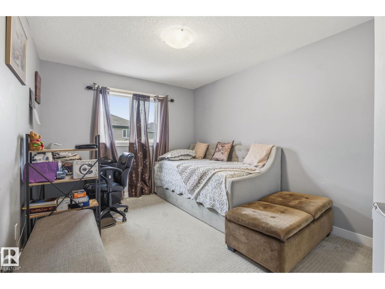
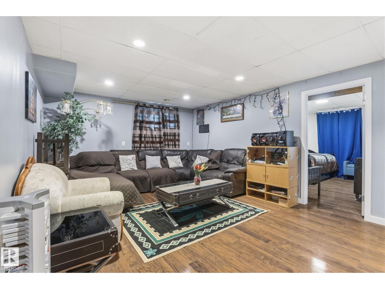
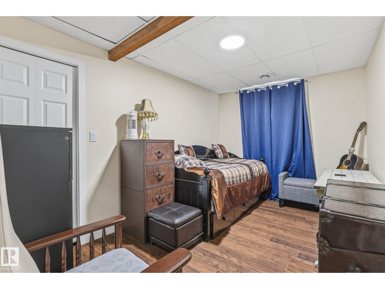
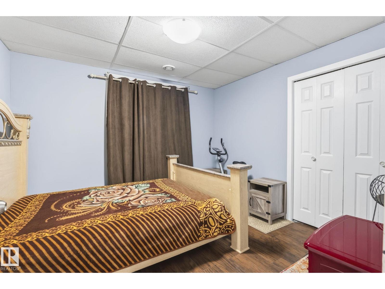
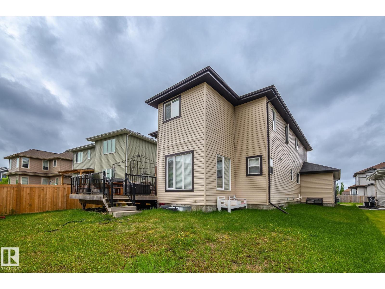
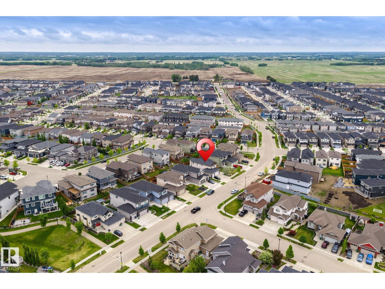
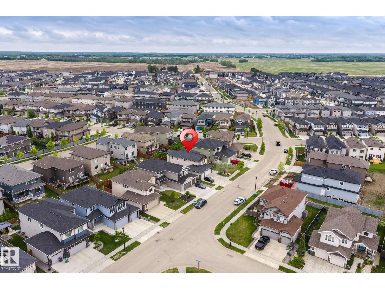
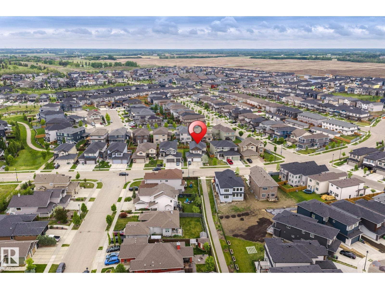
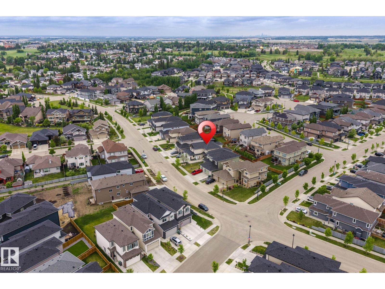
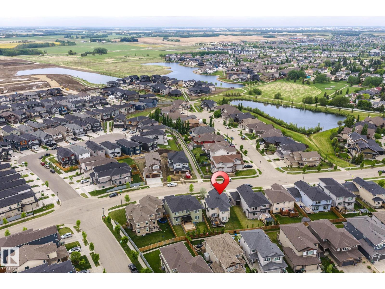
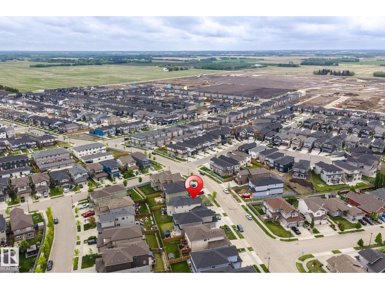
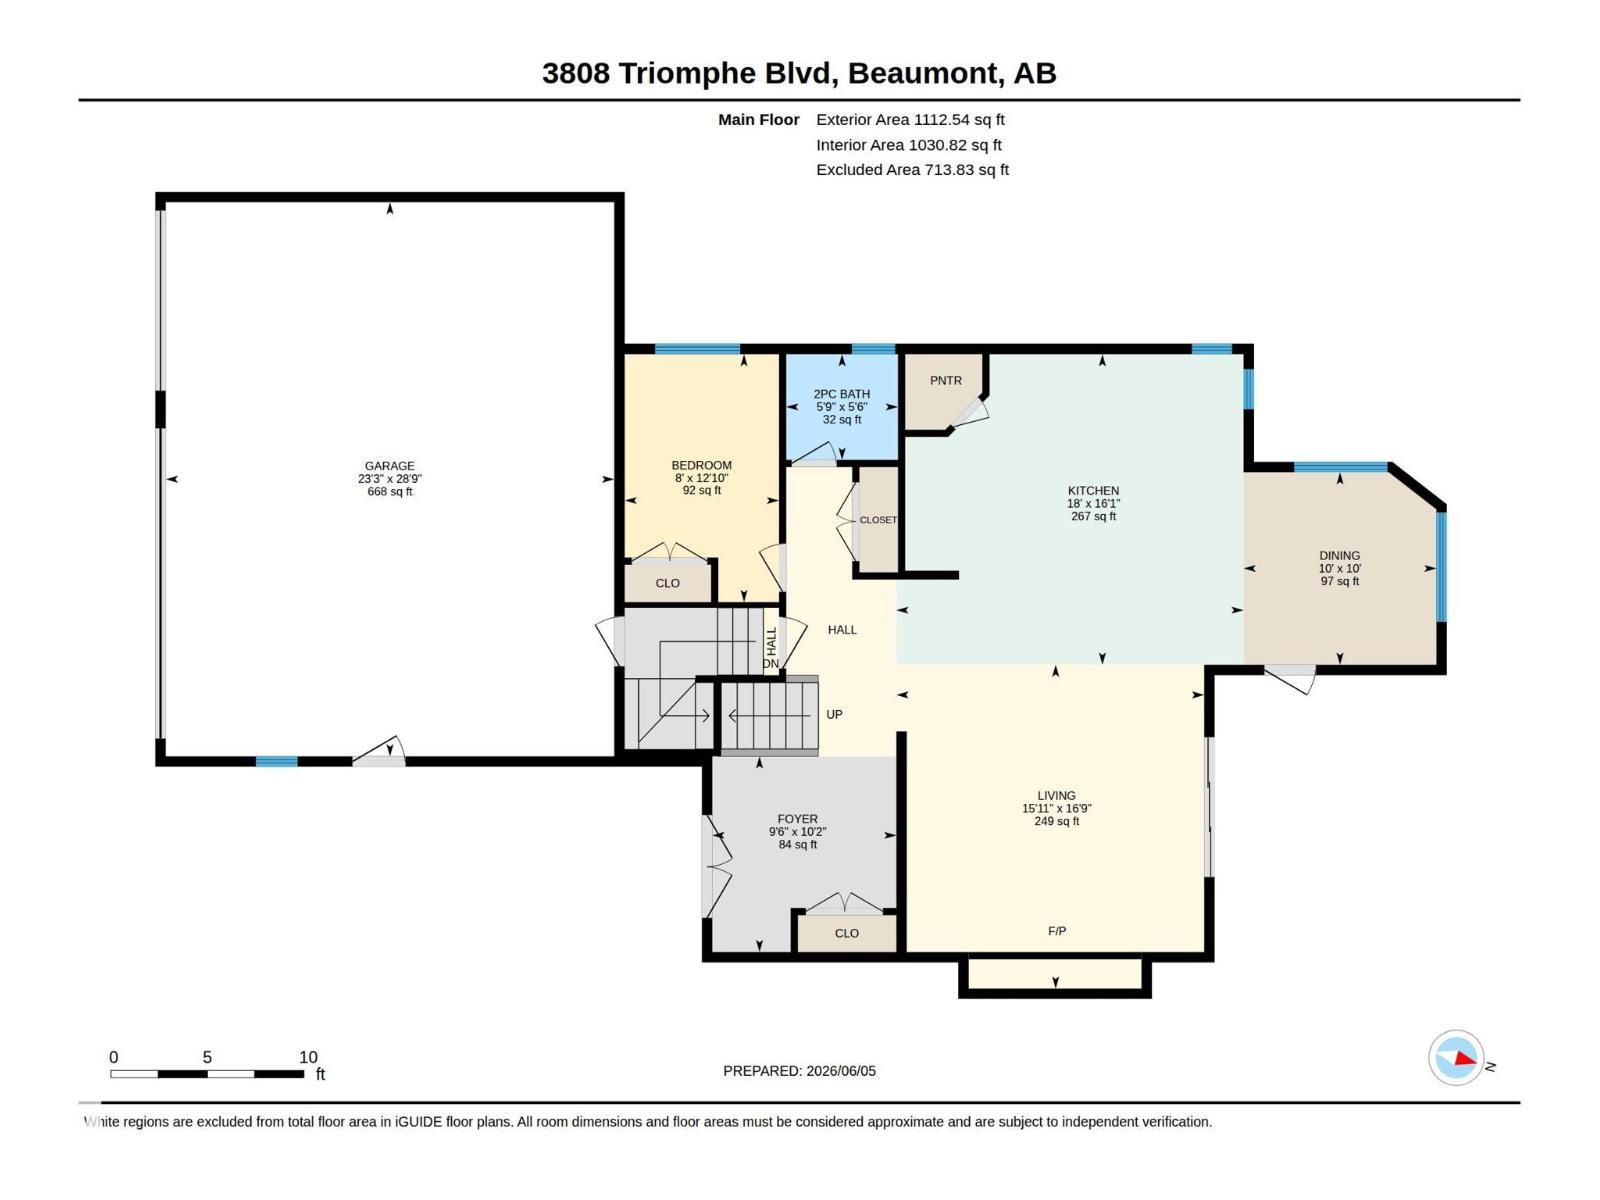
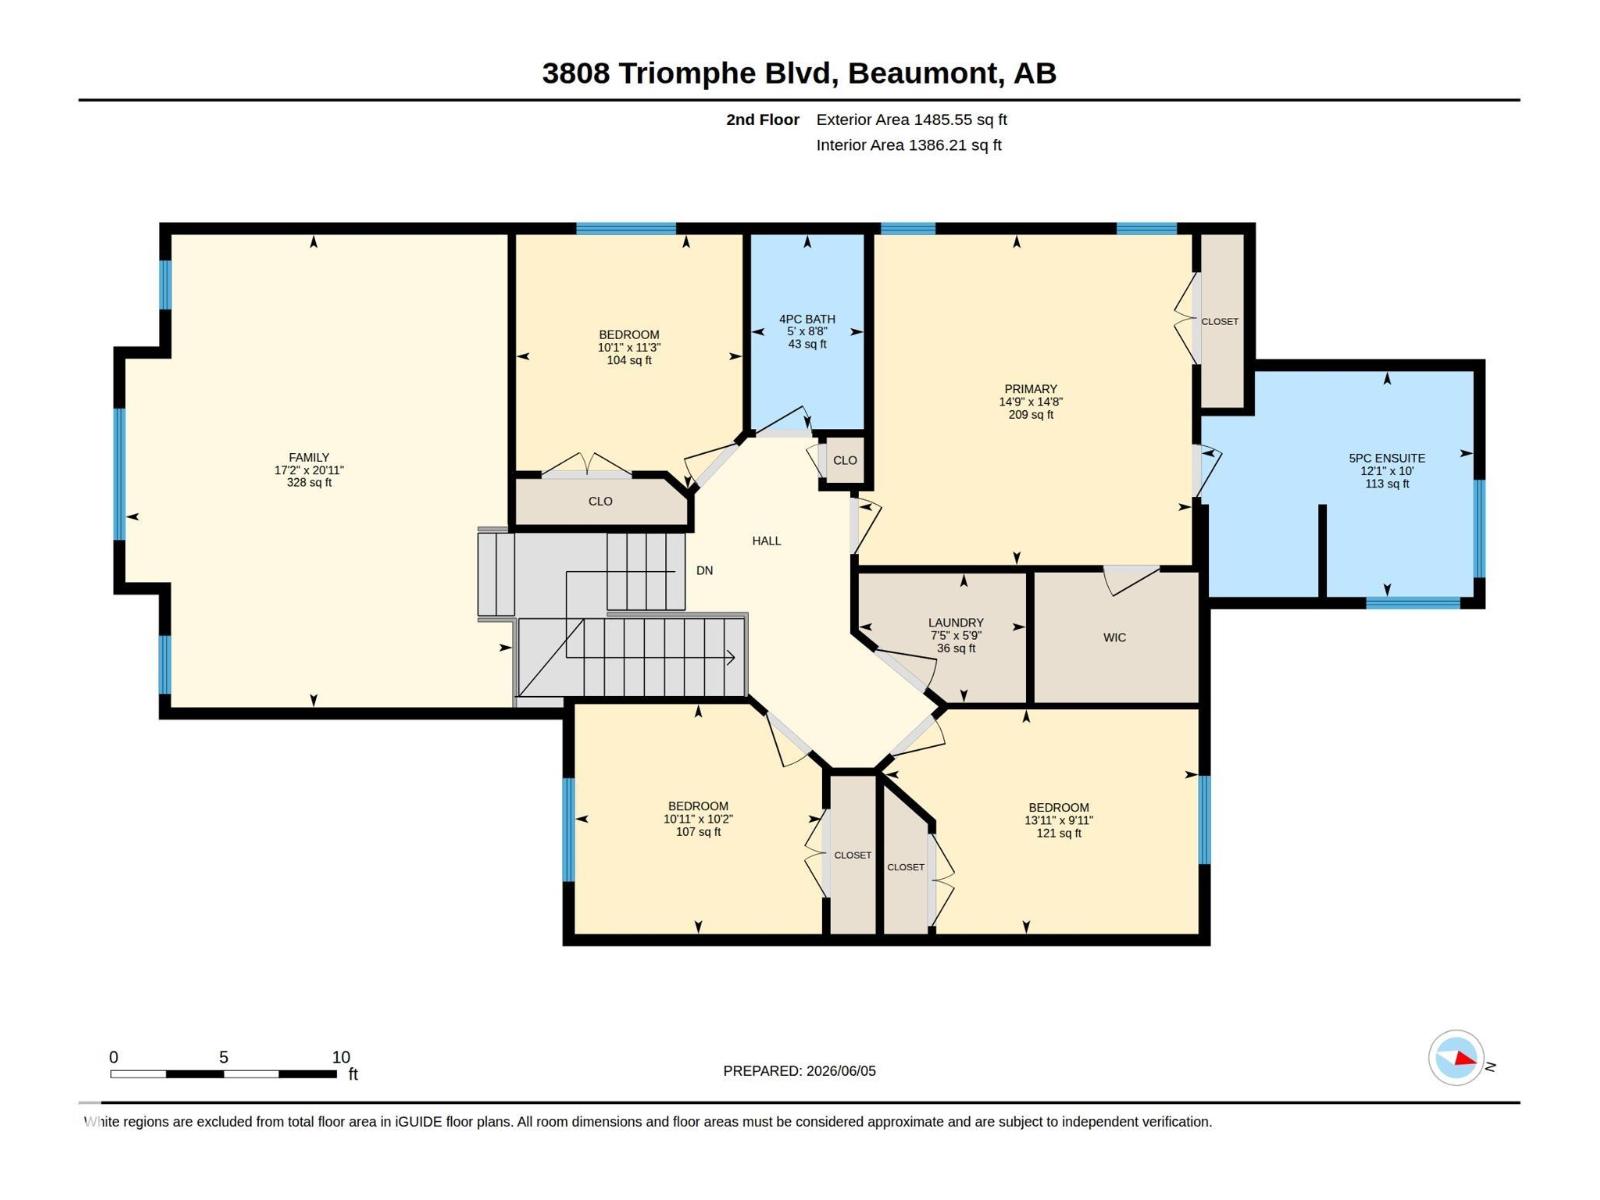
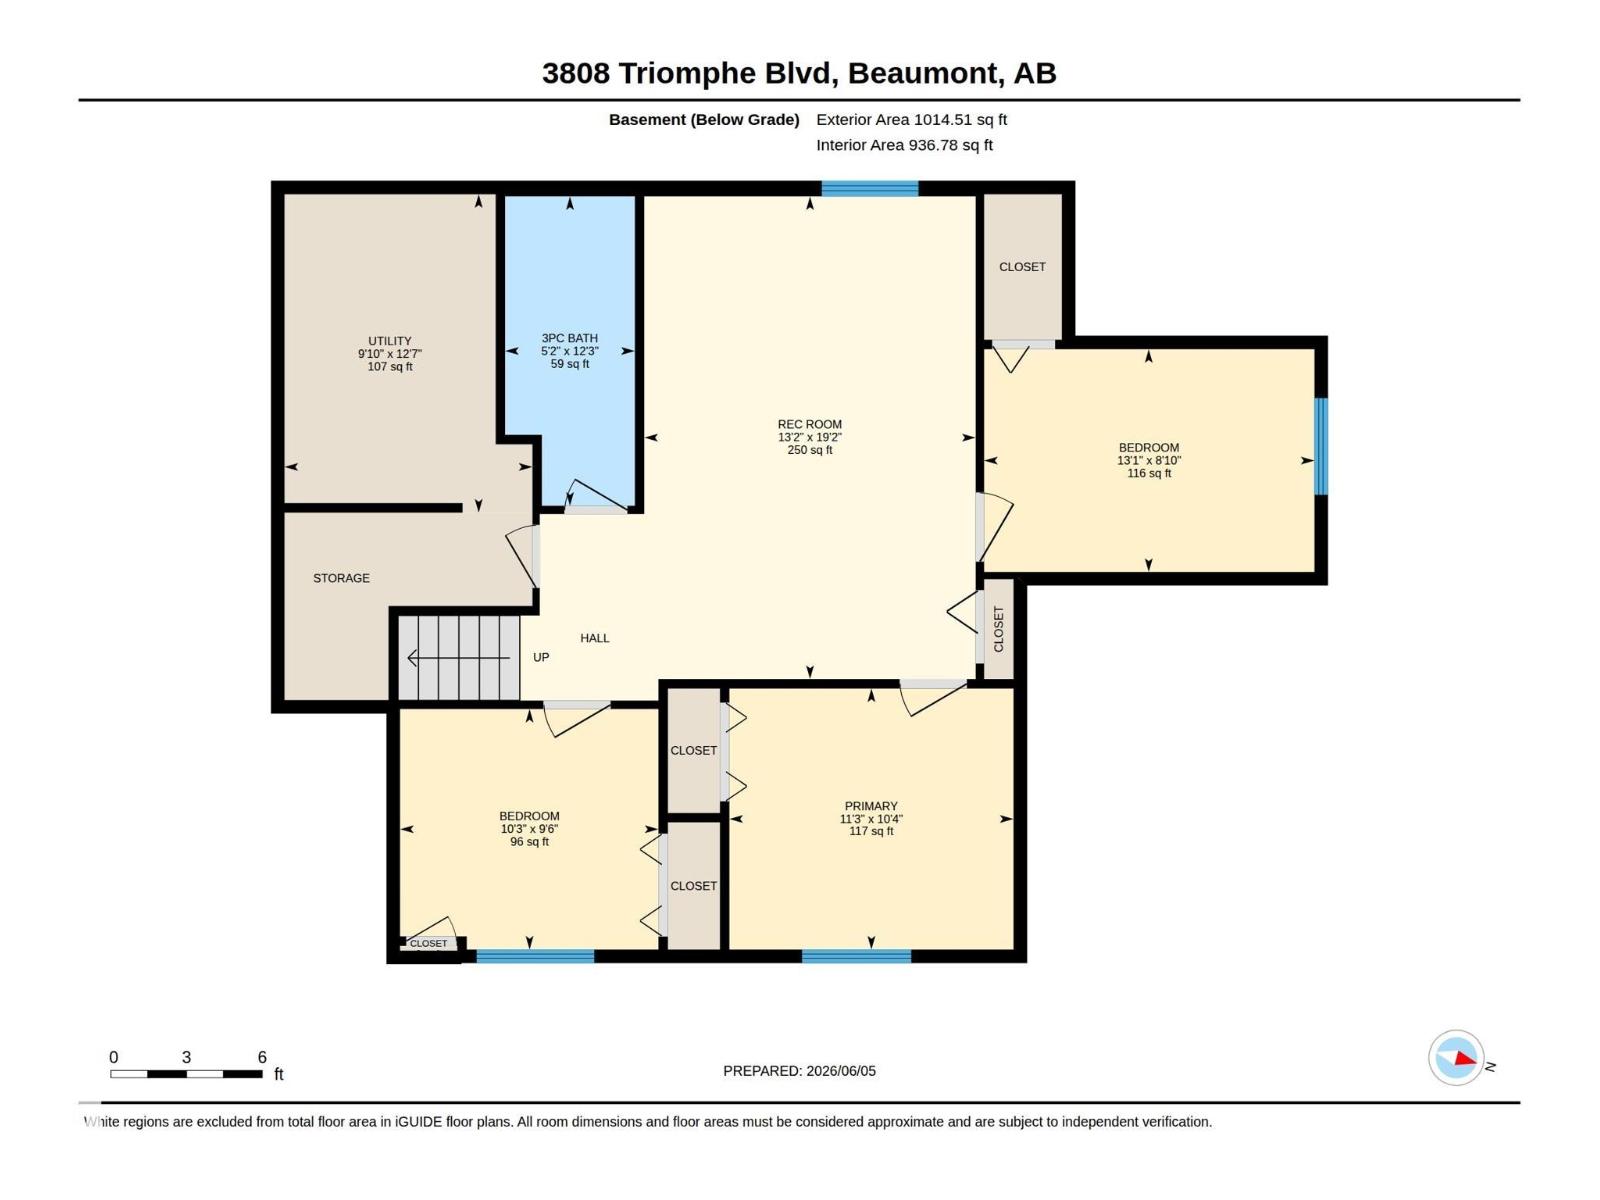
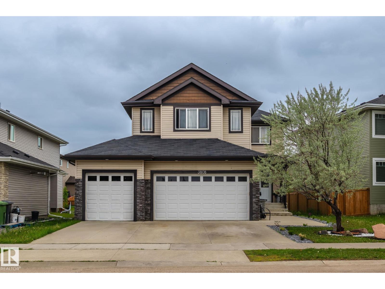
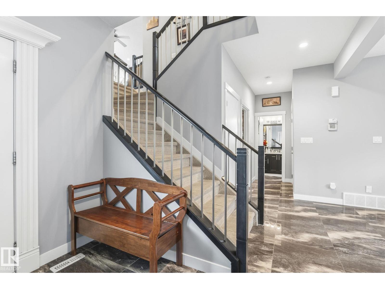
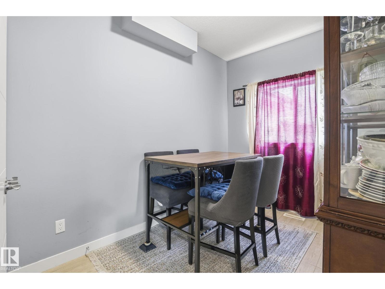
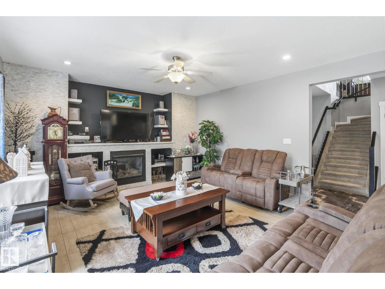
Welcome to this exceptional 8-BEDROOM home in the prestigious Triomphe Estates, offering outstanding space and functionality for large or multi-generational families. The impressive triple attached garage includes SEPARATE ENTRANCE to the basement through the garage. The main floor features 9-ft ceilings, A BEDROOM, a spacious living room with a gas fireplace, and a stunning kitchen complete with quartz countertops, a countertop gas stove, stylish backsplash, stainless steel appliances, and a dining area overlooking the backyard. Step outside to enjoy the large deck, perfect for entertaining. Upstairs offers 4 generous bedrooms, a BONUS ROOM, a 4-piece bath, and a luxurious primary suite with a 5-piece ensuite featuring a soaker tub and separate shower. The fully finished basement includes a large recreation room, 3 additional bedrooms, and a full bathroom. A rare opportunity to own a spacious home with 8 bedrooms in a sought-after location. (id:53430)
Building
- Property Type:
- House
- Building Type:
- House
- Year Built:
- 2014
- Stories:
- 2.0
- Bedrooms:
- 8
- Bathrooms (total):
- 4.5 (1 half)
- Basement:
- Finished, Full
Finished Areas
- Interior Size (Total):
- 2597 square feet
Interior
- Appliances:
- Refrigerator, Dishwasher, Stove, Dryer, Microwave, Oven - Built-In, Hood Fan, Garage door opener remote(s), Fan
Parking
- Features:
- Attached Garage
Lot / Land
- Lot Size:
- 560.11 square meters
- Lot Features:
- No back lane
Utilities & Mechanical
- Heating:
- Forced air
Comfort & Security
- Fireplace(s):
- 1 Gas, Unknown
Fees & Dates
- Last Modified:
- 08/01/2026 06:10:01 PM
- Status Change:
- 08/01/2026 06:01:32 PM
Association / Ownership
- Common Interest:
- Freehold
Room Dimensions
| Room | Level | Size |
|---|---|---|
| Living room | Main level | 5.15 x 4.6 |
| Dining room | Main level | 3.04 x 3.04 |
| Kitchen | Main level | 4.9 x 5.48 |
| Primary Bedroom | Upper Level | 4.51 x 4.45 |
| Bedroom 2 | Upper Level | 3.44 x 3.7 |
| Bedroom 3 | Upper Level | 3.1 x 3.08 |
| Bedroom 4 | Upper Level | 2.77 x 3.99 |
| Bonus Room | Upper Level | 6.12 x 5.24 |
| Bedroom 5 | Main level | 2.65 x 2.43 |
| Bedroom 6 | Basement | 2.46 x 3.99 |
| Additional bedroom | Basement | 3.16 x 3.44 |
| Bedroom | Basement | 2.92 x 3.13 |
| Recreation room | Basement | 5.79 x 4.02 |
Location
Data is supplied by Pillar 9 MLS® System. Pillar 9 is the owner of the copyright in its MLS® System. Data is deemed reliable but is not guaranteed accurate by Pillar 9.
The trademarks MLS®, Multiple Listing Service® and the associated logos are owned by The Canadian Real Estate Association (CREA) and identify the quality of services provided by real estate professionals who are members of CREA. Used under license.