Real estate on your terms®
$449,800
active
5611 Parc Reunis Way
Beaumont
,
AB
T4X2Z7
Key Details
- MLS® Number:
- E4500984
- Building Type:
- Duplex
- Interior Size:
- 1394 square feet
- Bedrooms:
- 3
- Parking Features:
- Detached Garage
- Attached:
- Yes

Property Description
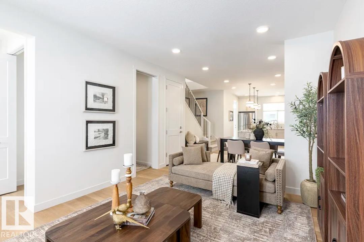
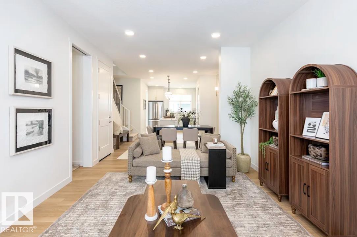
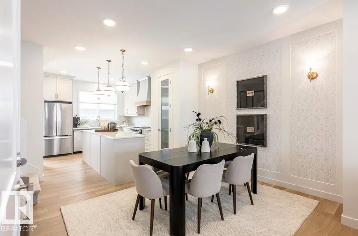
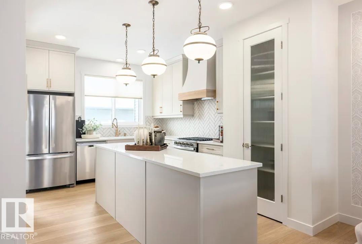
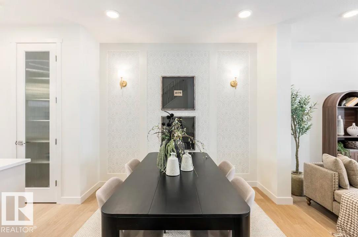
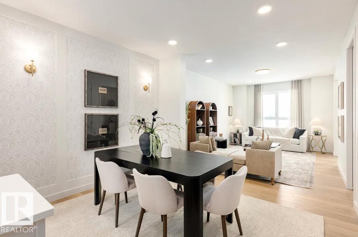
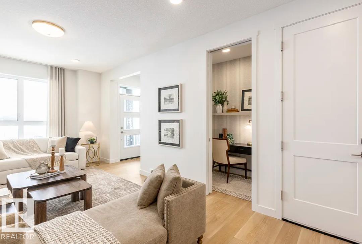
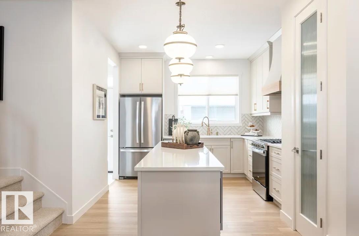
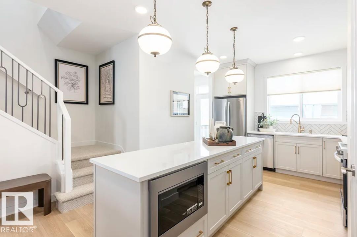
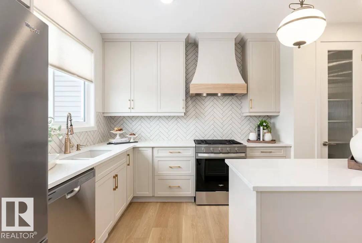
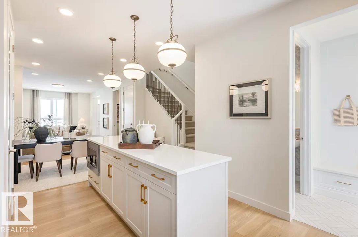
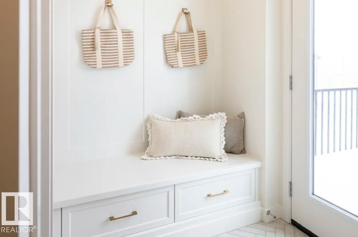
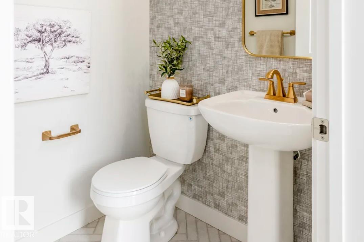
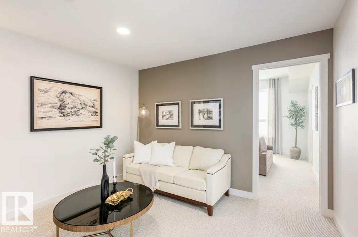
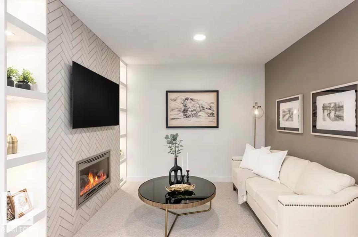
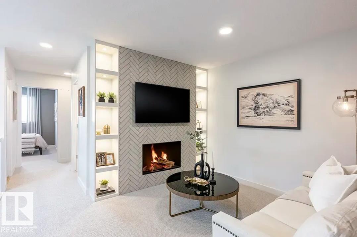
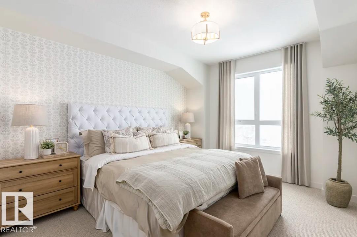
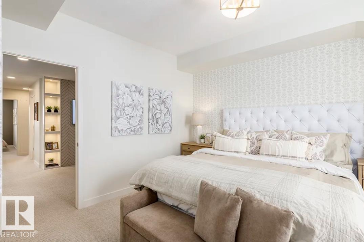
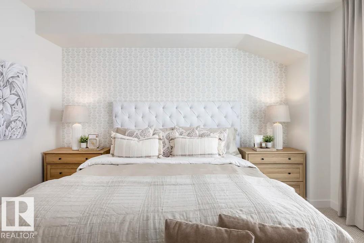
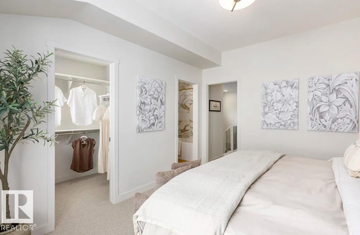
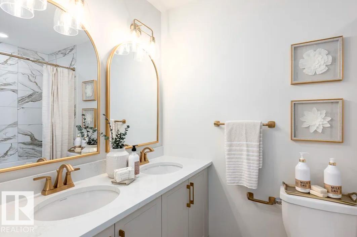
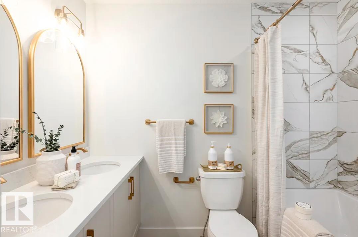
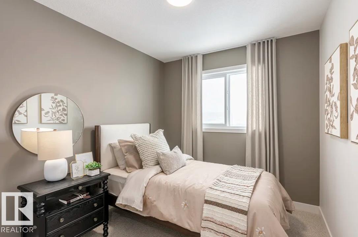
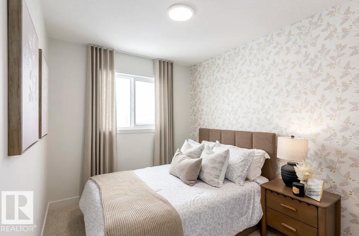
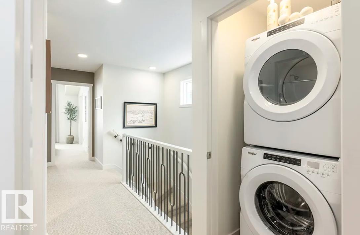
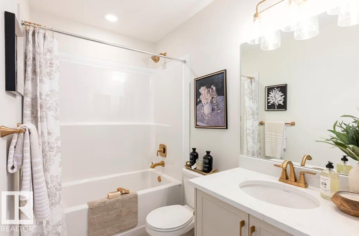
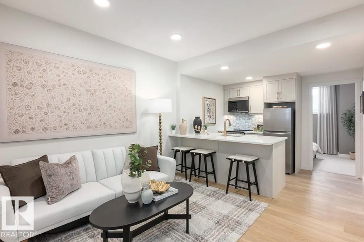
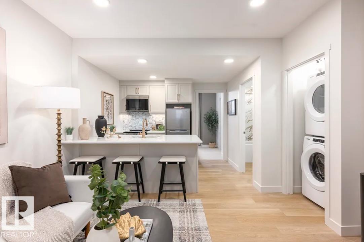
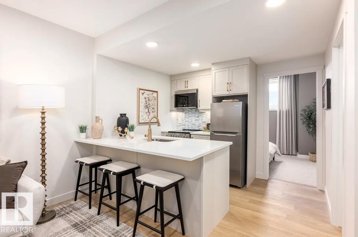
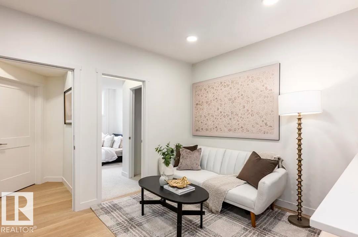
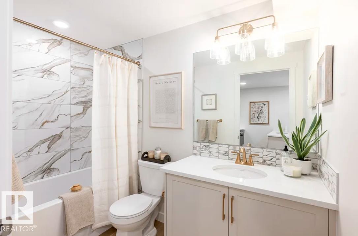
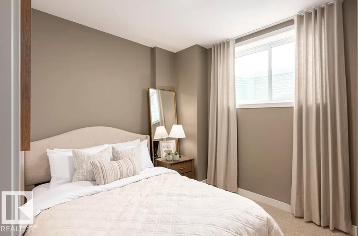
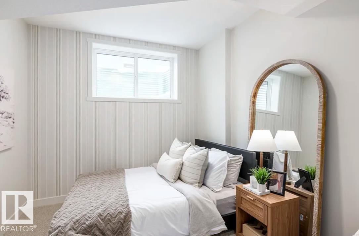
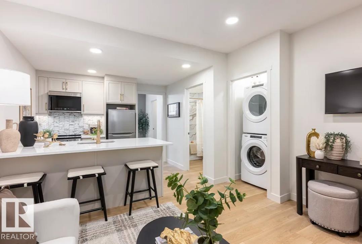
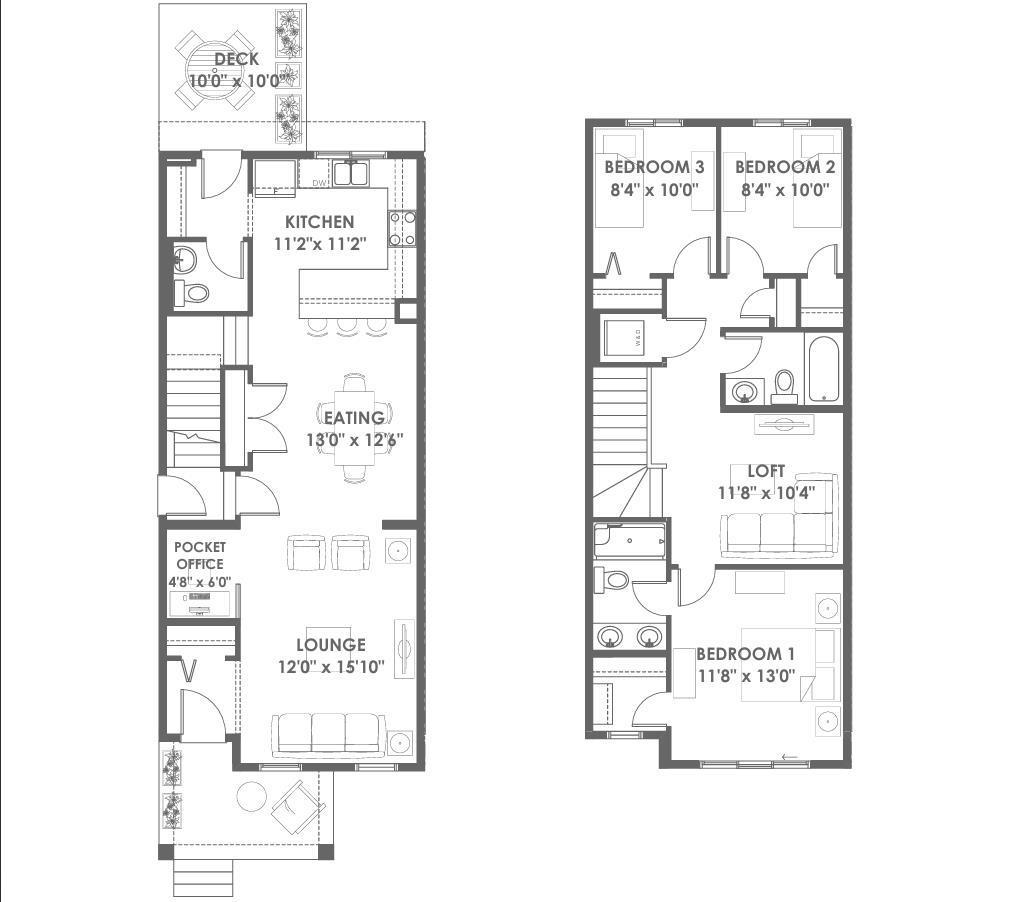
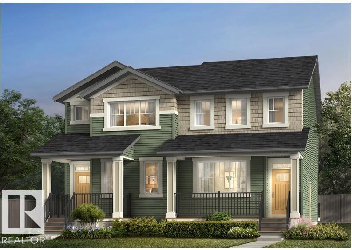
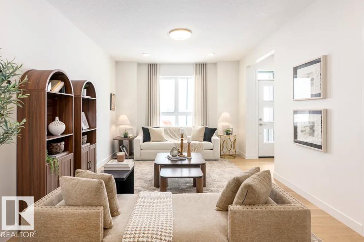
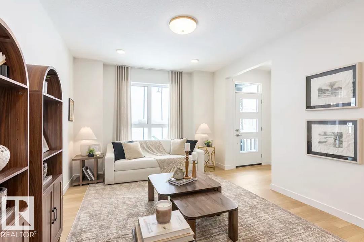
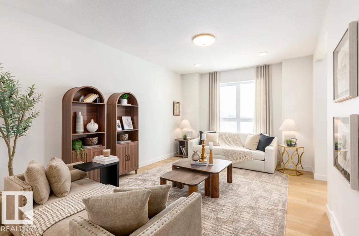
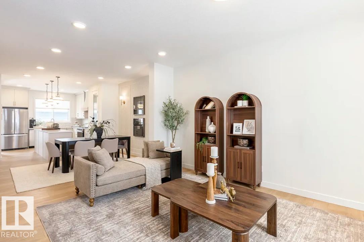
Step into sophisticated living in the vibrant community of Élan with this stunning 2-storey half-duplex, featuring 3 spacious bedrooms and 2.5 bathrooms. From the moment you enter, 9’ main floor ceilings elevate the space with an open, sunlit atmosphere. Designed for modern lifestyle flexibility, the layout includes a main-floor pocket office alongside a versatile upper loft area. Upstairs, the primary suite serves as a private sanctuary, featuring an upgraded ensuite with a dual-sink vanity and a sleek 5’ stand-up shower. A separate side entrance leads directly to the unfinished basement. Notable technical highlights include a 200 Amp electrical service and an energy-efficient tankless hot water system. Outside, enjoy a fully landscaped yard front and back, a 10’x10’ rear deck complete with a BBQ gas line, and a private 18’x20’ rear garage. An unbeatable home! Photos are of similar THE SASHA model for illustration only, fixtures & finishings colors may vary. (id:53430)
Building
- Property Type:
- Duplex
- Building Type:
- Duplex
- Year Built:
- 2026
- Stories:
- 2.0
- Bedrooms:
- 3
- Bathrooms (total):
- 3.5 (1 half)
- Basement:
- Unfinished, Full
Finished Areas
- Interior Size (Total):
- 1394 square feet
Interior
- Appliances:
- Microwave Range Hood Combo, Garage door opener
Parking
- Features:
- Detached Garage
Lot / Land
- Lot Features:
- Paved lane, Lane, Exterior Walls- 2x6"
Exterior
- Fencing:
- Not fenced
Utilities & Mechanical
- Heating:
- Forced air
Comfort & Security
- Security:
- Smoke Detectors
Fees & Dates
- Last Modified:
- 07/28/2026 03:40:06 PM
- Status Change:
- 07/28/2026 03:31:50 PM
Association / Ownership
- Common Interest:
- Freehold
Room Dimensions
| Room | Level | Size |
|---|---|---|
| Living room | Main level | - |
| Dining room | Main level | - |
| Kitchen | Main level | - |
| Den | Main level | - |
| Primary Bedroom | Upper Level | - |
| Bedroom 2 | Upper Level | - |
| Bedroom 3 | Upper Level | - |
| Bonus Room | Upper Level | - |
Location
Data is supplied by Pillar 9 MLS® System. Pillar 9 is the owner of the copyright in its MLS® System. Data is deemed reliable but is not guaranteed accurate by Pillar 9.
The trademarks MLS®, Multiple Listing Service® and the associated logos are owned by The Canadian Real Estate Association (CREA) and identify the quality of services provided by real estate professionals who are members of CREA. Used under license.