Real estate on your terms®
$724,999
active
5610 PIERRE Common
Beaumont
,
AB
T4X0E1
Key Details
- MLS® Number:
- E4500662
- Building Type:
- House
- Interior Size:
- 2405 square feet
- Bedrooms:
- 5
- Parking:
- 6
- Parking Features:
- Attached Garage, Oversize

Property Description
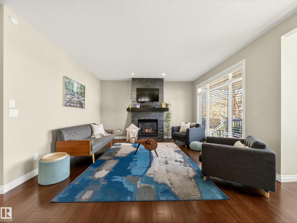
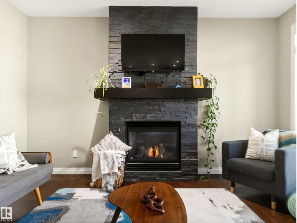
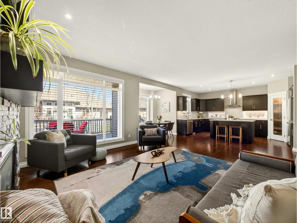
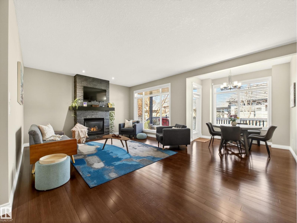
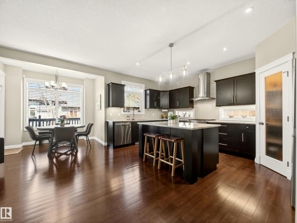
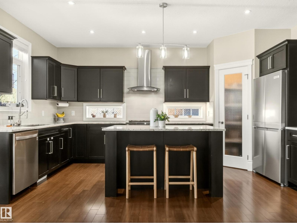
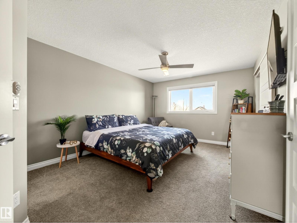
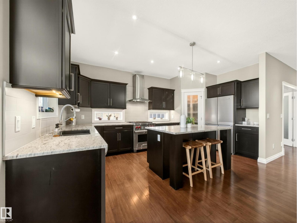
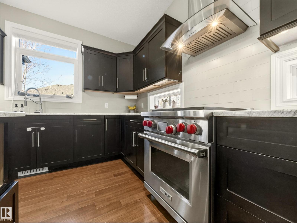
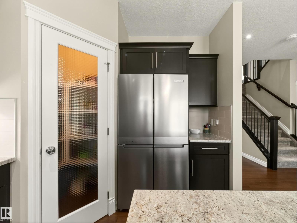
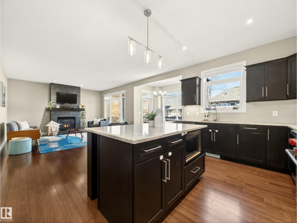
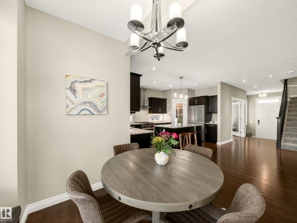
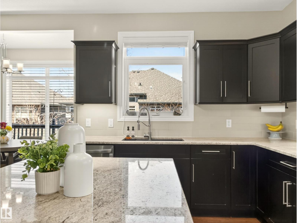
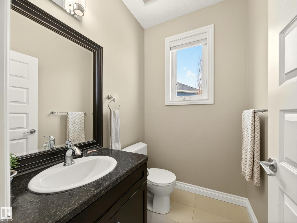
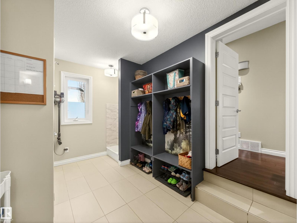
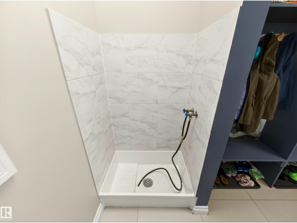
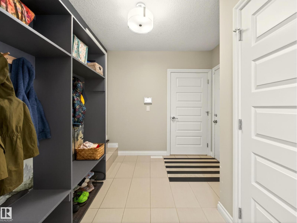
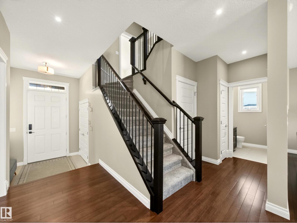
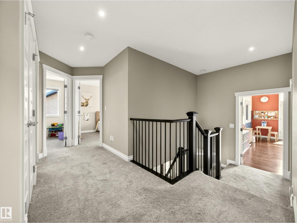
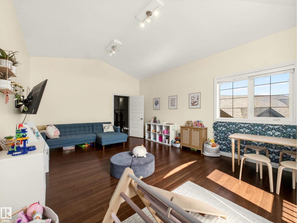
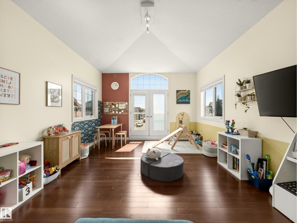
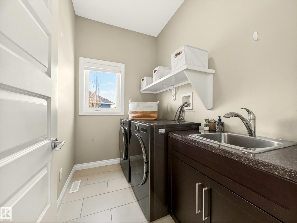
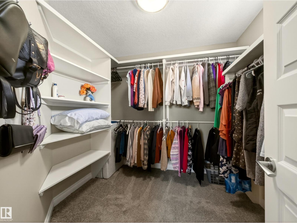
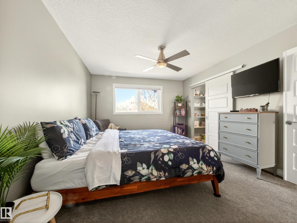
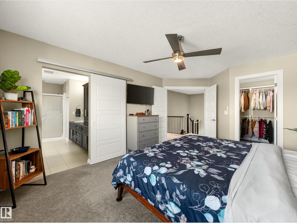
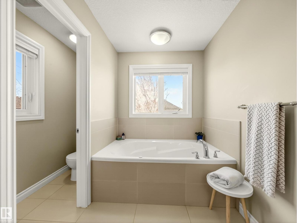
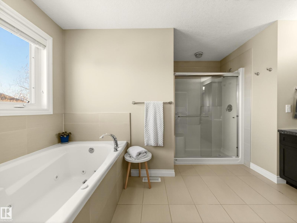
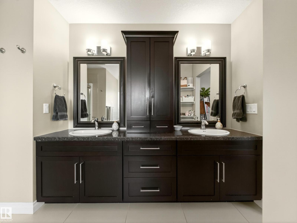
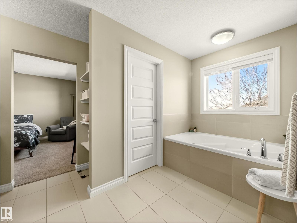
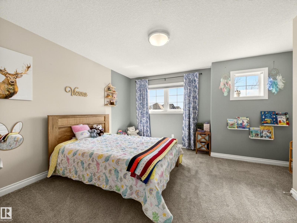
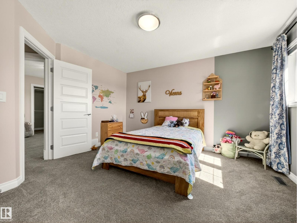
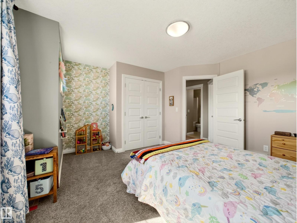
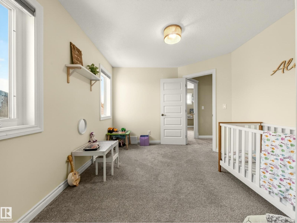
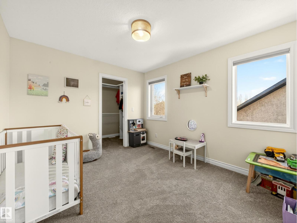
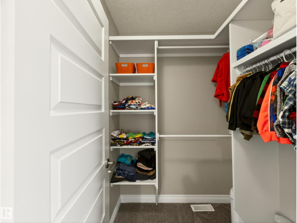
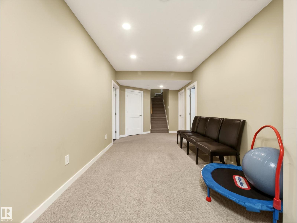
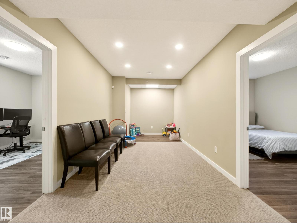
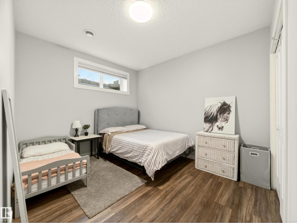
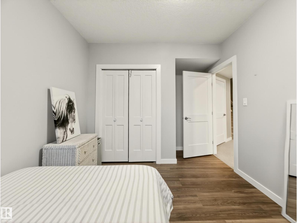
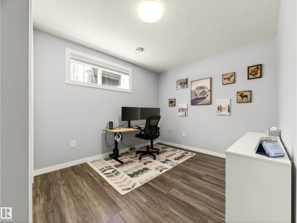
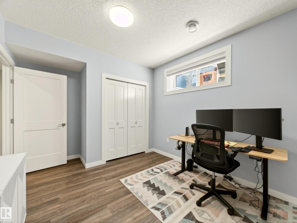
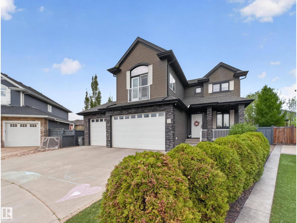
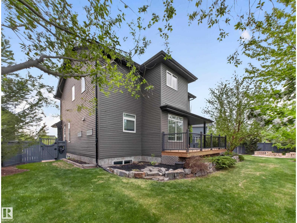
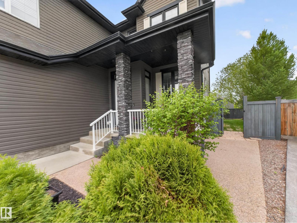
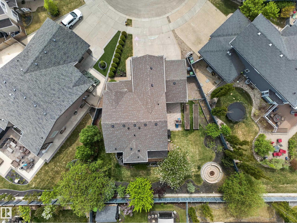
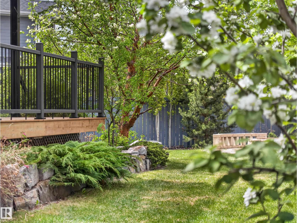
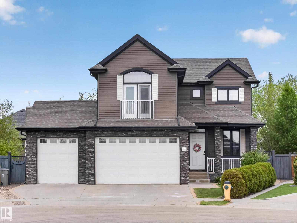
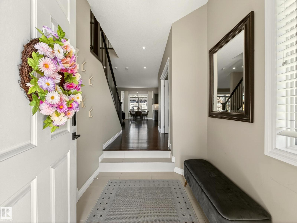
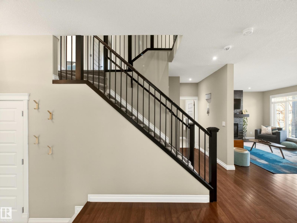
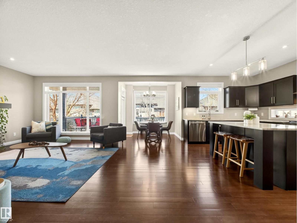
Well-designed 5-bedroom home in a fantastic neighbourhood! The upgraded kitchen features a corner pantry, WOLF range, and opens to a spacious living and dining area. Plus a main floor office, a functional mudroom off the garage offers ample storage and a convenient dog wash. Upstairs you’ll find a large bonus room, a king-sized primary suite with walk-in closet and luxurious ensuite, plus two additional bedrooms and a full bath. The basement includes two more large bedrooms, a rec room, a framed and roughed-in bathroom, and an expansive storage area. The heated triple garage is a standout with epoxy floors, pull-through bay and dog door leading to a run. Enjoy the extra-large, beautifully landscaped yard with mature apple and cherry trees and raspberry bushes! Brand new deck in May 2026, newer roof, updated appliances and carpet, and A/C. Meticulously maintained and tucked into a quiet, family-friendly cul-de-sac. The perfect family home! (id:53430)
Building
- Property Type:
- House
- Building Type:
- House
- Year Built:
- 2011
- Stories:
- 2.0
- Bedrooms:
- 5
- Bathrooms (total):
- 3.5 (1 half)
- Basement:
- Partially finished, Full
Finished Areas
- Interior Size (Total):
- 2405 square feet
Interior
- Appliances:
- Washer, Refrigerator, Central Vacuum, Gas stove(s), Dishwasher, Dryer, Window Coverings, Garage door opener, Garage door opener remote(s)
Parking
- Spaces:
- 6
- Features:
- Attached Garage, Oversize
Lot / Land
- Lot Features:
- Cul-de-sac, Closet Organizers, No Animal Home, No Smoking Home
Exterior
- Fencing:
- Fence
Utilities & Mechanical
- Heating:
- Forced air
- Cooling:
- Central air conditioning
Comfort & Security
- Fireplace(s):
- 1 Gas, Unknown
Fees & Dates
- Last Modified:
- 07/24/2026 10:40:06 PM
- Status Change:
- 07/24/2026 10:31:38 PM
Association / Ownership
- Common Interest:
- Freehold
Room Dimensions
| Room | Level | Size |
|---|---|---|
| Living room | Main level | 4.4 x 6.4 |
| Dining room | Main level | 1.82 x 2.72 |
| Kitchen | Main level | 5.02 x 3.03 |
| Family room | Basement | 6.89 x 2.85 |
| Primary Bedroom | Upper Level | 5.25 x 3.56 |
| Bedroom 2 | Upper Level | 3.59 x 3.14 |
| Bedroom 3 | Upper Level | 3.99 x 4.4 |
| Bedroom 4 | Basement | 4.22 x 3.08 |
| Bonus Room | Upper Level | 5.93 x 4.25 |
| Bedroom 5 | Basement | 4.22 x 2.95 |
| Office | Main level | 3.62 x 2.85 |
| Mud room | Main level | - |
Location
Data is supplied by Pillar 9 MLS® System. Pillar 9 is the owner of the copyright in its MLS® System. Data is deemed reliable but is not guaranteed accurate by Pillar 9.
The trademarks MLS®, Multiple Listing Service® and the associated logos are owned by The Canadian Real Estate Association (CREA) and identify the quality of services provided by real estate professionals who are members of CREA. Used under license.