Real estate on your terms®
$625,000
active
4115 58 Street
Beaumont
,
AB
T4X1R7
Key Details
- MLS® Number:
- E4500169
- Building Type:
- House
- Interior Size:
- 1734 square feet
- Bedrooms:
- 4
- Parking Features:
- Attached Garage, Oversize

Property Description
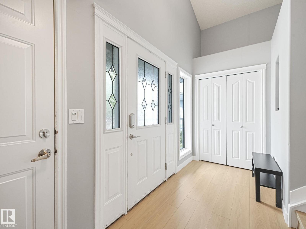
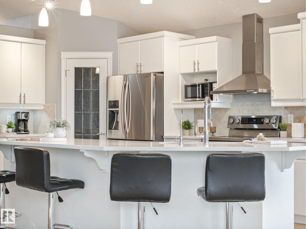
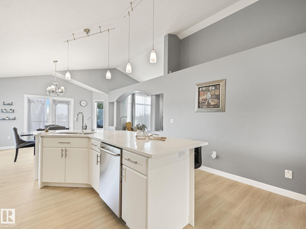
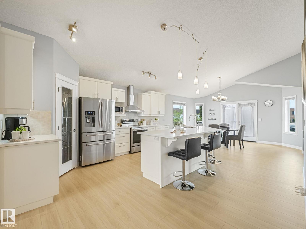
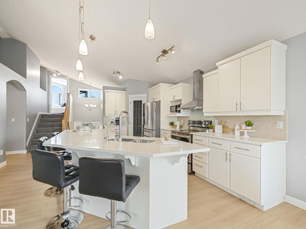
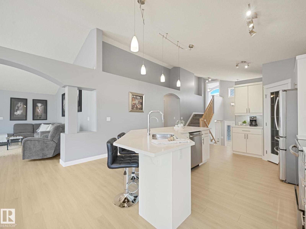
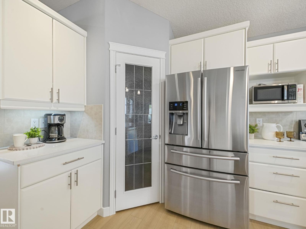
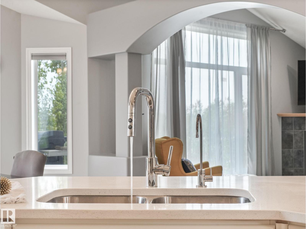
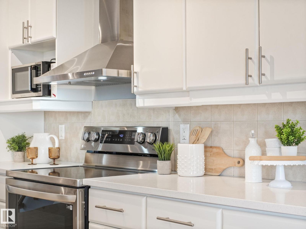
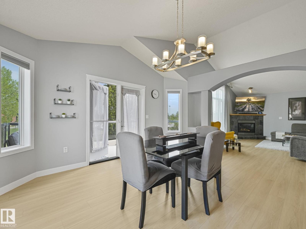
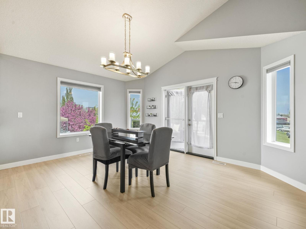
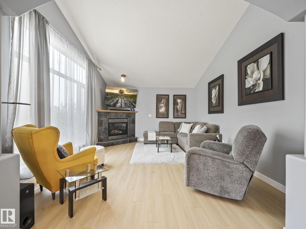
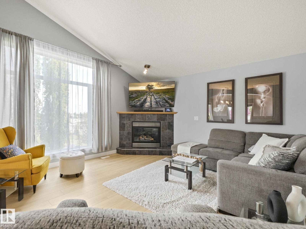
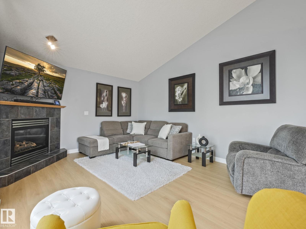
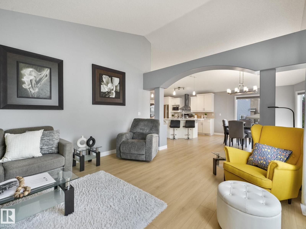
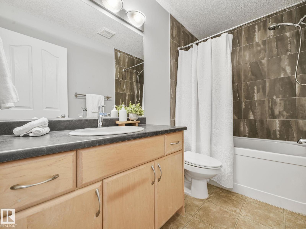
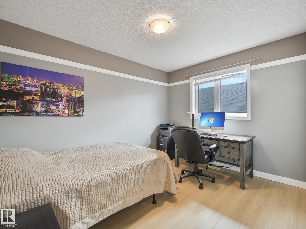
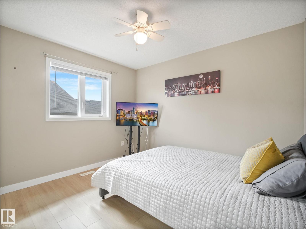
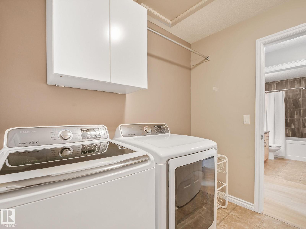
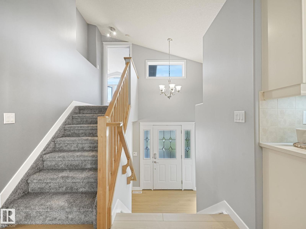
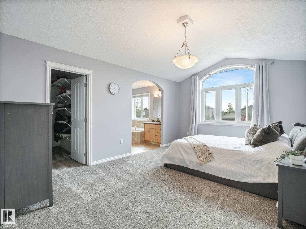
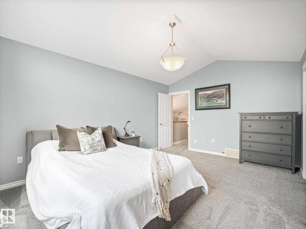
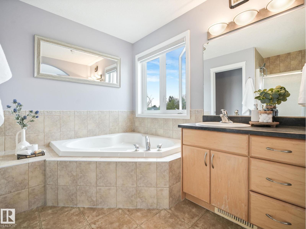
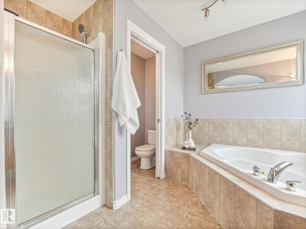
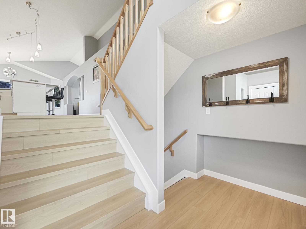
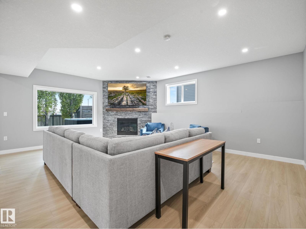
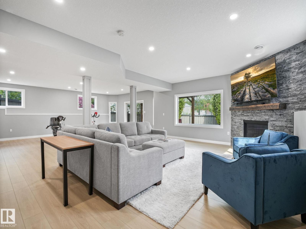
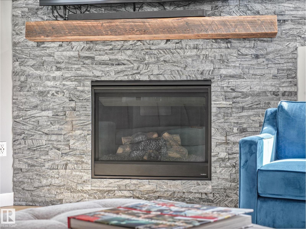
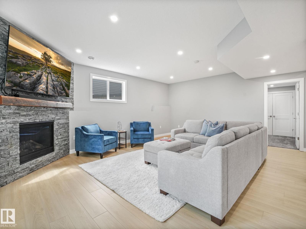
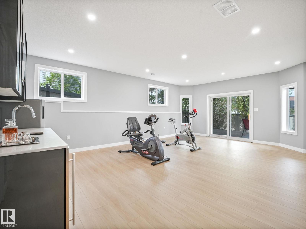
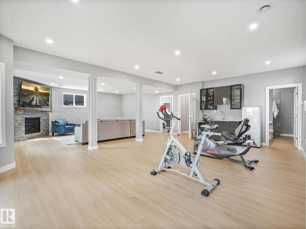
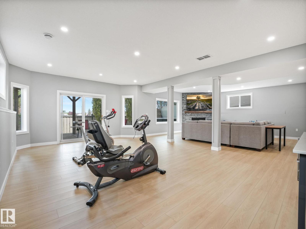
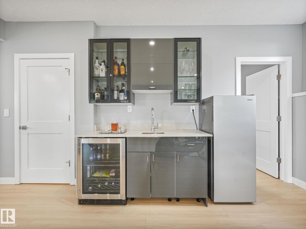
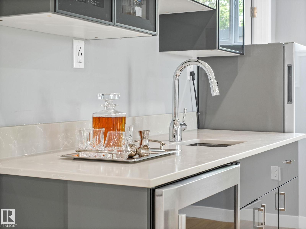
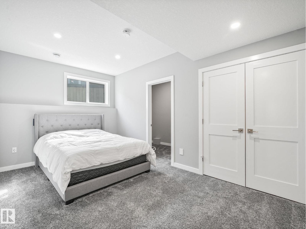
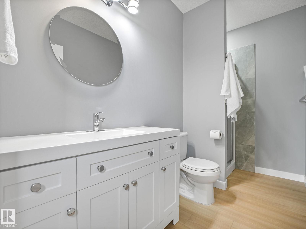
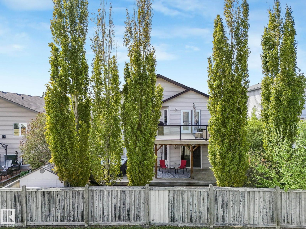
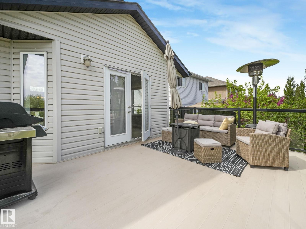
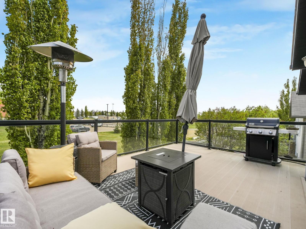
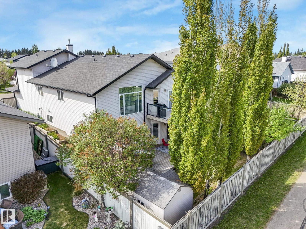
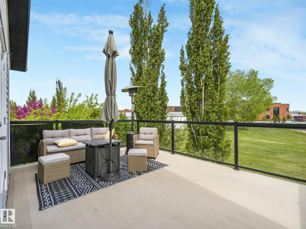
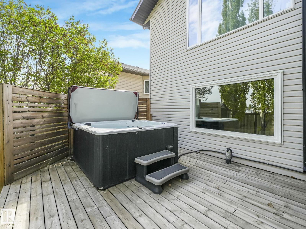
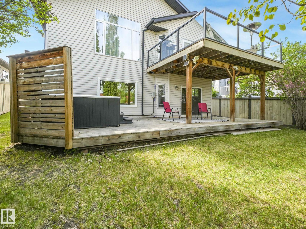
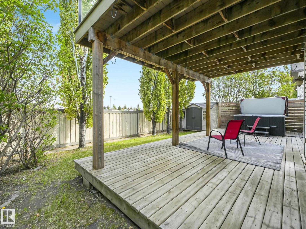
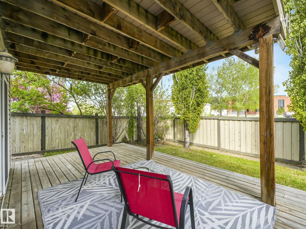
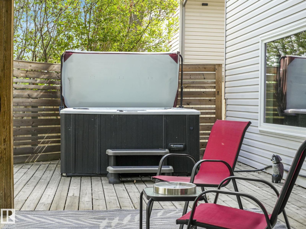
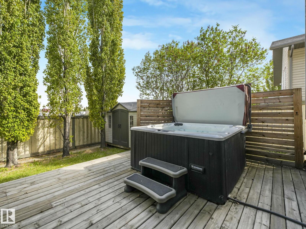
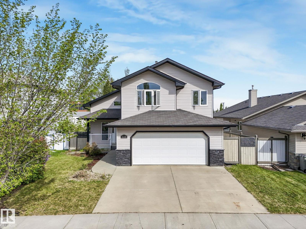
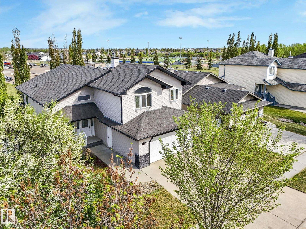
Home2Love with a private yard, walkout basement & incredible entertaining spaces inside & out. This beautifully maintained home offers 2900+ sqft of living space, an abundance of natural light, vaulted ceilings & a warm modern feel throughout. Spacious kitchen features quartz countertops, huge pantry, centre island seating & an open-concept layout perfect for gathering with family & friends. The bright dining area flows seamlessly to the upper deck overlooking the peaceful yard below. The inviting living room showcases oversized windows & cozy fireplace, creating the perfect everyday retreat. Main floor laundry, 2 spacious bedrooms & full bath add convenience, while upstairs offers a private king-sized primary retreat with vaulted ceilings, walk-in closet & ensuite bath. The fully developed walkout basement with in-floor heating offers an amazing second living space complete with modern fireplace, wet bar, gym/flex area, additional bedroom & direct access to the private yard & hot tub. Oversized Garage. (id:53430)
Building
- Property Type:
- House
- Building Type:
- House
- Style:
- Bi-level
- Year Built:
- 2005
- Bedrooms:
- 4
- Bathrooms (total):
- 3.0
- Basement:
- Finished, Full, Walk out
Finished Areas
- Interior Size (Total):
- 1734 square feet
Interior
- Appliances:
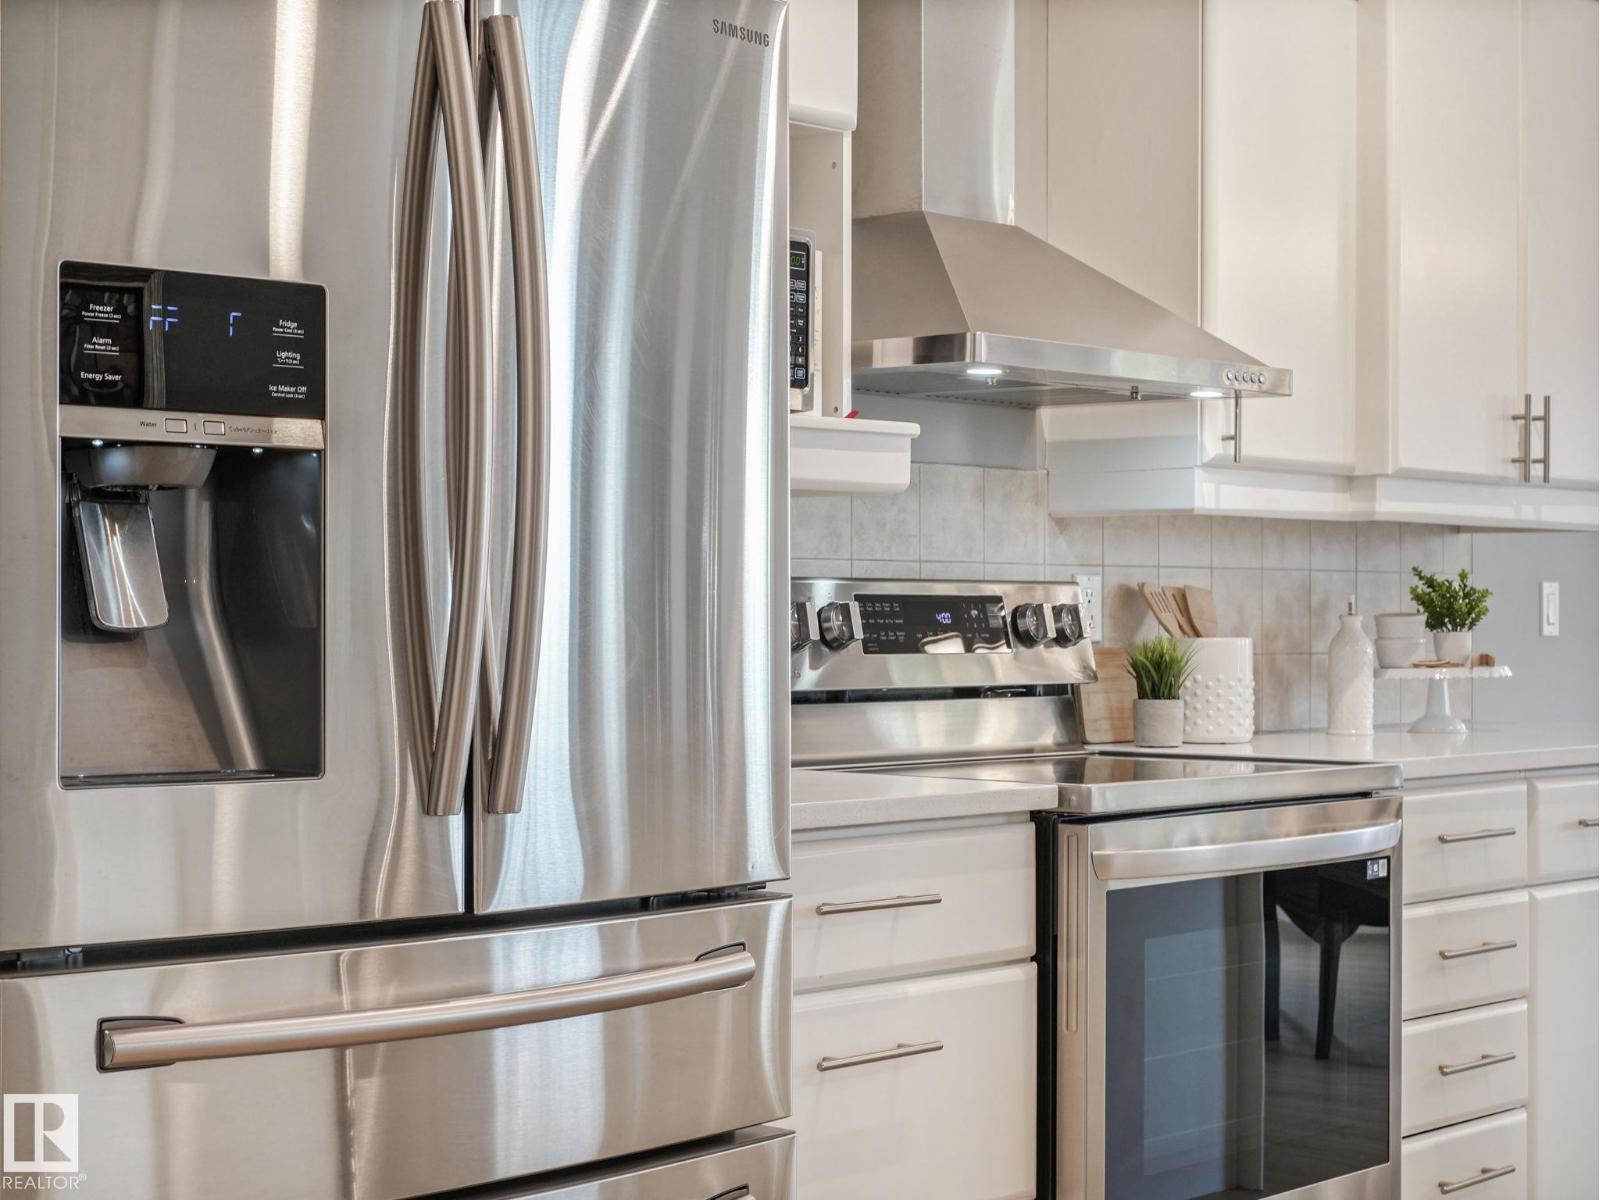
- Washer, Refrigerator, Dishwasher, Wine Fridge, Stove, Dryer, Storage Shed, Window Coverings, Garage door opener
Parking
- Features:
- Attached Garage, Oversize
Exterior
- Fencing:
- Fence
Utilities & Mechanical
- Heating:
- Forced air, In Floor Heating
Comfort & Security
- Fireplace(s):
- 1 Gas, Unknown
Fees & Dates
- Last Modified:
- 08/13/2026 04:00:01 PM
- Status Change:
- 08/13/2026 03:51:46 PM
Association / Ownership
- Common Interest:
- Freehold
Room Dimensions
| Room | Level | Size |
|---|---|---|
| Living room | Main level | 3.99 x 5.07 |
| Dining room | Main level | 3.85 x 4.65 |
| Kitchen | Main level | 3.74 x 4.63 |
| Family room | Lower level | 7.07 x 9.72 |
| Primary Bedroom | Upper Level | 3.66 x 5.05 |
| Bedroom 2 | Main level | 2.8 x 3.65 |
| Bedroom 3 | Main level | 2.9 x 3.33 |
| Bedroom 4 | Lower level | 2.9 x 5.26 |
Location
Data is supplied by Pillar 9 MLS® System. Pillar 9 is the owner of the copyright in its MLS® System. Data is deemed reliable but is not guaranteed accurate by Pillar 9.
The trademarks MLS®, Multiple Listing Service® and the associated logos are owned by The Canadian Real Estate Association (CREA) and identify the quality of services provided by real estate professionals who are members of CREA. Used under license.