Real estate on your terms®
$788,900
active
5608 SOLEIL Boulevard
Beaumont
,
AB
T4X0E1
Key Details
- MLS® Number:
- E4499639
- Building Type:
- House
- Interior Size:
- 2445 square feet
- Bedrooms:
- 3
- Parking Features:
- Attached Garage

Property Description
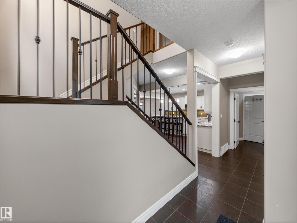
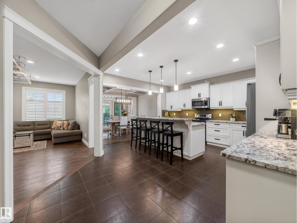
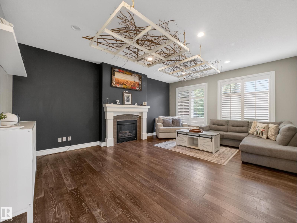
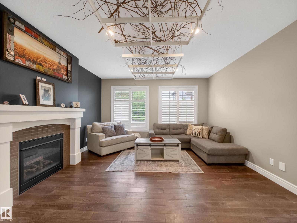
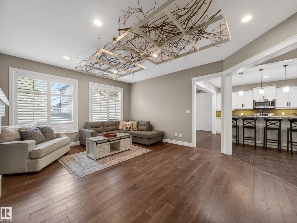
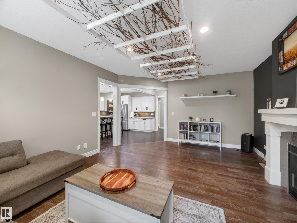
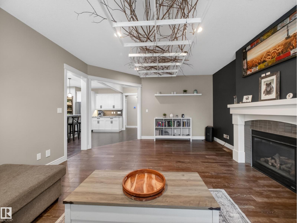
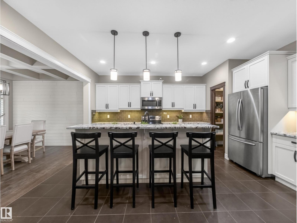
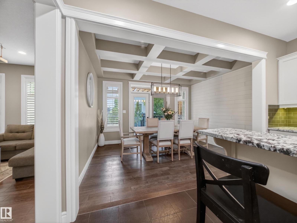
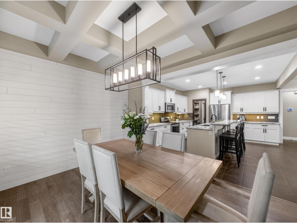
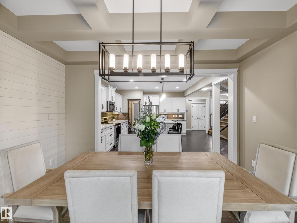
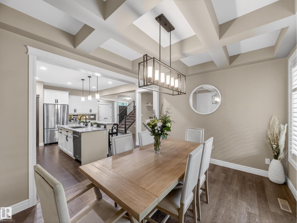
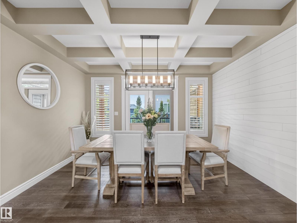
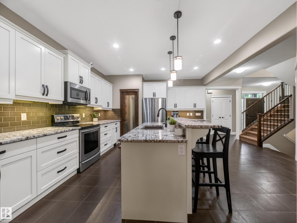
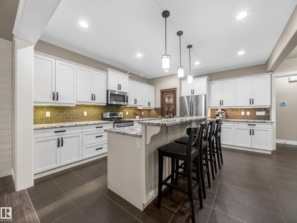
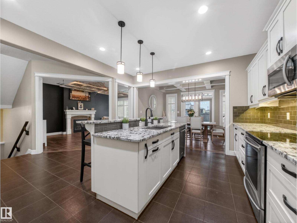
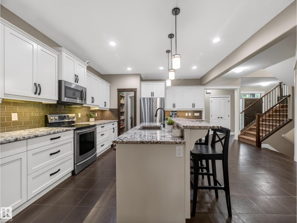
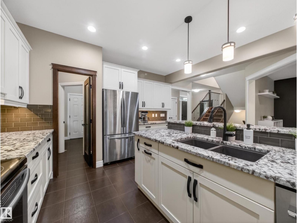
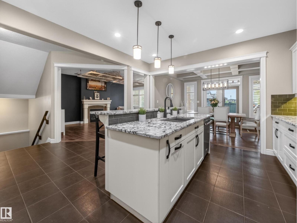
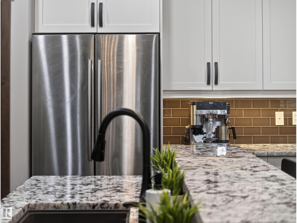
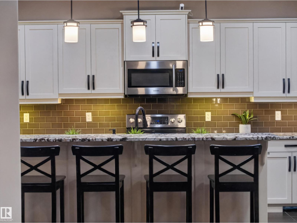
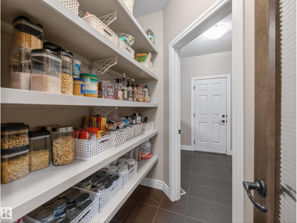
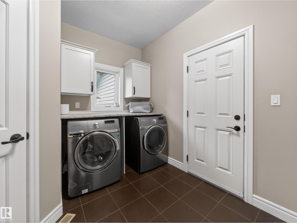
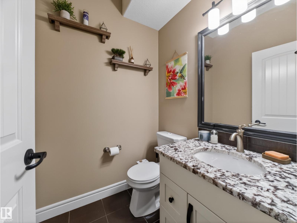
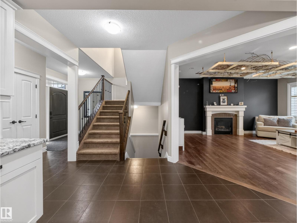
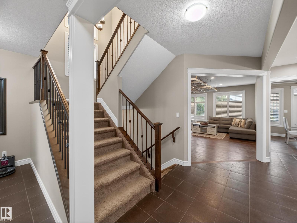
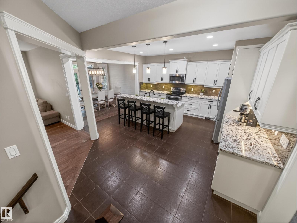
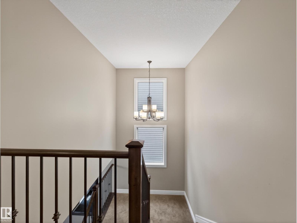
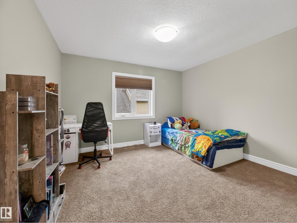
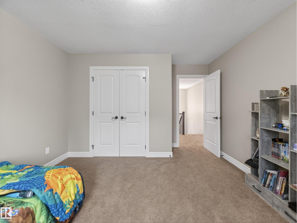
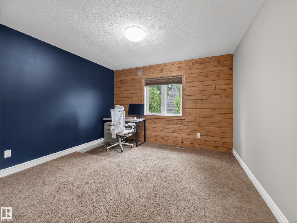
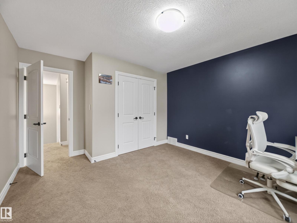
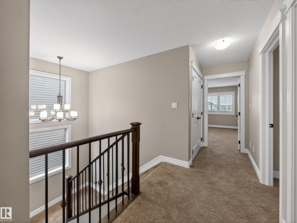
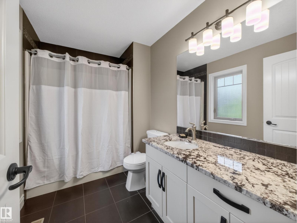
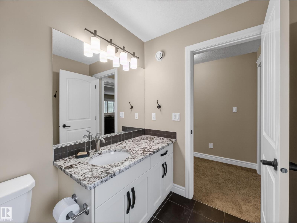
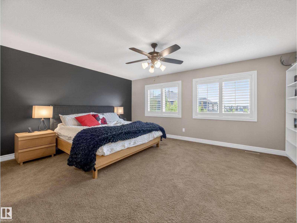
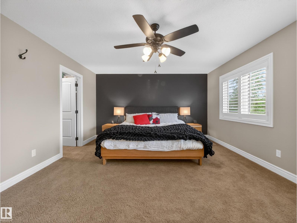
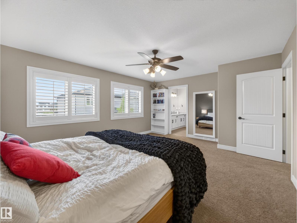
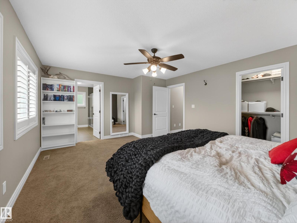
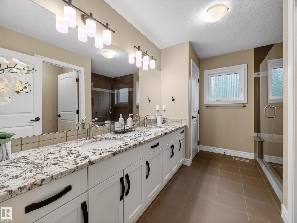
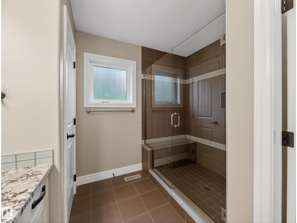
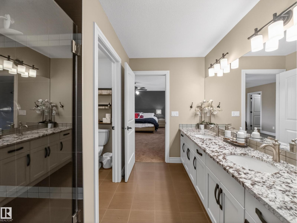
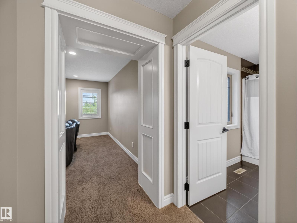
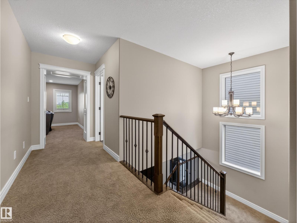
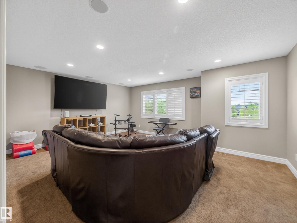
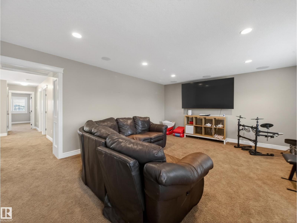
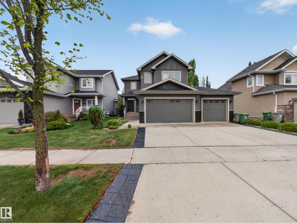
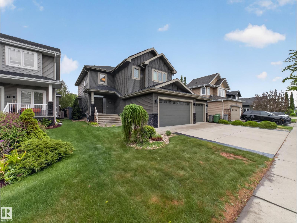
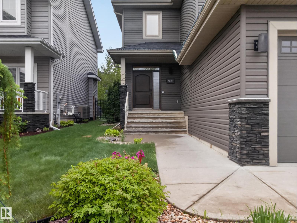
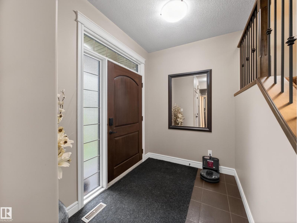
Welcome to Place Chaleureuse! This stunning 2,445 sq. ft. two-storey offers the perfect blend of luxury,comfort, and efficiency. Featuring 3 bedrooms, 2.5 bathrooms, central air conditioning,solar panels,& a heated triple attached garage, this home is designed for modern family living.The open-concept main floor showcases a chef-inspired kitchen with a massive island, stone countertops, stainless steel appliances, extensive cabinetry, & a walk-through pantry.The inviting living room features a gas fireplace, while the elegant dining area is highlighted by a coffered ceiling & custom feature wall.A spacious mudroom & convenient main-floor laundry add everyday functionality.Upstairs you'll find generously sized bedrooms,a large bonus room,& a spacious primary retreat complete with a walk-in closet & spa-inspired ensuite featuring dual vanities & an oversized tiled shower. Enjoy the fully fenced & landscaped backyard with a composite deck & custom pergola,perfect for entertaining or relaxing. (id:53430)
Building
- Property Type:
- House
- Building Type:
- House
- Year Built:
- 2013
- Stories:
- 2.0
- Bedrooms:
- 3
- Bathrooms (total):
- 3.5 (1 half)
- Basement:
- Unfinished, Full
Finished Areas
- Interior Size (Total):
- 2445 square feet
Interior
- Appliances:
- Washer, Refrigerator, Dishwasher, Stove, Dryer, Microwave Range Hood Combo, Garage door opener, Garage door opener remote(s)
Parking
- Features:
- Attached Garage
Lot / Land
- Lot Features:
- Flat site, No Smoking Home
Exterior
- Fencing:
- Fence
Utilities & Mechanical
- Heating:
- Forced air
- Cooling:
- Central air conditioning
Comfort & Security
- Security:
- Smoke Detectors
Fees & Dates
- Last Modified:
- 07/18/2026 05:10:00 AM
- Status Change:
- 07/18/2026 05:01:11 AM
Association / Ownership
- Common Interest:
- Freehold
Room Dimensions
| Room | Level | Size |
|---|---|---|
| Living room | Main level | 4.55 x 5.8 |
| Dining room | Main level | 3.11 x 4.09 |
| Kitchen | Main level | 4.08 x 4.09 |
| Primary Bedroom | Upper Level | 4.22 x 5.26 |
| Bedroom 2 | Upper Level | 3.65 x 4.15 |
| Bedroom 3 | Upper Level | 3.63 x 4.15 |
| Bonus Room | Upper Level | 4.64 x 5.76 |
| Laundry room | Main level | 1.81 x 2.96 |
Location
Data is supplied by Pillar 9 MLS® System. Pillar 9 is the owner of the copyright in its MLS® System. Data is deemed reliable but is not guaranteed accurate by Pillar 9.
The trademarks MLS®, Multiple Listing Service® and the associated logos are owned by The Canadian Real Estate Association (CREA) and identify the quality of services provided by real estate professionals who are members of CREA. Used under license.