Real estate on your terms®
$649,900
active
5108 63 Street
Beaumont
,
AB
T4X1V4
Key Details
- MLS® Number:
- E4499537
- Building Type:
- House
- Interior Size:
- 2253 square feet
- Bedrooms:
- 4
- Parking:
- 4
- Parking Features:
- Attached Garage, Oversize

Property Description
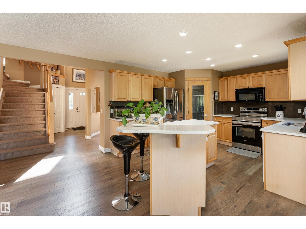
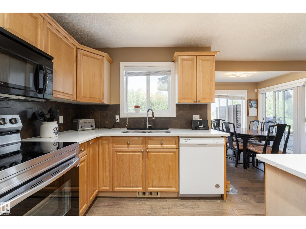
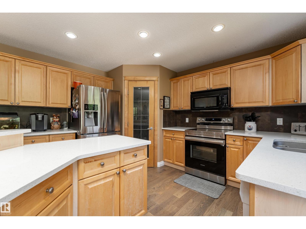
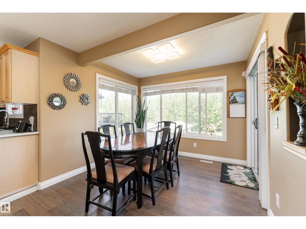
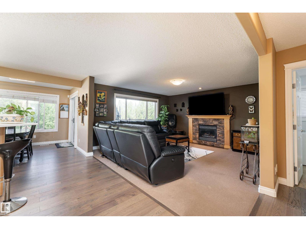
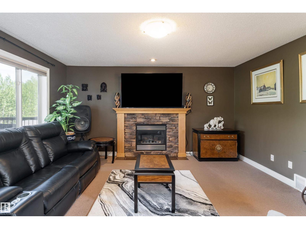
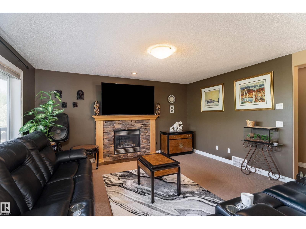
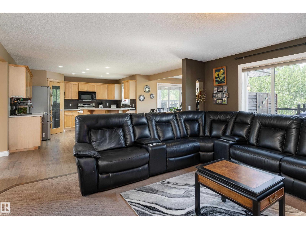
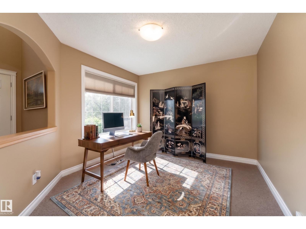
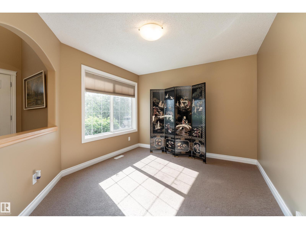
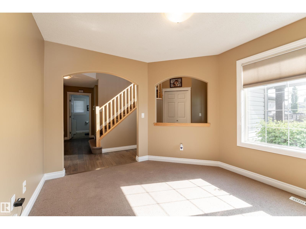
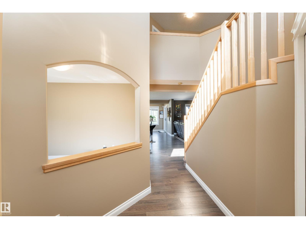
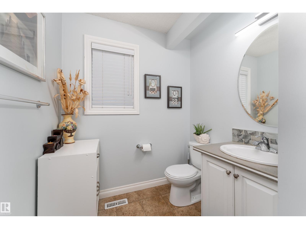
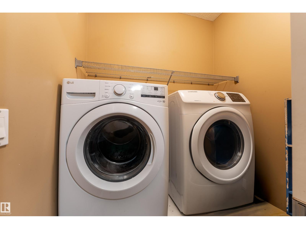
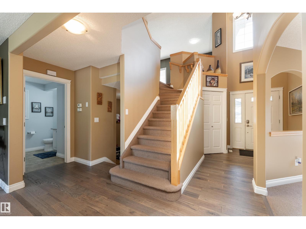
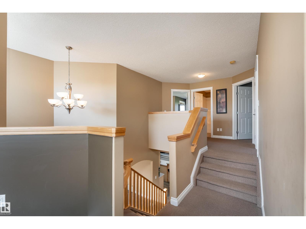
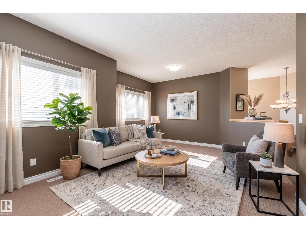
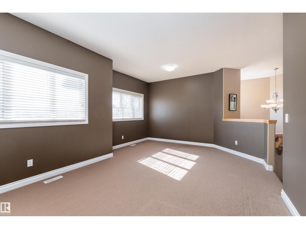
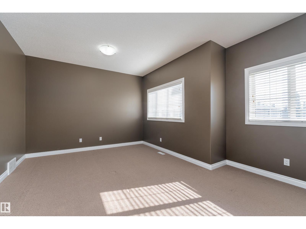
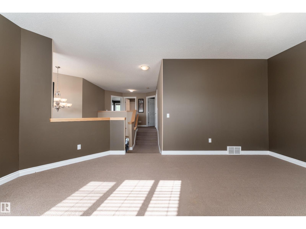
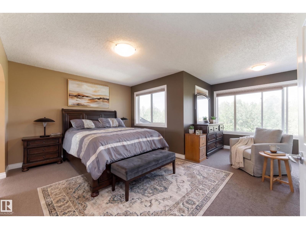
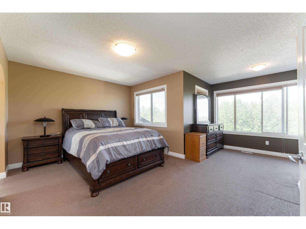
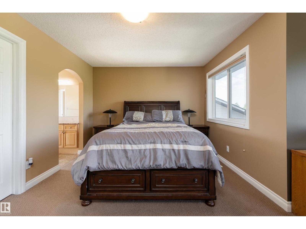
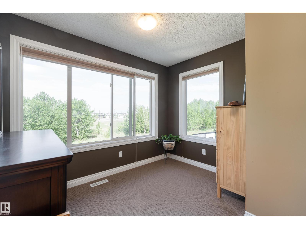
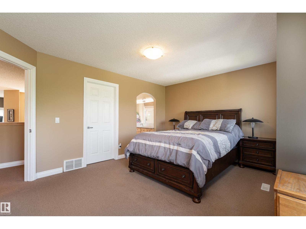
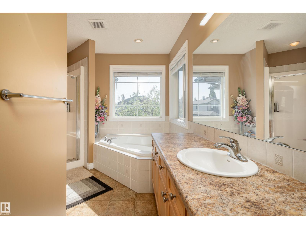
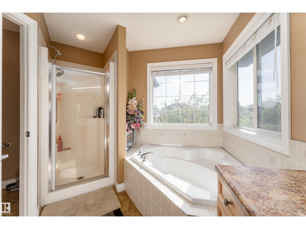
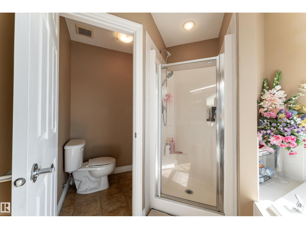
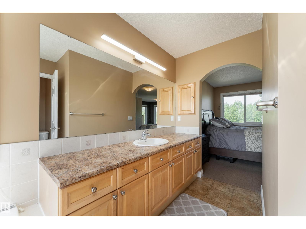
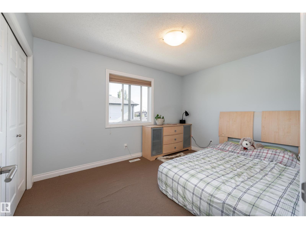
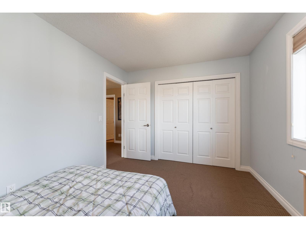
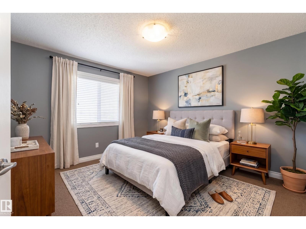
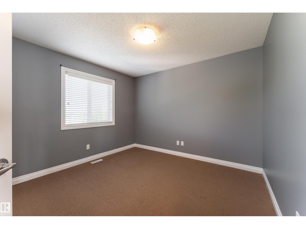
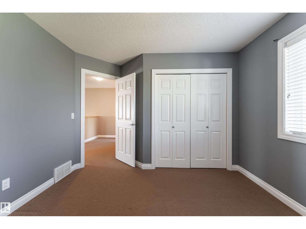
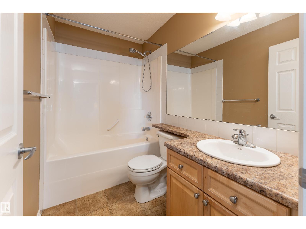
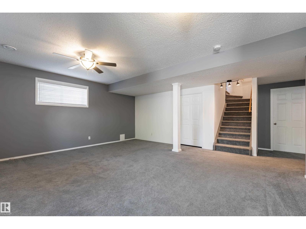
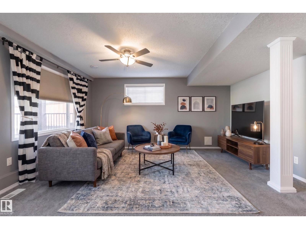
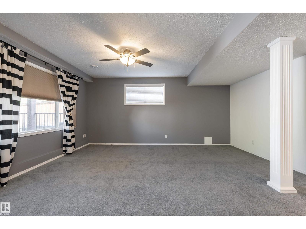
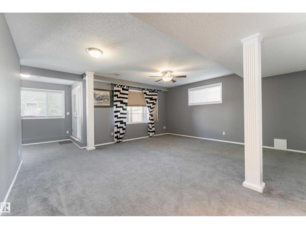
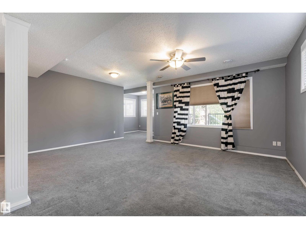
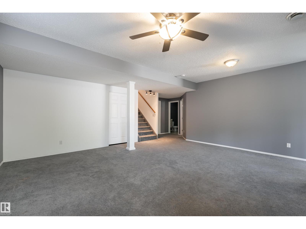
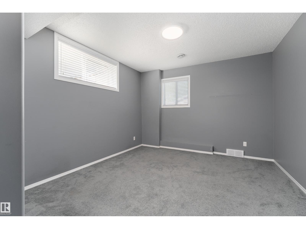
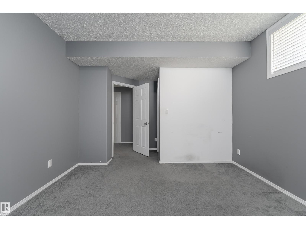
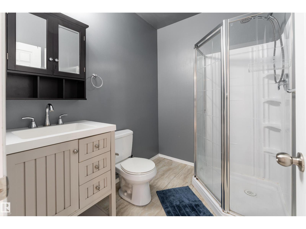
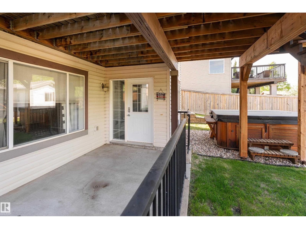
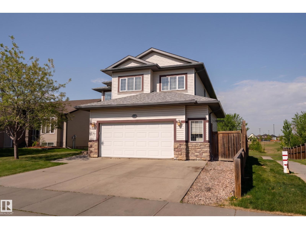
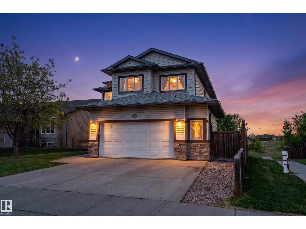
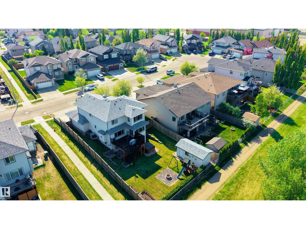
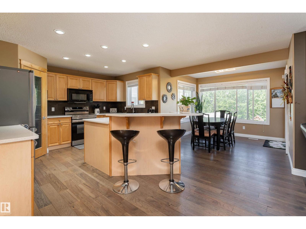
BACKING ONTO green space WITH NO REAR NEIGHBOURS and a MASSIVE BACKYARD this fully finished WALKOUT home offers over 2,253 sq ft with 4 bedrooms 3.5 bathrooms air conditioning and a heated insulated double garage. The main floor features a bright living room with oversized windows and a cozy gas fireplace, plus a light wood kitchen with a large island and a dining area filled with natural light. A versatile den, half bath, and laundry add everyday convenience. Upstairs includes a primary suite with ensuite and soaker tub, two additional bedrooms, a full bathroom, and a bonus family room. The WALKOUT basement adds a large rec room, fourth bedroom, and full bathroom. Outside, enjoy a west-facing MASSIVE BACKYARD with underground sprinklers and no neighbours behind. Close to parks schools shopping golf and walking paths, this home offers space, privacy, and lifestyle with room for the whole family to grow, relax, and entertain year round. Some photos may be virtually staged. (id:53430)
Building
- Property Type:
- House
- Building Type:
- House
- Year Built:
- 2006
- Stories:
- 2.0
- Bedrooms:
- 4
- Bathrooms (total):
- 4.5 (1 half)
- Basement:
- Finished, Full, Walk out
Finished Areas
- Interior Size (Total):
- 2253 square feet
Interior
- Appliances:
- Washer, Refrigerator, Dishwasher, Stove, Dryer, Microwave Range Hood Combo, Window Coverings, Garage door opener, Garage door opener remote(s)
Parking
- Spaces:
- 4
- Features:
- Attached Garage, Oversize
Lot / Land
- Lot Features:
- No back lane, Park/reserve, Recreational
Exterior
- Fencing:
- Fence
Utilities & Mechanical
- Heating:
- Forced air
- Cooling:
- Central air conditioning
Comfort & Security
- Fireplace(s):
- 1 Gas, Unknown
Fees & Dates
- Last Modified:
- 07/17/2026 08:40:11 PM
- Status Change:
- 07/17/2026 08:32:12 PM
Association / Ownership
- Common Interest:
- Freehold
Room Dimensions
| Room | Level | Size |
|---|---|---|
| Living room | Main level | 4.57 x 6.48 |
| Dining room | Main level | 2.91 x 3.02 |
| Kitchen | Main level | 3.96 x 3.62 |
| Family room | Upper Level | 4.24 x 5.8 |
| Den | Main level | 3.18 x 3.56 |
| Primary Bedroom | Upper Level | 5.46 x 5.5 |
| Bedroom 2 | Upper Level | 3.7 x 2.95 |
| Bedroom 3 | Upper Level | 3.39 x 3.68 |
| Bedroom 4 | Basement | 5.14 x 3.63 |
| Recreation room | Basement | 6.8 x 7.26 |
Location
Data is supplied by Pillar 9 MLS® System. Pillar 9 is the owner of the copyright in its MLS® System. Data is deemed reliable but is not guaranteed accurate by Pillar 9.
The trademarks MLS®, Multiple Listing Service® and the associated logos are owned by The Canadian Real Estate Association (CREA) and identify the quality of services provided by real estate professionals who are members of CREA. Used under license.