Real estate on your terms®
$609,900
active
5749 56A Street
Beaumont
,
AB
T4X0G1
Key Details
- MLS® Number:
- E4499076
- Building Type:
- House
- Interior Size:
- 2370 square feet
- Bedrooms:
- 3
- Parking Features:
- Attached Garage
- Lot Size:
- 517.84 square meters

Property Description
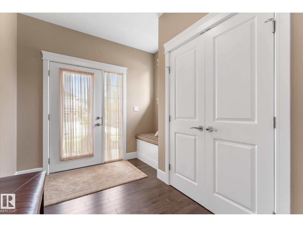
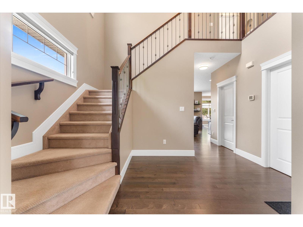
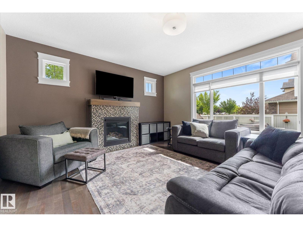
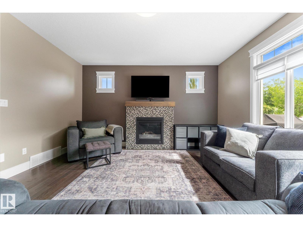
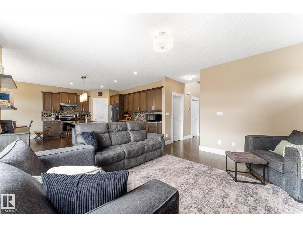
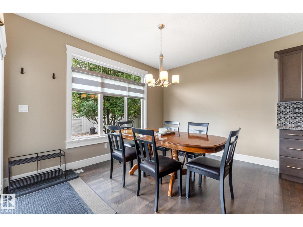
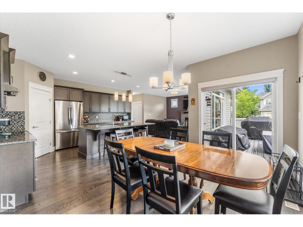
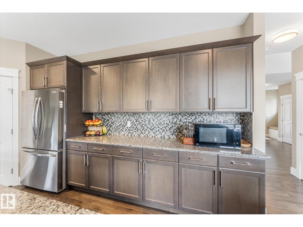
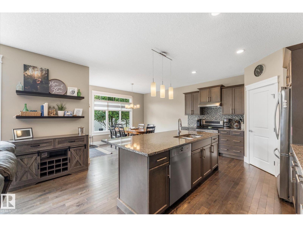
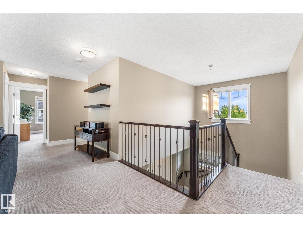
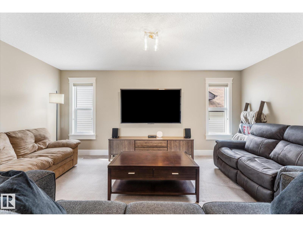
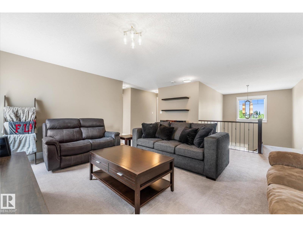
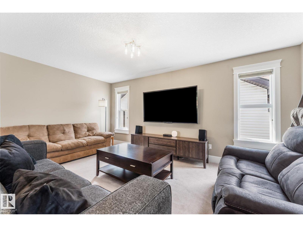
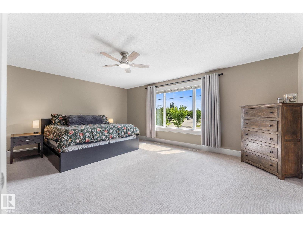
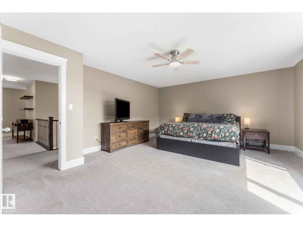
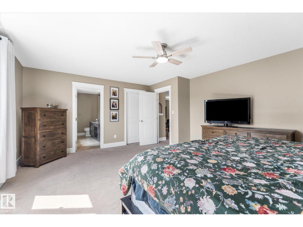
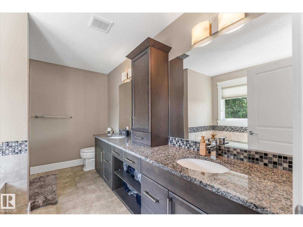
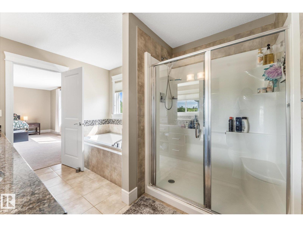
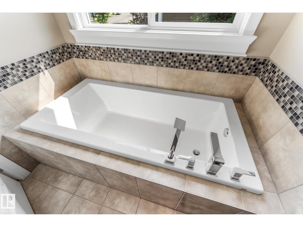
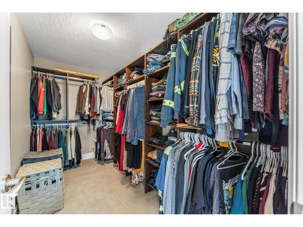
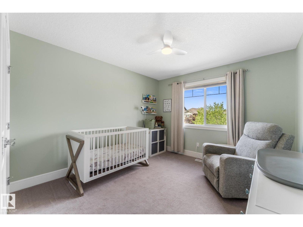
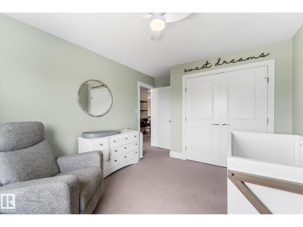
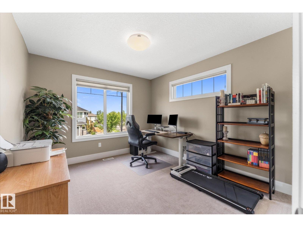
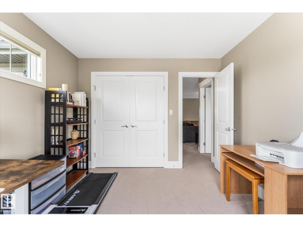
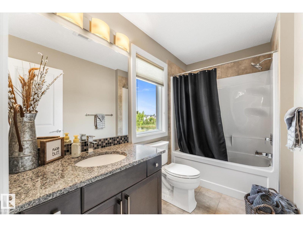
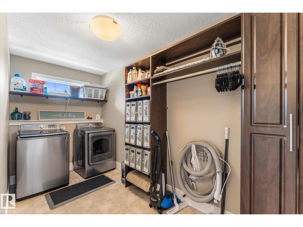
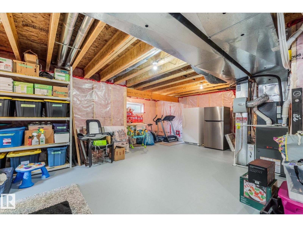
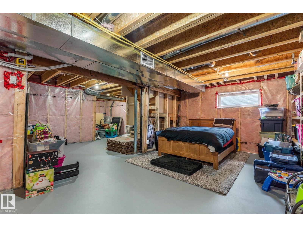
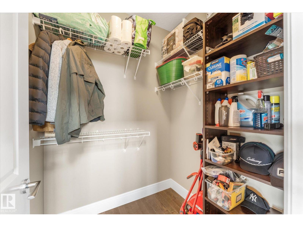
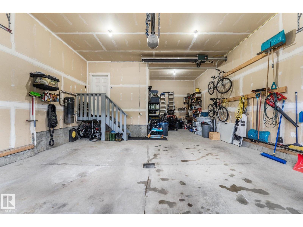
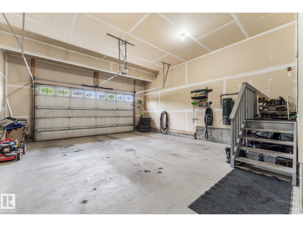
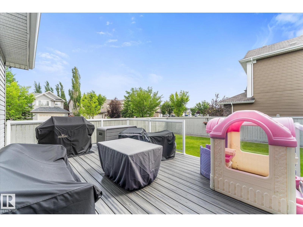
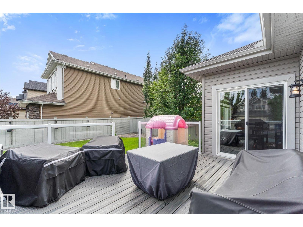
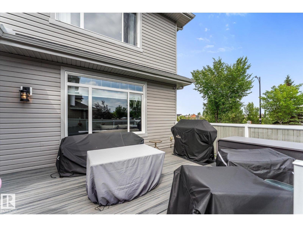
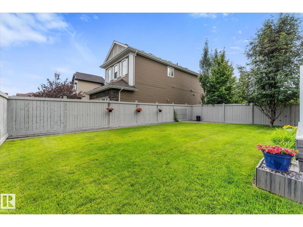
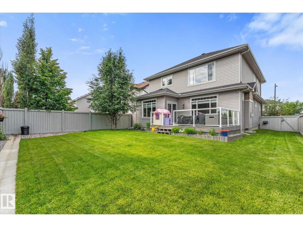
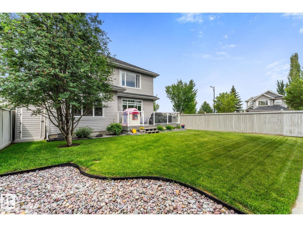
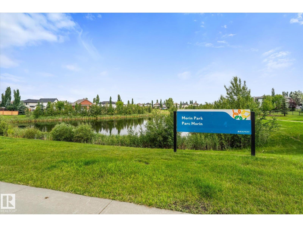
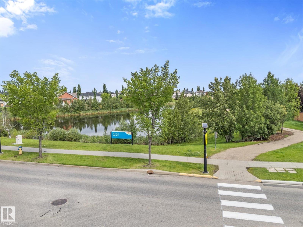
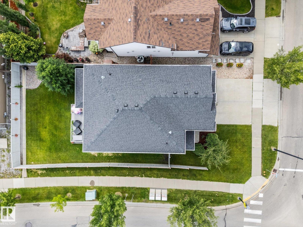
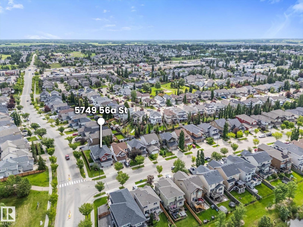
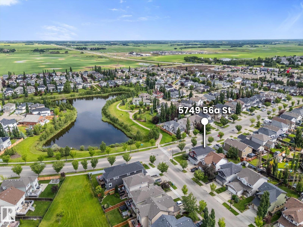
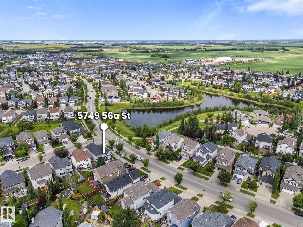
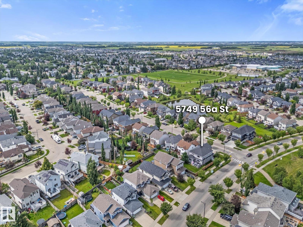
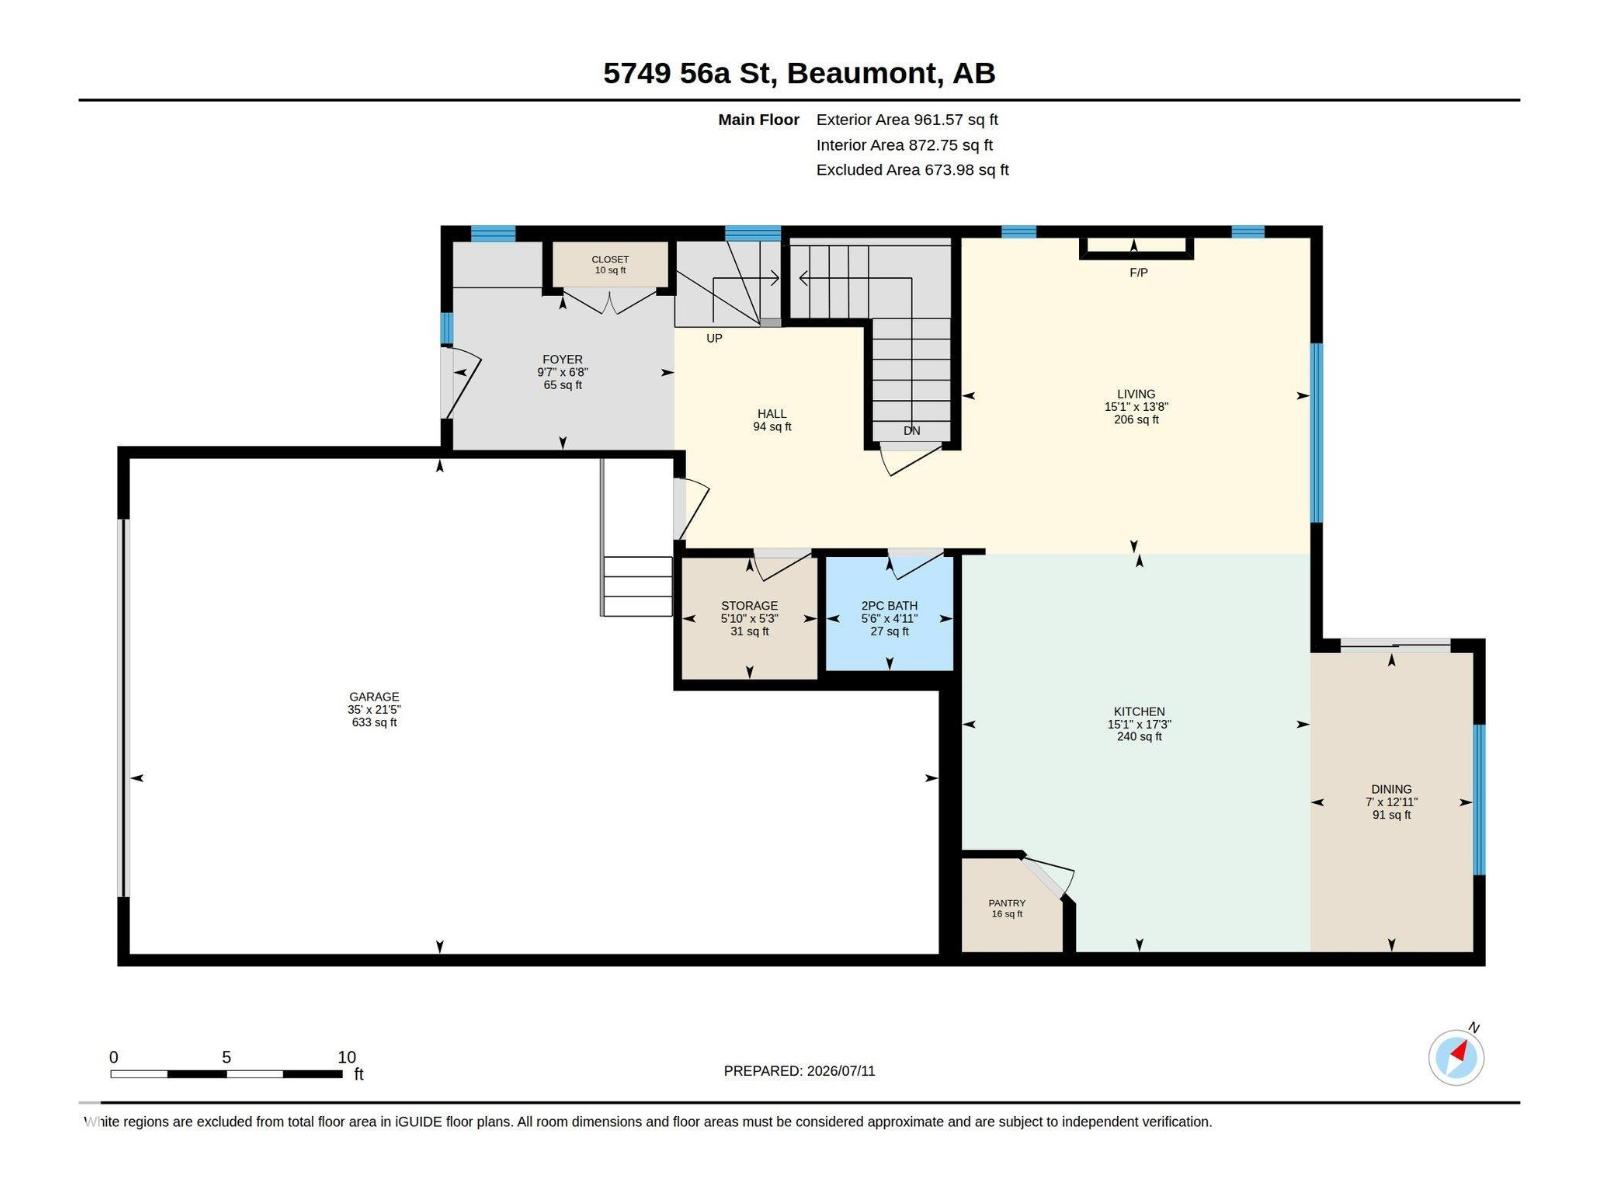
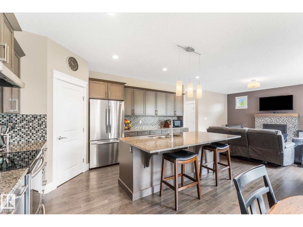
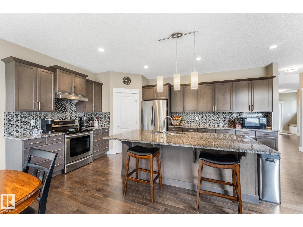
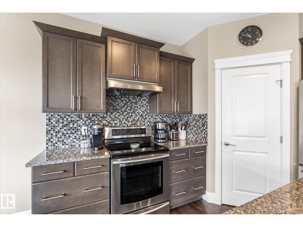
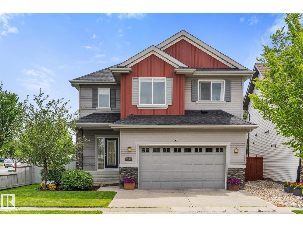
Love your truck but hate leaving it outside? This HEATED, INSULATED TRIPLE TANDEM GARAGE is a rare find! Park your truck inside & still have room for toys, tools & storage. 8’ overhead door + floor drain! Move-in ready & meticulously maintained! This 2,370 ft² 2-storey has 3 beds, 2.5 baths +AIR CONDITIONING. Main floor has HARDWOOD flooring, spacious living room with GAS FIREPLACE. Stylish kitchen with GRANITE countertops, STAINLESS STEEL appliances, WALK-IN PANTRY & large island. Upstairs, you’ll love the HUGE BONUS ROOM, the enormous primary bedroom with large WALK-IN CLOSET, 5-pc ENSUITE with double sinks, deep soaker tub + separate shower. 2 more generous beds, full bath & oversized laundry room. Enjoy summer evenings in your backyard with low-maintenance composite deck + gas line for your BBQ. Unfinished bsmnt is ready for your personal touch. Close to schools, walking trails, parks, & Parc Morin Pond. Quick access to Edmonton, the QEII, and EIA, this is a home you’ll be PROUD to call your own! (id:53430)
Building
- Property Type:
- House
- Building Type:
- House
- Year Built:
- 2014
- Stories:
- 2.0
- Bedrooms:
- 3
- Bathrooms (total):
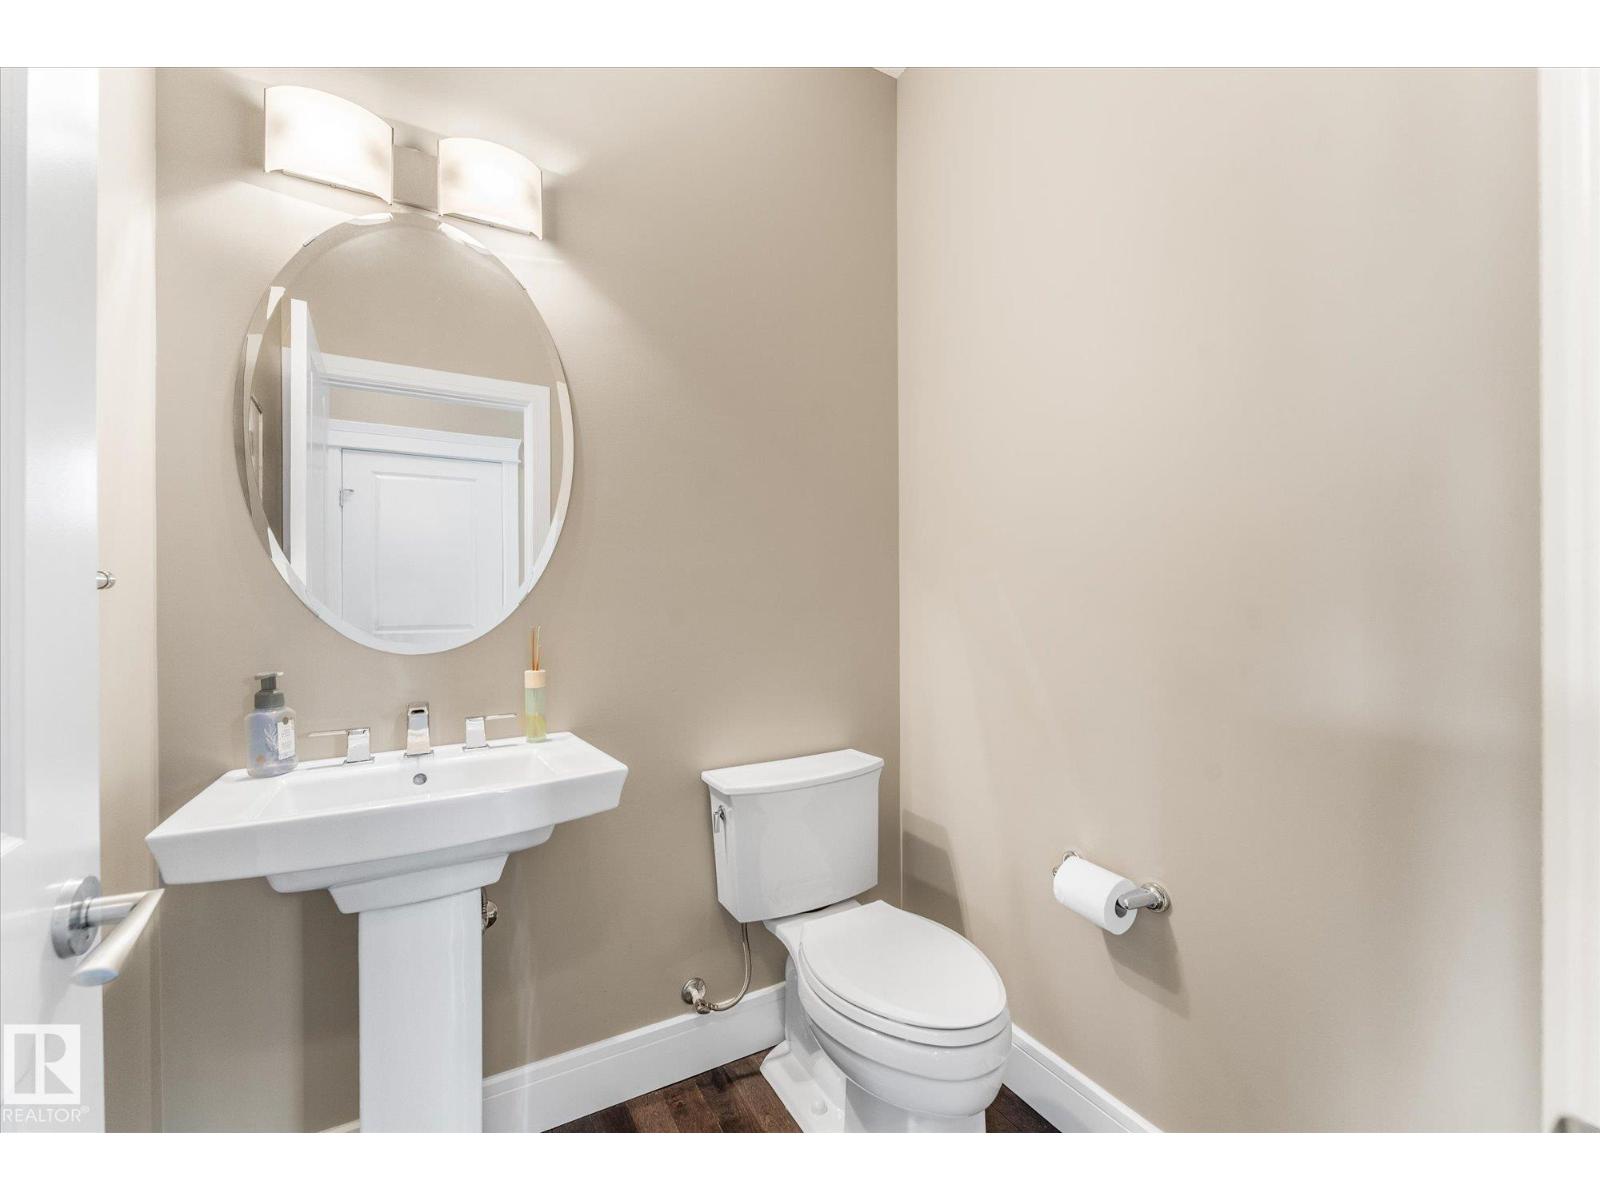
- 3.5 (1 half)
- Basement:
- Unfinished, Full
Finished Areas
- Interior Size (Total):
- 2370 square feet
Interior
- Appliances:
- Washer, Refrigerator, Central Vacuum, Dishwasher, Stove, Dryer, Hood Fan, Storage Shed, Window Coverings, Garage door opener, Garage door opener remote(s)
Parking
- Features:
- Attached Garage
Lot / Land
- Lot Size:
- 517.84 square meters
- Lot Features:
- Corner Site, No back lane
Exterior
- Fencing:
- Fence
Utilities & Mechanical
- Heating:
- Forced air
- Cooling:
- Central air conditioning
Comfort & Security
- Fireplace(s):
- 1 Gas, Unknown
Fees & Dates
- Last Modified:
- 08/08/2026 01:20:00 AM
- Status Change:
- 08/08/2026 01:10:52 AM
Association / Ownership
- Common Interest:
- Freehold
Room Dimensions
| Room | Level | Size |
|---|---|---|
| Living room | Main level | 13.8 x 15.1 |
| Dining room | Main level | 12.11 x 7.0 |
| Kitchen | Main level | 17.3 x 15.1 |
| Primary Bedroom | Upper Level | 18.8 x 15.2 |
| Bedroom 2 | Upper Level | 10.7 x 14.0 |
| Bedroom 3 | Upper Level | 10.4 x 11.7 |
| Bonus Room | Upper Level | 22.4 x 23.5 |
| Laundry room | Upper Level | 13.3 x 5.1 |
Location
Data is supplied by Pillar 9 MLS® System. Pillar 9 is the owner of the copyright in its MLS® System. Data is deemed reliable but is not guaranteed accurate by Pillar 9.
The trademarks MLS®, Multiple Listing Service® and the associated logos are owned by The Canadian Real Estate Association (CREA) and identify the quality of services provided by real estate professionals who are members of CREA. Used under license.