Real estate on your terms®
$409,900
active
6215 60 Street
Beaumont
,
AB
T4X0J3
Key Details
- MLS® Number:
- E4497049
- Building Type:
- Duplex
- Interior Size:
- 1352 square feet
- Bedrooms:
- 2
- Parking:
- 4
- Parking Features:
- Attached Garage
- Lot Size:
- 297.29 square meters
- Attached:
- Yes

Property Description
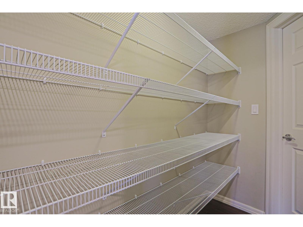
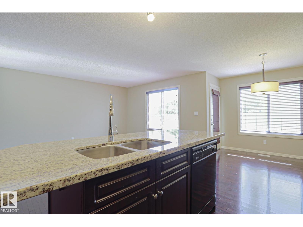
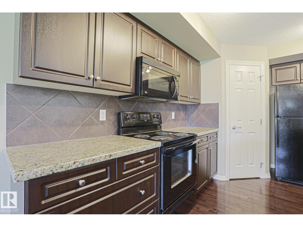
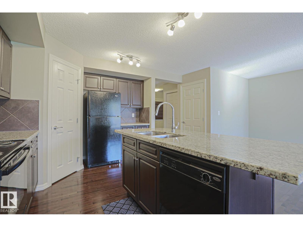
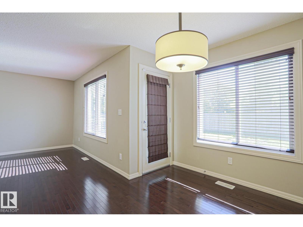
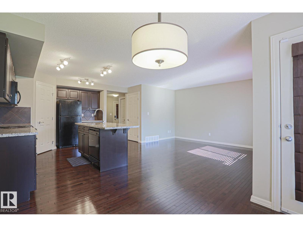
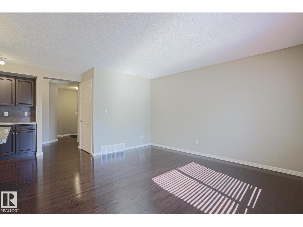
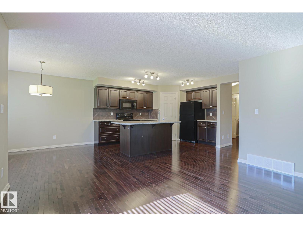
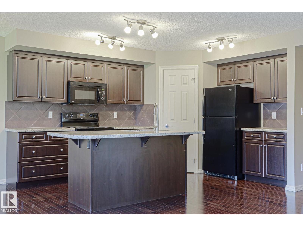
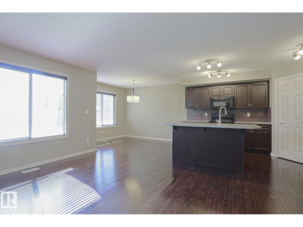
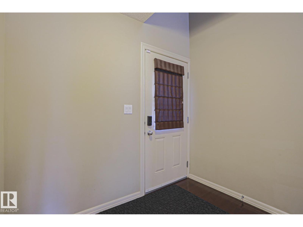
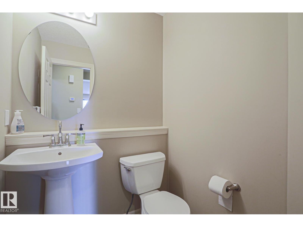
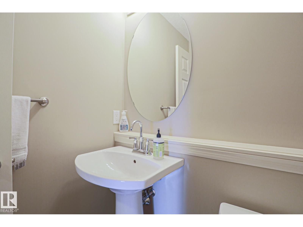
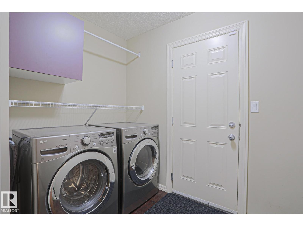
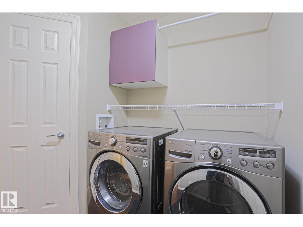
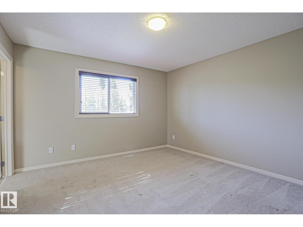
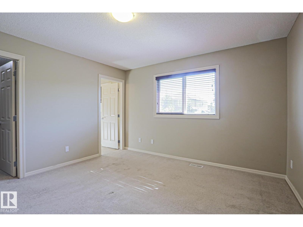
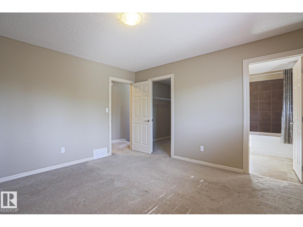
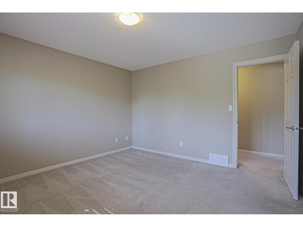
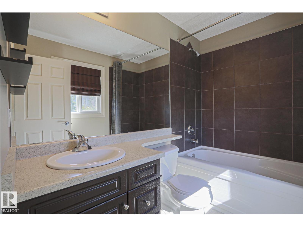
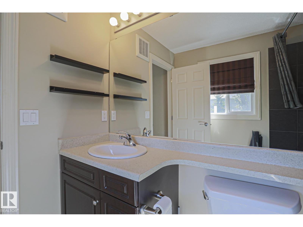
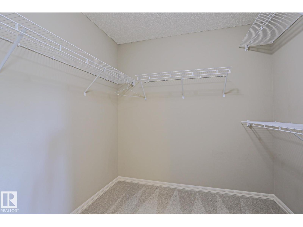
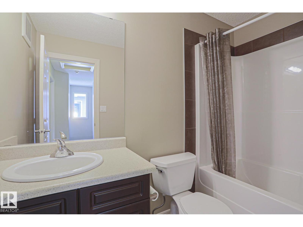
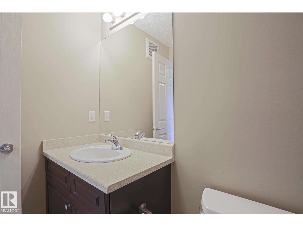
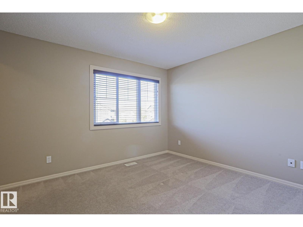
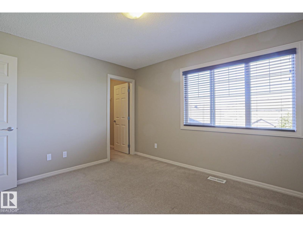
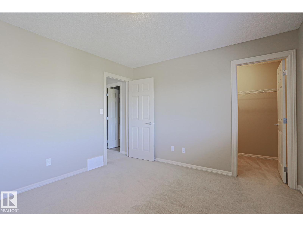
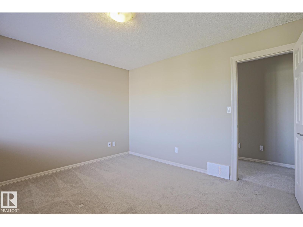
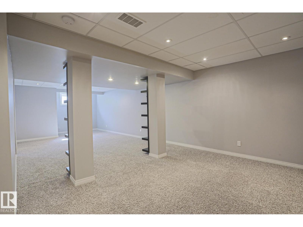
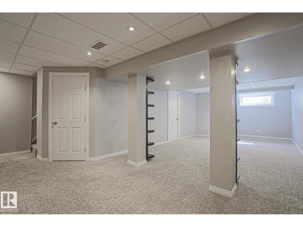
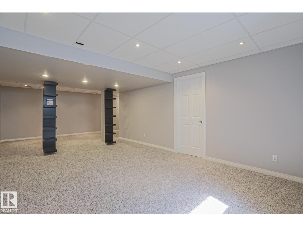
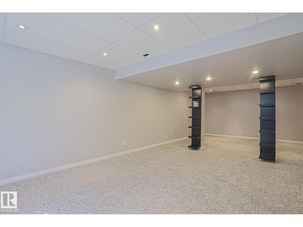
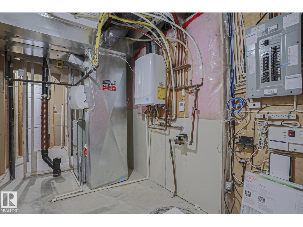
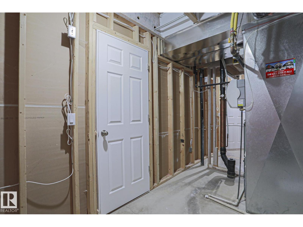
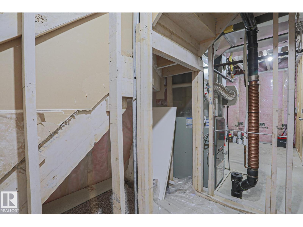
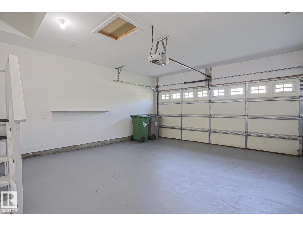
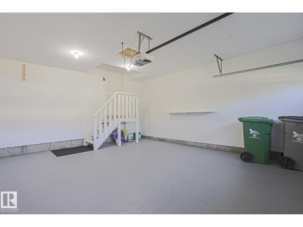
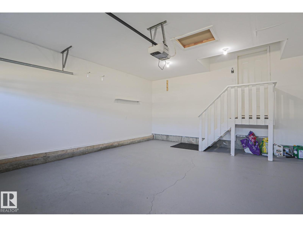
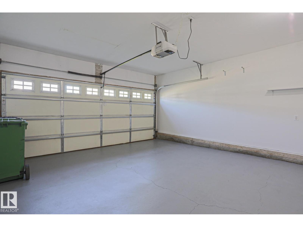
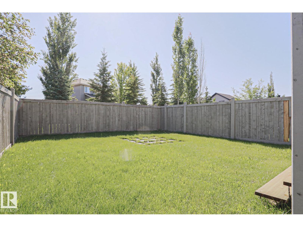
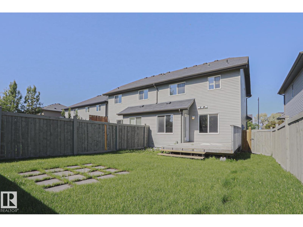
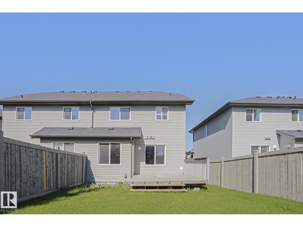
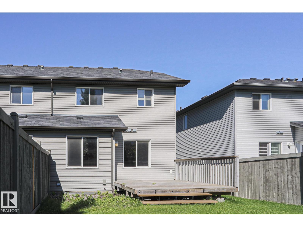
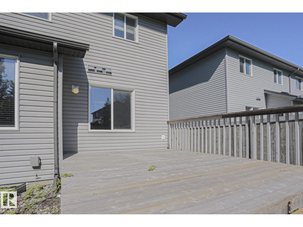
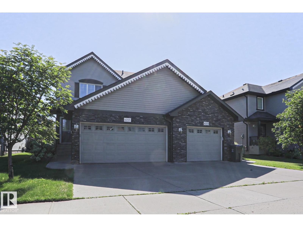
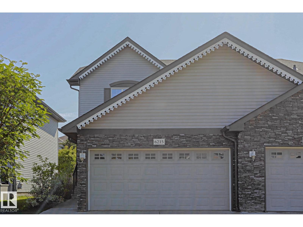
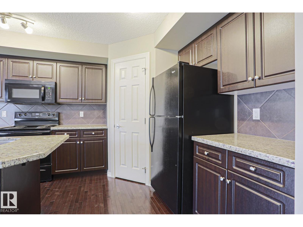
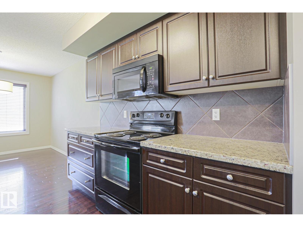
The right home for you will show up when it should in it's own time. It's time! This gorgeous 2 story 1/2 duplex is now available. Excellent location on a quiet street in Beaumont just 2 blocks from Dansereau school. Private yard backs on to the pathway. Over 2000 square feet finished on 3 levels. Large welcoming front entrance gives way to an open concept dining kitchen living room area. Granite counter tops and dark hardwood gleaming floors with black appliances. Walk through pantry to the back entry and the Fully finished 2 car garage and laundry area. Two piece bath completes the main. Upstairs there are two very large bedrooms with a 4 piece main bath as well as a 4 piece ensuite. The basement is one huge rec room with an easy build option to put a 3rd bedroom. On demand wall hanging hot water system for endless hot water. Very quiet well insulated home. Good sized yard with a large deck. Good things come to those who wait - great things come to those who hustle! Time to hustle! Won't last long!!! (id:53430)
Building
- Property Type:
- Duplex
- Building Type:
- Duplex
- Year Built:
- 2011
- Stories:
- 2.0
- Bedrooms:
- 2
- Bathrooms (total):
- 3.5 (1 half)
- Basement:
- Finished, Full
Finished Areas
- Interior Size (Total):
- 1352 square feet
Interior
- Appliances:
- Washer, Refrigerator, Dishwasher, Stove, Dryer, Microwave Range Hood Combo, Garage door opener, Garage door opener remote(s)
Parking
- Spaces:
- 4
- Features:
- Attached Garage
Lot / Land
- Lot Size:
- 297.29 square meters
- Lot Features:
- No back lane
Exterior
- Fencing:
- Fence
Utilities & Mechanical
- Heating:
- Forced air
Comfort & Security
- Security:
- Smoke Detectors
Fees & Dates
- Last Modified:
- 07/04/2026 12:10:14 AM
- Status Change:
- 07/04/2026 12:01:46 AM
Association / Ownership
- Common Interest:
- Freehold
Room Dimensions
| Room | Level | Size |
|---|---|---|
| Living room | Main level | 4.28 x 3.66 |
| Dining room | Main level | 3.21 x 2.78 |
| Kitchen | Main level | 4.04 x 4.27 |
| Primary Bedroom | Upper Level | 3.96 x 3.78 |
| Bedroom 2 | Upper Level | 3.42 x 3.68 |
| Recreation room | Basement | 9.67 x 6.13 |
| Utility room | Basement | 4.12 x 2.17 |
| Laundry room | Main level | 2.67 x 2029.0 |
Location
Data is supplied by Pillar 9 MLS® System. Pillar 9 is the owner of the copyright in its MLS® System. Data is deemed reliable but is not guaranteed accurate by Pillar 9.
The trademarks MLS®, Multiple Listing Service® and the associated logos are owned by The Canadian Real Estate Association (CREA) and identify the quality of services provided by real estate professionals who are members of CREA. Used under license.