Real estate on your terms®
$749,999
active
6410 38 Avenue
Beaumont
,
AB
T4X0G4
Key Details
- MLS® Number:
- E4495901
- Building Type:
- House
- Interior Size:
- 1879 square feet
- Bedrooms:
- 3
- Parking:
- 4
- Parking Features:
- Attached Garage
- Lot Size:
- 629.88 square meters

Property Description
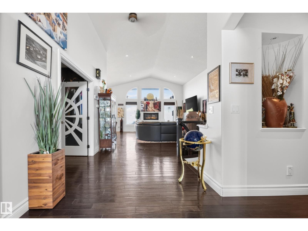
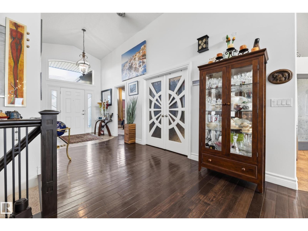
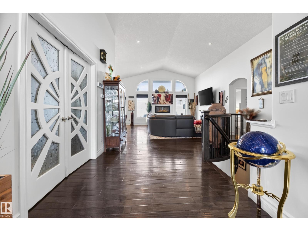
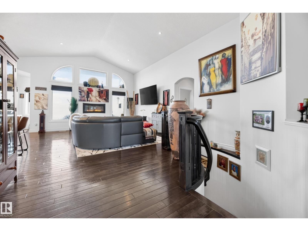
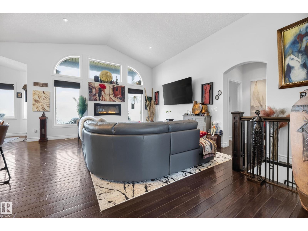
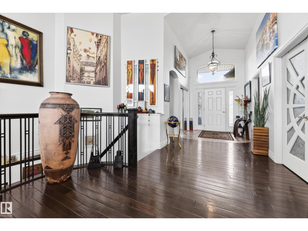
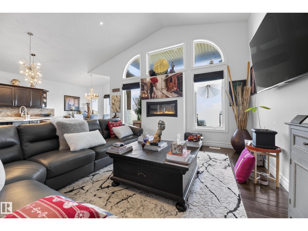
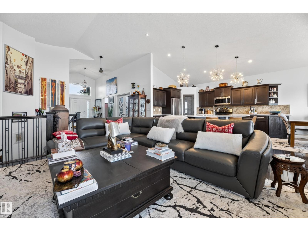
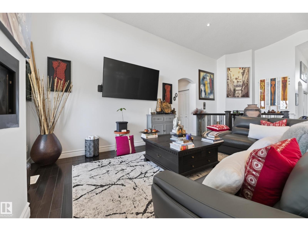
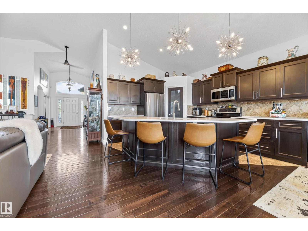
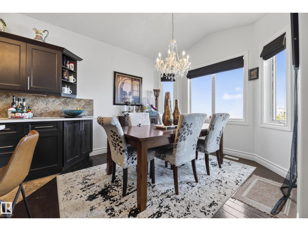
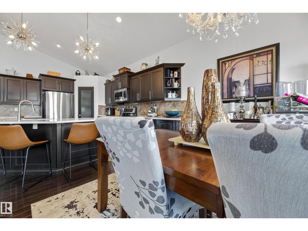
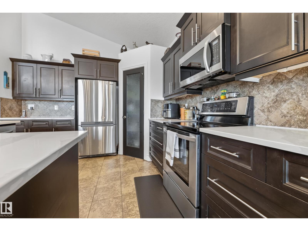
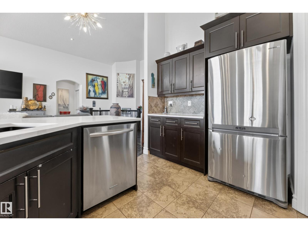
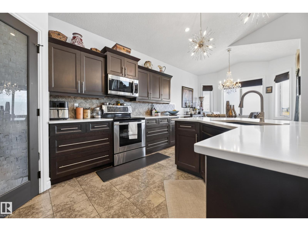
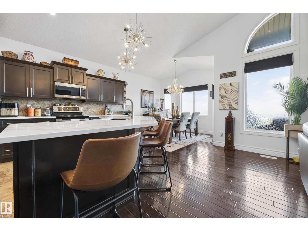
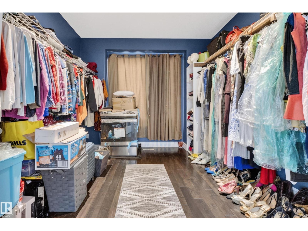
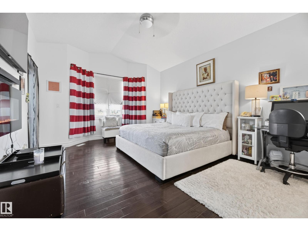
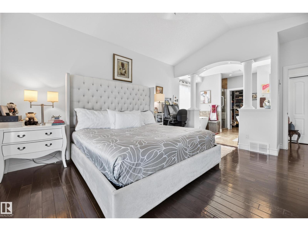
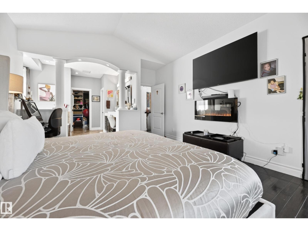
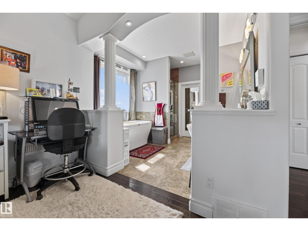
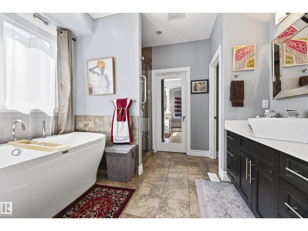
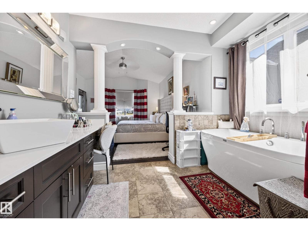
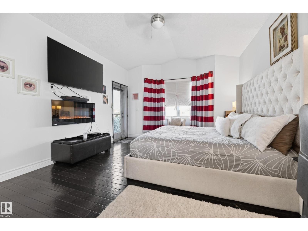
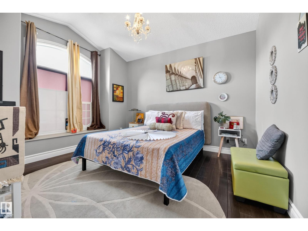
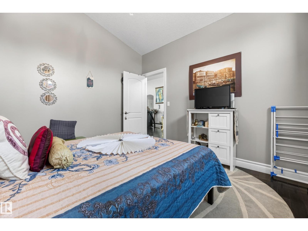
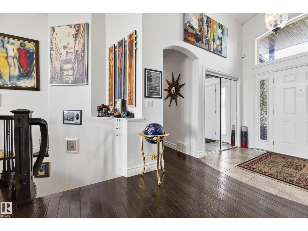
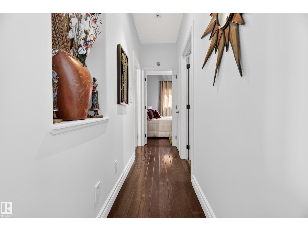
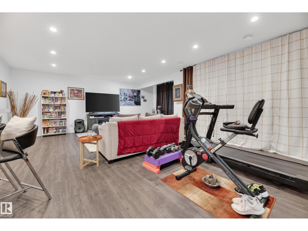
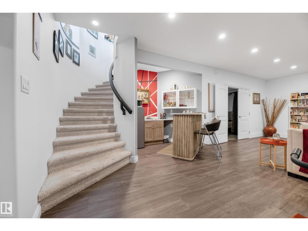
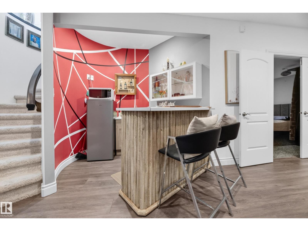
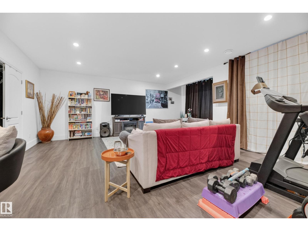
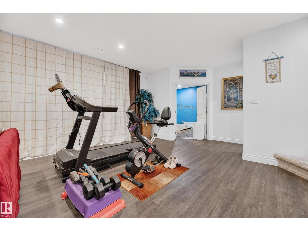
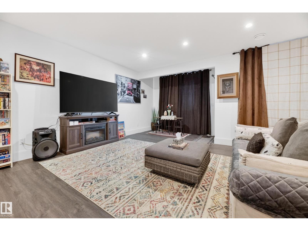
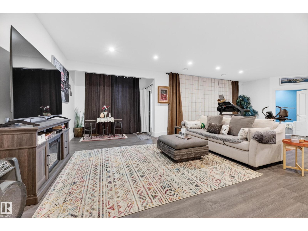
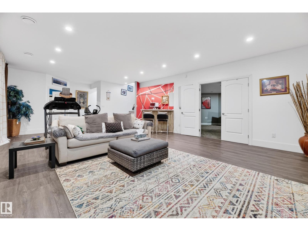
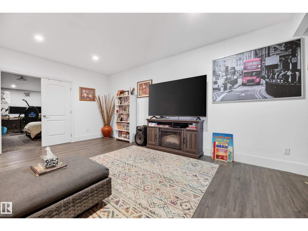
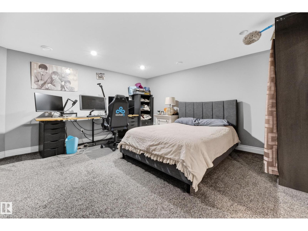
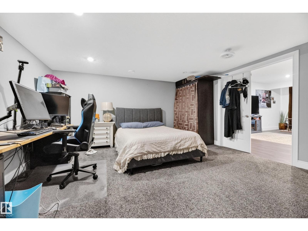
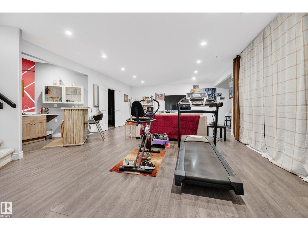
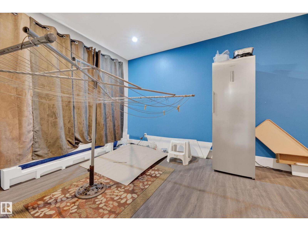
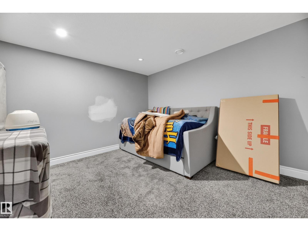
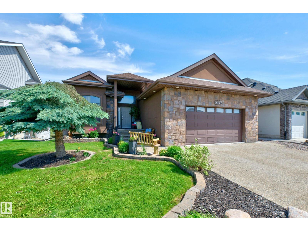
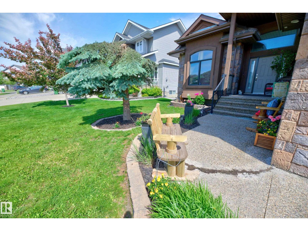
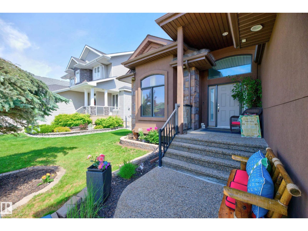
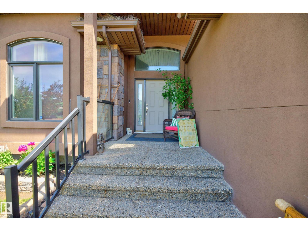
Location really matters and here you can have it. This walkout Bungalow with over 1800 sq ft on the main floor plus a fully finished walk out basement. Property backs a green space with a pond. Also situated on a quiet crescent with ample extra parking space to go with the oversized double garage. Greeted with a grand entry way, vaulted ceilings, large windows, gleaming engineered hardwood floors, a modern kitchen, a den easily used as another bedroom, a formal dining room currently used for a walk in closet for the den. Chefs kitchen with Island, and breakfast nook. Gas fireplace in the living room and access to the covered deck with natural gas connection to help with your BBQing nights. Primary bedroom with a large 4 piece bath with a deep soaker tub, walk in closet and additional access to the upper deck. Basement has been remodeled with a wet bar, a massive bedroom (previously a theatre room). Large open entertaining area, plenty of storage. All of this and close to schools, parks, shopping...... (id:53430)
Building
- Property Type:
- House
- Building Type:
- House
- Style:
- Bungalow
- Year Built:
- 2010
- Stories:
- 1.0
- Bedrooms:
- 3
- Bathrooms (total):
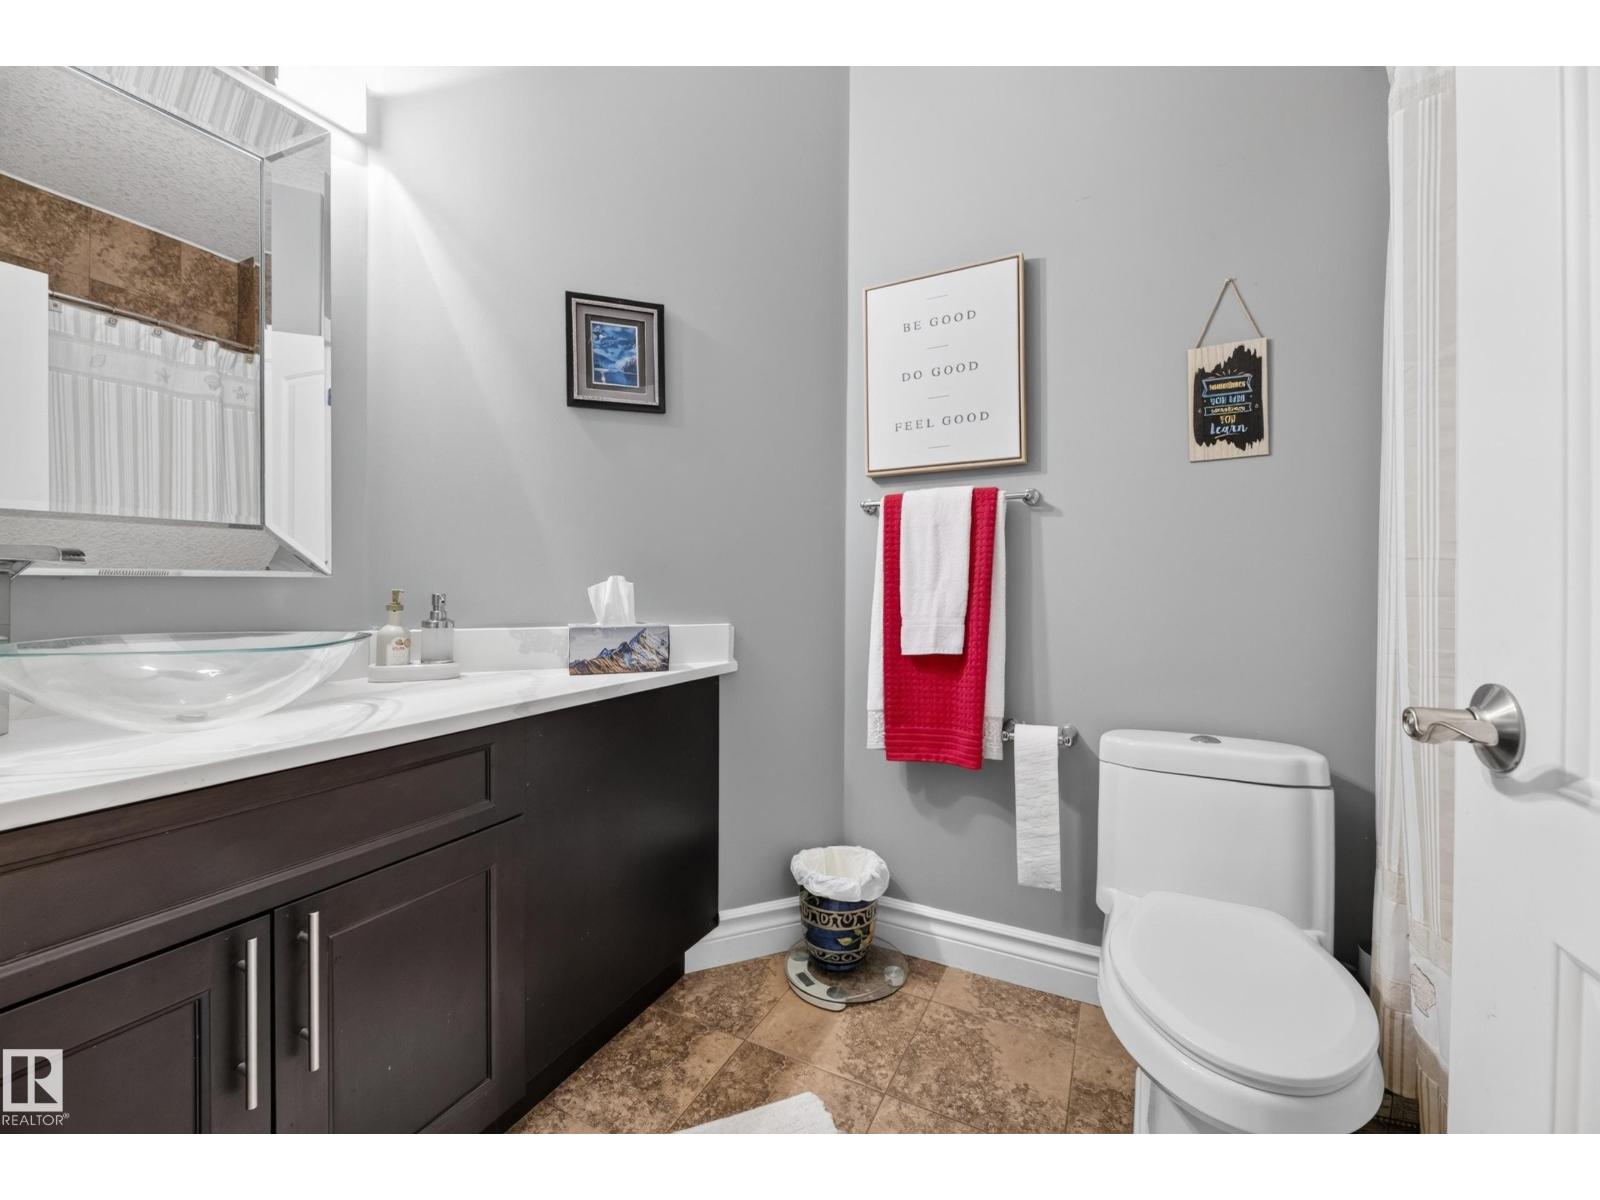
- 3.0
- Basement:
- Finished, Full, Walk out
Finished Areas
- Interior Size (Total):
- 1879 square feet
Interior
- Appliances:
- Washer, Refrigerator, Central Vacuum, Dishwasher, Stove, Dryer, Microwave Range Hood Combo, Window Coverings, Garage door opener, Garage door opener remote(s), Fan
Parking
- Spaces:
- 4
- Features:
- Attached Garage
Lot / Land
- Lot Size:
- 629.88 square meters
Exterior
- Fencing:
- Fence
Utilities & Mechanical
- Heating:
- Forced air
- Cooling:
- Central air conditioning
Views & Waterfront
- Waterfront:
- Waterfront on lake
Fees & Dates
- Last Modified:
- 06/28/2026 05:50:01 AM
- Status Change:
- 06/28/2026 05:42:15 AM
Association / Ownership
- Common Interest:
- Freehold
Room Dimensions
| Room | Level | Size |
|---|---|---|
| Living room | Main level | 5.35 x 5.2 |
| Dining room | Main level | 3.16 x 3.84 |
| Kitchen | Main level | 4.74 x 3.51 |
| Family room | Basement | 6.69 x 5.53 |
| Den | Main level | 3.83 x 3.5 |
| Primary Bedroom | Main level | 5.86 x 3.98 |
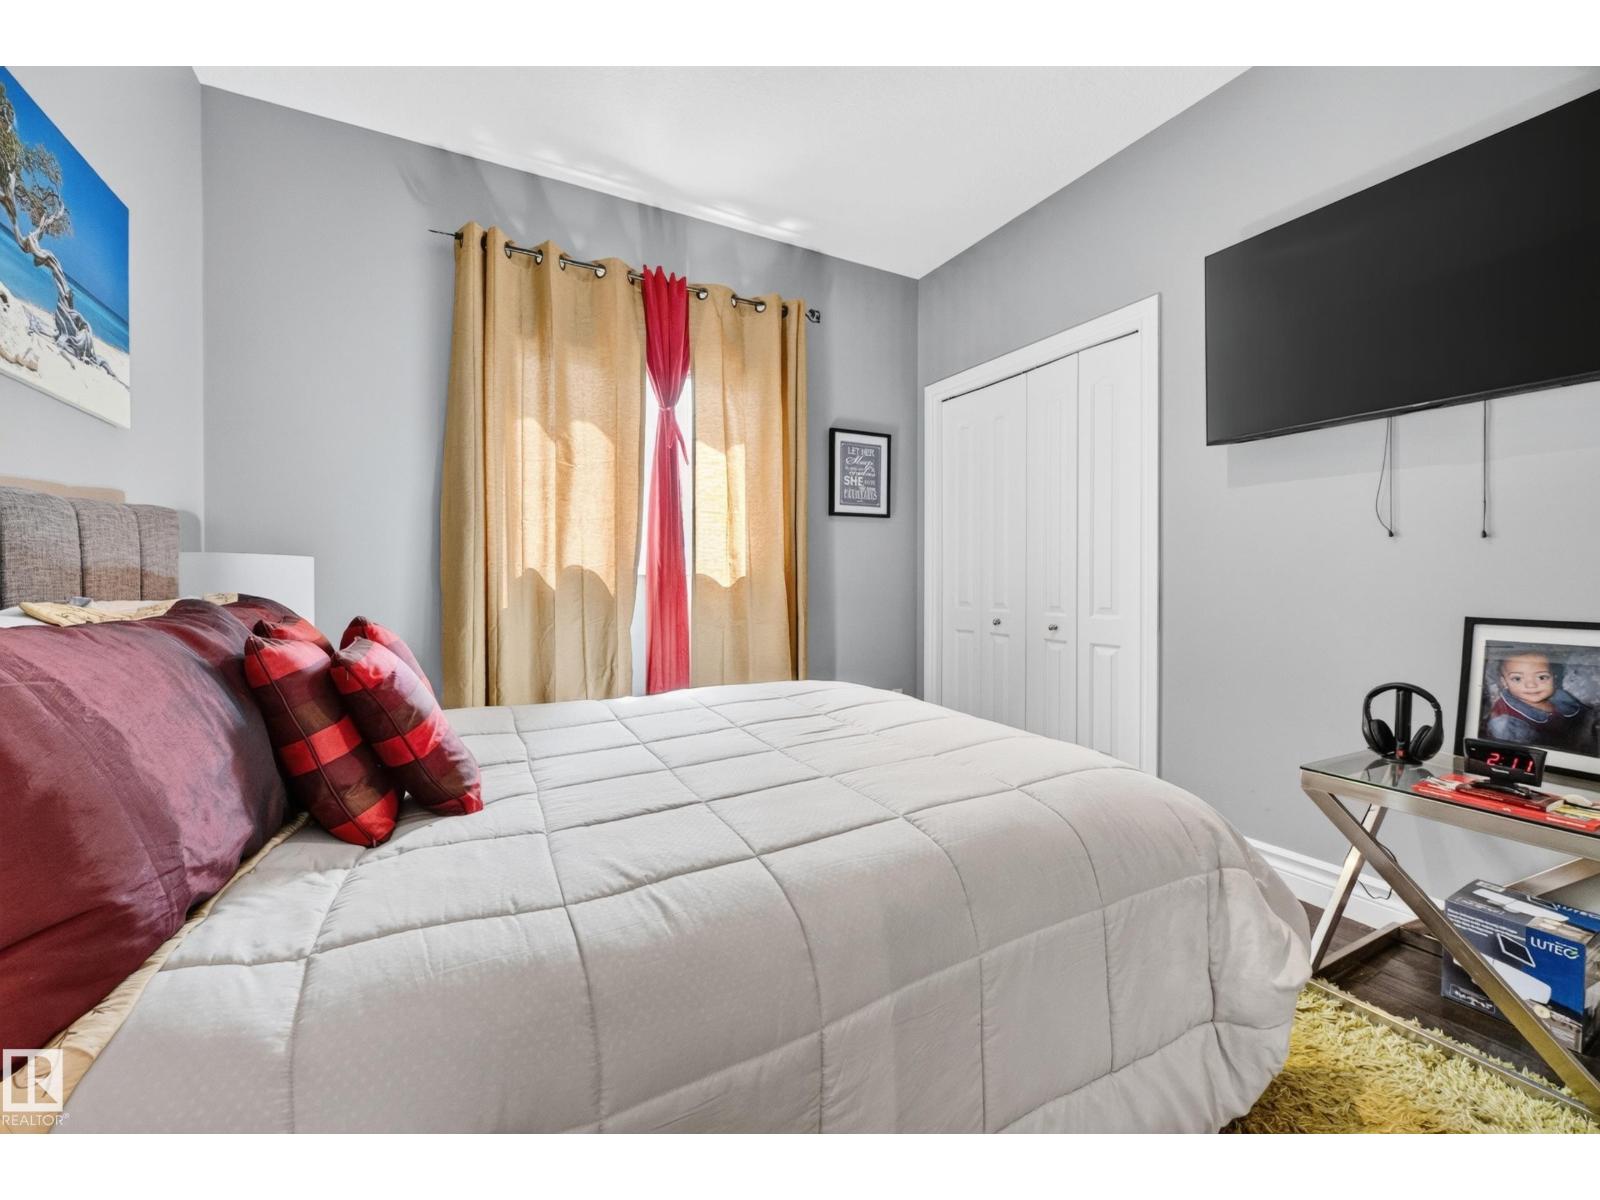
| Bedroom 2 | Main level | 3.15 x 3.06 |
| Bedroom 3 | Basement | 3.34 x 3.94 |
| Bonus Room | Basement | 6.28 x 3.78 |
| Recreation room | Basement | 5.06 x 3.91 |
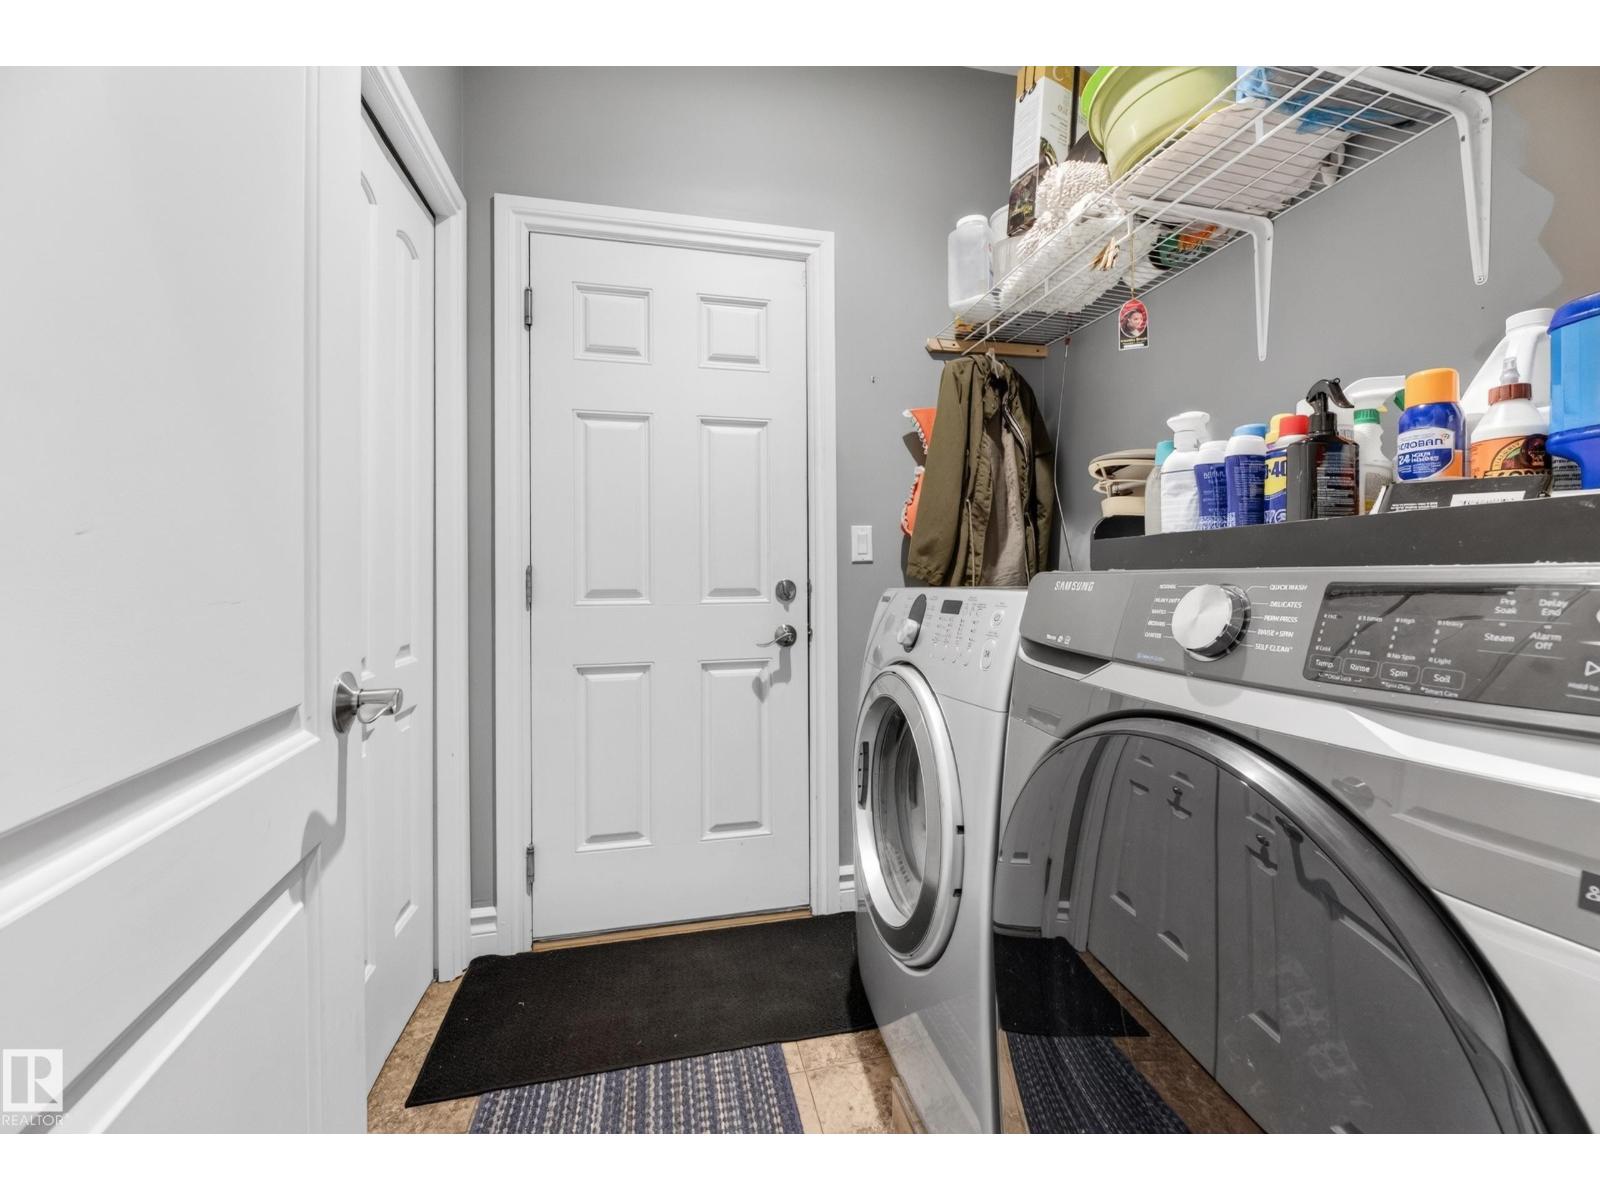
| Laundry room | Main level | 1.85 x 1.82 |
| Media | Basement | 4.6 x 5.07 |
| Breakfast | Main level | 3.88 x 3.19 |
Location
Data is supplied by Pillar 9 MLS® System. Pillar 9 is the owner of the copyright in its MLS® System. Data is deemed reliable but is not guaranteed accurate by Pillar 9.
The trademarks MLS®, Multiple Listing Service® and the associated logos are owned by The Canadian Real Estate Association (CREA) and identify the quality of services provided by real estate professionals who are members of CREA. Used under license.