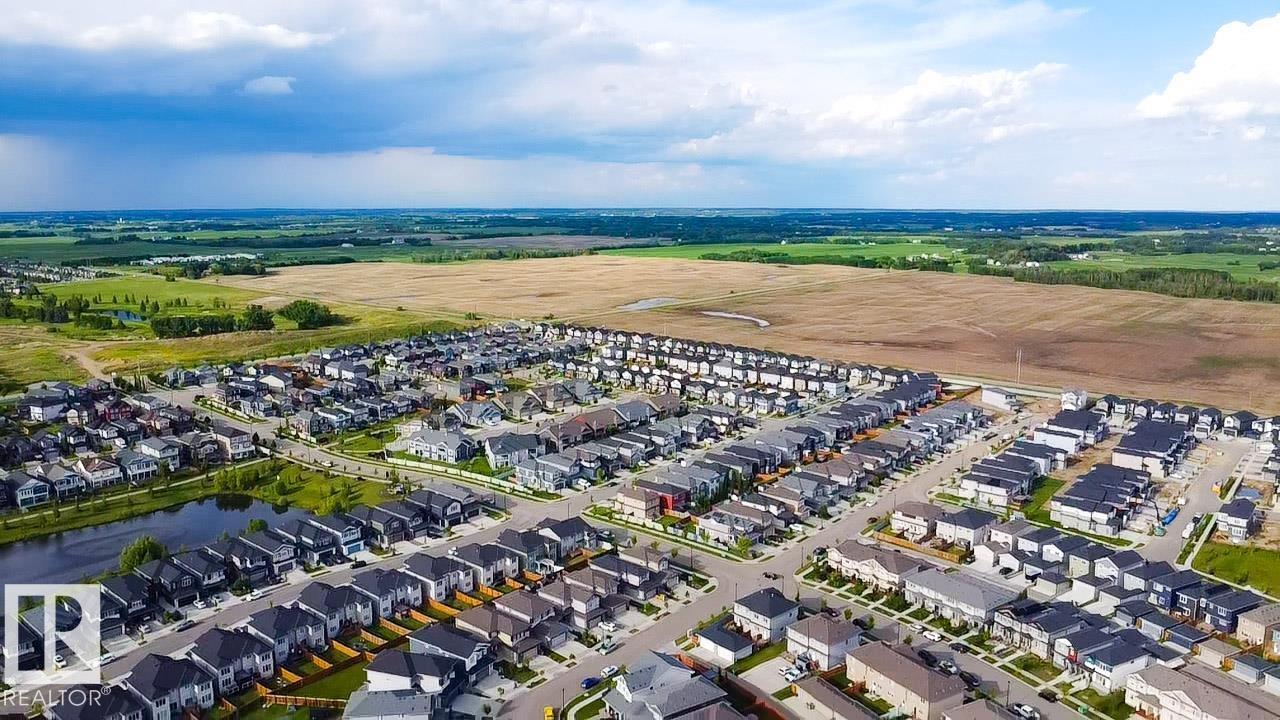
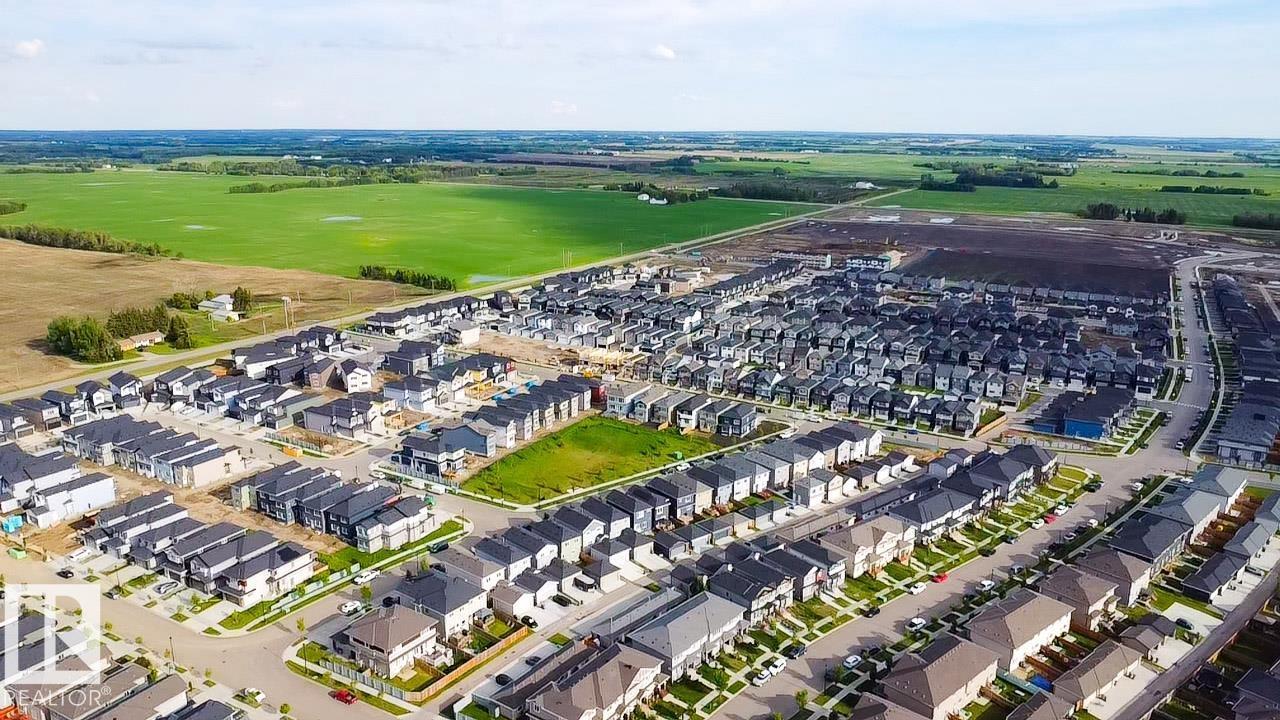
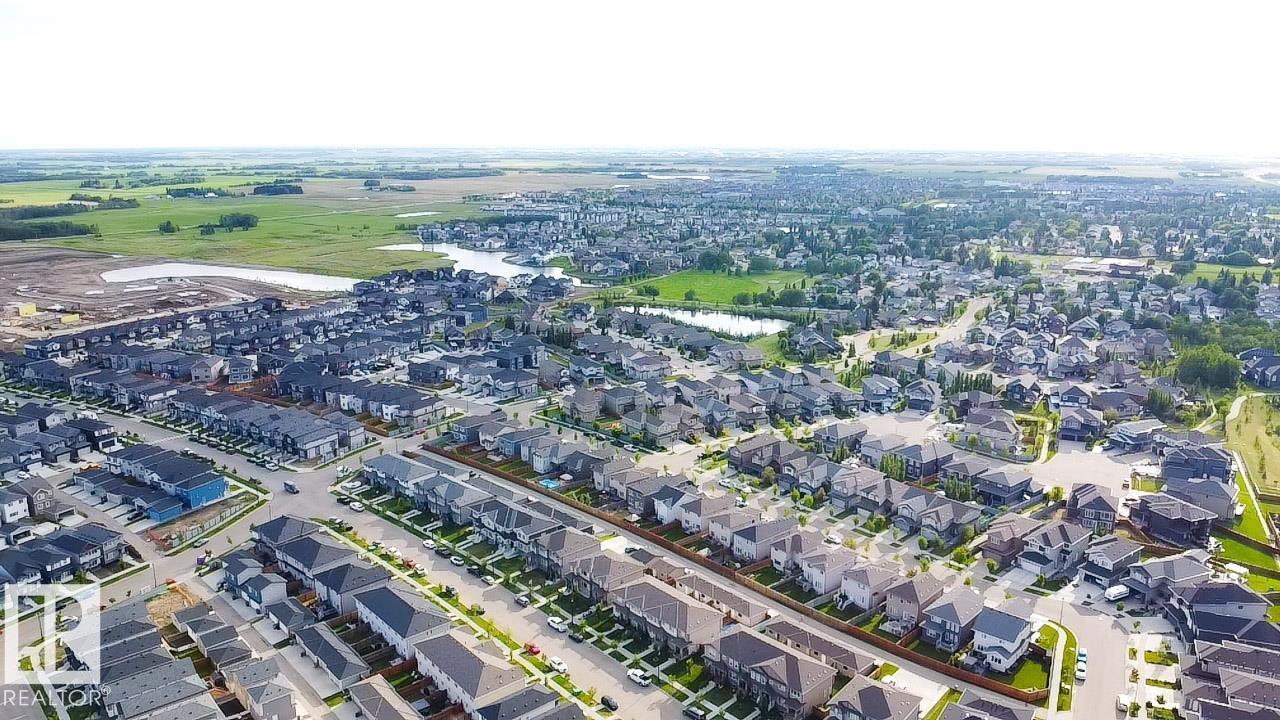
Real estate on your terms®
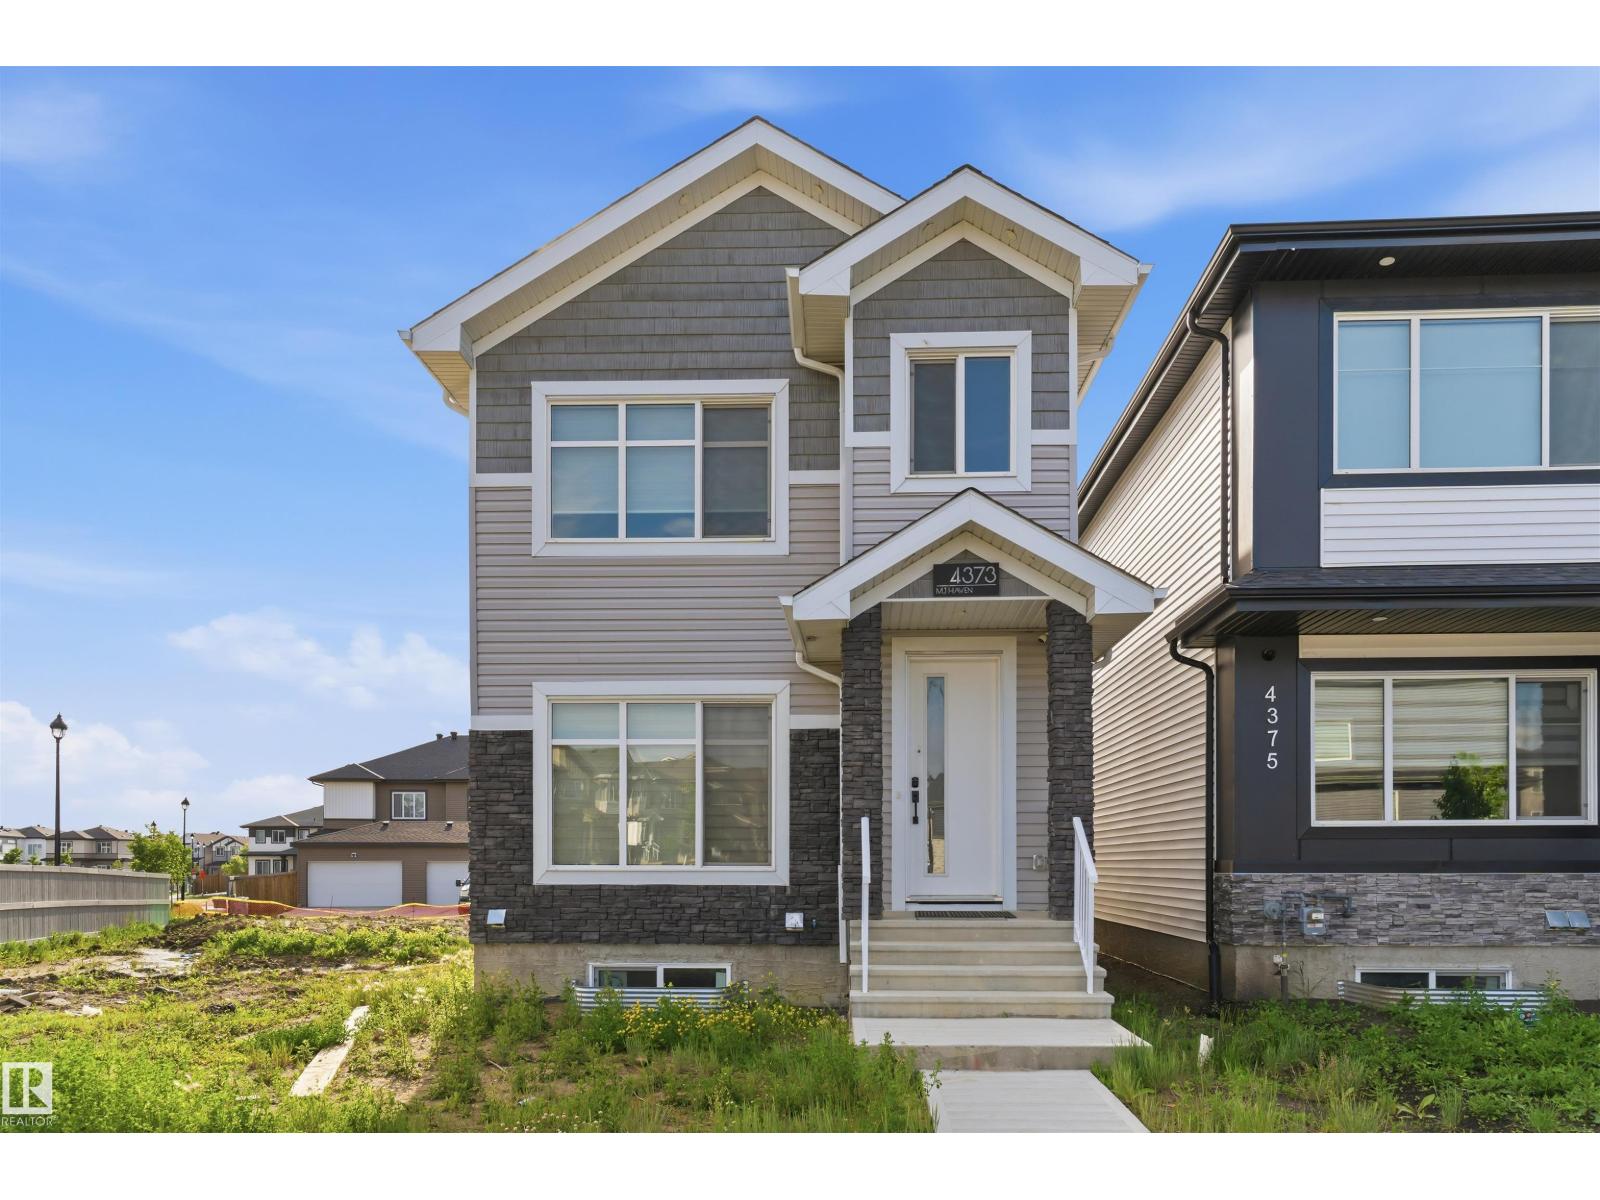
$489,900
active
4373 37 Street
Beaumont
,
AB
T4X3A7
Key Details
- MLS® Number:
- E4495804
- Building Type:
- House
- Interior Size:
- 1906 square feet
- Bedrooms:
- 3
- Parking:
- 2
- Parking Features:
- Detached Garage
- Lot Size:
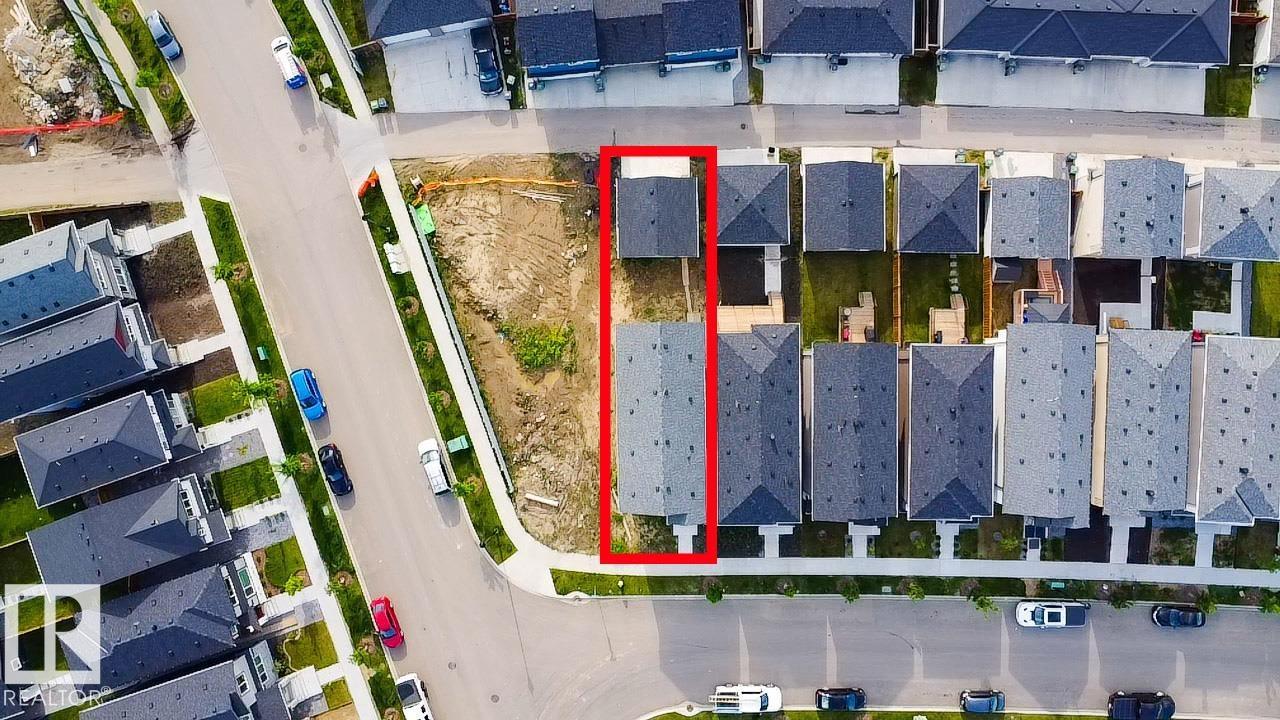
- 278.71 square meters

Property Description
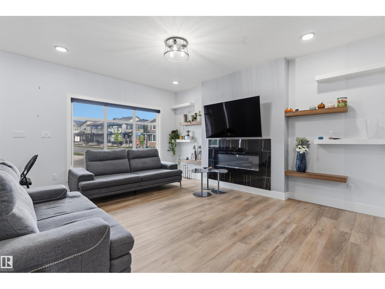
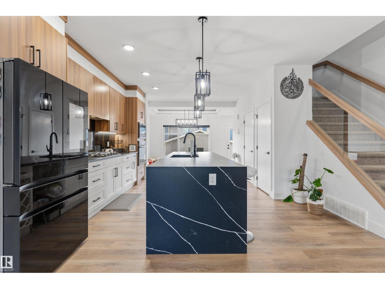
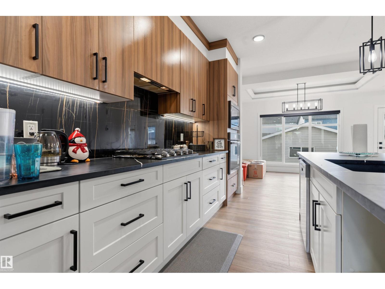
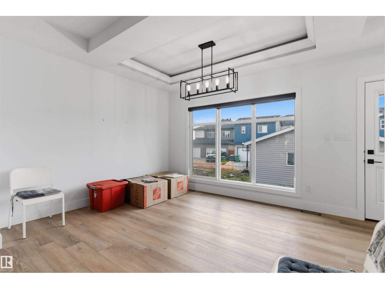
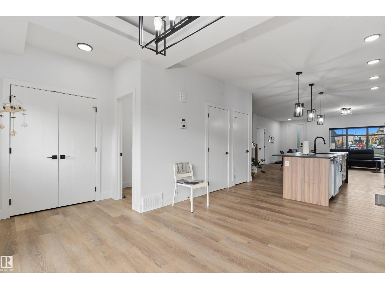
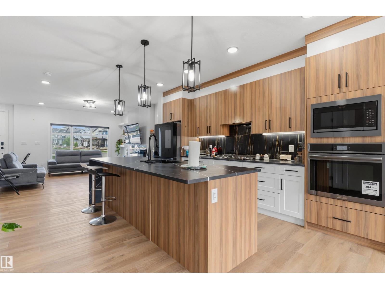
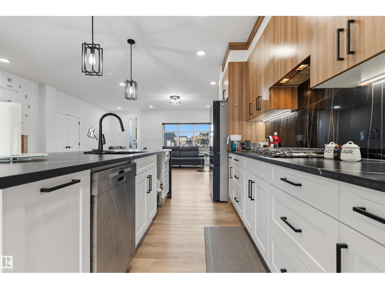
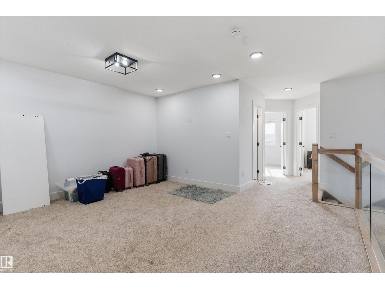
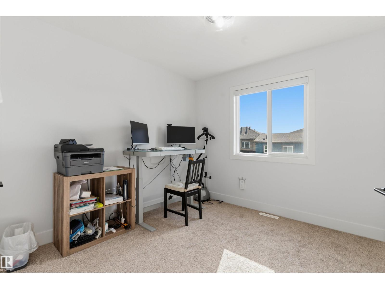
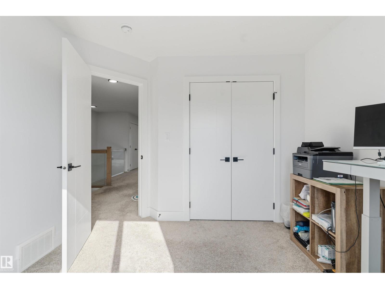
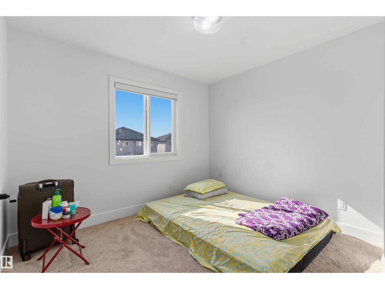
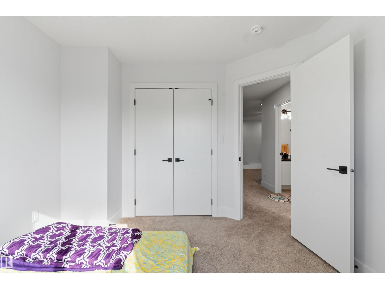
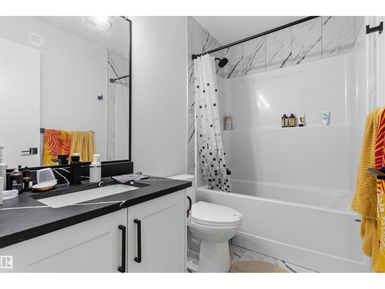
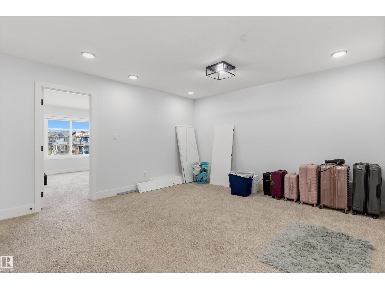
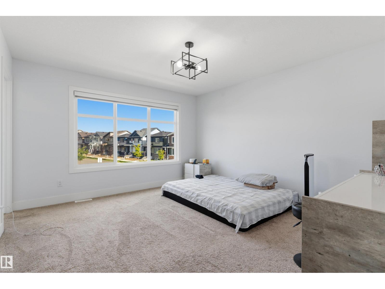
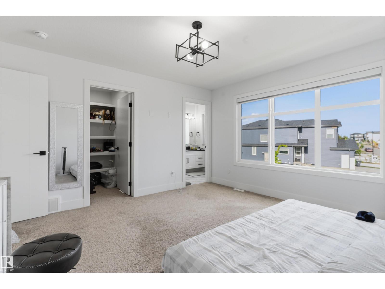
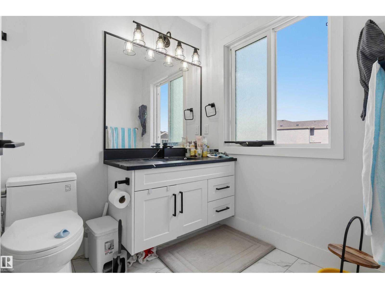

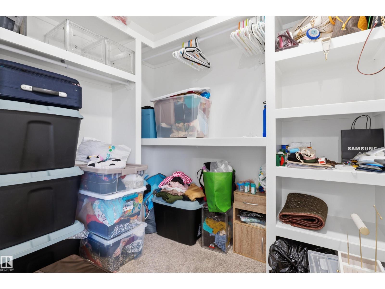
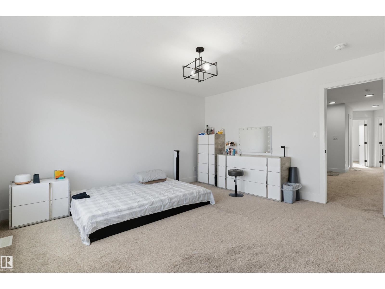
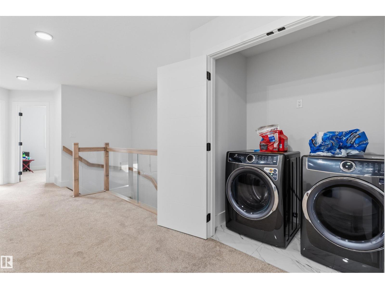
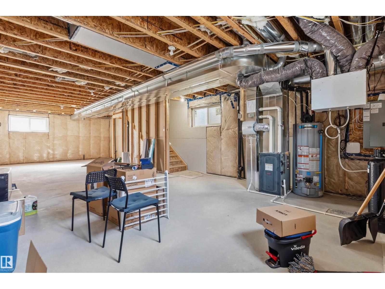
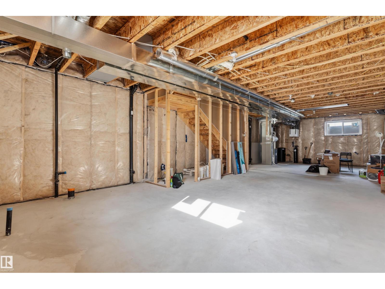
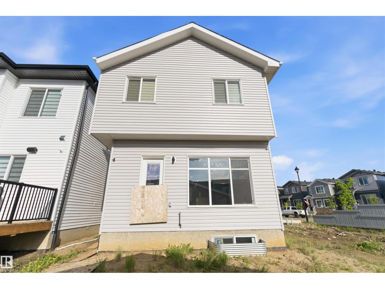
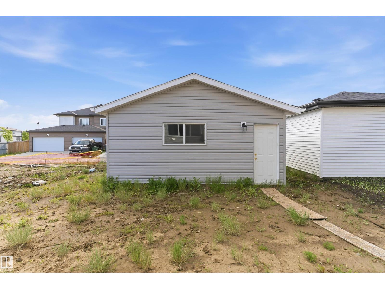
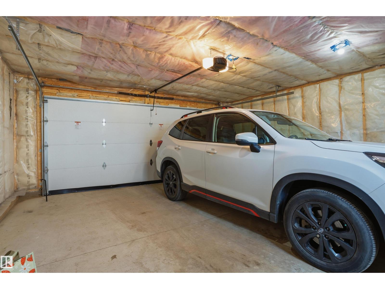
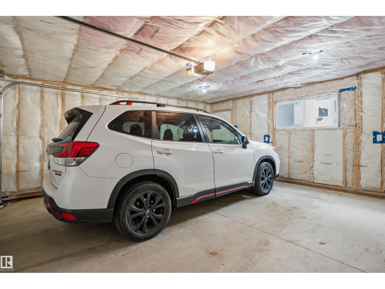
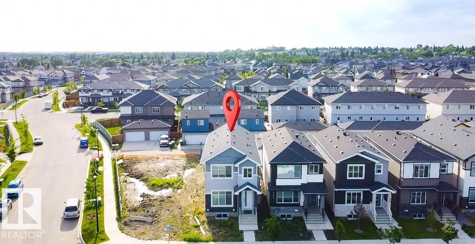
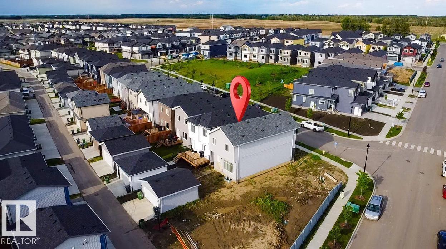
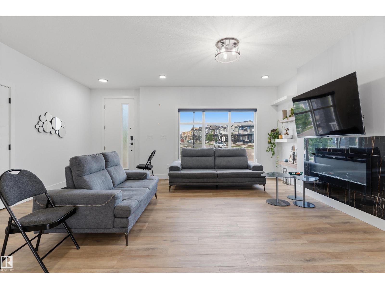
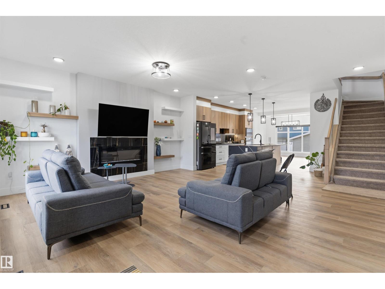
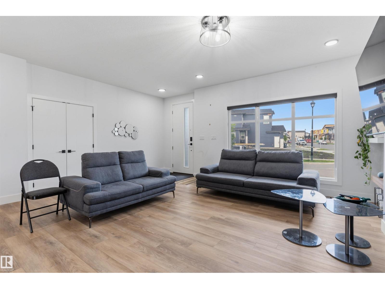
Welcome to this stunning 2023-built home in Beaumont offering over 1,900 q. ft. of beautifully designed living space with premium upgrades throughout. The bright open-concept main floor welcomes you with a spacious living room that flows seamlessly into the dining area and a spectacular chef-inspired kitchen featuring high-end built-in appliances, a Samsung Bespoke refrigerator, gas range, striking waterfall island, abundant cabinetry, and a layout designed for everyday living and effortless entertaining. Upstairs you'll find 3 spacious bedrooms, a generous bonus room, elegant glass railings, and a luxurious primary suite complete with a beautiful ensuite. The huge unfinished basement is ready for your vision and features 3 large windows, providing exceptional natural light and outstanding future development potential. Additional value comes from the installed Kinetico water softener, 4 hard-wired exterior security cameras with no monthly subscription fees, and a detached double garage. (id:53430)
Building
- Property Type:
- House
- Building Type:
- House
- Year Built:
- 2022
- Stories:
- 2.0
- Bedrooms:
- 3
- Bathrooms (total):
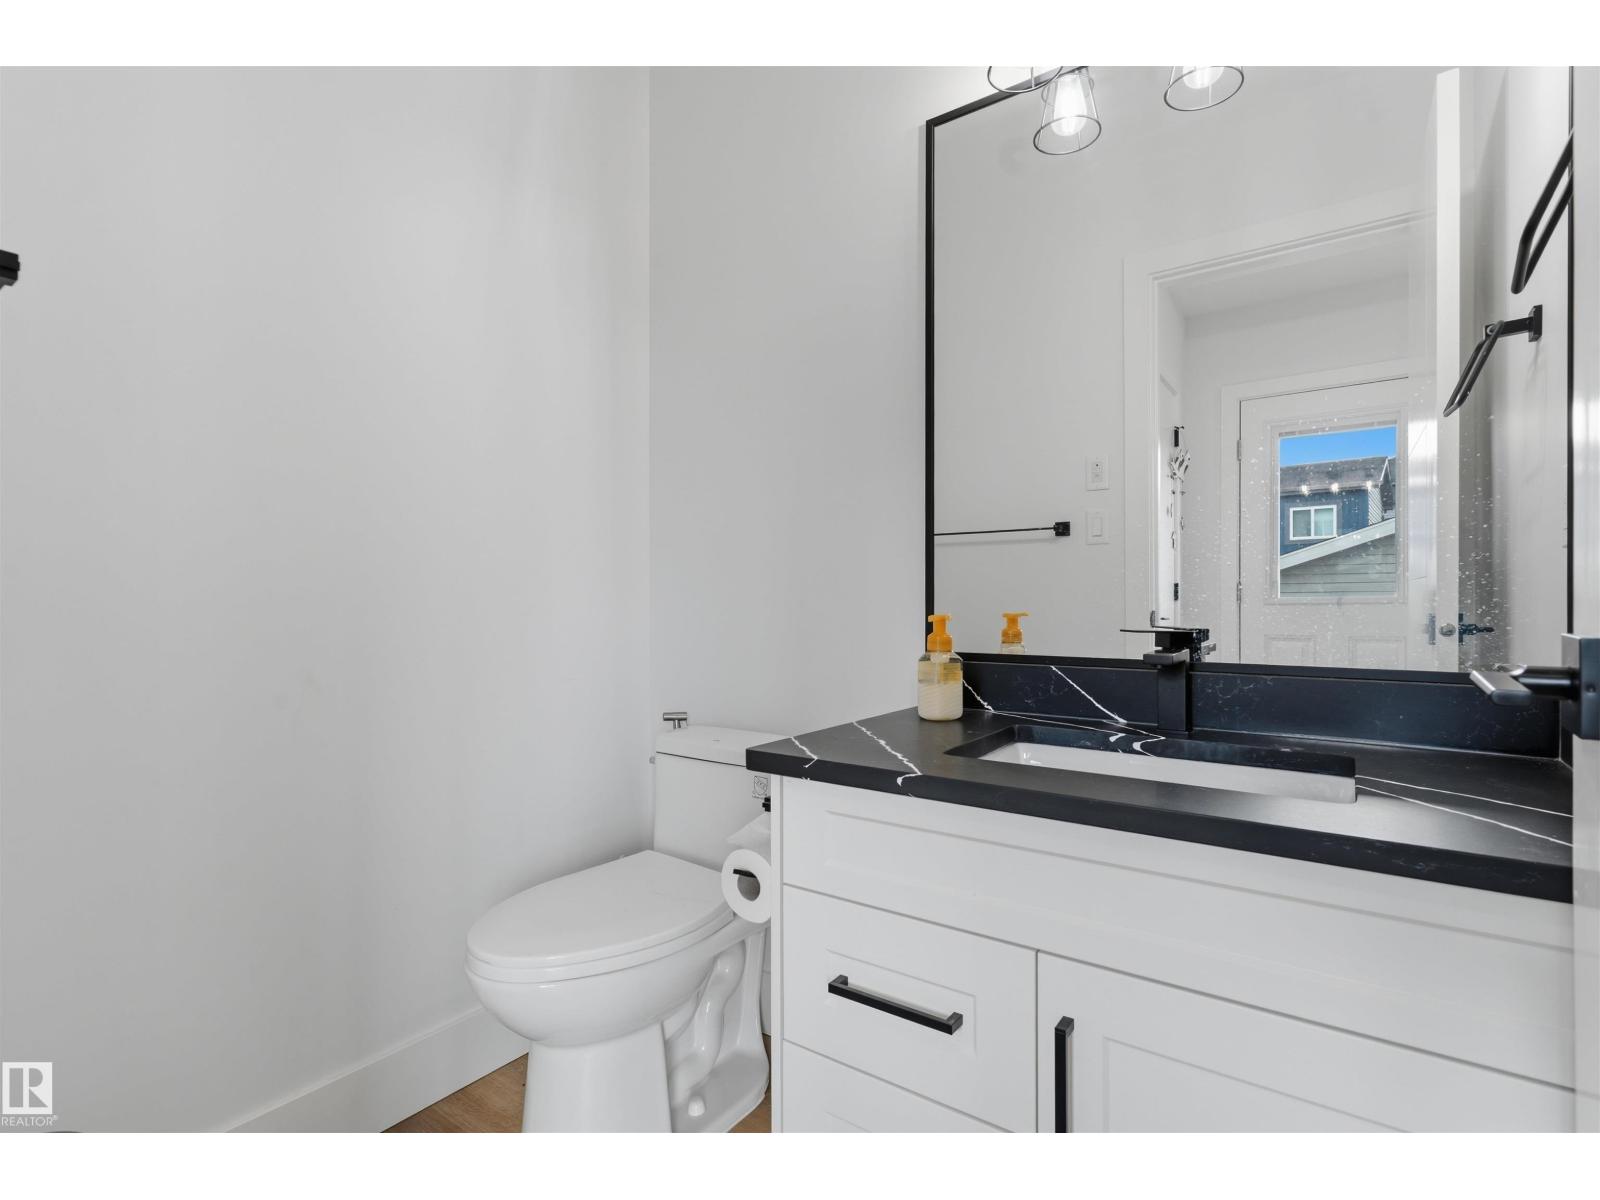
- 3.5 (1 half)
- Basement:
- Unfinished, Full
Finished Areas
- Interior Size (Total):
- 1906 square feet
Interior
- Appliances:
- Washer, Refrigerator, Water softener, Dishwasher, Stove, Dryer, Oven - Built-In, Hood Fan
Parking
- Spaces:
- 2
- Features:
- Detached Garage
Lot / Land
- Lot Size:
- 278.71 square meters
- Lot Features:
- Lane
Utilities & Mechanical
- Heating:
- Forced air
Comfort & Security
- Fireplace(s):
- 1 Electric, Unknown
Fees & Dates
- Last Modified:
- 08/06/2026 04:40:05 PM
- Status Change:
- 08/06/2026 04:31:55 PM
Association / Ownership
- Common Interest:
- Freehold
Room Dimensions
| Room | Level | Size |
|---|---|---|
| Living room | Main level | 5.77*6.06 |
| Dining room | Main level | 3.84*3.39 |
| Kitchen | Main level | 4.50*4.79 |
| Family room | Upper Level | 4.53*4.41 |
| Primary Bedroom | Upper Level | 3.87*4.24 |
| Bedroom 2 | Upper Level | 3.14*3.25 |
| Bedroom 3 | Upper Level | 3.10*3.19 |
Location
Data is supplied by Pillar 9 MLS® System. Pillar 9 is the owner of the copyright in its MLS® System. Data is deemed reliable but is not guaranteed accurate by Pillar 9.
The trademarks MLS®, Multiple Listing Service® and the associated logos are owned by The Canadian Real Estate Association (CREA) and identify the quality of services provided by real estate professionals who are members of CREA. Used under license.