Real estate on your terms®
$457,900
active
4707 36 Street
Beaumont
,
AB
T4X2C3
Key Details
- MLS® Number:
- E4495574
- Building Type:
- Duplex
- Interior Size:
- 1720 square feet
- Bedrooms:
- 4
- Parking Features:
- Detached Garage, Parking Pad
- Lot Size:
- 301.94 square meters
- Attached:
- Yes

Property Description
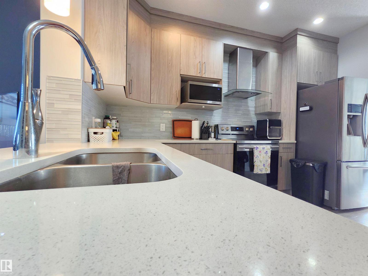
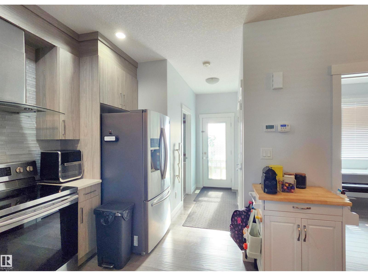
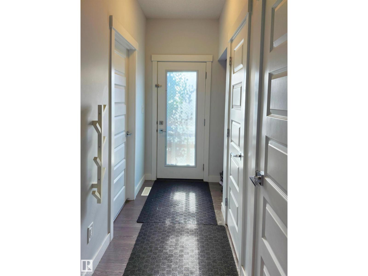
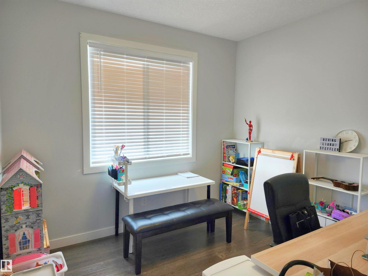
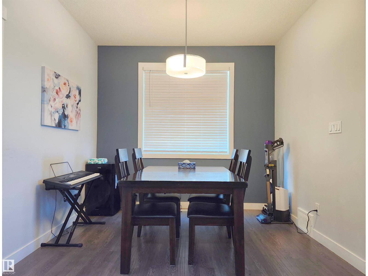
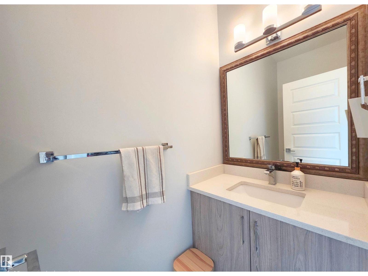
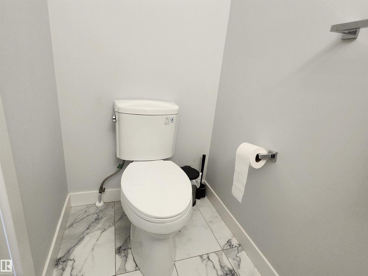
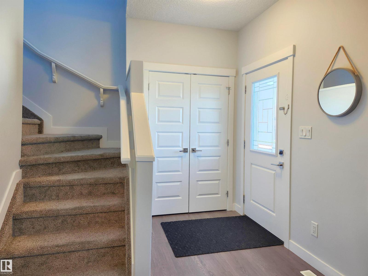
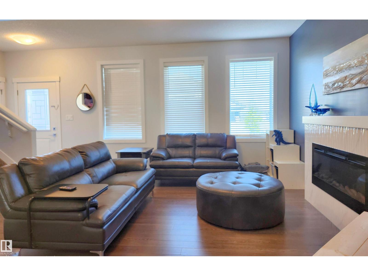
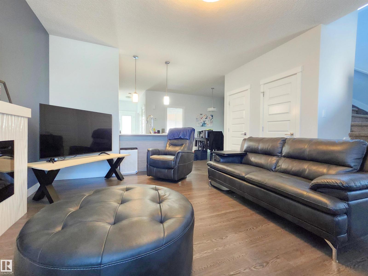
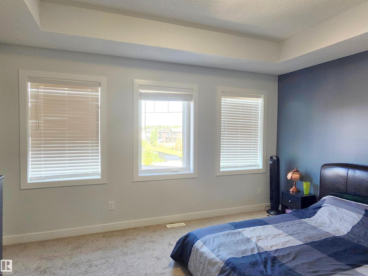
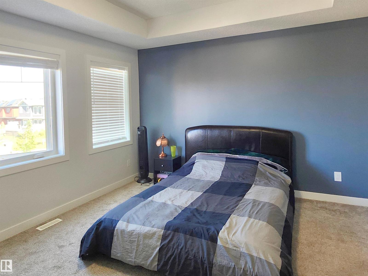
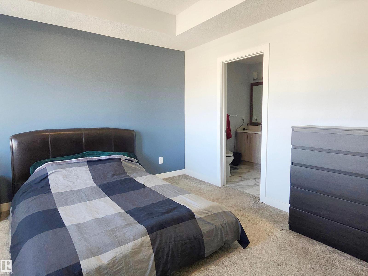
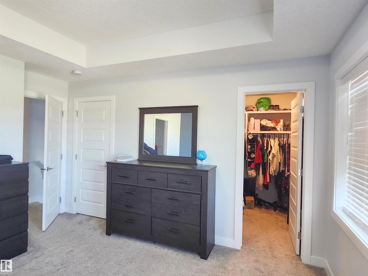
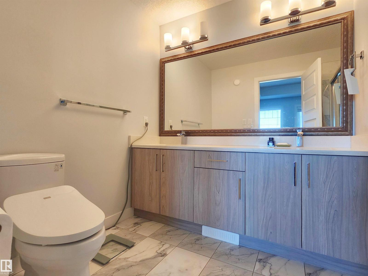
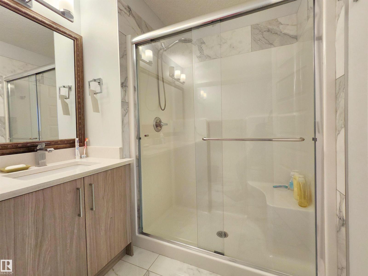
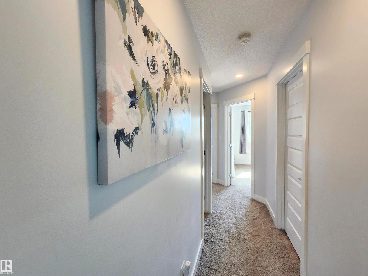
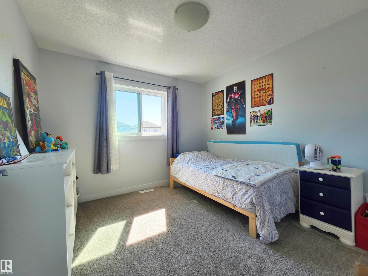
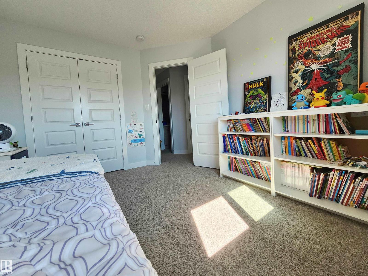
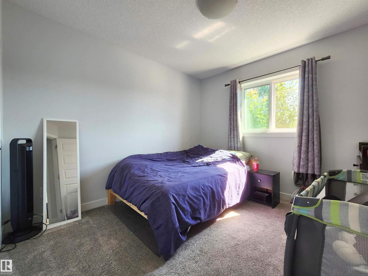
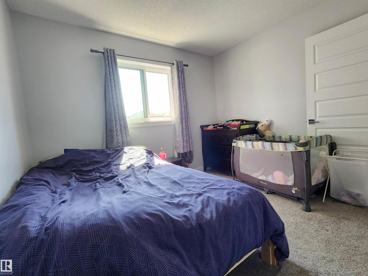
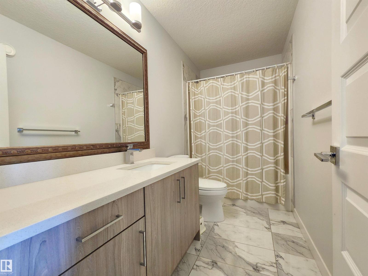
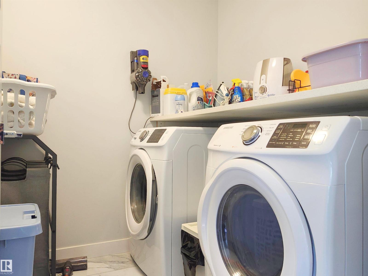
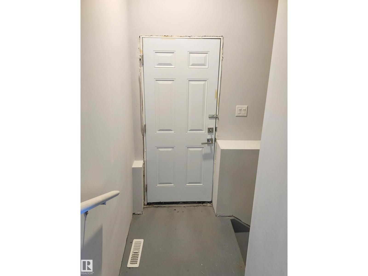
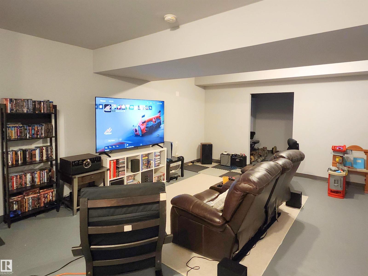
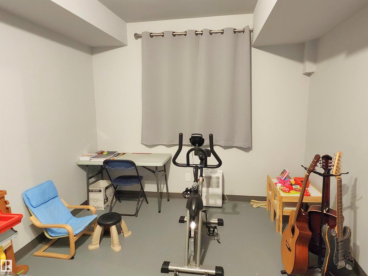
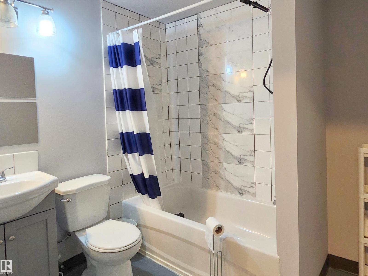
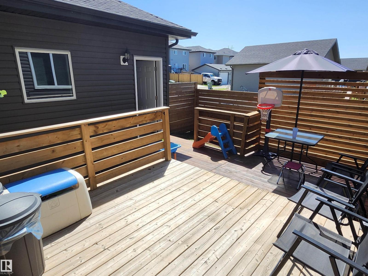
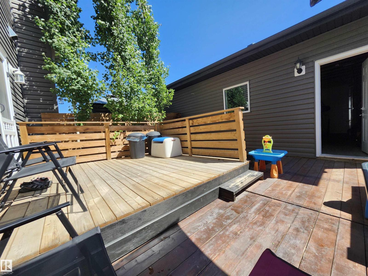
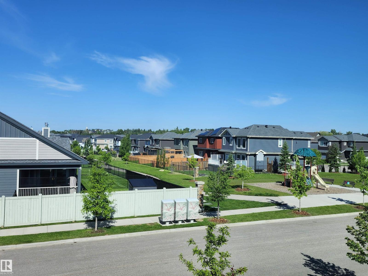
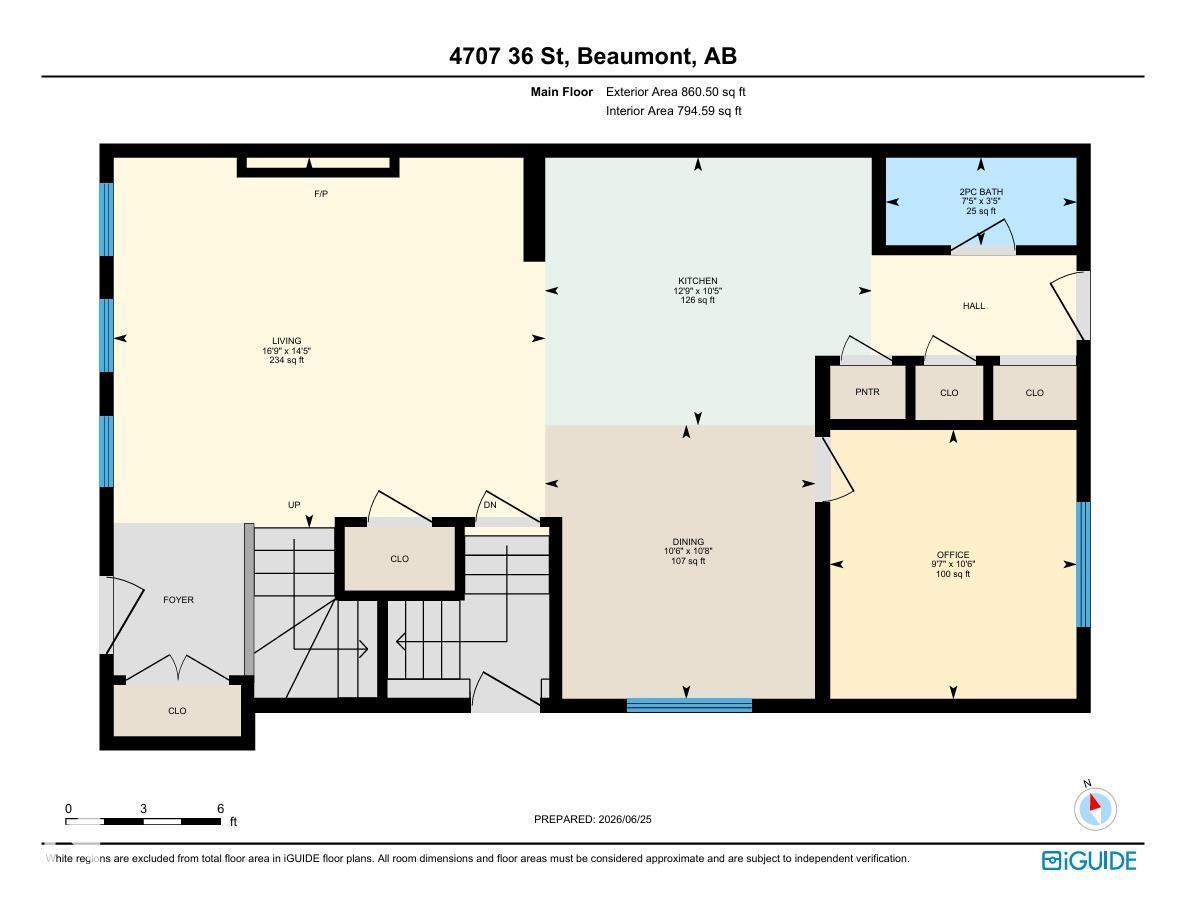
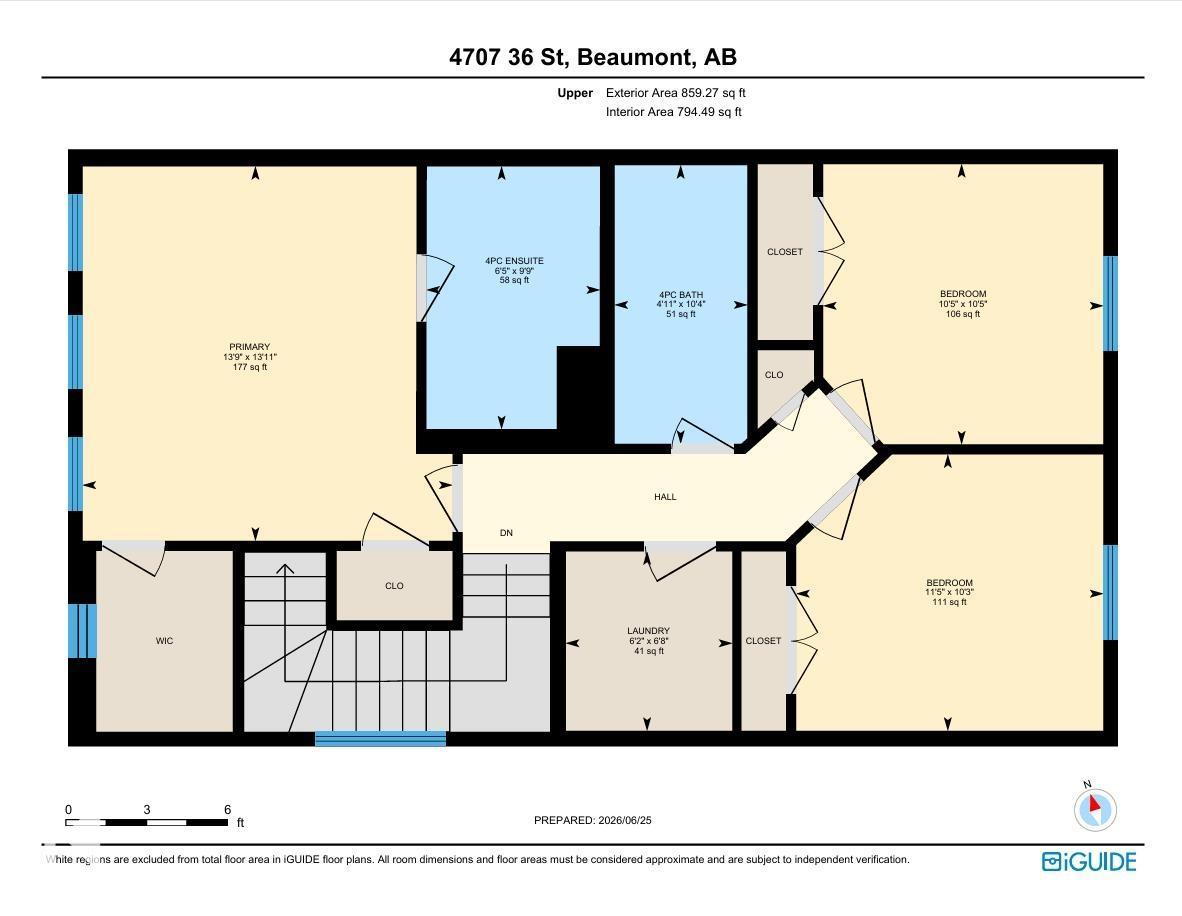
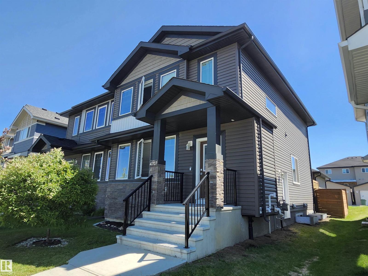
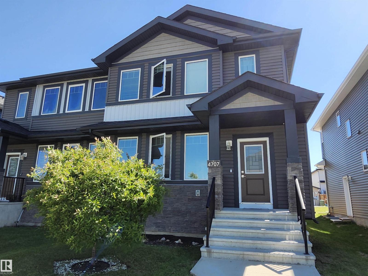
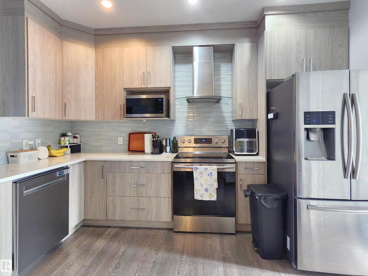
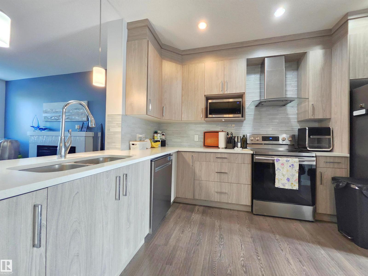
**Side Entrance** Main Floor Bonus Room** Double Detached Garage with parking pad behind, 1720 sqft duplex located in Forest Heights. So Many Upgrades including Bright open design with high ceiling and laminate flooring through out main floor, dream kitchen with quartz counter tops, elegant back splash, pantry, stainless steel appliances & spacious dining area for entertaining. Main floor include living room with showcase fireplace, good size den full of natural light & 2 piece powder room. Upstairs has 3 bedrooms convenience of Laundry room,4 piece main bathroom and your master bedroom features a coffered ceiling , 2 closets and 4 piece ensuite with double sinks and quartz tops. Side entrance and partially (90%) finished basement is just waiting for your final touch for so many different options and opportunity! Backyard filled with huge deck & gas hookup for family BBQ, step outside to a beautiful walk down the pond & playground for your little ones. Enjoy the amazing sunset and downtown view every day. (id:53430)
Building
- Property Type:
- Duplex
- Building Type:
- Duplex
- Year Built:
- 2018
- Stories:
- 2.0
- Bedrooms:
- 4
- Bathrooms (total):
- 3.5 (1 half)
- Basement:
- Partially finished, Full
Finished Areas
- Interior Size (Total):
- 1720 square feet
Interior
- Appliances:
- Washer, Refrigerator, Dishwasher, Stove, Dryer, Hood Fan, Window Coverings, Garage door opener
Parking
- Features:
- Detached Garage, Parking Pad
Lot / Land
- Lot Size:
- 301.94 square meters
- Lot Features:
- See remarks, No Animal Home, No Smoking Home
Exterior
- Fencing:
- Fence
Utilities & Mechanical
- Heating:
- Forced air
Comfort & Security
- Fireplace(s):
- 1 Electric, Unknown
- Security:
- Smoke Detectors
Fees & Dates
- Last Modified:
- 07/15/2026 02:50:04 PM
- Status Change:
- 07/15/2026 02:41:15 PM
Association / Ownership
- Common Interest:
- Freehold
Room Dimensions
| Room | Level | Size |
|---|---|---|
| Living room | Main level | 4.39 x 5.11 |
| Dining room | Main level | 3.25 x 3.2 |
| Kitchen | Main level | 3.17 x 3.87 |
| Primary Bedroom | Upper Level | 4.24 x 4.19 |
| Bedroom 2 | Upper Level | 3.18 x 3.18 |
| Bedroom 3 | Upper Level | 3.13 x 3.48 |
| Bedroom 4 | Main level | 3.19 x 2.92 |
Location
Data is supplied by Pillar 9 MLS® System. Pillar 9 is the owner of the copyright in its MLS® System. Data is deemed reliable but is not guaranteed accurate by Pillar 9.
The trademarks MLS®, Multiple Listing Service® and the associated logos are owned by The Canadian Real Estate Association (CREA) and identify the quality of services provided by real estate professionals who are members of CREA. Used under license.