Real estate on your terms®
$839,000
active
92 LAKELAND Crescent
Beaumont
,
AB
T5X0B5
Key Details
- MLS® Number:
- E4494046
- Building Type:
- House
- Interior Size:
- 2838 square feet
- Bedrooms:
- 6
- Parking Features:
- Attached Garage
- Lot Size:
- 608.7 square meters

Property Description
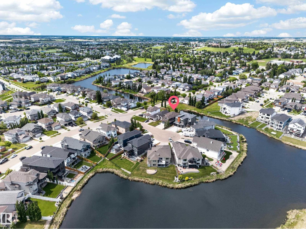
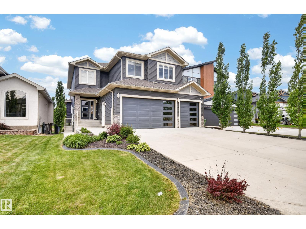
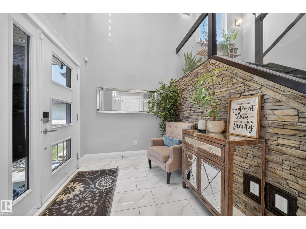
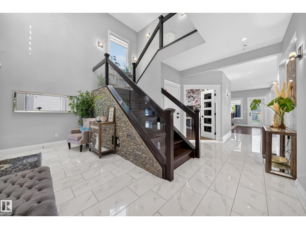
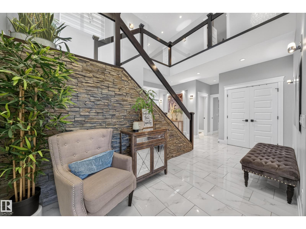
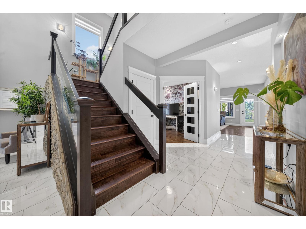
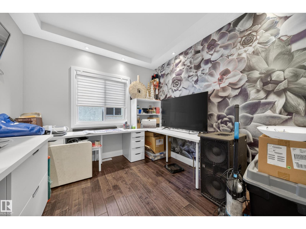
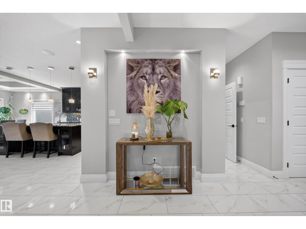
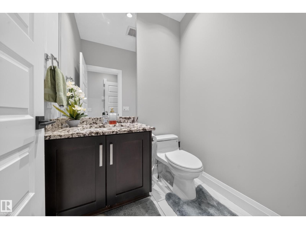
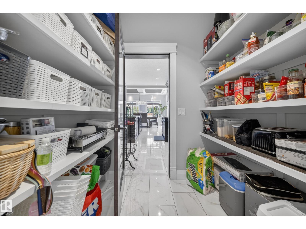
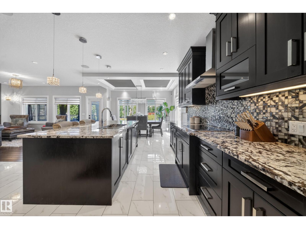
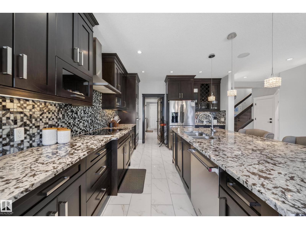
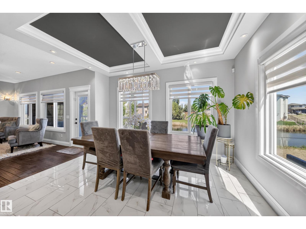
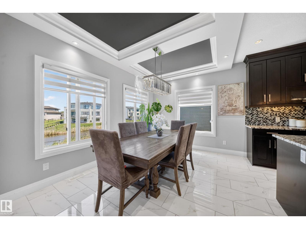
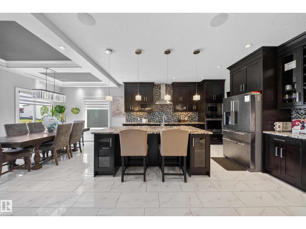
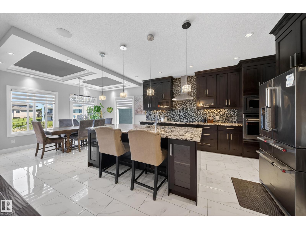
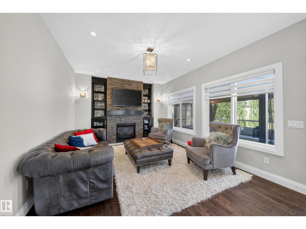
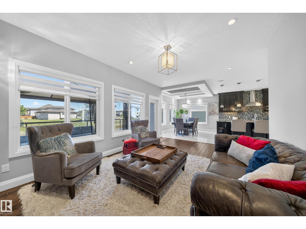
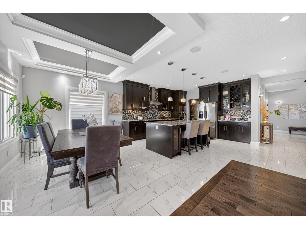
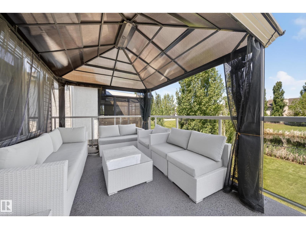
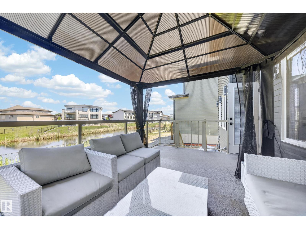
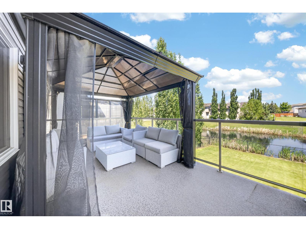
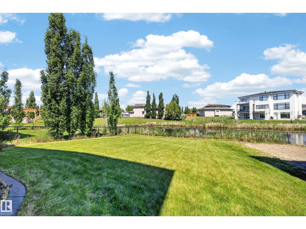
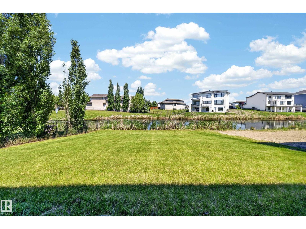
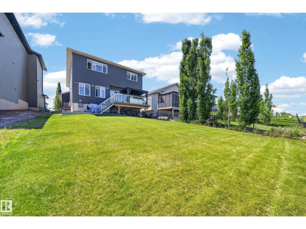
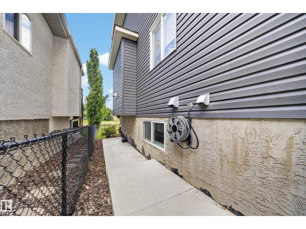
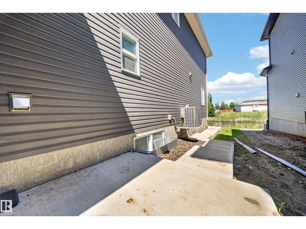
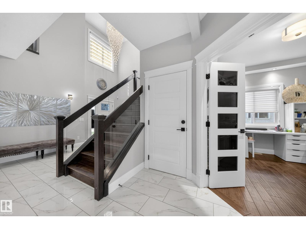
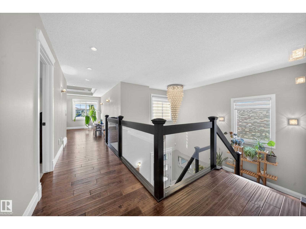
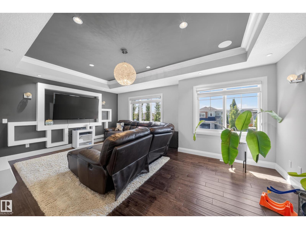
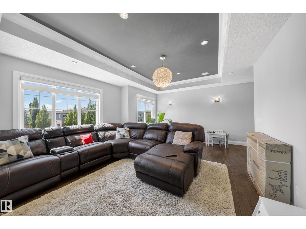
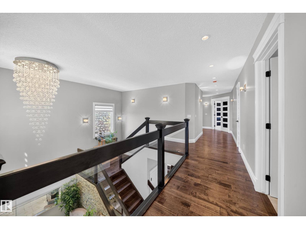
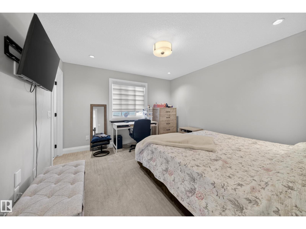
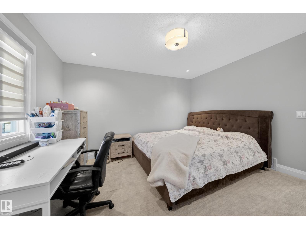
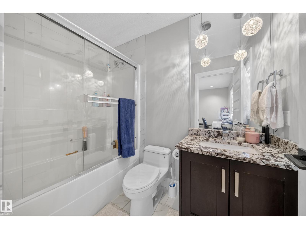
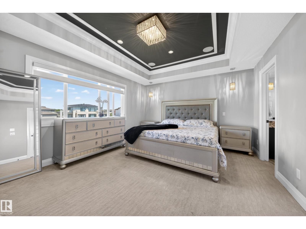
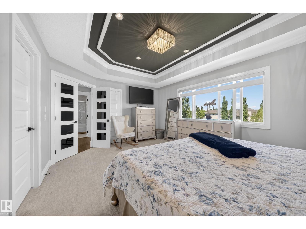
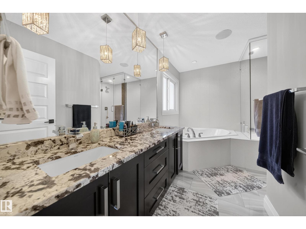
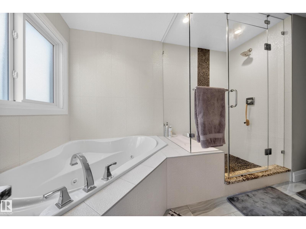
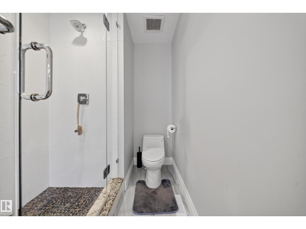
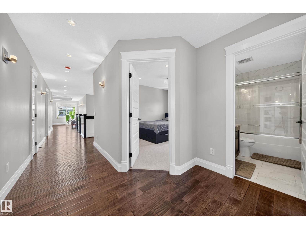
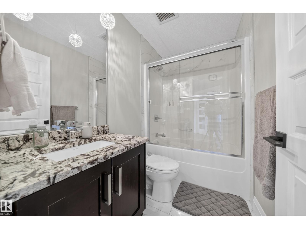
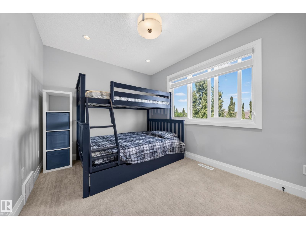
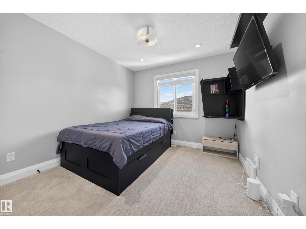
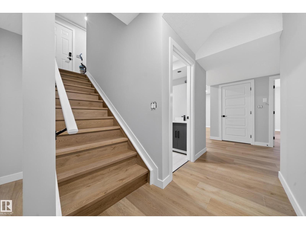
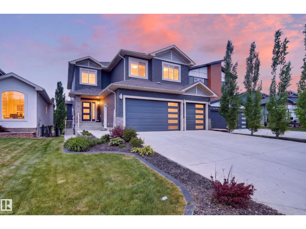
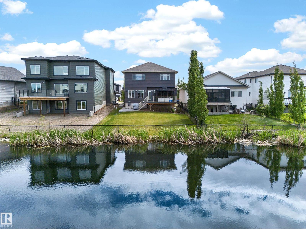
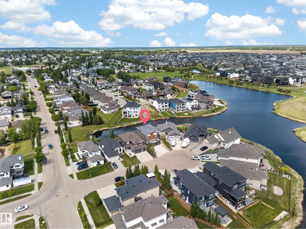
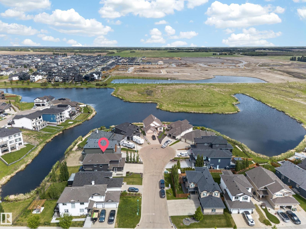
LAKE VIEWS. CUL-DE-SAC. LEGAL SUITE. This is the one you've been waiting for! Nestled on a quiet cul-de-sac w/ breathtaking lake views, this stunning 2,837 sq ft 2-storey w/ triple garage checks every box. Step inside to a grand 18-ft vaulted entry & 12x24 tile throughout the main floor. Chef's kitchen feat. walk-through pantry, centre island, granite tops & built-in appliances. Dining room w/ coffered ceiling perfectly frames those serene lake views. Showcase family room w/ full stone surround & gas fireplace. Main floor also incl. executive den w/ dbl doors, 2-pce powder room & elegant stone staircase w/ glass rail. Upstairs: hardwood stairs & hallway lead to 4 spacious bdrms & large bonus room. Primary suite w/ dbl-door entry & 5-pce ensuite feat. jetted tub, glass shower & his/her granite vanities. 2nd bdrm w/ its own 4-pce ensuite. High-end pot lighting & coffered ceilings throughout. Separate side entrance to a spacious legal 2-bdrm suite. Exceptional income potential meets luxury living!! (id:53430)
Building
- Property Type:
- House
- Building Type:
- House
- Year Built:
- 2015
- Stories:
- 2.0
- Bedrooms:
- 6
- Bathrooms (total):
- 5.5 (1 half)
- Basement:
- Finished, Full, Suite
Finished Areas
- Interior Size (Total):
- 2838 square feet
Interior
- Appliances:
- Washer, Refrigerator, Dishwasher, Stove, Dryer, Alarm System, Oven - Built-In, Humidifier, Hood Fan, Window Coverings, Garage door opener
Parking
- Features:
- Attached Garage
Lot / Land
- Lot Size:
- 608.7 square meters
- Lot Features:
- Cul-de-sac
Exterior
- Fencing:
- Fence
Utilities & Mechanical
- Heating:
- Forced air
- Cooling:
- Central air conditioning
Views & Waterfront
- View:
- Lake view
- Waterfront:
- Waterfront on lake
Comfort & Security
- Fireplace(s):
- 1 Gas, Unknown
- Security:
- Smoke Detectors
Fees & Dates
- Last Modified:
- 07/24/2026 03:40:02 PM
- Status Change:
- 07/24/2026 03:31:39 PM
Association / Ownership
- Common Interest:
- Freehold
Room Dimensions
| Room | Level | Size |
|---|---|---|
| Living room | Main level | 3.73 x 6.0 |
| Dining room | Main level | 3.01 x 3.94 |
| Kitchen | Main level | 4.39 x 4.05 |
| Den | Main level | 2.94 x 3.72 |
| Primary Bedroom | Upper Level | 3.87 x 5.09 |
| Bedroom 2 | Upper Level | 4.26 x 3.98 |
| Bedroom 3 | Upper Level | 2.99 x 3.82 |
| Bedroom 4 | Upper Level | 2.7 x 3.52 |
| Bonus Room | Upper Level | 4.26 x 5.93 |
| Bedroom 5 | Basement | 4.81 x 3.55 |
| Bedroom 6 | Basement | 4.22 x 3.58 |
| Second Kitchen | Basement | - |
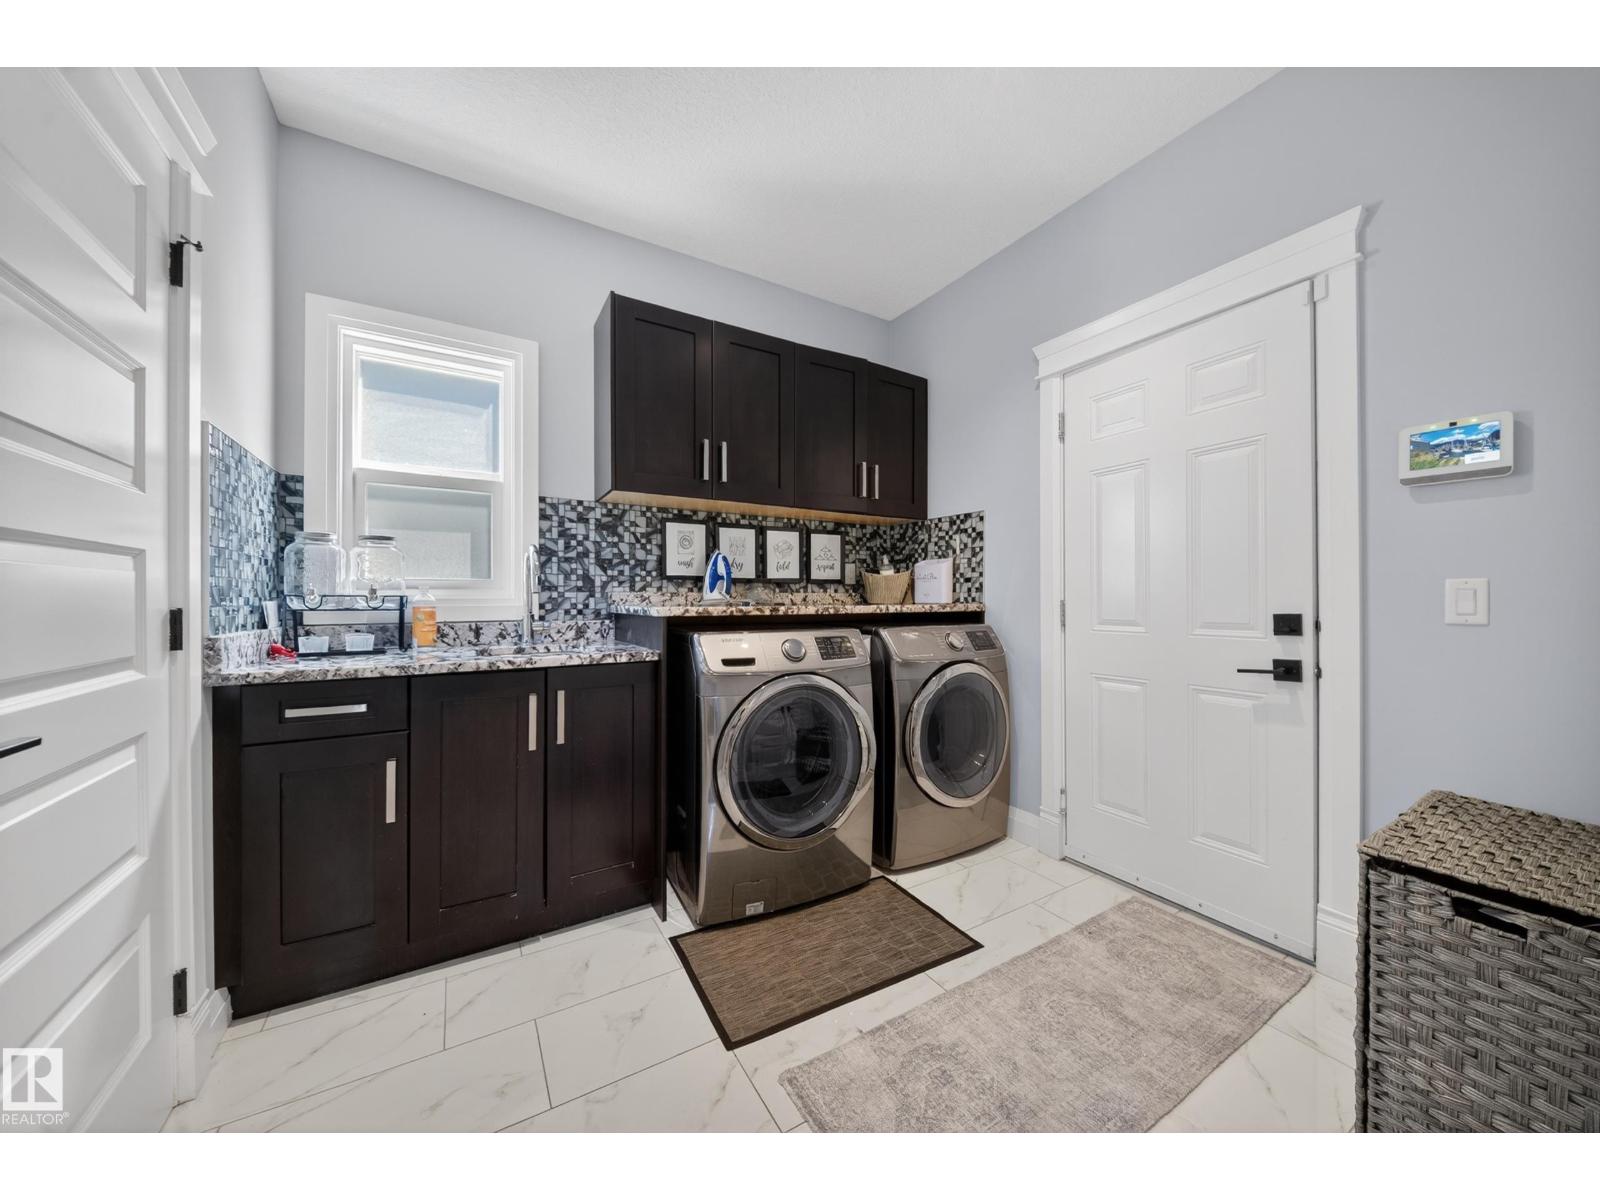
| Laundry room | Main level | - |
Location
Data is supplied by Pillar 9 MLS® System. Pillar 9 is the owner of the copyright in its MLS® System. Data is deemed reliable but is not guaranteed accurate by Pillar 9.
The trademarks MLS®, Multiple Listing Service® and the associated logos are owned by The Canadian Real Estate Association (CREA) and identify the quality of services provided by real estate professionals who are members of CREA. Used under license.