Real estate on your terms®
$600,000
active
5206 Cercle Ciel Crescent
Beaumont
,
AB
T4X1W5
Key Details
- MLS® Number:
- E4493968
- Building Type:
- House
- Interior Size:
- 1938 square feet
- Bedrooms:
- 5
- Parking:
- 4
- Parking Features:
- Attached Garage
- Lot Size:
- 554.45 square meters

Property Description
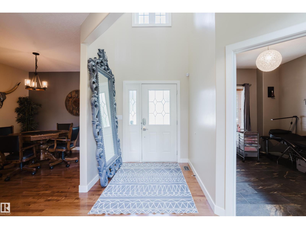
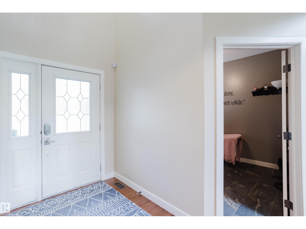
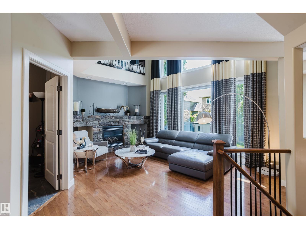
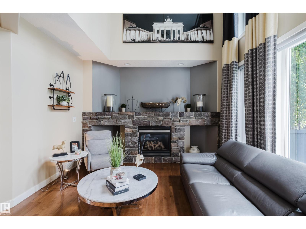
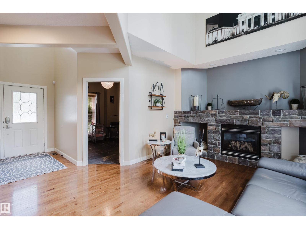
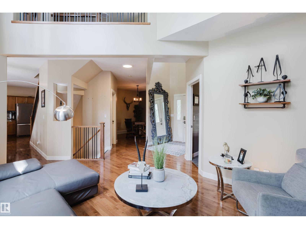
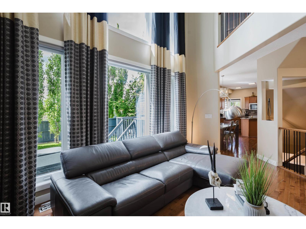
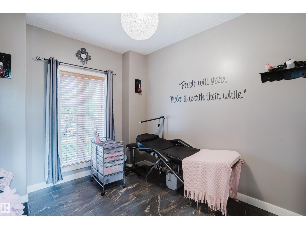
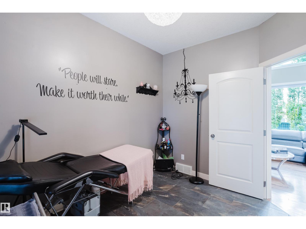
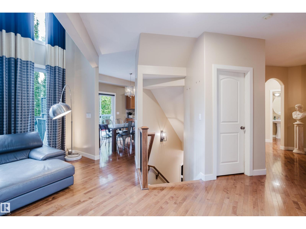
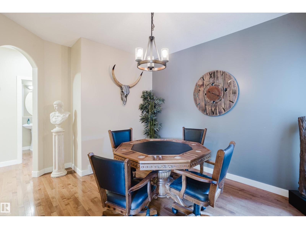
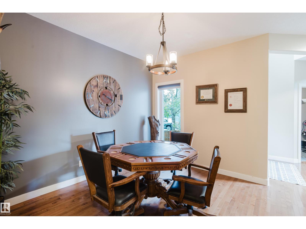
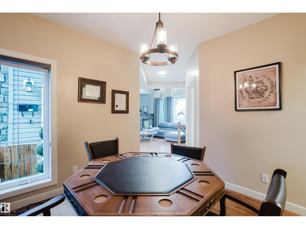
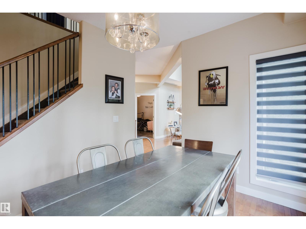
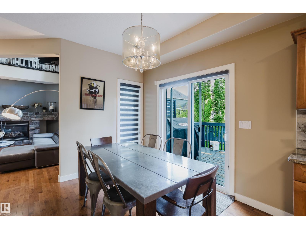
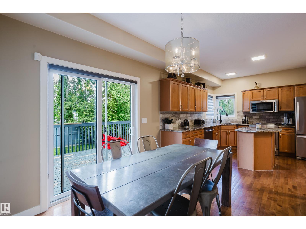
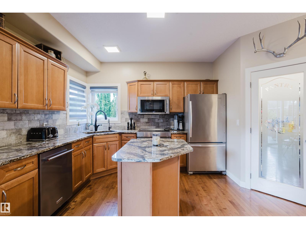
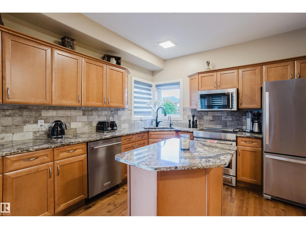
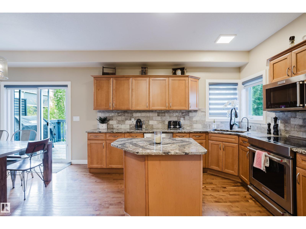
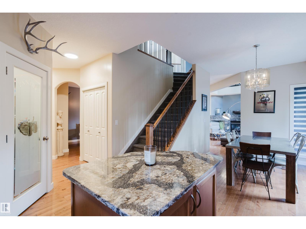
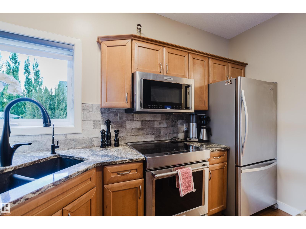
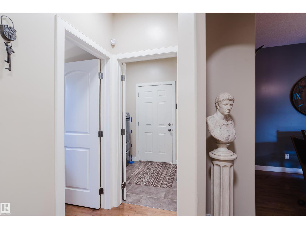
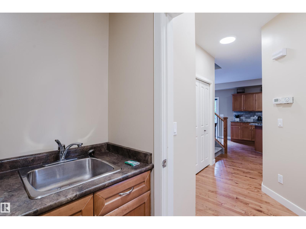
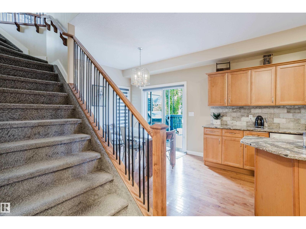
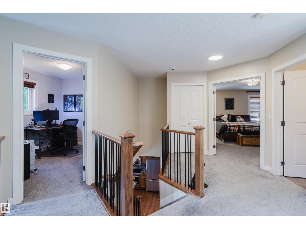
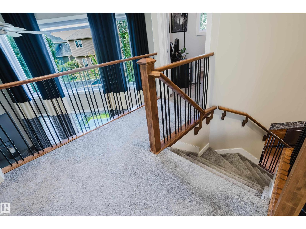
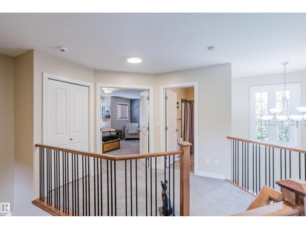
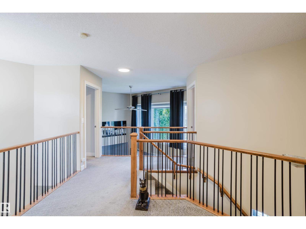
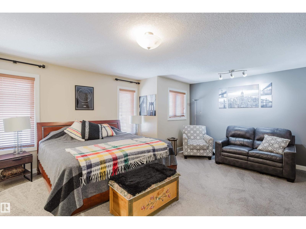
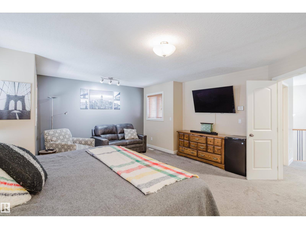
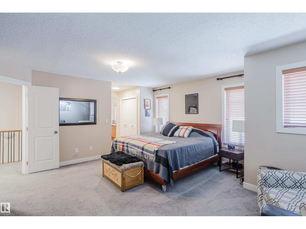
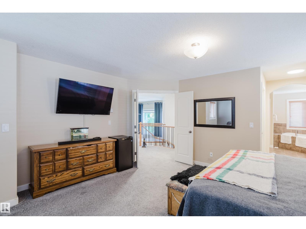
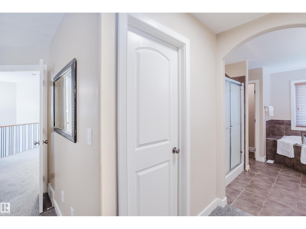
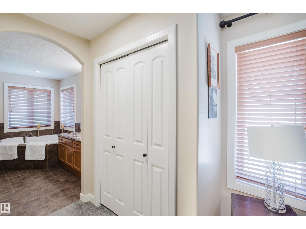
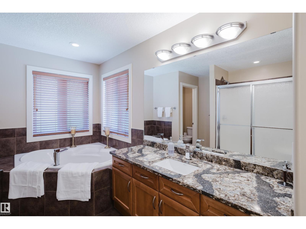
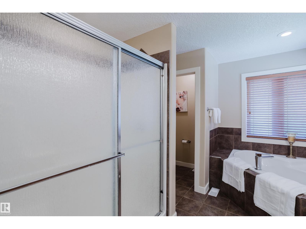
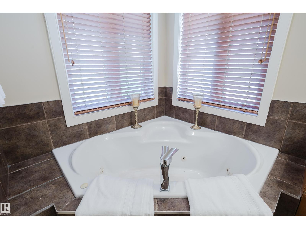
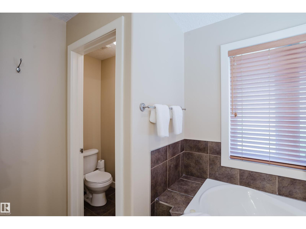
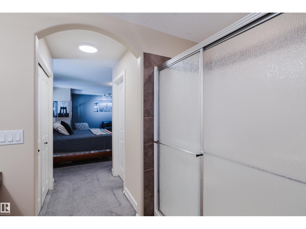
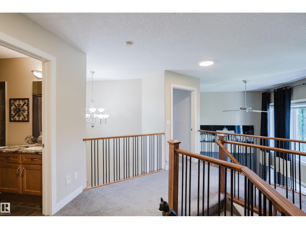
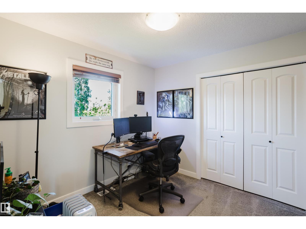
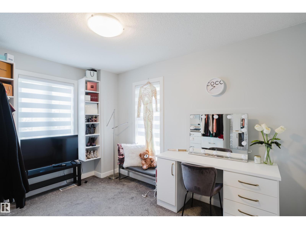
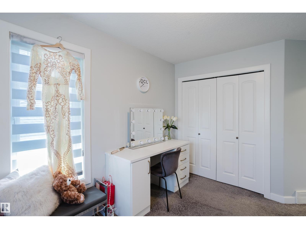
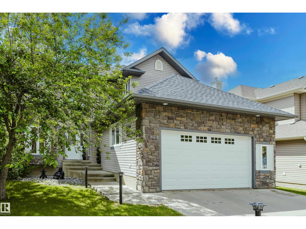
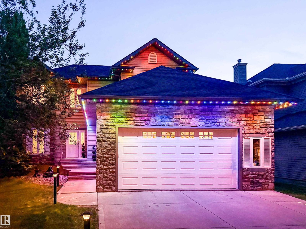
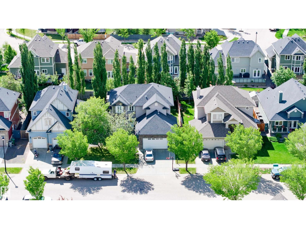
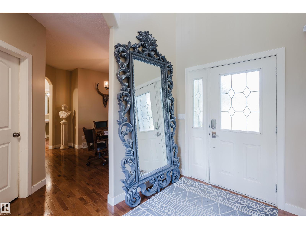
This home combines thoughtful upgrades with spaces that simply make sense. Soaring living room ceilings create a sense of openness, while the kitchen, dining, and living areas flow together naturally for everyday living and entertaining. Dreaming of a home-based business? Whether it's a lash studio, hair salon, waxing studio, or another venture, there's a room here to build something of your own while welcoming clients comfortably. The spacious primary suite offers a true retreat, complete with an oversized ensuite and private water closet. The heated and finished garage keeps winter where it belongs, and the backyard is ready for evenings around the fire table with its convenient natural gas hookup. Notable upgrades include California Closets, 200-amp electrical service, water softener and water filtration systems, DRICORE subfloor in the basement, and programmable colour exterior lighting. Just one block from the school, this is a home designed for comfort, convenience, and room to grow. (id:53430)
Building
- Property Type:
- House
- Building Type:
- House
- Year Built:
- 2005
- Stories:
- 2.0
- Bedrooms:
- 5
- Bathrooms (total):
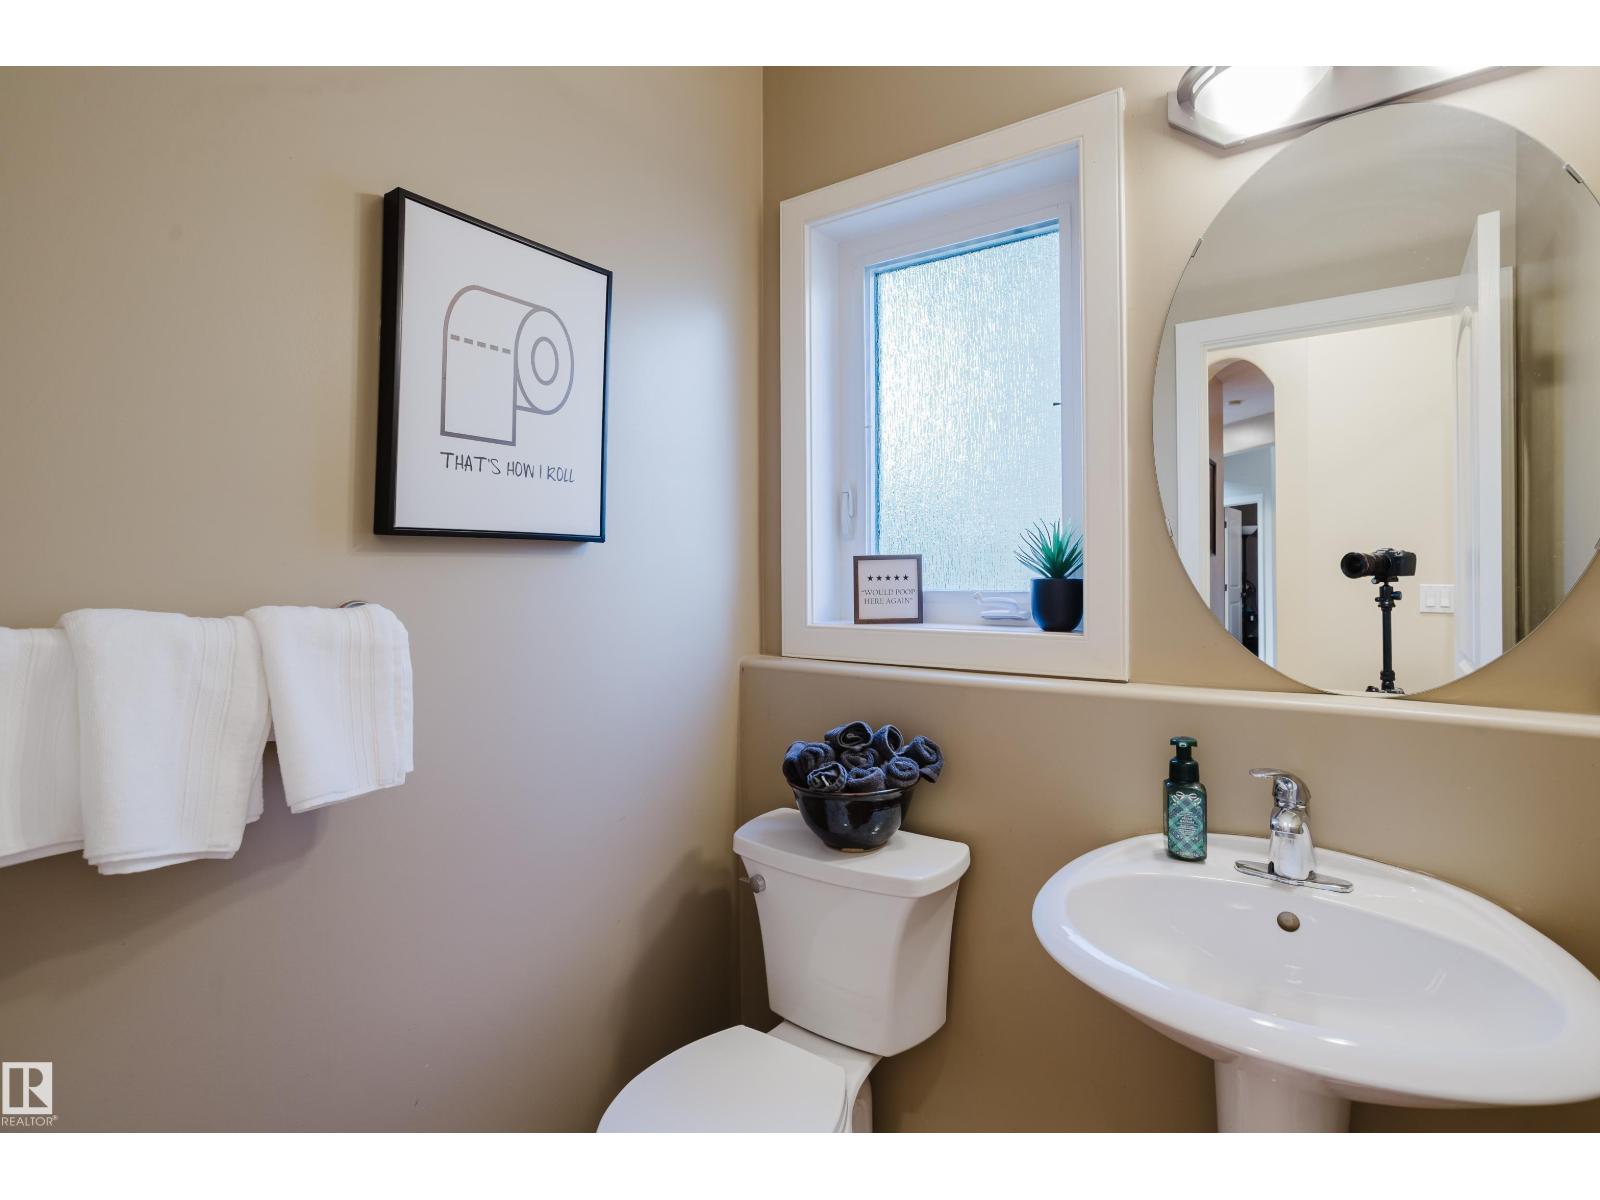
- 4.5 (1 half)
- Basement:
- Finished, Full
Finished Areas
- Interior Size (Total):
- 1938 square feet
Interior
- Appliances:
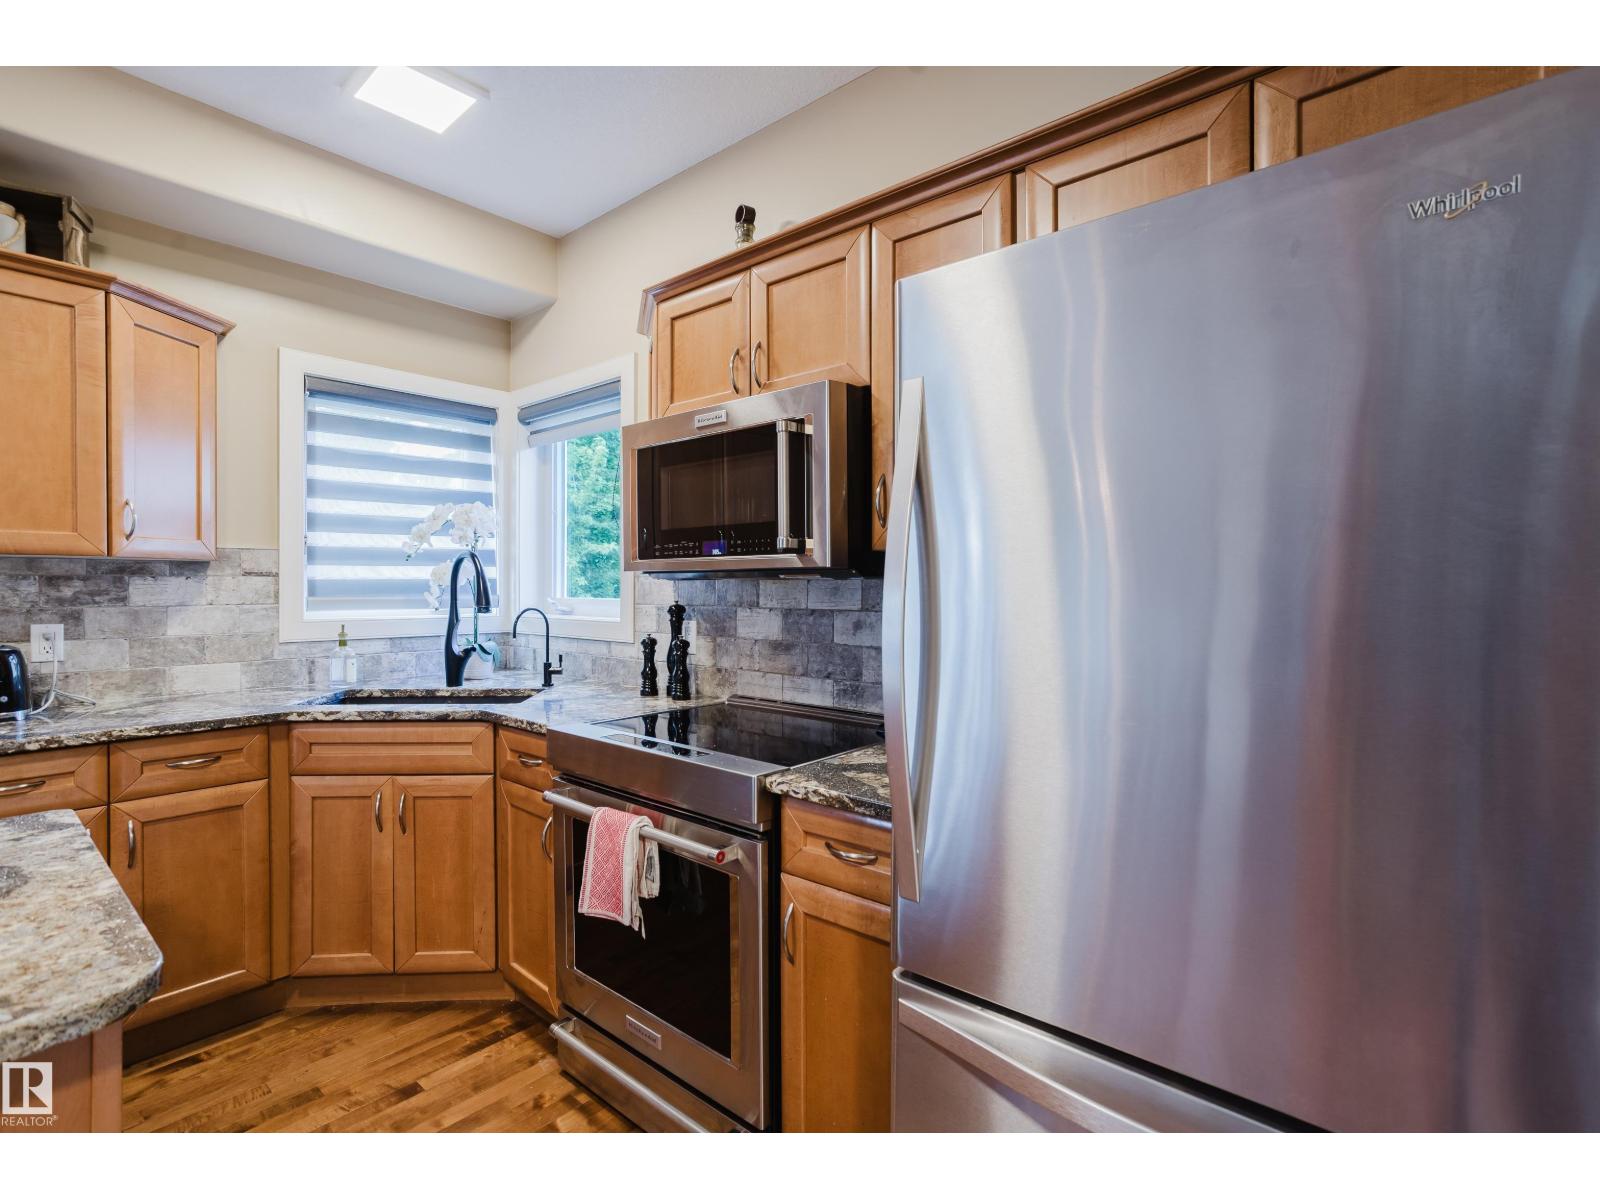
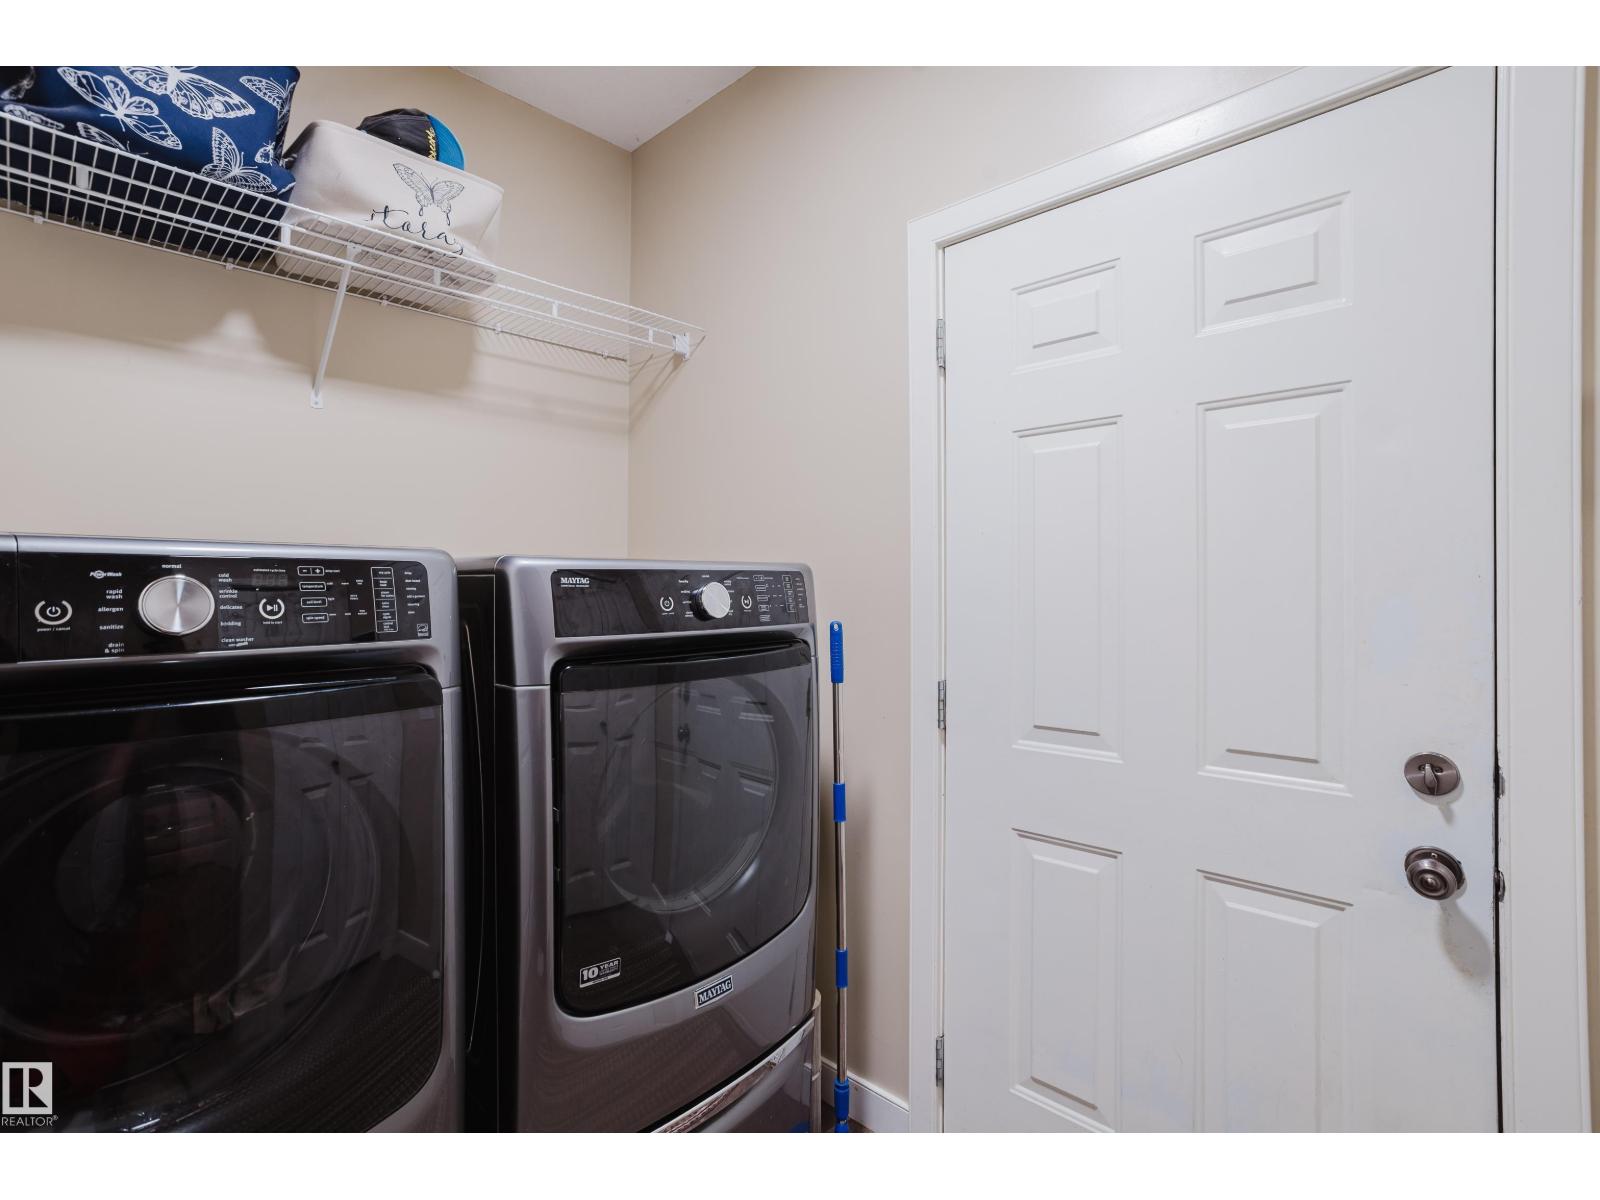
- Washer, Refrigerator, Dishwasher, Stove, Dryer, Microwave Range Hood Combo, Storage Shed, Window Coverings
Parking
- Spaces:
- 4
- Features:
- Attached Garage
Lot / Land
- Lot Size:
- 554.45 square meters
- Lot Features:
- No back lane, No Smoking Home
Exterior
- Fencing:
- Fence
Utilities & Mechanical
- Heating:
- Forced air
- Cooling:
- Central air conditioning
Comfort & Security
- Fireplace(s):
- 1 Gas, Unknown
Fees & Dates
- Last Modified:
- 07/31/2026 06:50:01 PM
- Status Change:
- 07/31/2026 06:40:50 PM
Association / Ownership
- Common Interest:
- Freehold
Room Dimensions
| Room | Level | Size |
|---|---|---|
| Living room | Main level | - |
| Dining room | Main level | - |
| Kitchen | Main level | - |
| Family room | Basement | - |
| Den | Main level | - |
| Primary Bedroom | Upper Level | - |
| Bedroom 2 | Upper Level | - |
| Bedroom 3 | Upper Level | - |
| Bedroom 4 | Basement | - |
| Bedroom 5 | Basement | - |
Location
Data is supplied by Pillar 9 MLS® System. Pillar 9 is the owner of the copyright in its MLS® System. Data is deemed reliable but is not guaranteed accurate by Pillar 9.
The trademarks MLS®, Multiple Listing Service® and the associated logos are owned by The Canadian Real Estate Association (CREA) and identify the quality of services provided by real estate professionals who are members of CREA. Used under license.