Real estate on your terms®
$478,000
active
3718 67 Street
Beaumont
,
AB
T4X0G6
Key Details
- MLS® Number:
- E4490765
- Building Type:
- Duplex
- Interior Size:
- 1772 square feet
- Bedrooms:
- 3
- Parking Features:
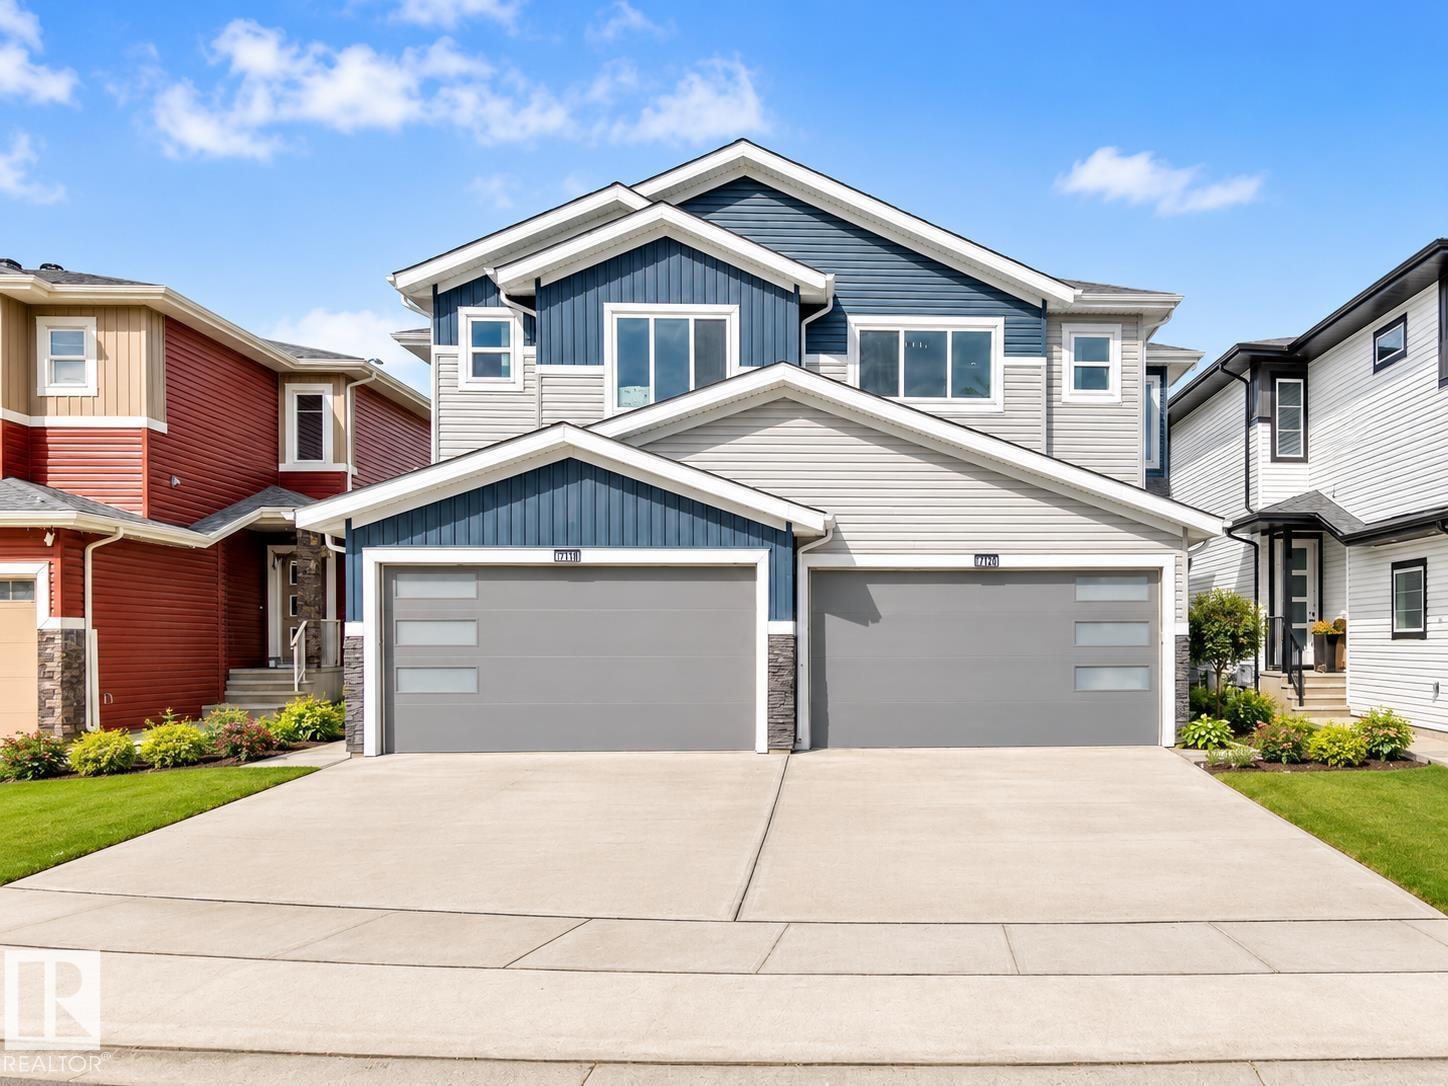
- Attached Garage
- Lot Size:
- 252.7 square meters
- Attached:
- Yes

Property Description
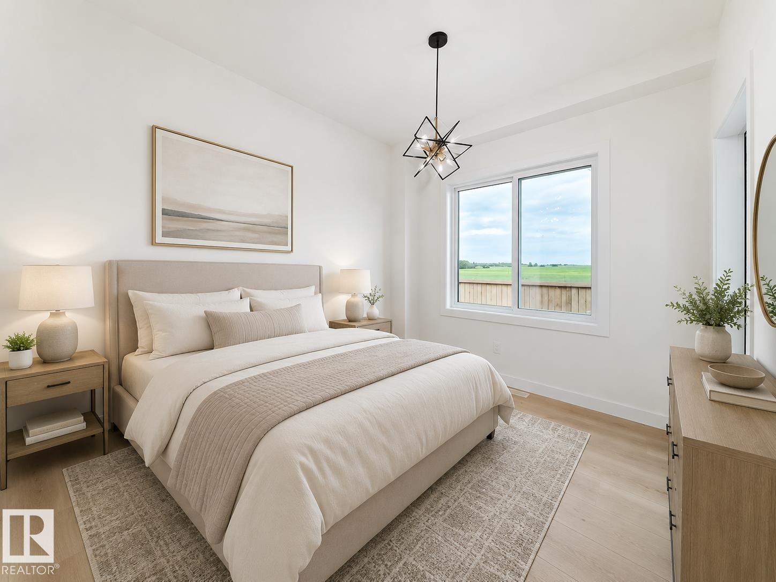
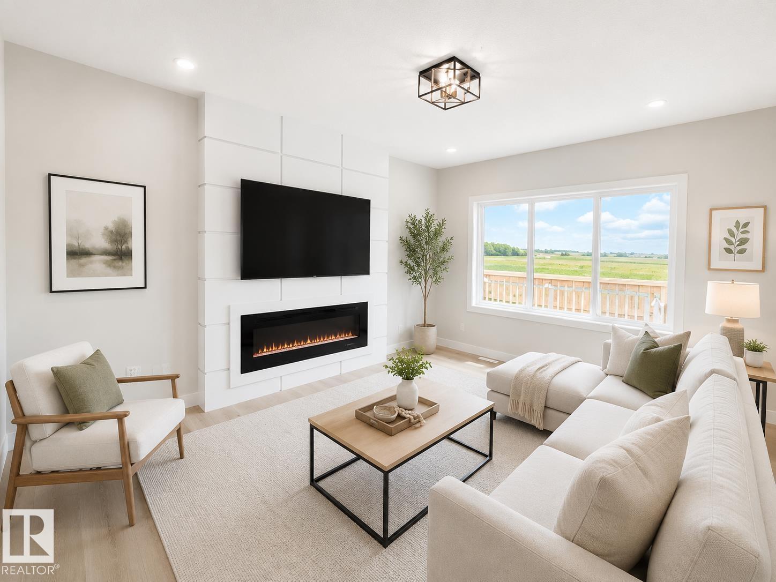
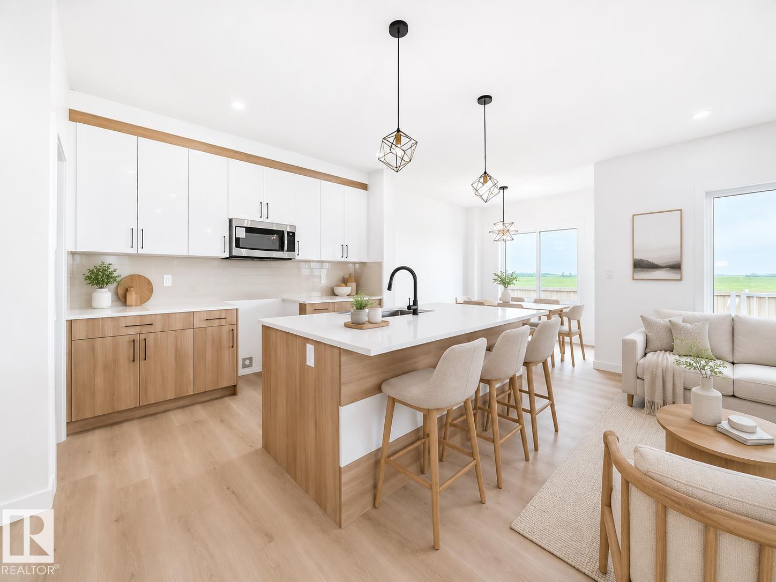
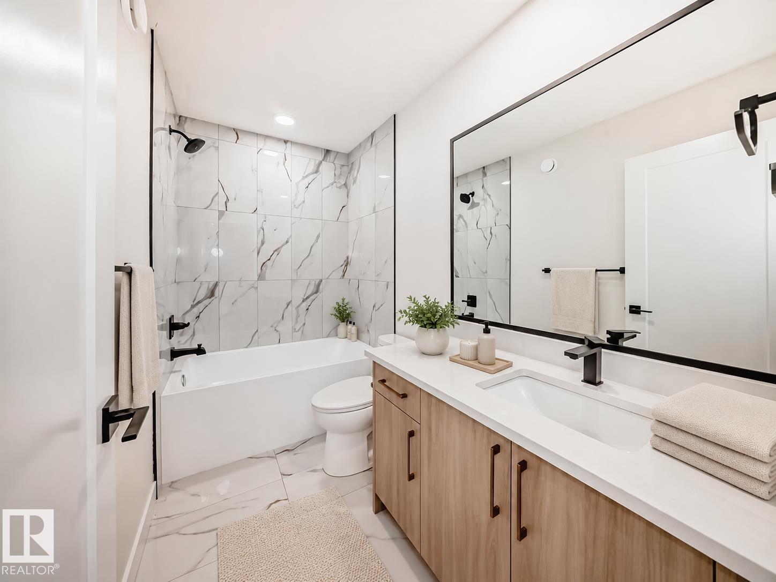
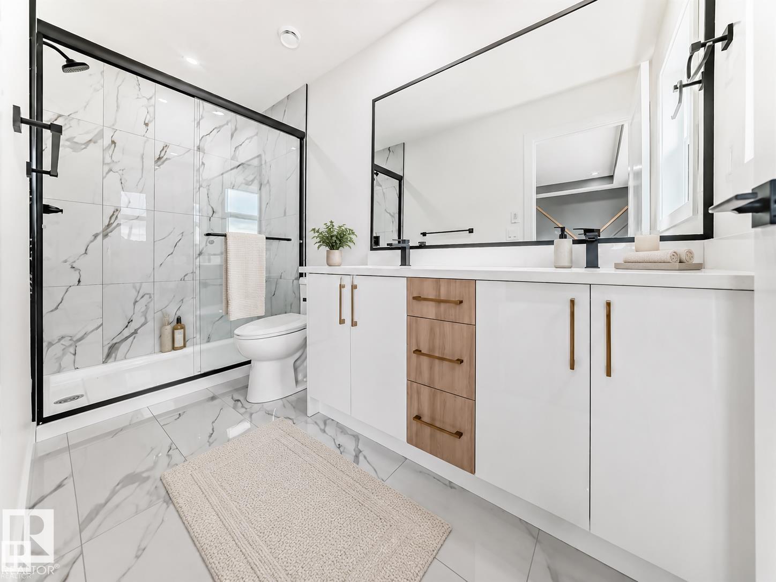
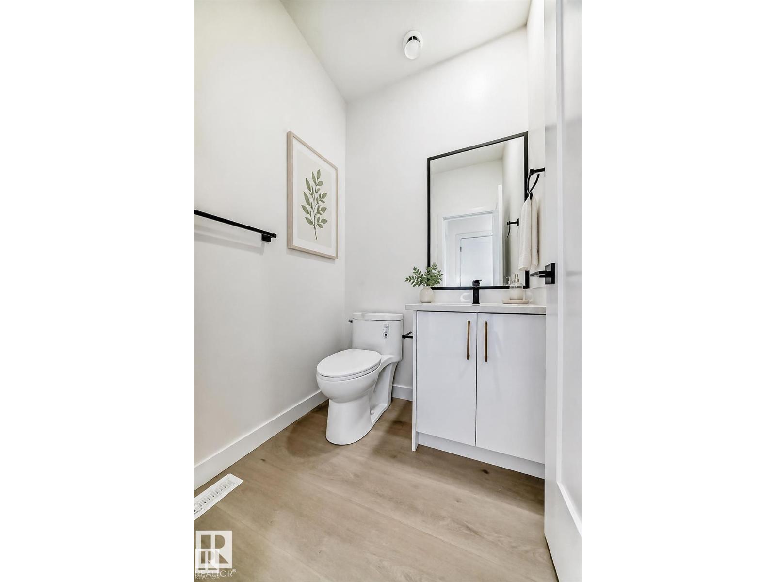
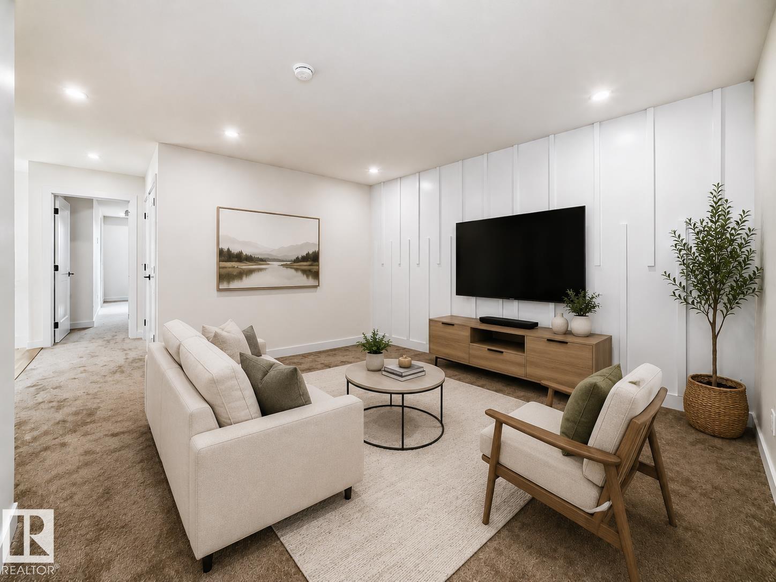
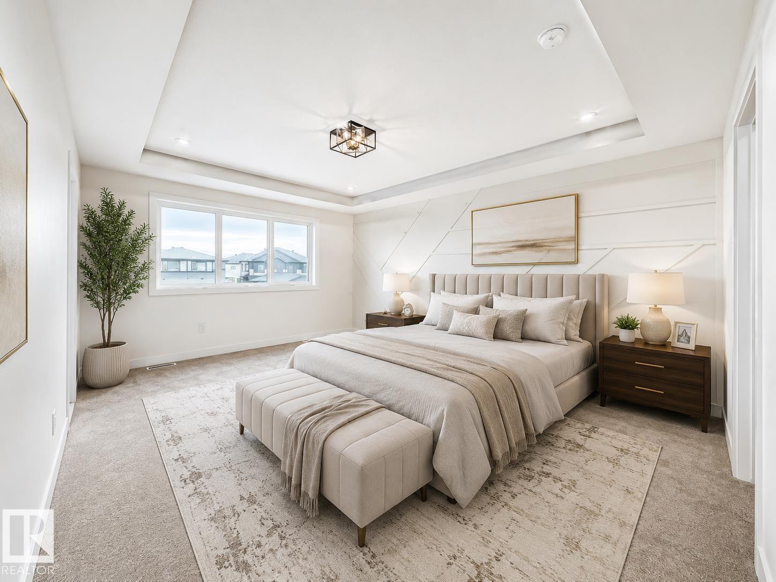
Stunning Brand-New Home in Desirable Beaumont – Ready for Possession! Discover this exceptional home approx 1800 sqft in Beaumont! Featuring 3 bedrooms, 2.5 bathrooms, and a SEPERATE entrance with potential for a future legal basement suite.The main floor is designed for elegance and functionality, with an astonishing electric fireplace, upgraded vinyl plank flooring, modern fixtures, and a sleek glass railing. The kitchen includes extended island and a walk in pantry, perfect for storage.The open-to-above foyer adds a grand feel. Upstairs, find a bonus room, luxurious primary suite with ensuite and walk-in closet, two additional bedrooms, a second full bathroom, and a convenient laundry room. Additional features include an attached double garage, oversize driveway,. it comes with approved permits for 1 BEDROOM legal suite. ( plumbing already roughed in). A prime location near major routes, public schools, shopping, and restaurants. Backs to green space/farms, don’t miss out on this incredible opportunity (id:53430)
Building
- Property Type:
- Duplex
- Building Type:
- Duplex
- Year Built:
- 2025
- Stories:
- 2.0
- Bedrooms:
- 3
- Bathrooms (total):
- 3.5 (1 half)
- Basement:
- Unfinished, Full
Finished Areas
- Interior Size (Total):
- 1772 square feet
Interior
- Appliances:
- Microwave, Garage door opener
Parking
- Features:
- Attached Garage
Lot / Land
- Lot Size:
- 252.7 square meters
Utilities & Mechanical
- Heating:
- Forced air
Comfort & Security
- Security:
- Smoke Detectors
Fees & Dates
- Last Modified:
- 05/29/2026 06:41:02 PM
- Status Change:
- 05/29/2026 06:34:15 PM
Association / Ownership
- Common Interest:
- Freehold
Room Dimensions
| Room | Level | Size |
|---|---|---|
| Living room | Main level | 4.63 x 3.6 |
| Dining room | Main level | 3.23 x 2.76 |
| Kitchen | Main level | 4.36 x 2.96 |
| Family room | Upper Level | 3.55 x 4.37 |
| Primary Bedroom | Upper Level | 3.59 x 4.85 |
| Bedroom 2 | Upper Level | 3.08 x 2.76 |
| Bedroom 3 | Upper Level | 2.78 x 3.33 |
| Mud room | Main level | 1.8 x 1.85 |
| Pantry | Main level | 1.24 x 2.56 |
| Laundry room | Upper Level | 0.95 x 1.81 |
Location
Data is supplied by Pillar 9 MLS® System. Pillar 9 is the owner of the copyright in its MLS® System. Data is deemed reliable but is not guaranteed accurate by Pillar 9.
The trademarks MLS®, Multiple Listing Service® and the associated logos are owned by The Canadian Real Estate Association (CREA) and identify the quality of services provided by real estate professionals who are members of CREA. Used under license.