Real estate on your terms®
$699,999
active
6002 46 Avenue
Beaumont
,
AB
T4X0J1
Key Details
- MLS® Number:
- E4490700
- Building Type:
- House
- Interior Size:
- 2845 square feet
- Bedrooms:
- 5
- Parking Features:
- Attached Garage

Property Description
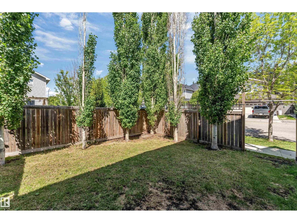
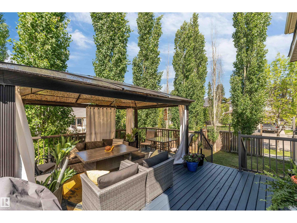
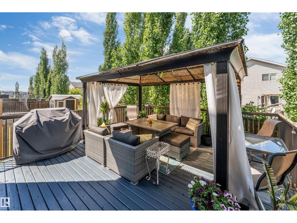
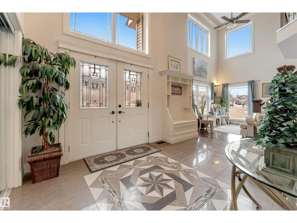
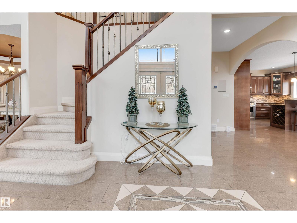
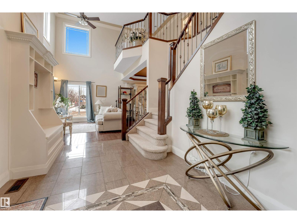
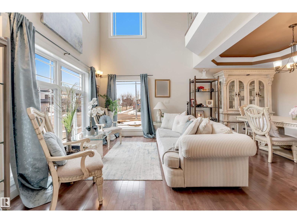
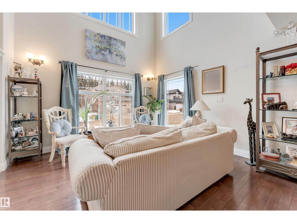
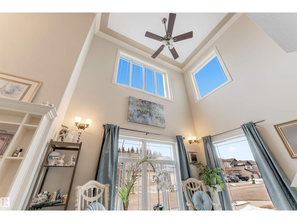
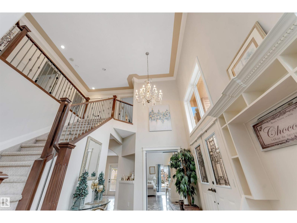
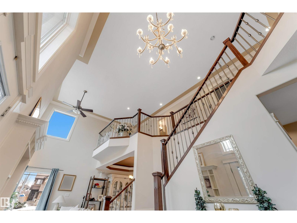
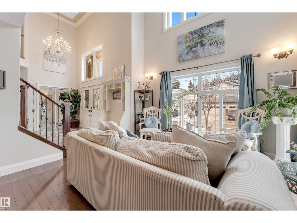
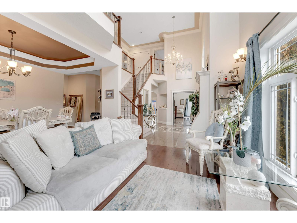
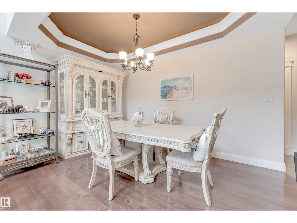
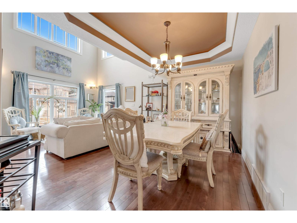
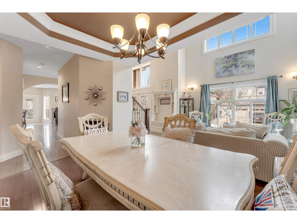
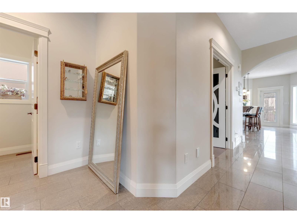
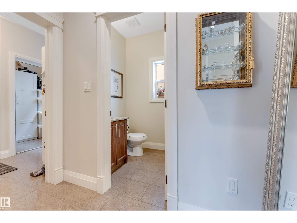
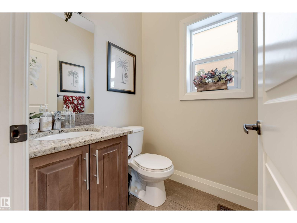
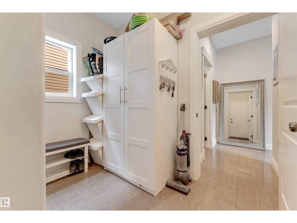
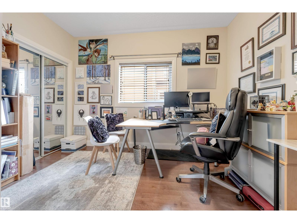
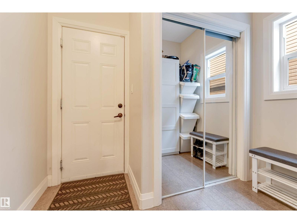
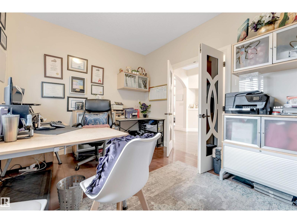
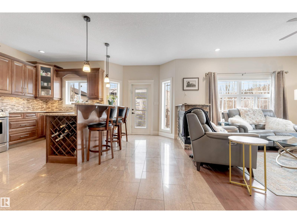
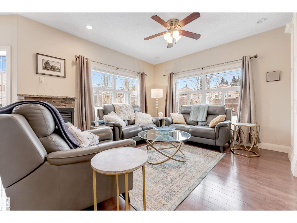
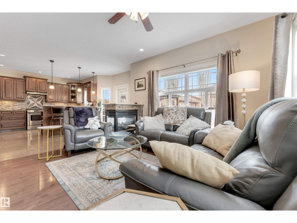
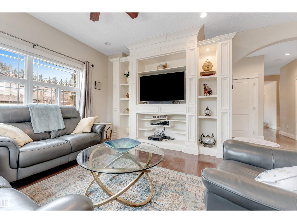
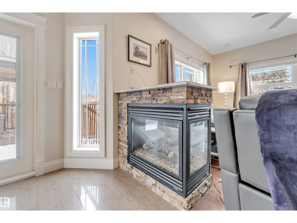
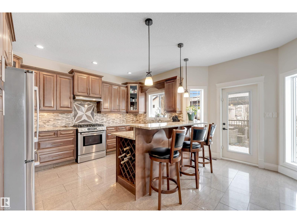
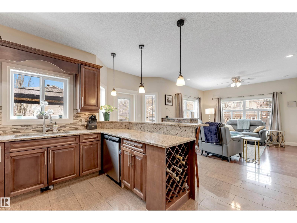
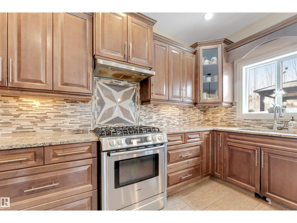
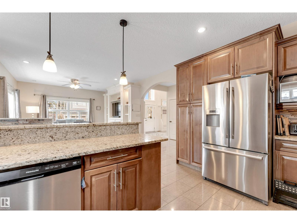
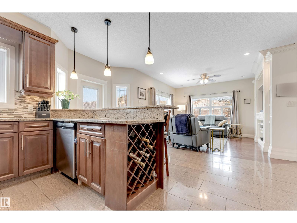
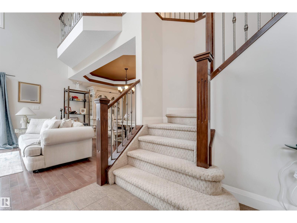
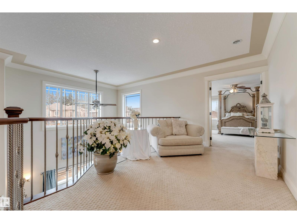
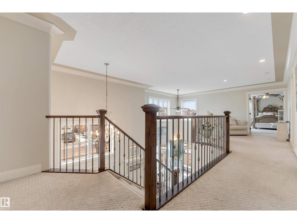
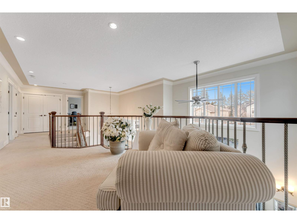
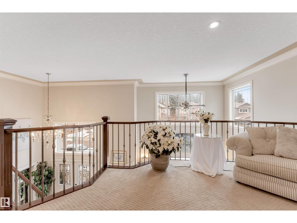
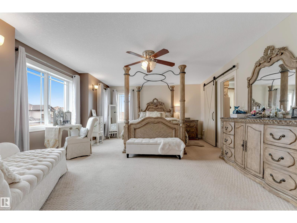
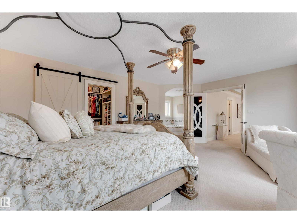
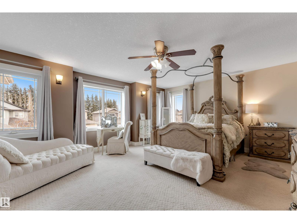
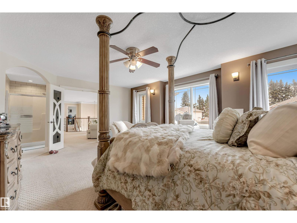
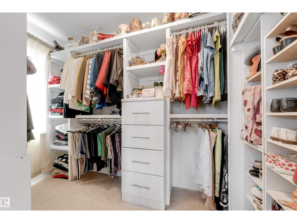
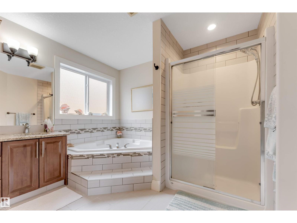
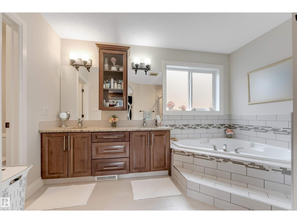
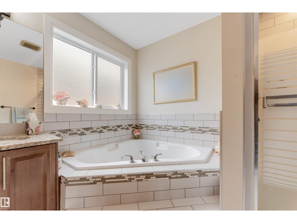
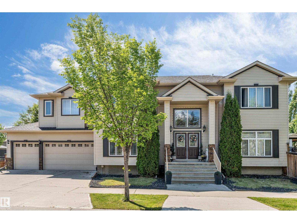
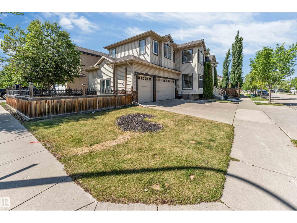
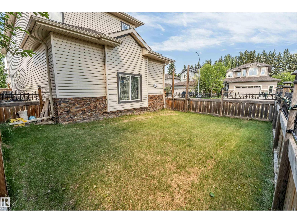
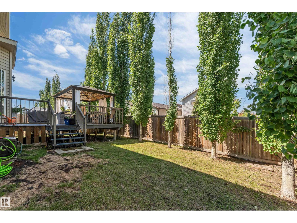
This spacious & bright 4+1 BDRM family home. The main floor includes a formal living & dining room the kitchen with SS appliances & tons of cupboard space, the family room, a den(or 5th BDRM) a 2-piece powder room & the entrance to the triple attached garage. Upper level features 4 BDRMS, 2 that share a Jack & Jill bathroom, the 3rd also with its own bathroom, & the luxurious master suite with a roomy 5-piece ensuite & bright W-I closet. Accessed from the family room is a fantastic outdoor space including a large deck & gazebo, great for entertaining. The south yard would be perfect for a vegetable garden or garden boxes. This lovely home has beautiful finishings include traditional mouldings, coved ceilings, hardwood & porcelain tile flooring, granite countertops, & dramatic 18’ ceilings in the LR & foyer. Located close to many amenities & walking distance to the High School & Aqua-Fit Centre, and steps to Four Seasons Park. The partly finished basement has a great rec room large screen TV space. (id:53430)
Building
- Property Type:
- House
- Building Type:
- House
- Year Built:
- 2011
- Stories:
- 2.0
- Bedrooms:
- 5
- Bathrooms (total):
- 4.5 (1 half)
- Basement:
- Partially finished, Full
Finished Areas
- Interior Size (Total):
- 2845 square feet
Interior
- Appliances:
- Washer, Refrigerator, Gas stove(s), Dishwasher, Dryer, Alarm System, Window Coverings, Garage door opener, Garage door opener remote(s), Fan
Parking
- Features:
- Attached Garage
Lot / Land
- Lot Features:
- Corner Site, No Smoking Home
Exterior
- Fencing:
- Fence
Utilities & Mechanical
- Heating:
- Forced air
- Cooling:
- Central air conditioning
Comfort & Security
- Fireplace(s):
- 1 Gas, Unknown
Fees & Dates
- Last Modified:
- 06/29/2026 06:20:04 AM
- Status Change:
- 06/29/2026 06:12:10 AM
Association / Ownership
- Common Interest:
- Freehold
Room Dimensions
| Room | Level | Size |
|---|---|---|
| Living room | Main level | - |
| Dining room | Main level | - |
| Kitchen | Basement | - |
| Family room | Main level | - |
| Primary Bedroom | Upper Level | - |
| Bedroom 2 | Upper Level | - |
| Bedroom 3 | Upper Level | - |
| Bedroom 4 | Upper Level | - |
| Bonus Room | Upper Level | - |
| Bedroom 5 | Main level | - |
Location
Data is supplied by Pillar 9 MLS® System. Pillar 9 is the owner of the copyright in its MLS® System. Data is deemed reliable but is not guaranteed accurate by Pillar 9.
The trademarks MLS®, Multiple Listing Service® and the associated logos are owned by The Canadian Real Estate Association (CREA) and identify the quality of services provided by real estate professionals who are members of CREA. Used under license.