Real estate on your terms®
$385,000
active
112 89 RUE MONETTE
Beaumont
,
AB
T4X1T7
Key Details
- MLS® Number:
- E4490483
- Building Type:
- Row / Townhouse
- Interior Size:
- 1761 square feet
- Bedrooms:
- 3
- Parking Features:
- Attached Garage
- Lot Size:
- 265.33 square meters
- Attached:
- Yes

Property Description
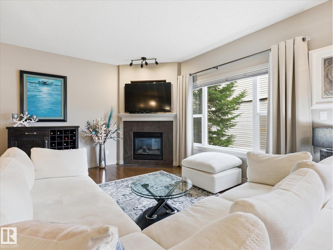
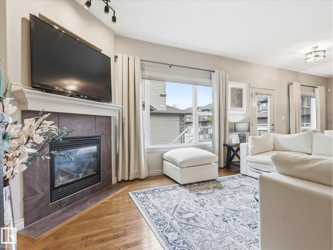
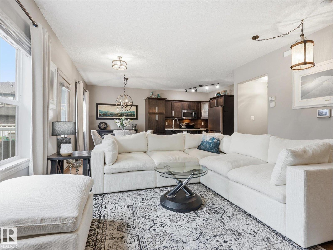
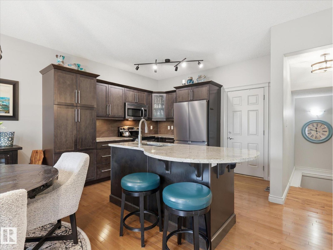
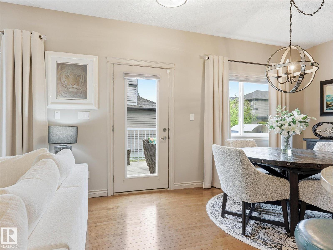
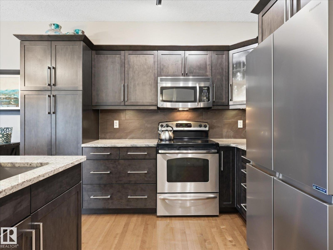
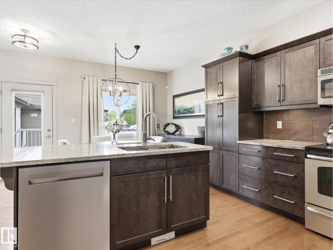
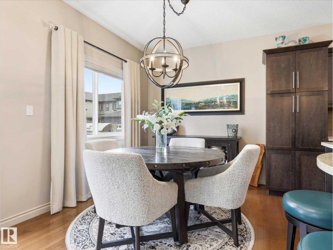
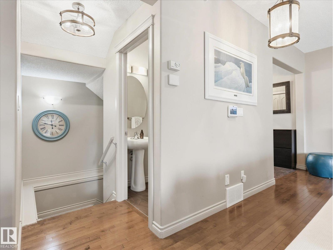
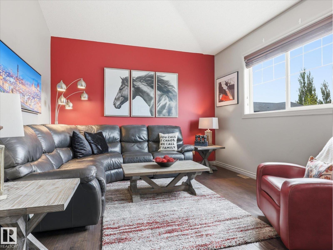
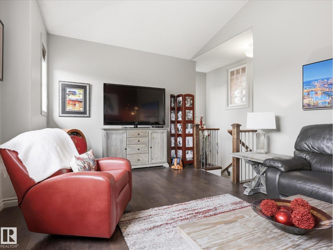
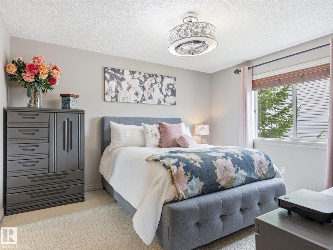
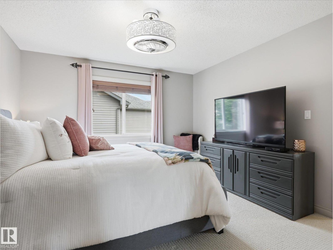
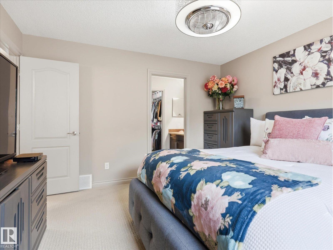
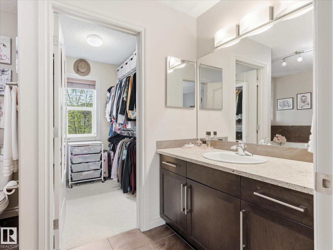
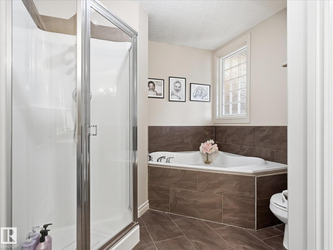
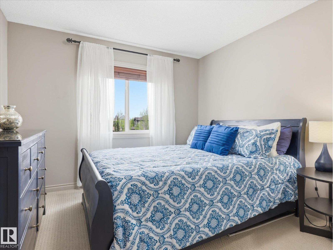
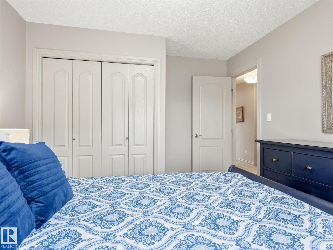
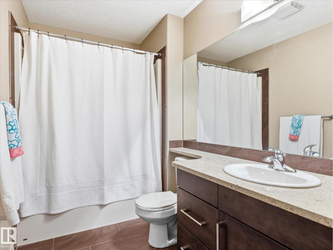
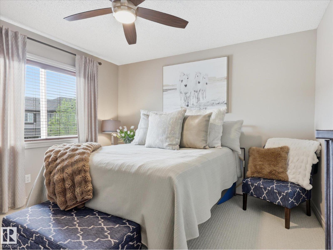
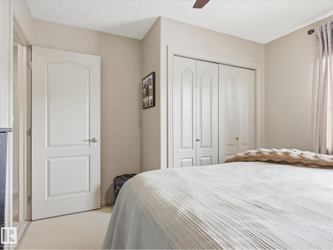
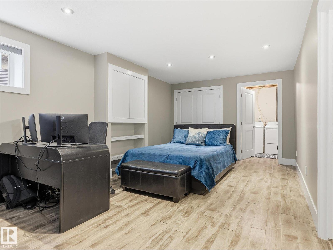
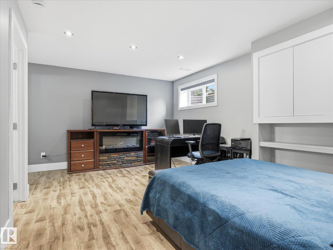
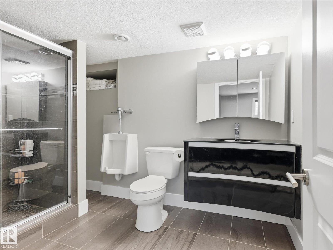
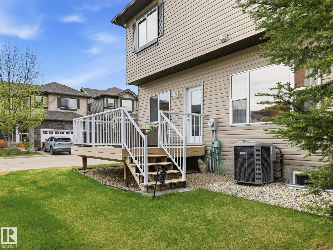
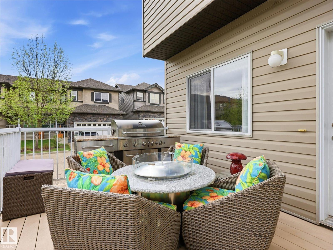
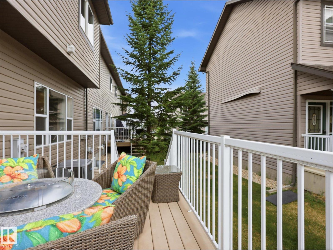
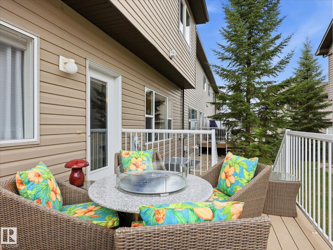
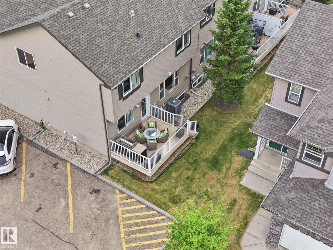
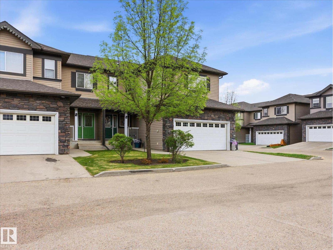
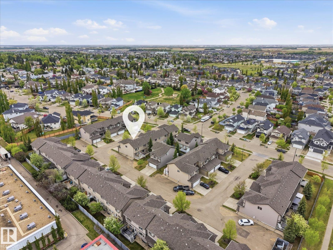
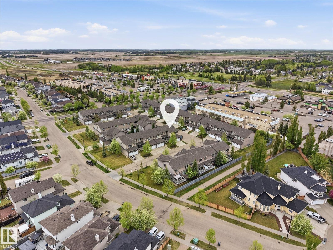
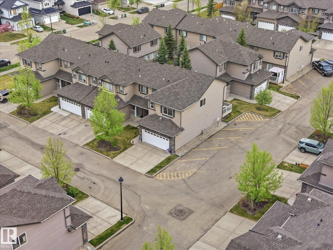
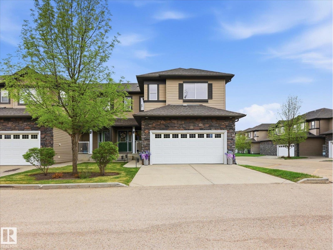
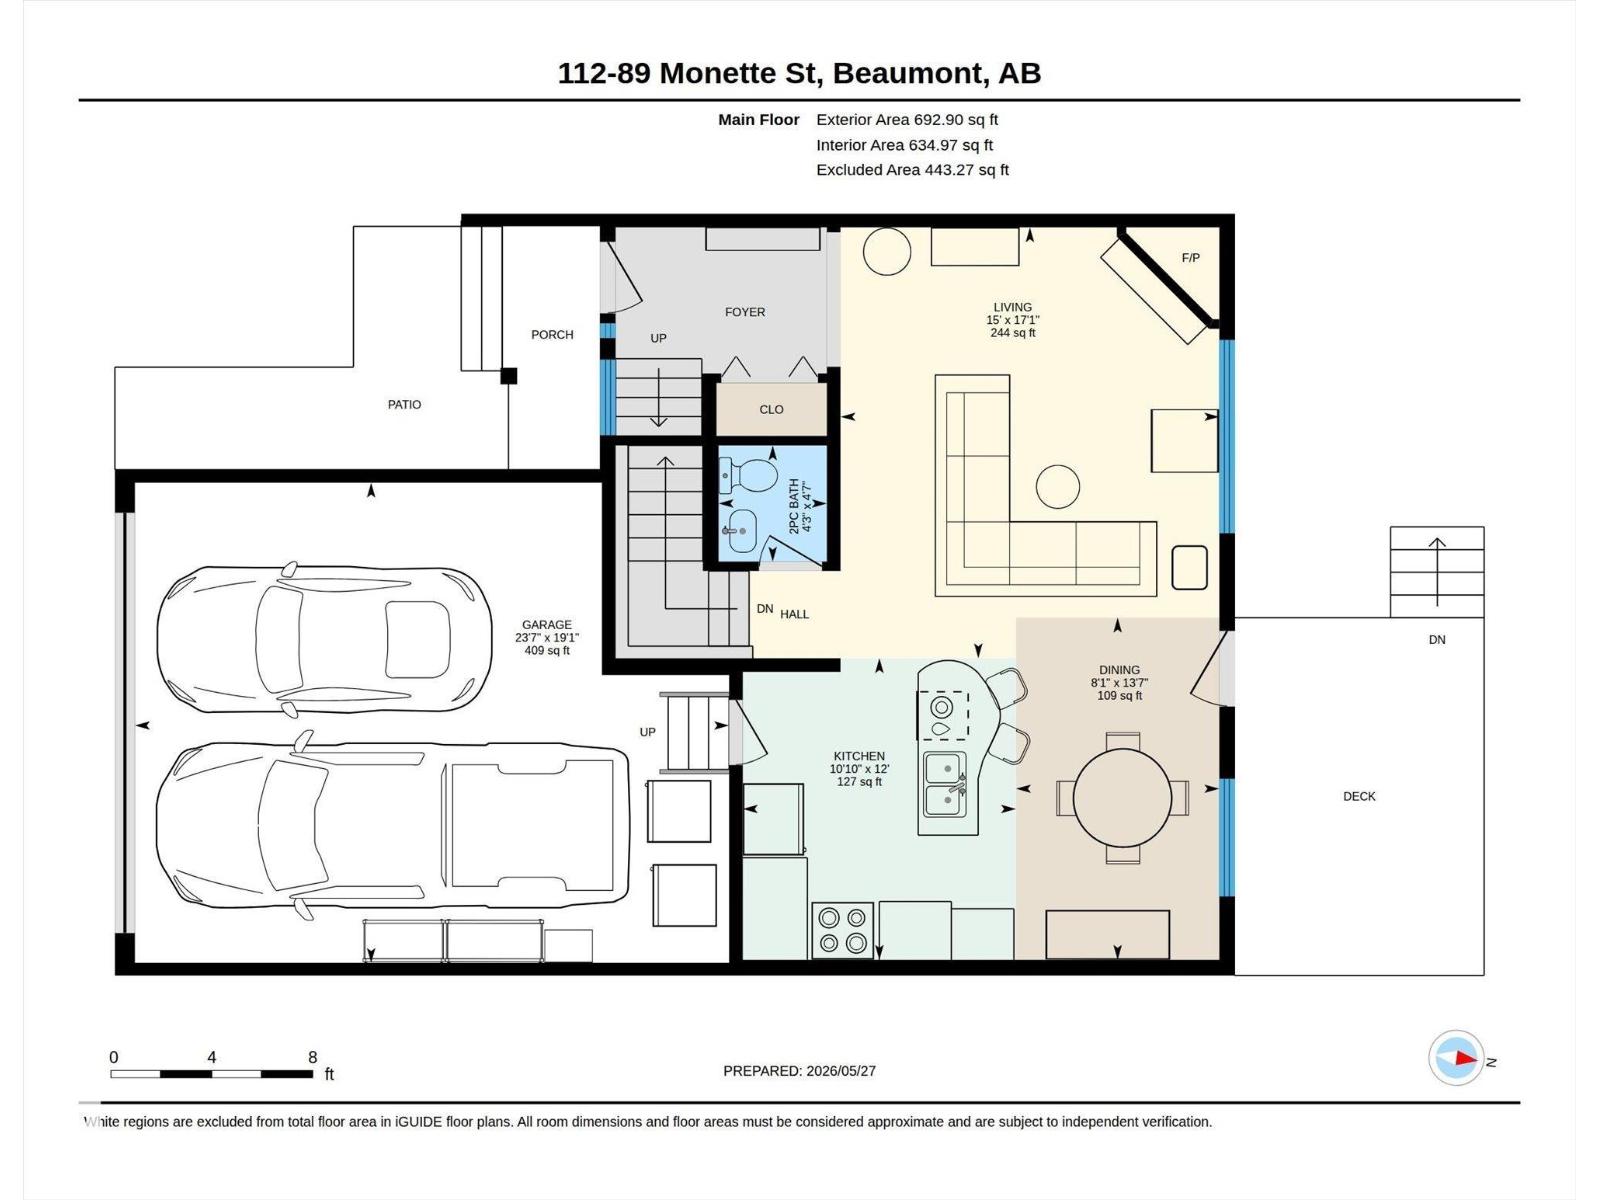
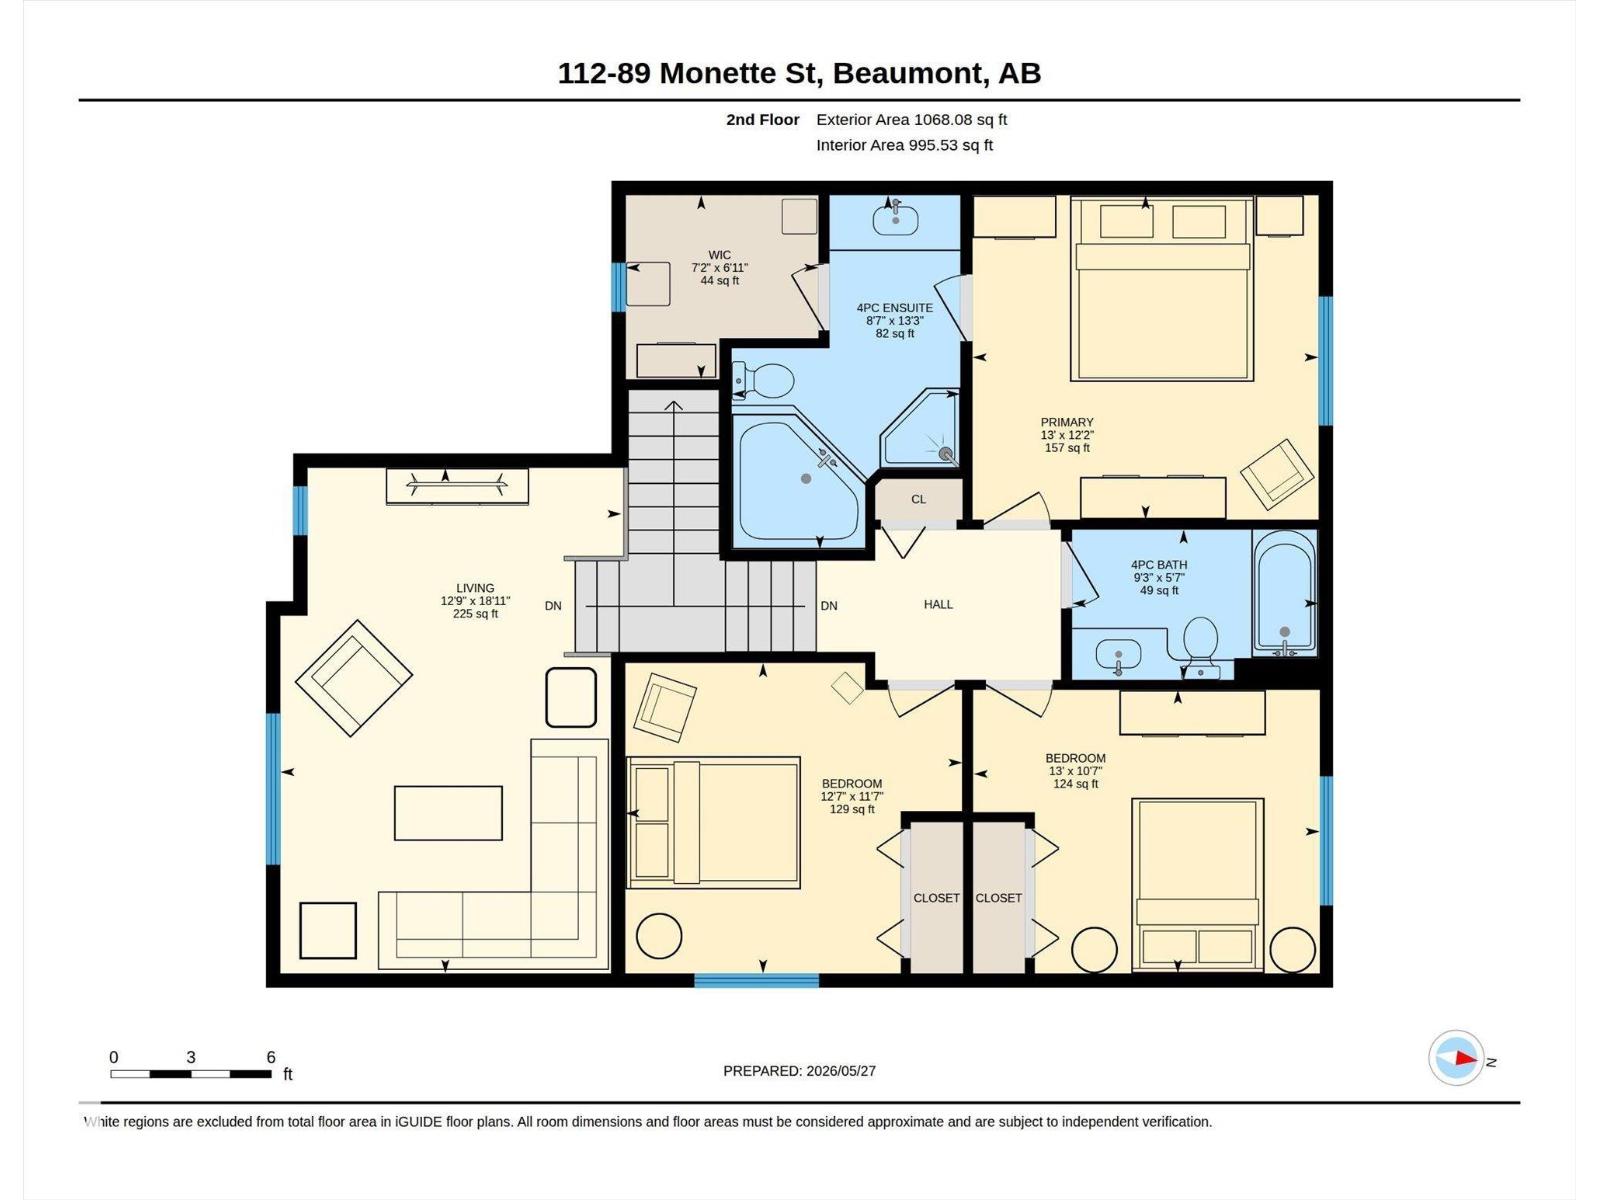
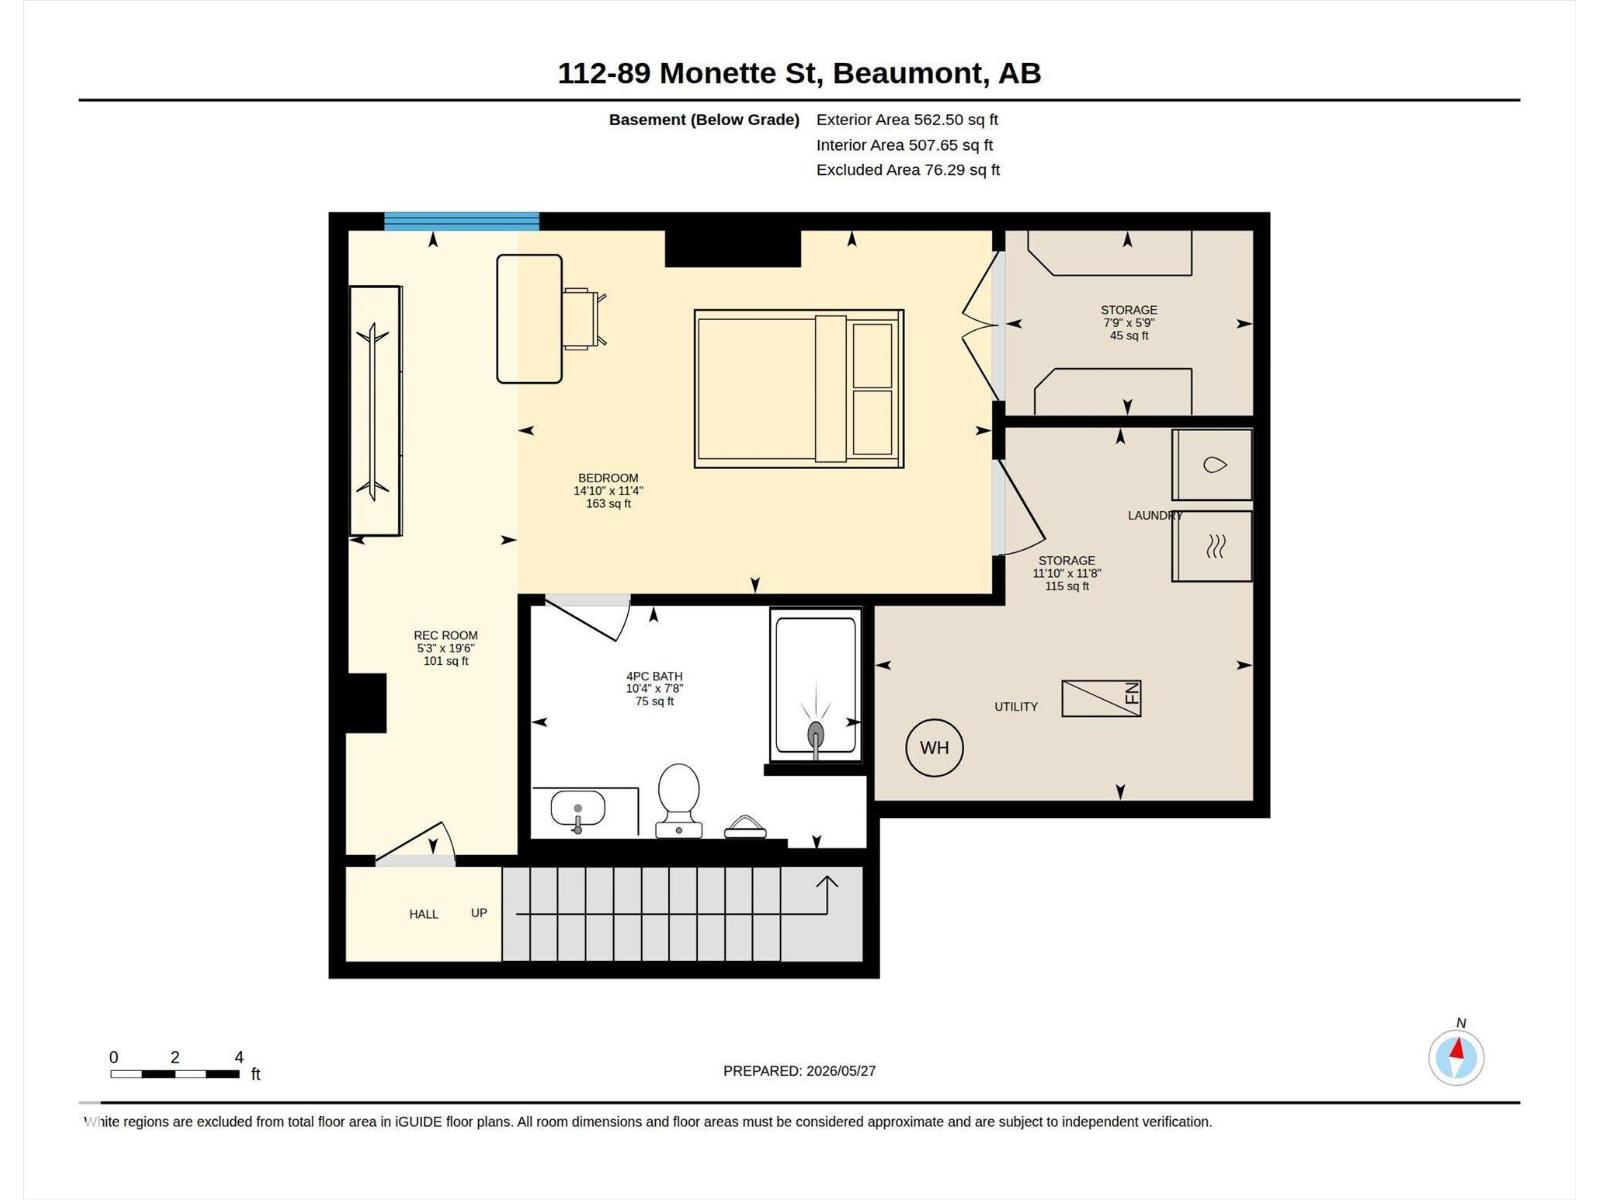
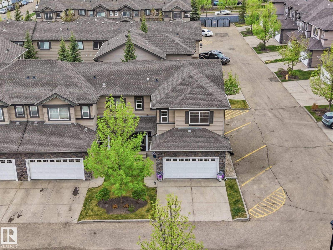
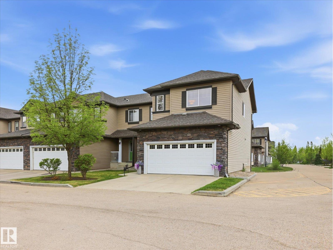
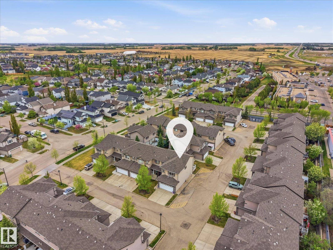
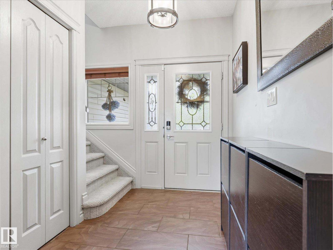
This fully finished, executive style, end unit townhome offers roughly 2320 sqft of total living space & boasts tons of upgrades/updates. The open-concept main floor features 9ft ceilings, cozy corner fireplace, hardwood floors & a seamless flow between the living room, dining area & beautifully finished kitchen. The kitchen is accompanied with stainless steel appliances, granite countertops & a large island. Upstairs leads you to the large bonus room with vaulted ceilings, ideal for movie nights & entertaining. This level includes 3 good-sized bedrooms, a full 4-pc main bathroom & a spacious primary bedroom featuring a walk-in closet & a private 4-pc ensuite with a separate tub & shower. The fully finished basement includes another rec area & 4pc bathroom. Brand new furnace in 2025, newer carpet, new fridge & dishwasher, Hunter Douglas blinds, composite decking. Enjoy a maintenance-free lifestyle with year-round snow removal & lawn care, this unit is move in ready! Central AC! (id:53430)
Building
- Property Type:
- Row / Townhouse
- Building Type:
- Row / Townhouse
- Year Built:
- 2007
- Stories:
- 2.0
- Bedrooms:
- 3
- Bathrooms (total):
- 4.5 (1 half)
- Basement:
- Finished, Full
Finished Areas
- Interior Size (Total):
- 1761 square feet
Interior
- Appliances:
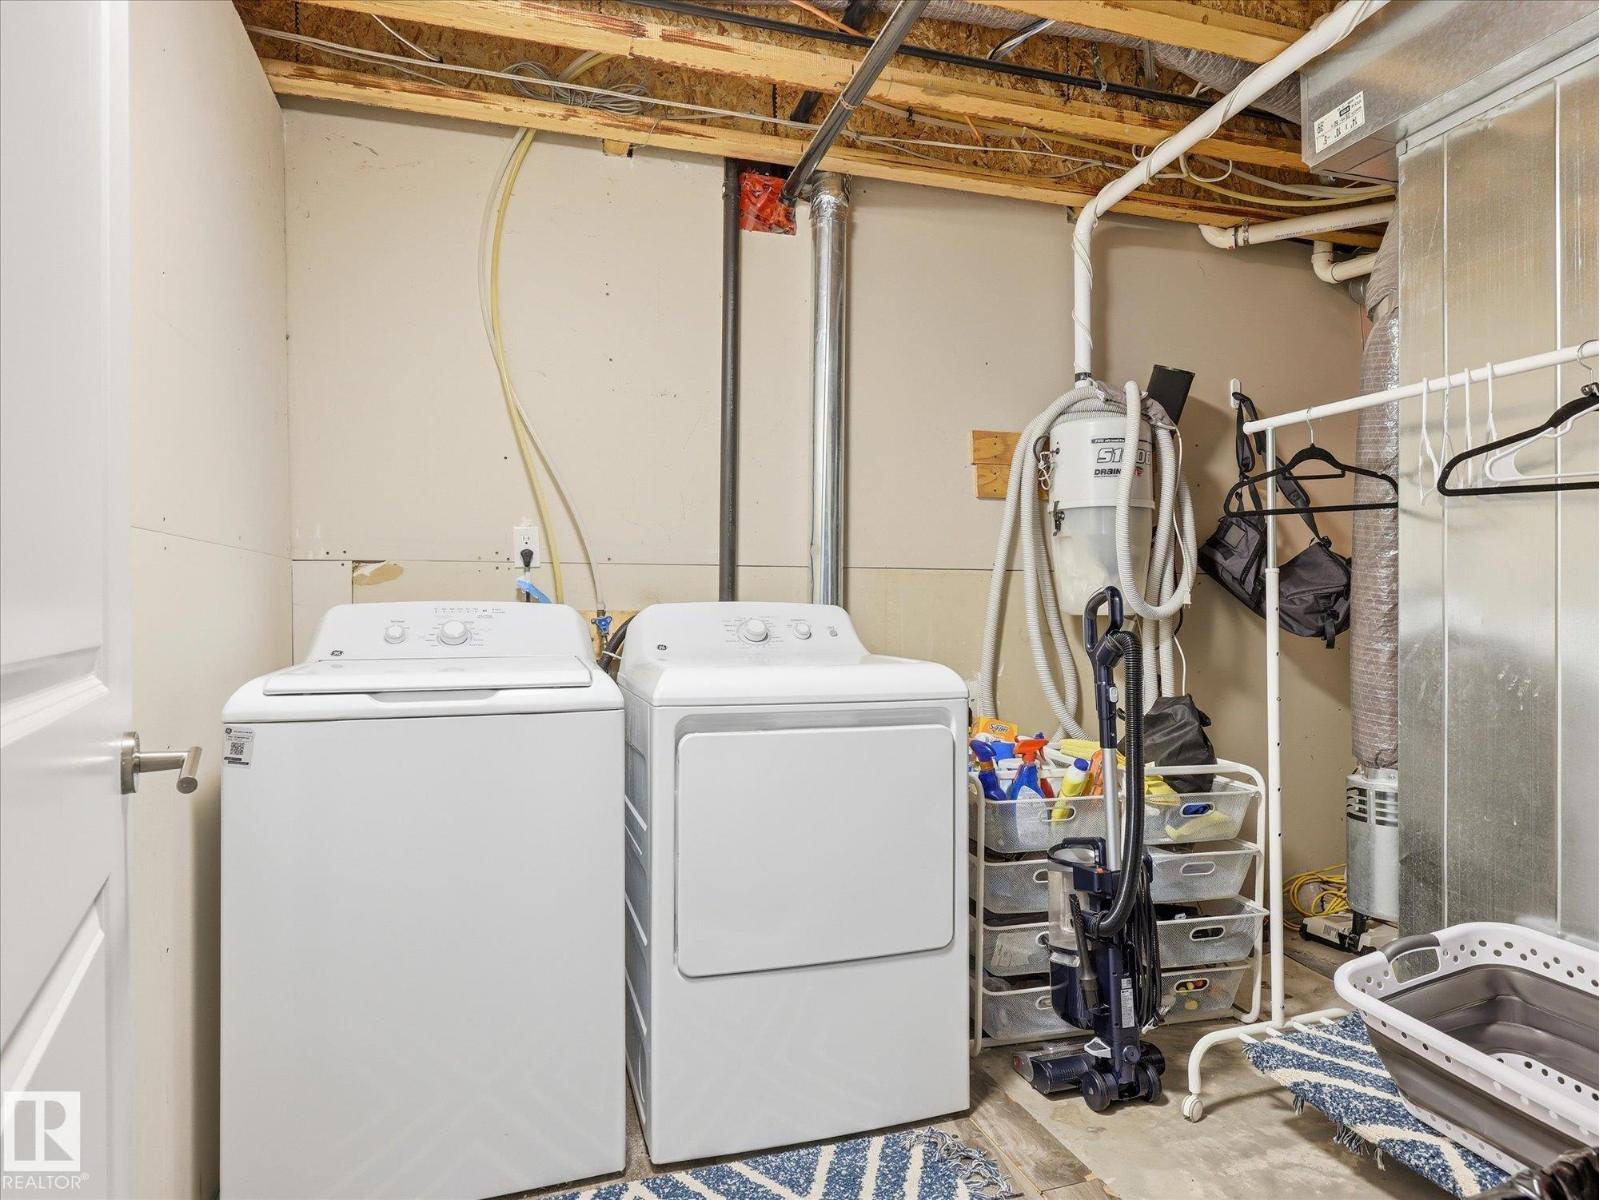
- Washer, Refrigerator, Dishwasher, Stove, Dryer, Microwave Range Hood Combo, Window Coverings, Garage door opener, Garage door opener remote(s)
Parking
- Features:
- Attached Garage
Lot / Land
- Lot Size:
- 265.33 square meters
- Lot Features:
- See remarks, Flat site, Level
Utilities & Mechanical
- Heating:
- Forced air
- Cooling:
- Central air conditioning
Comfort & Security
- Fireplace(s):
- 1 Gas, Unknown
Fees & Dates
- HOA/Condo Fee:
- $489
- Last Modified:
- 08/10/2026 05:20:01 PM
- Status Change:
- 08/10/2026 05:10:41 PM
Association / Ownership
- Fee:
- $489 / Monthly
- Common Interest:
- Condo/Strata
Room Dimensions
| Room | Level | Size |
|---|---|---|
| Living room | Main level | - |
| Dining room | Main level | - |
| Kitchen | Main level | - |
| Family room | Basement | - |
| Primary Bedroom | Upper Level | - |
| Bedroom 2 | Upper Level | - |
| Bedroom 3 | Upper Level | - |
| Bonus Room | Upper Level | - |
| Laundry room | Basement | - |
Location
Data is supplied by Pillar 9 MLS® System. Pillar 9 is the owner of the copyright in its MLS® System. Data is deemed reliable but is not guaranteed accurate by Pillar 9.
The trademarks MLS®, Multiple Listing Service® and the associated logos are owned by The Canadian Real Estate Association (CREA) and identify the quality of services provided by real estate professionals who are members of CREA. Used under license.