Real estate on your terms®
$298,000
active
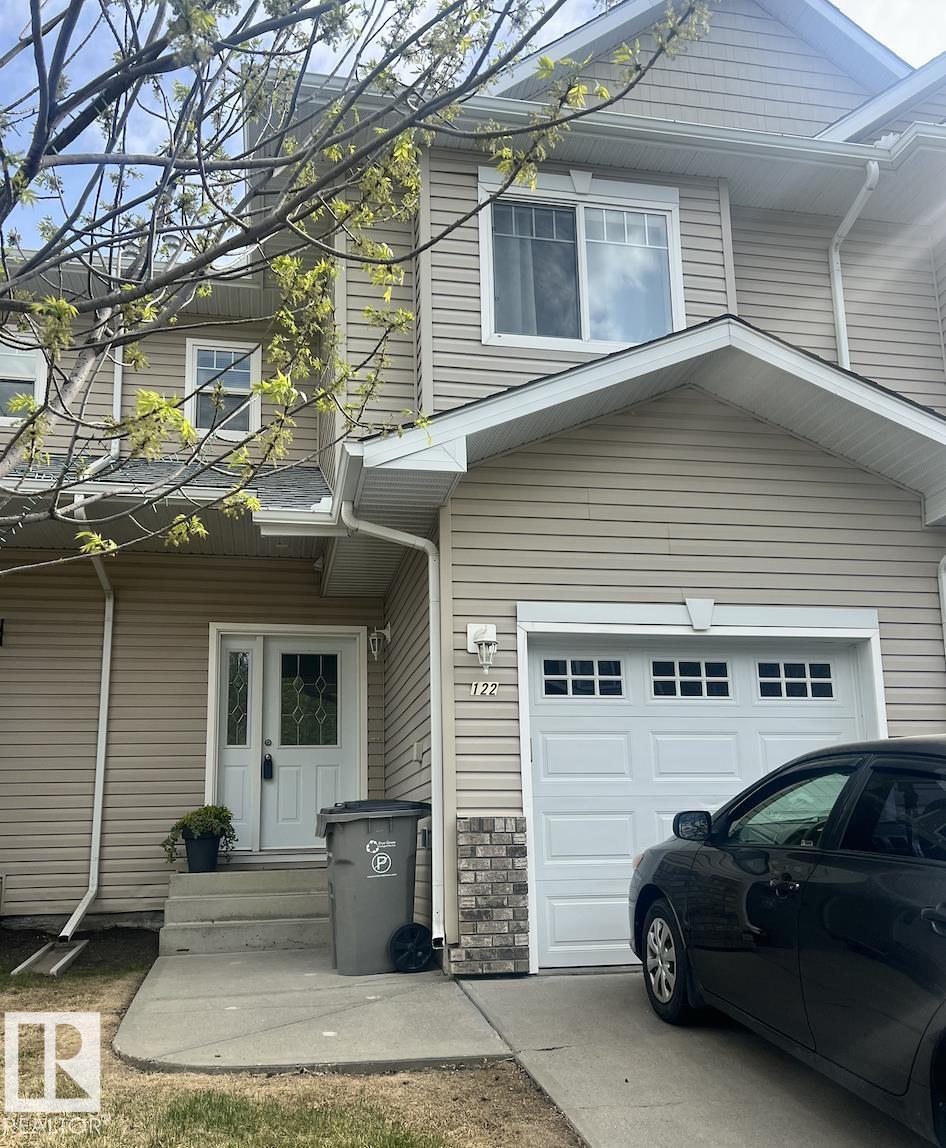
122 5001 62 Street
Beaumont
,
AB
T4X0C7
Key Details
- MLS® Number:
- E4489935
- Building Type:
- Row / Townhouse
- Interior Size:
- 1250 square feet
- Bedrooms:
- 3
- Parking:
- 2
- Parking Features:
- Attached Garage
- Lot Size:
- 211.54 square meters
- Attached:
- Yes

Property Description
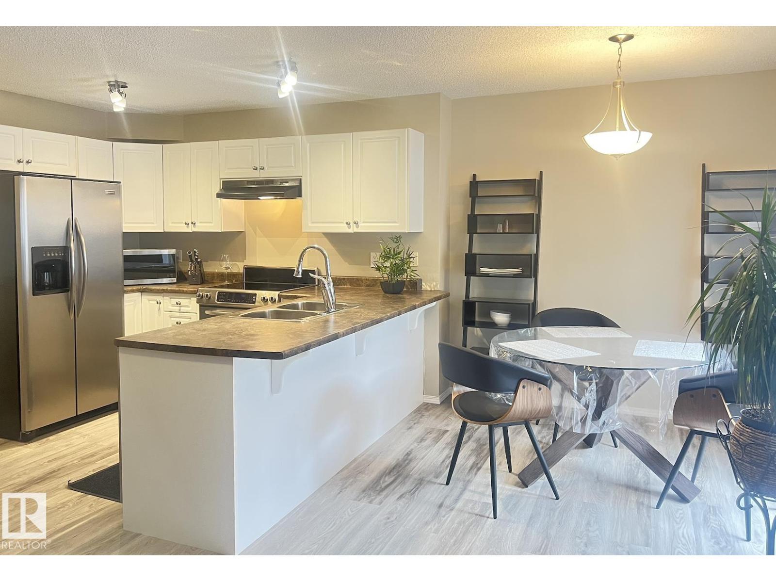
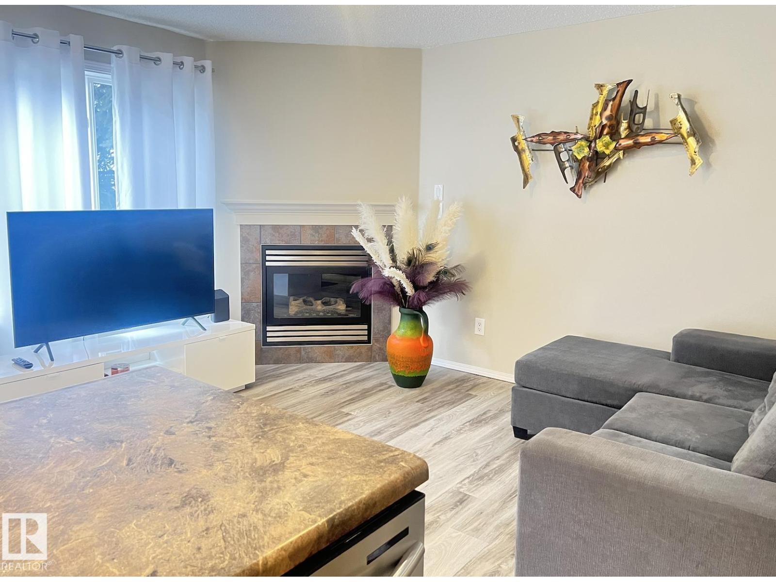
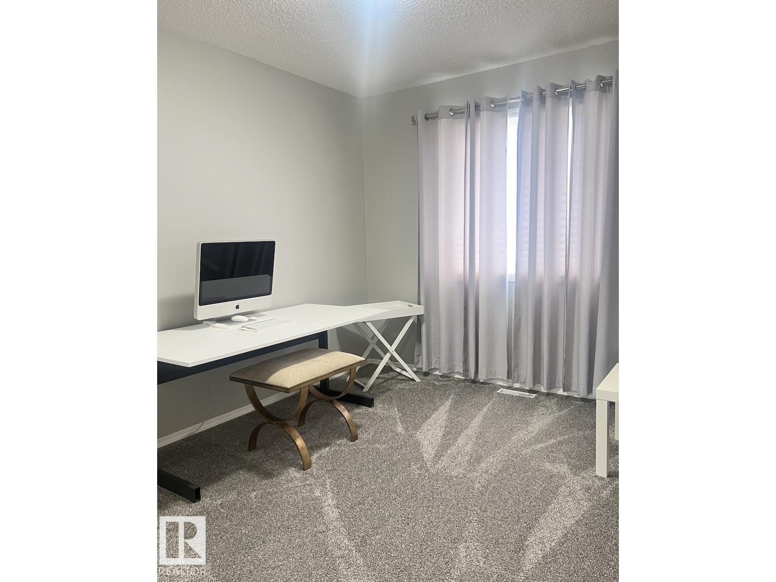
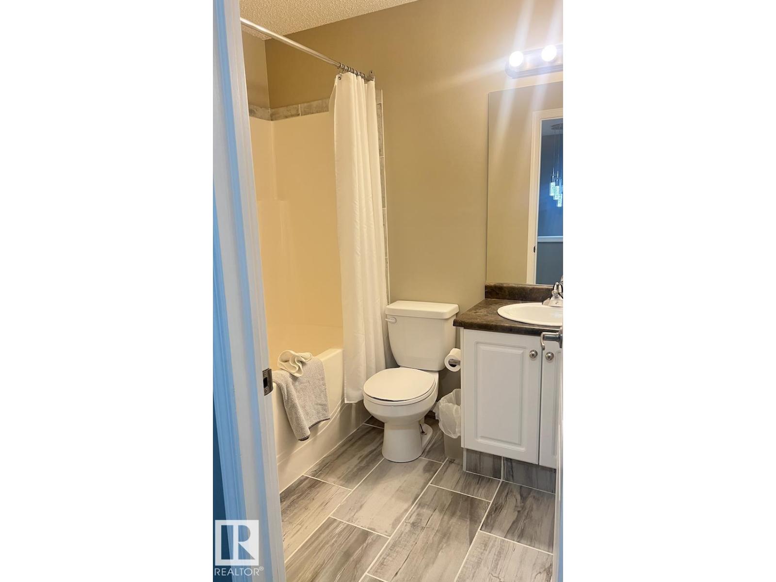
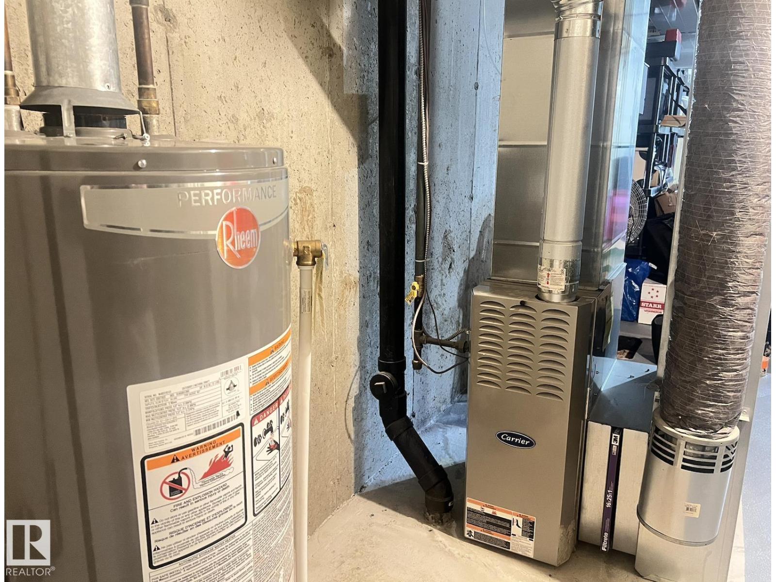
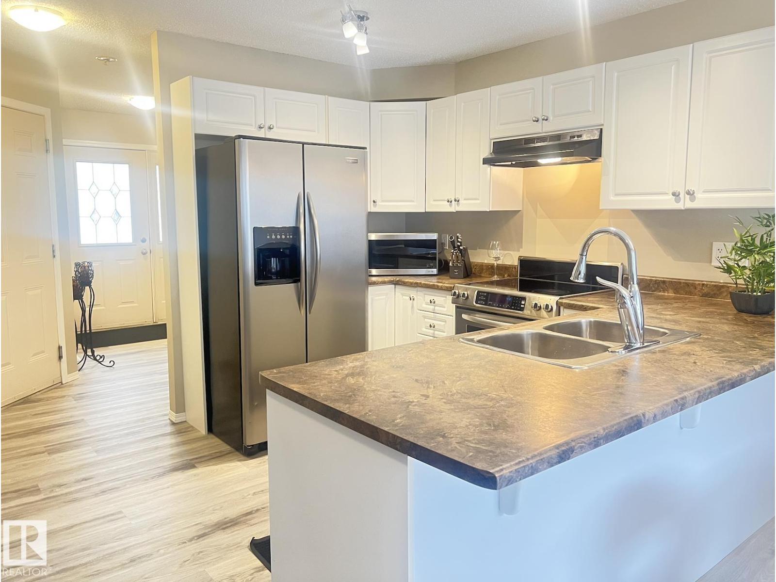
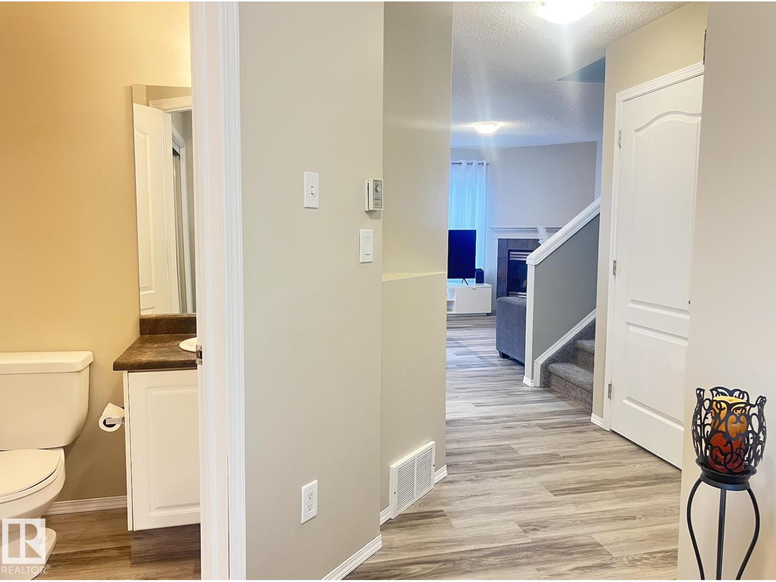
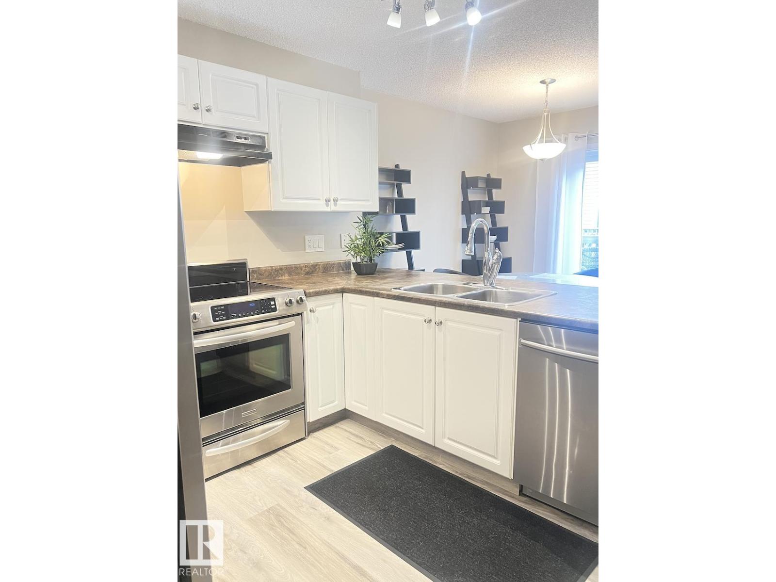
Welcome to Beaumont Villas! This beautifully updated unit features numerous upgrades, including modern flooring, updated lighting, stainless steel appliances, a new hot water tank installed in 2026, and fresh paint throughout. An added bonus is the wonderful neighbours next door, making this home even more enjoyable and welcoming. This home is an excellent opportunity for first-time home buyers or investors seeking a rental property, with the added advantage of low condo fees. (id:53430)
Building
- Property Type:
- Row / Townhouse
- Building Type:
- Row / Townhouse
- Year Built:
- 2007
- Stories:
- 2.0
- Bedrooms:
- 3
- Bathrooms (total):
- 3.5 (1 half)
- Basement:
- Unfinished, Full
Finished Areas
- Interior Size (Total):
- 1250 square feet
Interior
- Appliances:
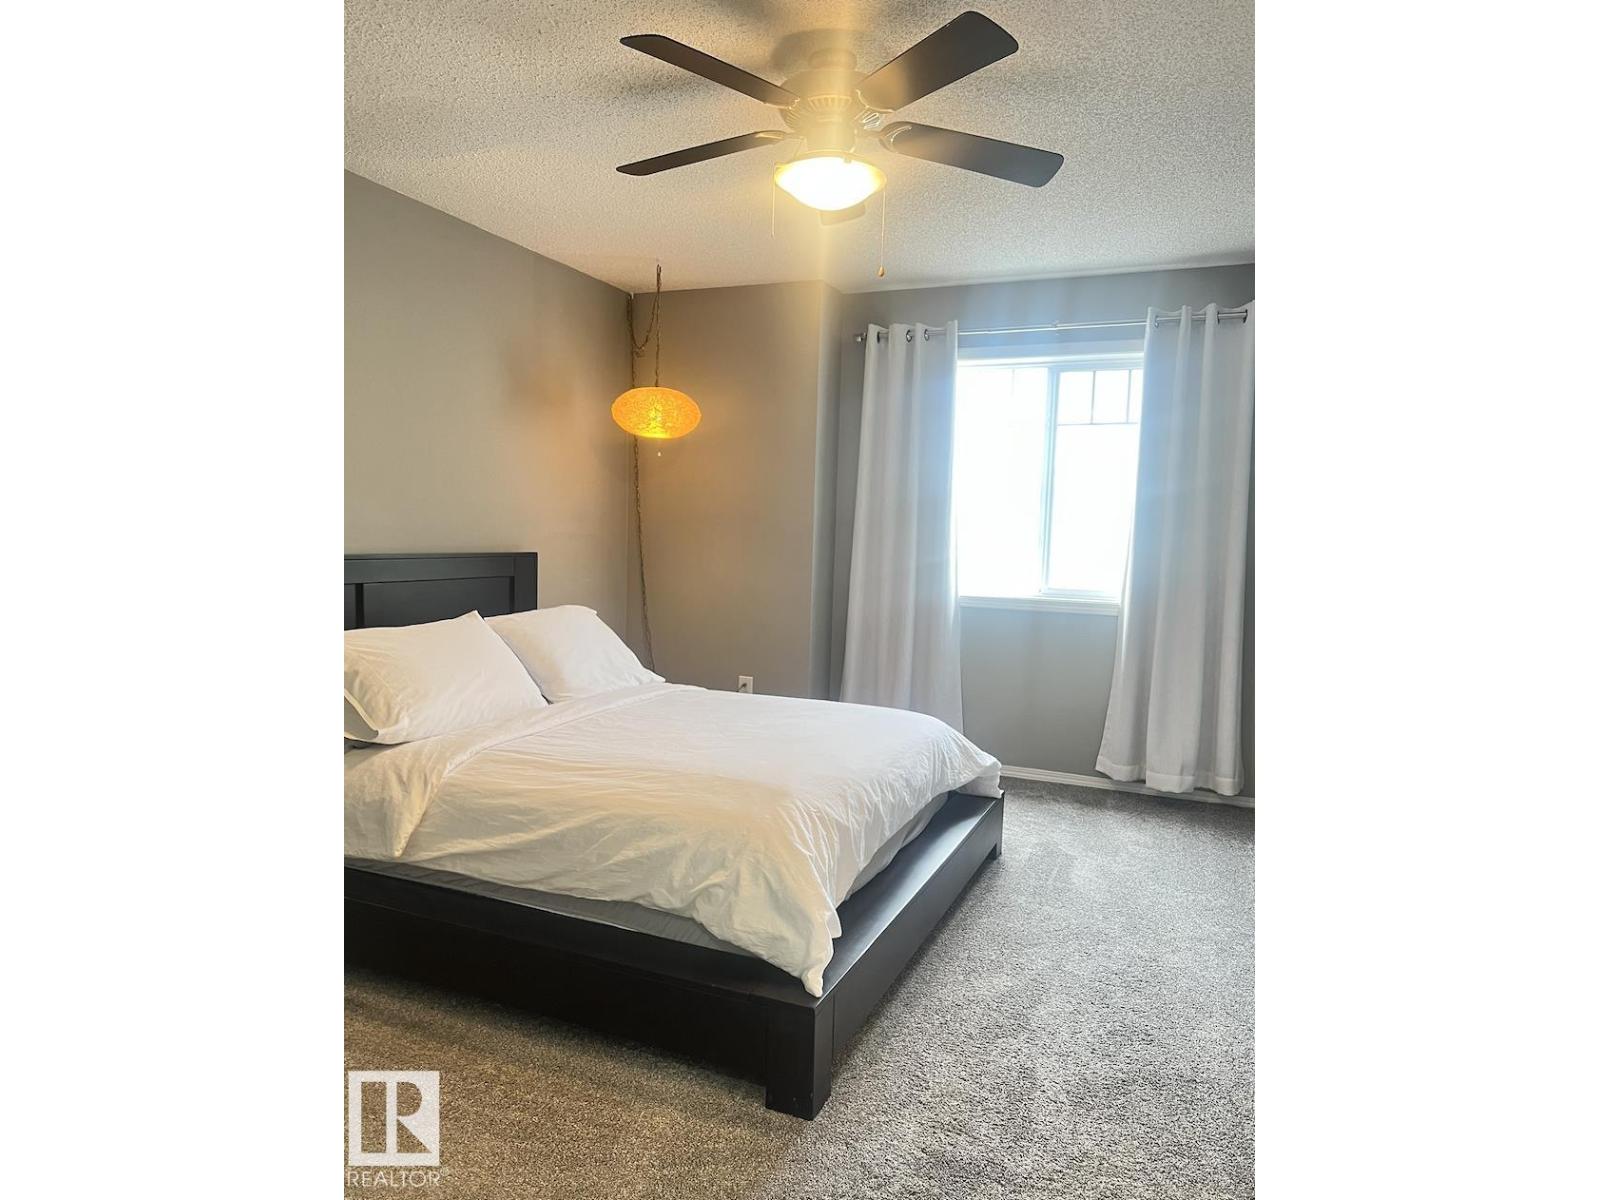
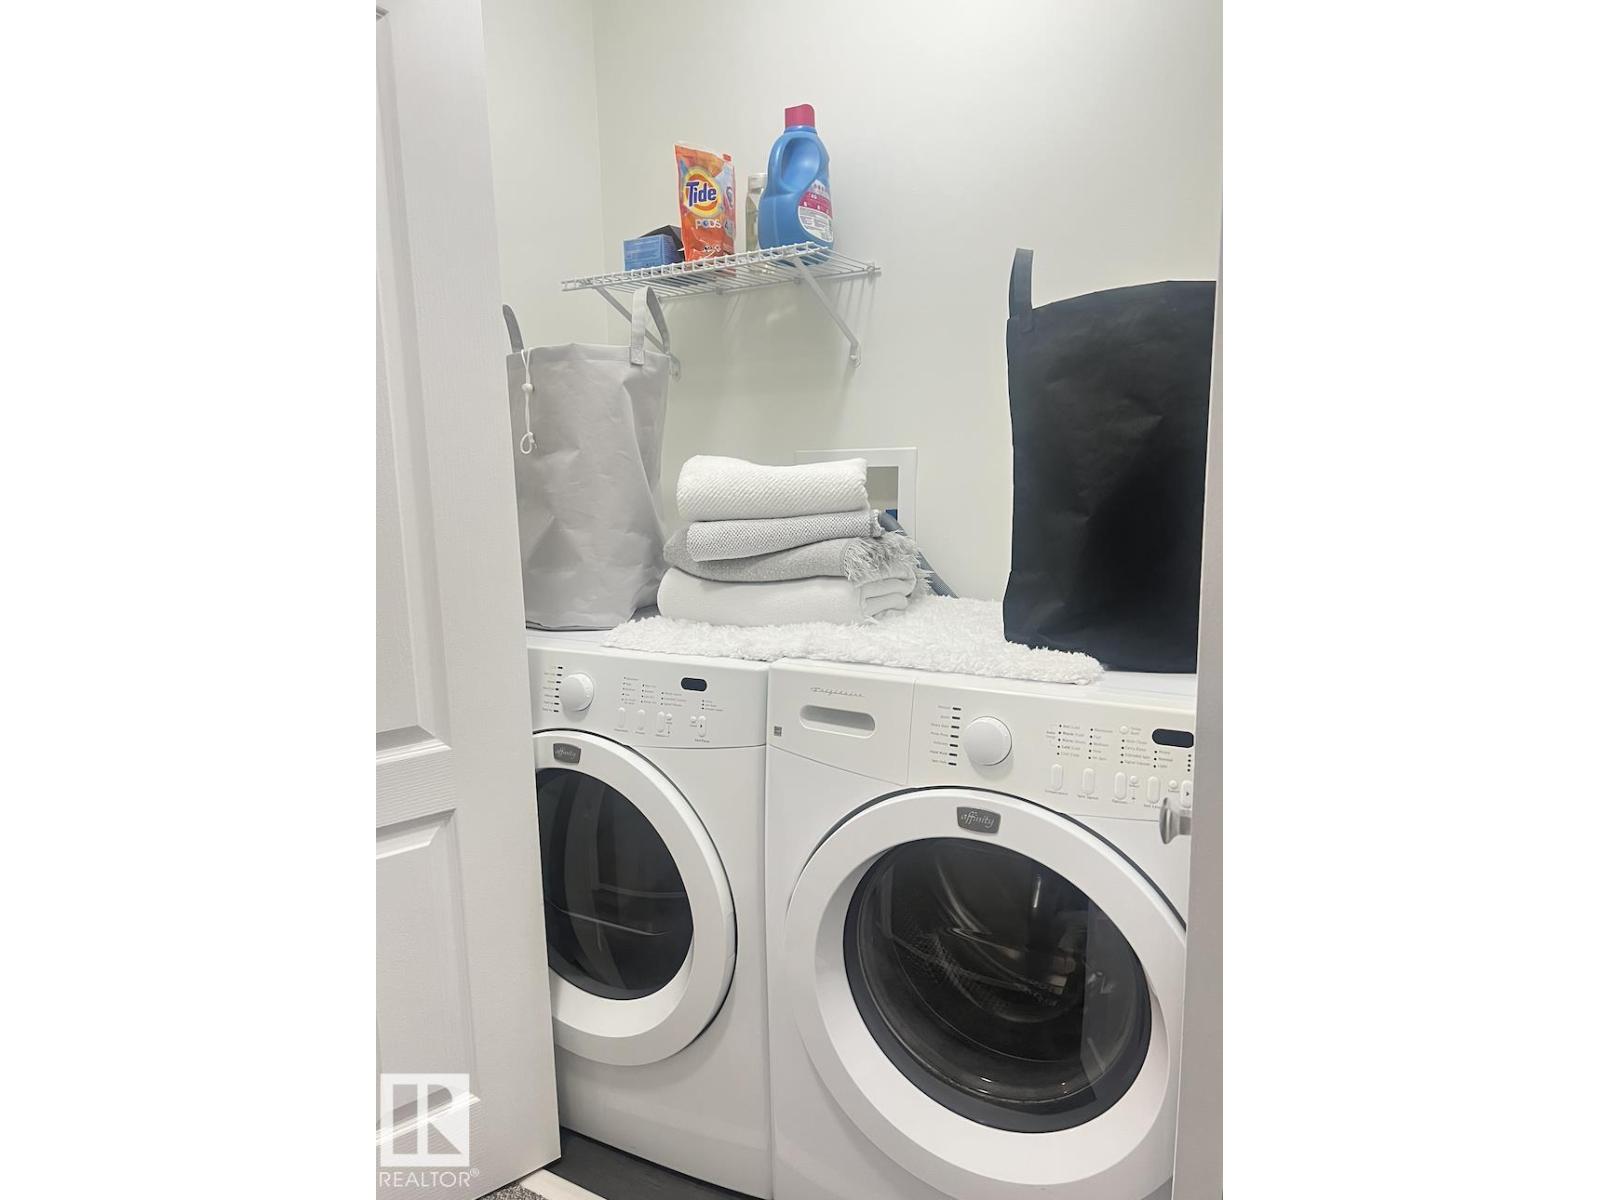
- Washer, Refrigerator, Dishwasher, Stove, Dryer, Hood Fan, Garage door opener, Fan
Parking
- Spaces:
- 2
- Features:
- Attached Garage
Lot / Land
- Lot Size:
- 211.54 square meters
- Lot Features:
- Flat site, No Smoking Home
Utilities & Mechanical
- Heating:
- Forced air
Comfort & Security
- Fireplace(s):
- 1 Gas, Unknown
- Security:
- Smoke Detectors
Fees & Dates
- HOA/Condo Fee:
- $258
- Last Modified:
- 07/05/2026 10:50:01 PM
- Status Change:
- 07/05/2026 10:41:14 PM
Association / Ownership
- Fee:
- $258 / Monthly
- Common Interest:
- Condo/Strata
Room Dimensions
| Room | Level | Size |
|---|---|---|
| Living room | Main level | 162" x 122" |
| Dining room | Main level | 108" x 105" |
| Kitchen | Main level | 116" x 96" |
| Primary Bedroom | Upper Level | 172" x 152" |
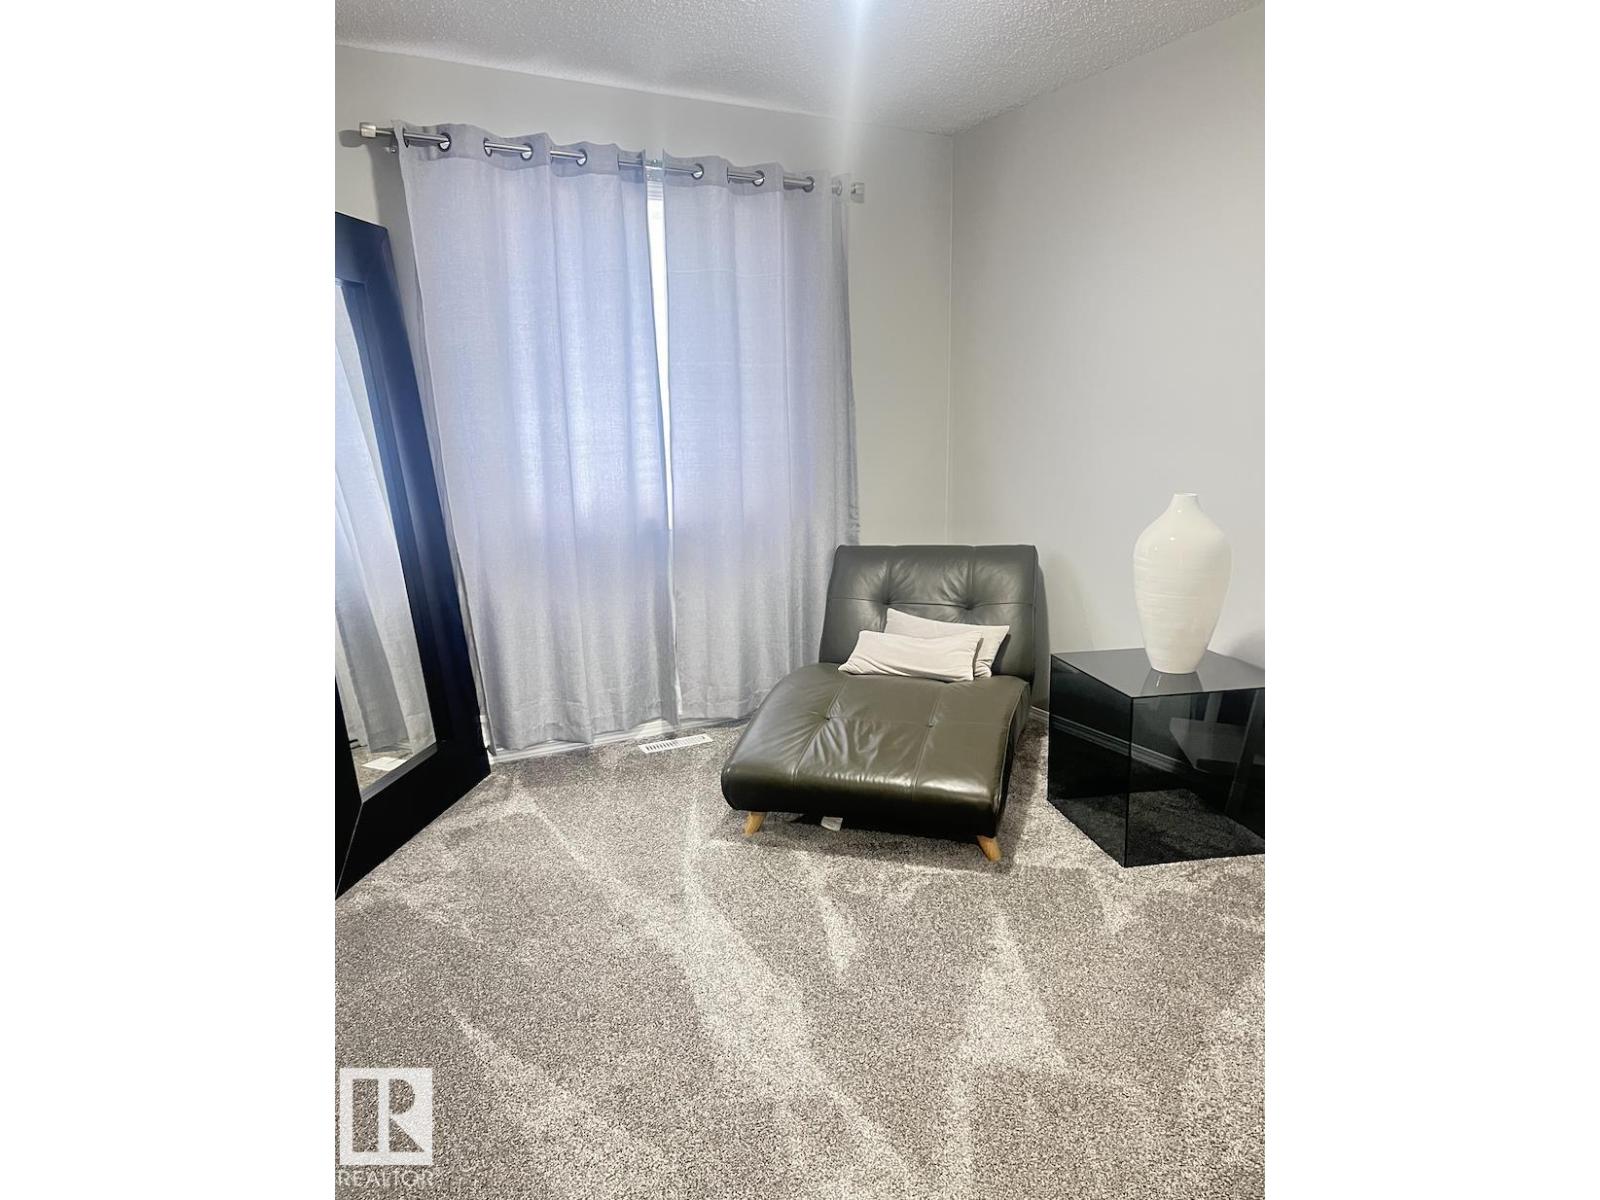
| Bedroom 2 | Upper Level | 131" x 114" |
| Bedroom 3 | Upper Level | 132" x 113" |
Location
Data is supplied by Pillar 9 MLS® System. Pillar 9 is the owner of the copyright in its MLS® System. Data is deemed reliable but is not guaranteed accurate by Pillar 9.
The trademarks MLS®, Multiple Listing Service® and the associated logos are owned by The Canadian Real Estate Association (CREA) and identify the quality of services provided by real estate professionals who are members of CREA. Used under license.