Real estate on your terms®
$834,900
active
3909 49 Avenue
Beaumont
,
AB
T4X1Y7
Key Details
- MLS® Number:
- E4489079
- Building Type:
- House
- Interior Size:
- 2973 square feet
- Bedrooms:
- 6
- Parking:
- 4
- Parking Features:
- Attached Garage
- Lot Size:
- 498.0 square meters

Property Description
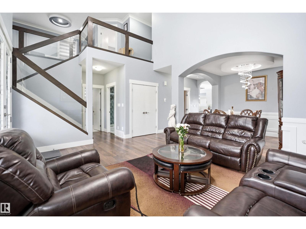
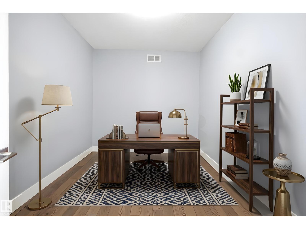
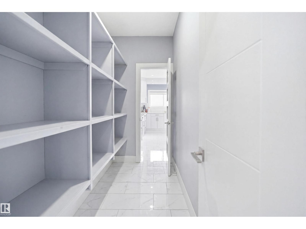
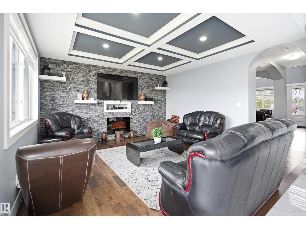
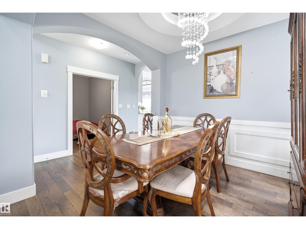
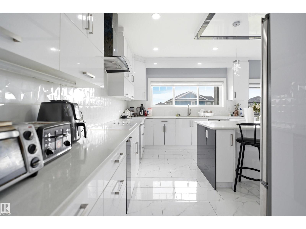
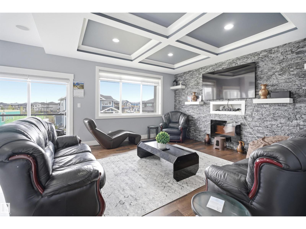
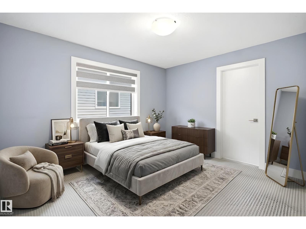
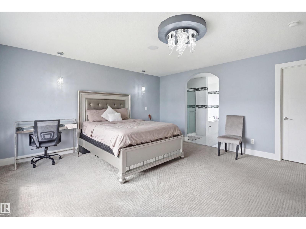
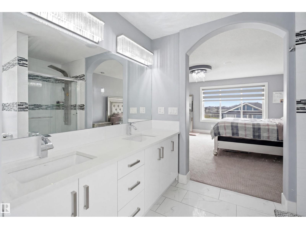
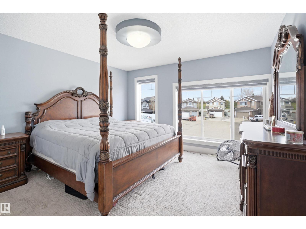
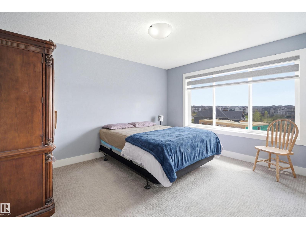
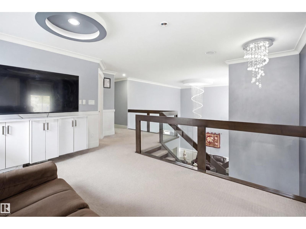
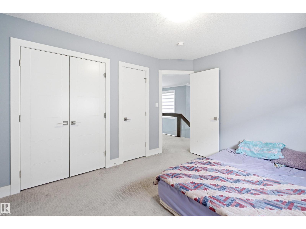
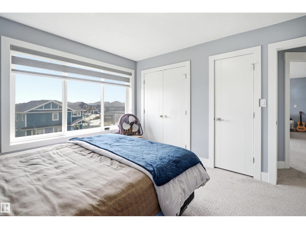
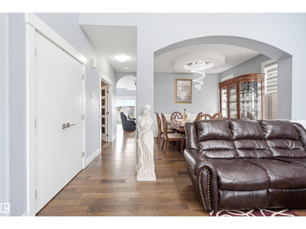
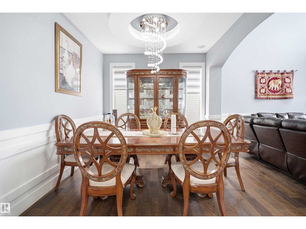
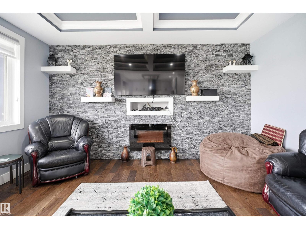
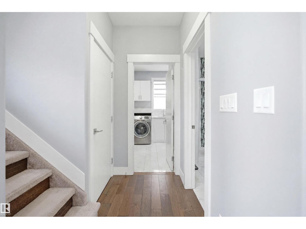
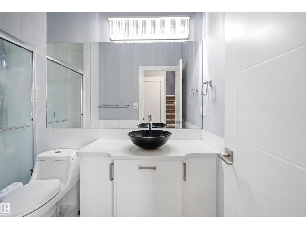
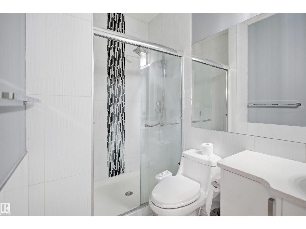
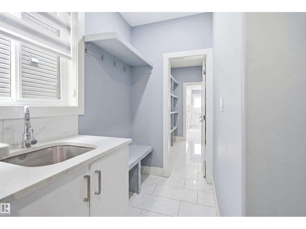
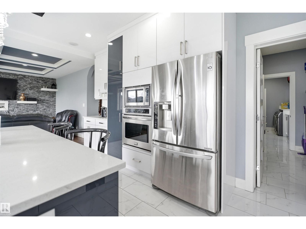
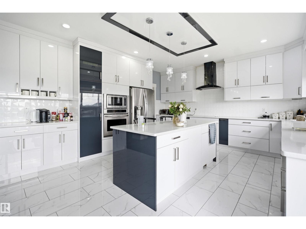
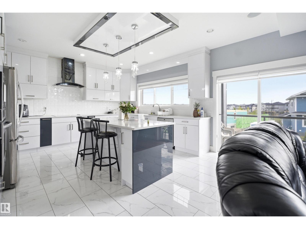
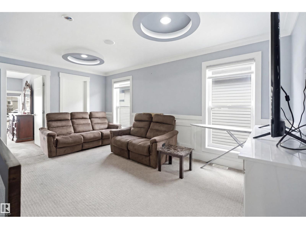
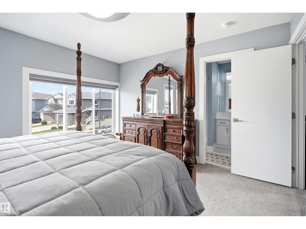
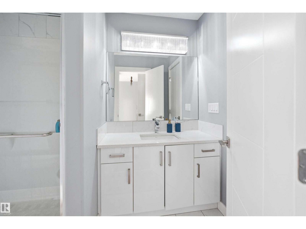
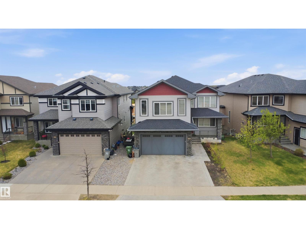
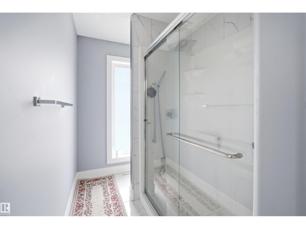
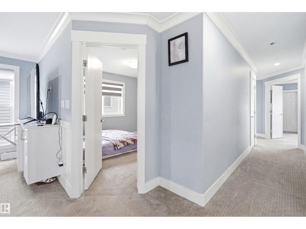
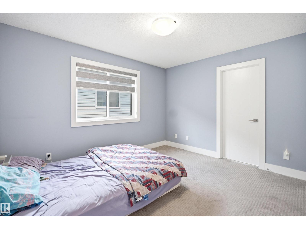
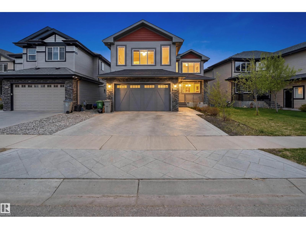
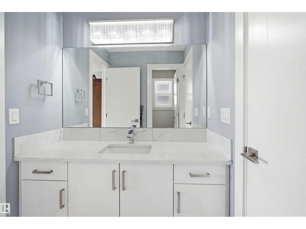
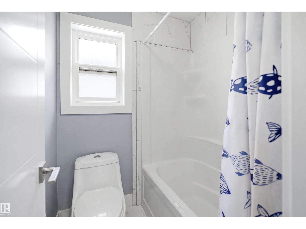
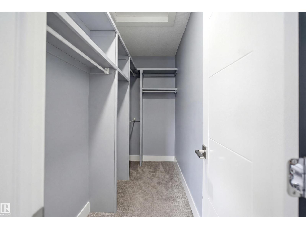
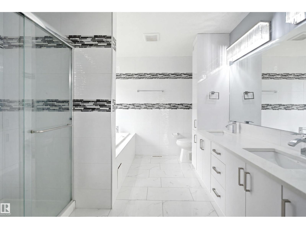
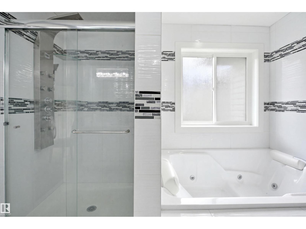
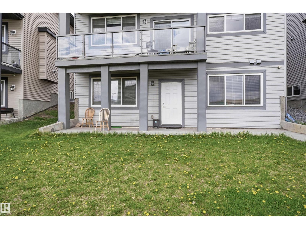
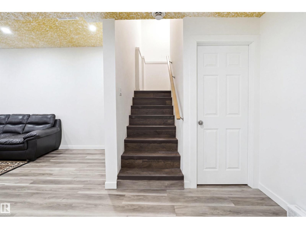
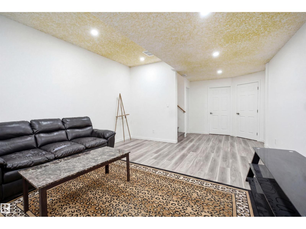
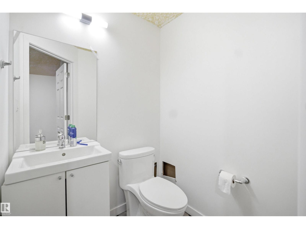
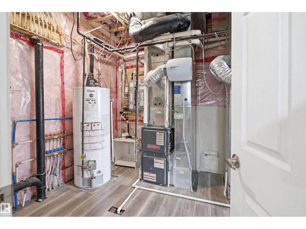
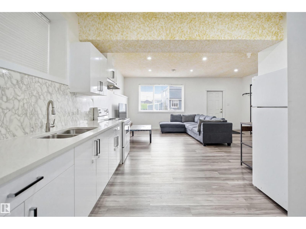
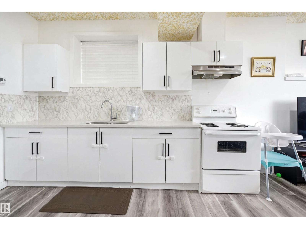
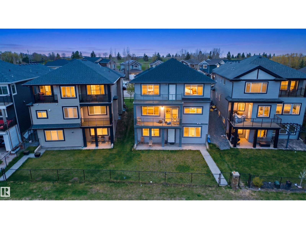
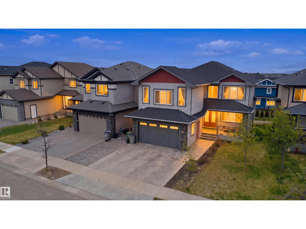
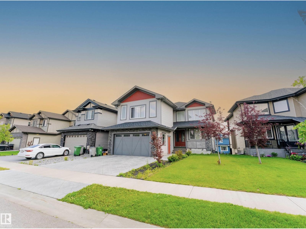
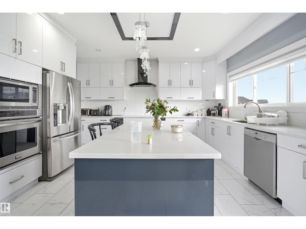
Exceptional NORTH FACING about 4300 sq ft of total living space, this home is built on a 40 POCKET LOT, thoughtfully designed for large families and those who appreciate premium craftsmanship. Featuring 6 SPACIOUS BEDROOMS and 5.5 BATHROOMS, this residence showcases HIGH QUALITY INTERIOR throughout WITH MAIN FLOOR DEN AND FULL BATHROOM. Step inside to a GRAND OPEN TO ABOVE FOYER, leading to a formal DINING ROOM and three separate living areas, perfect for gatherings or creating private retreat spaces for the whole family. The gourmet kitchen flows seamlessly into the main living space, while large windows flood the home with natural sunlight. The WALKOUT BASEMENT is a standout highlight, complete with a SECOND FULL KITCHEN and TWO additional bedrooms. Enjoy year-round comfort with TWO FURNACES and CENTRAL A/C, the home impresses even further with a STAMPED CONCRETE driveway, oversized front porch, TWO MASSIVE BALCONIES, and a scenic walking trail right behind the property. (id:53430)
Building
- Property Type:
- House
- Building Type:
- House
- Year Built:
- 2016
- Stories:
- 2.0
- Bedrooms:
- 6
- Bathrooms (total):
- 6.5 (1 half)
- Basement:
- Finished, Full, Walk out
Finished Areas
- Interior Size (Total):
- 2973 square feet
Interior
- Appliances:
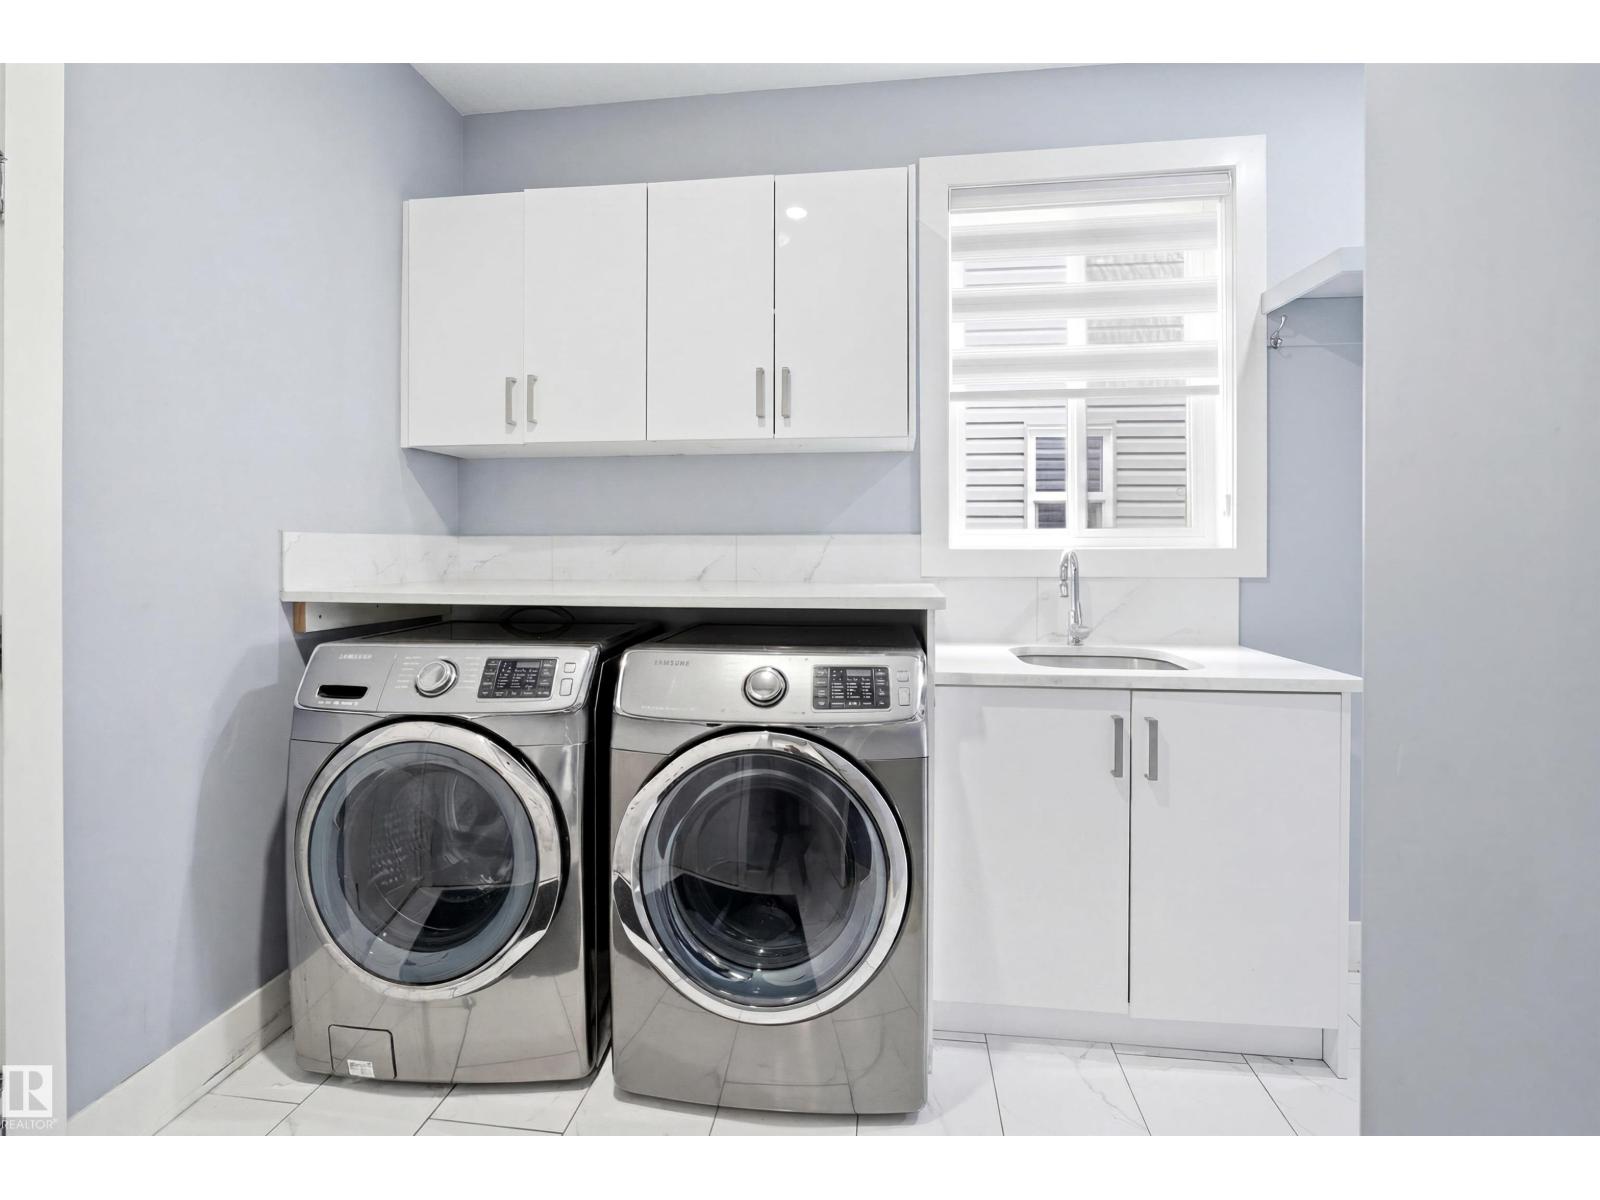
- Washer, Dishwasher, Stove, Dryer, Oven - Built-In, Hood Fan, Window Coverings, Garage door opener, Garage door opener remote(s), Two Refrigerators
Parking
- Spaces:
- 4
- Features:
- Attached Garage
Lot / Land
- Lot Size:
- 498.0 square meters
- Lot Features:
- See remarks, Lane, No Animal Home, No Smoking Home
Utilities & Mechanical
- Heating:
- Forced air
- Cooling:
- Central air conditioning
Comfort & Security
- Fireplace(s):
- 1 Insert, Electric
Fees & Dates
- Last Modified:
- 07/11/2026 05:50:00 PM
- Status Change:
- 07/11/2026 05:40:29 PM
Association / Ownership
- Common Interest:
- Freehold
Room Dimensions
| Room | Level | Size |
|---|---|---|
| Living room | Main level | 4.35 x 5.14 |
| Dining room | Main level | 2.96 x 3.08 |
| Kitchen | Main level | 4.54 x 5.22 |
| Family room | Main level | 4.56 x 4.9 |
| Den | Main level | 2.83 x 3.59 |
| Primary Bedroom | Upper Level | 4.66 x 5.54 |
| Bedroom 2 | Upper Level | 3.88 x 3.31 |
| Bedroom 3 | Upper Level | 3.65 x 3.16 |
| Bedroom 4 | Upper Level | 3.78 x 3.96 |
| Bonus Room | Upper Level | 5.11 x 3.02 |
| Bedroom 5 | Basement | 4.56 x 3.06 |
| Bedroom 6 | Basement | 3.07 x 3.94 |
Location
Data is supplied by Pillar 9 MLS® System. Pillar 9 is the owner of the copyright in its MLS® System. Data is deemed reliable but is not guaranteed accurate by Pillar 9.
The trademarks MLS®, Multiple Listing Service® and the associated logos are owned by The Canadian Real Estate Association (CREA) and identify the quality of services provided by real estate professionals who are members of CREA. Used under license.