Real estate on your terms®
$1,630,000
active
7104 54 Avenue
Beaumont
,
AB
T4X2Z9
Key Details
- MLS® Number:
- E4488694
- Building Type:
- House
- Interior Size:
- 2101 square feet
- Bedrooms:
- 3
- Parking Features:
- Attached Garage, Oversize, Heated Garage
- Lot Size:
- 676.8 square meters

Property Description
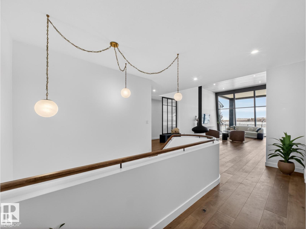
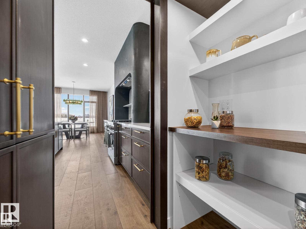
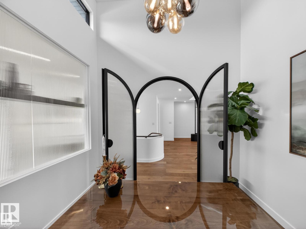
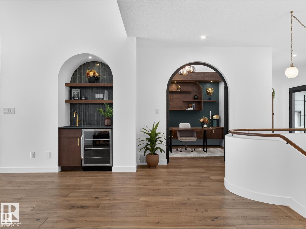
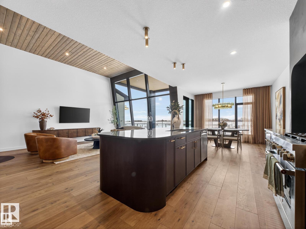
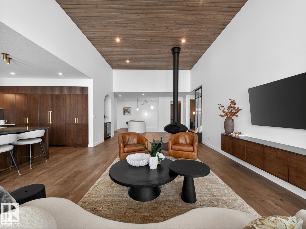
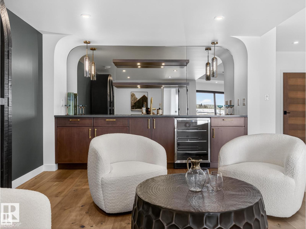
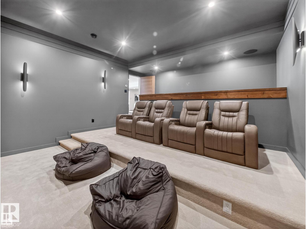
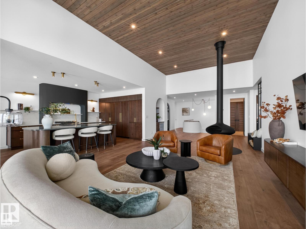
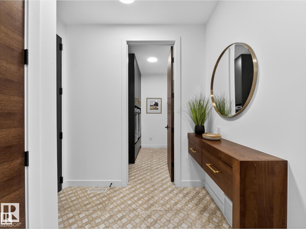
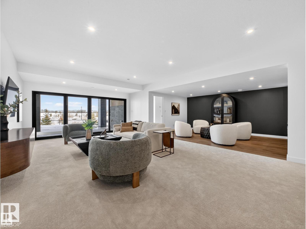
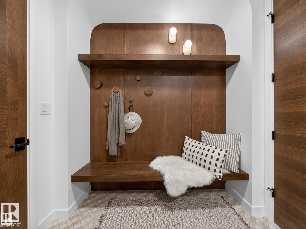
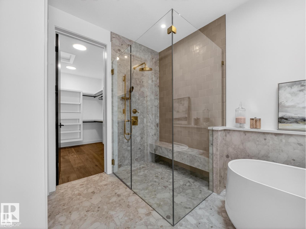
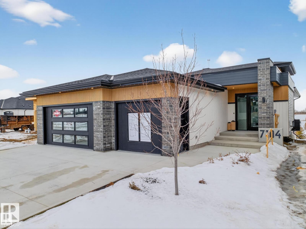
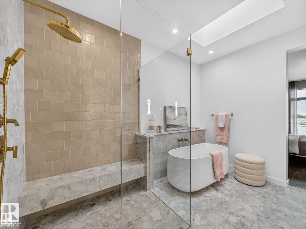
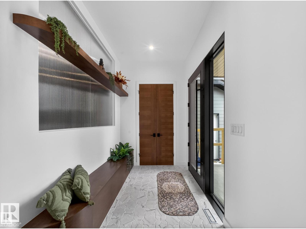
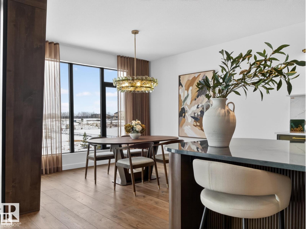
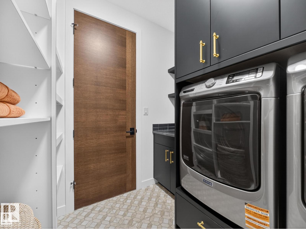
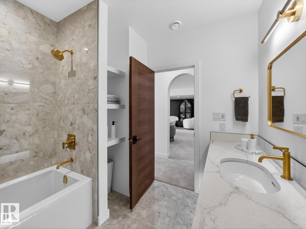
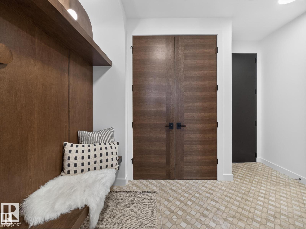
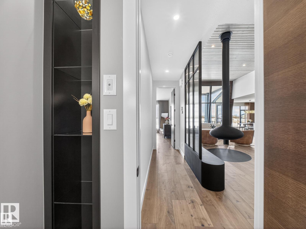
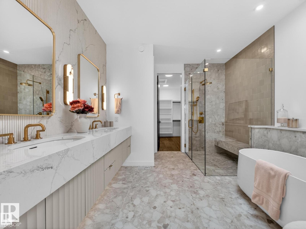
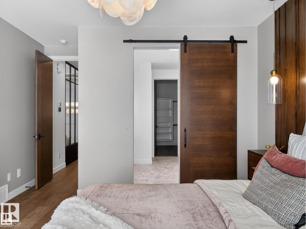
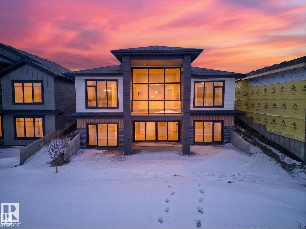
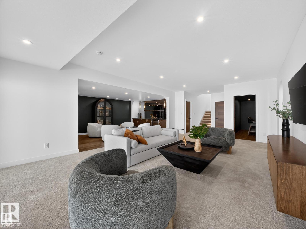
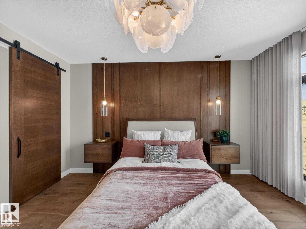
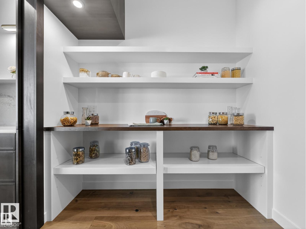
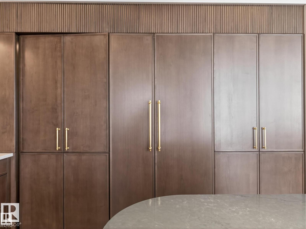
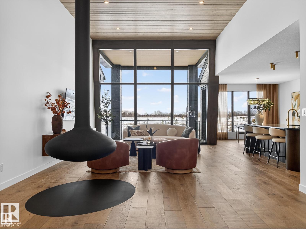
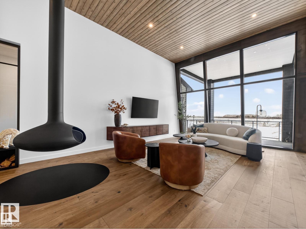
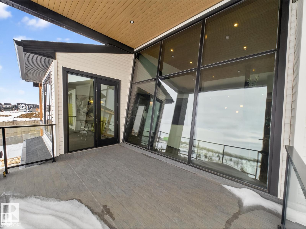
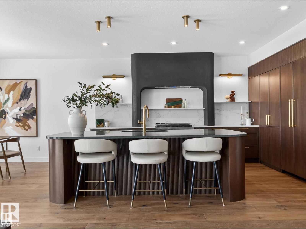
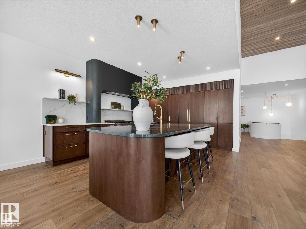
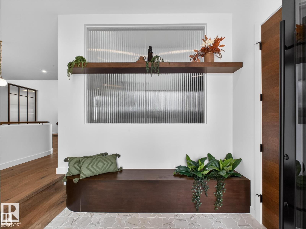
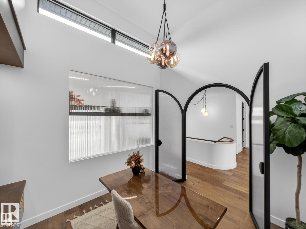
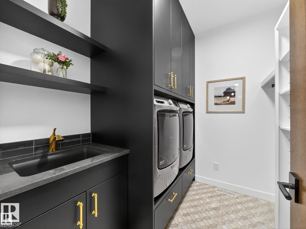
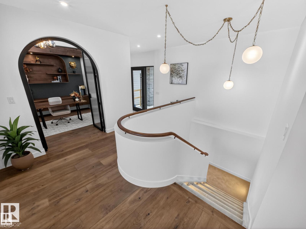
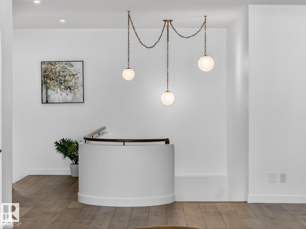
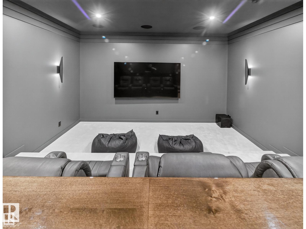
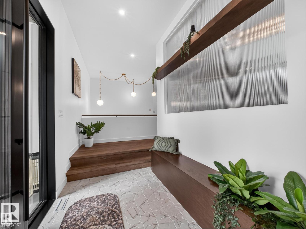
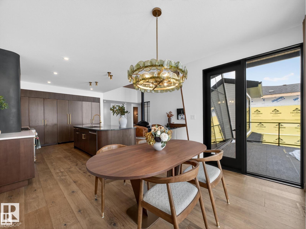
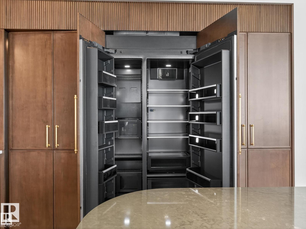
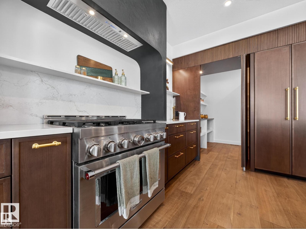
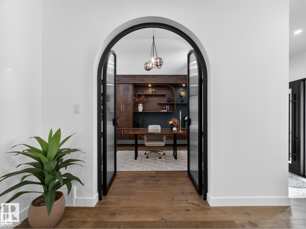
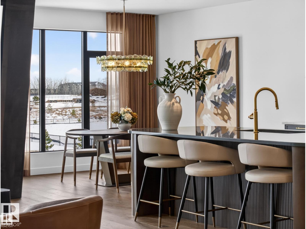
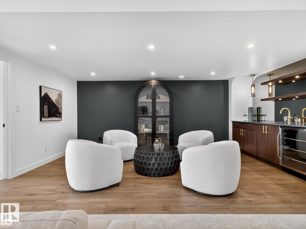
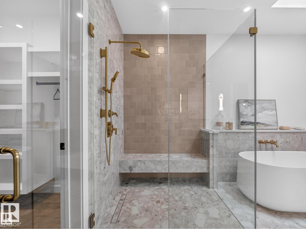
Nestled in a private cul-de-sac in prestigious Élan, this extraordinary 2101 SqFt walkout bungalow backs onto the lake & represents uncompromising craftsmanship by Homes By Sher-Bilt, a boutique luxury builder crafting select custom homes since 1979 with owner Darell Koop personally overseeing every detail. Designed with striking mid-century modern influence, the residence features soaring 13’ ceilings, a dramatic sloped commercial window wall, cedar-clad great room ceiling, and a suspended rotating wood-burning fireplace. Alder millwork, curved walls, arches, and custom black metalwork create a truly distinctive architectural interior. The chef’s kitchen offers a concealed fridge & pantry, gas range, and seamless cabinetry design. Entertain effortlessly with two wet bars with wine coolers & a sunken theatre featuring a 98 display & surround sound. Hydronic heating with five zones including the garage, triple pane windows, central A/C, and an oversized triple garage complete this exceptional residence. (id:53430)
Building
- Property Type:
- House
- Building Type:
- House
- Style:
- Bungalow
- Year Built:
- 2025
- Stories:
- 1.0
- Bedrooms:
- 3
- Bathrooms (total):
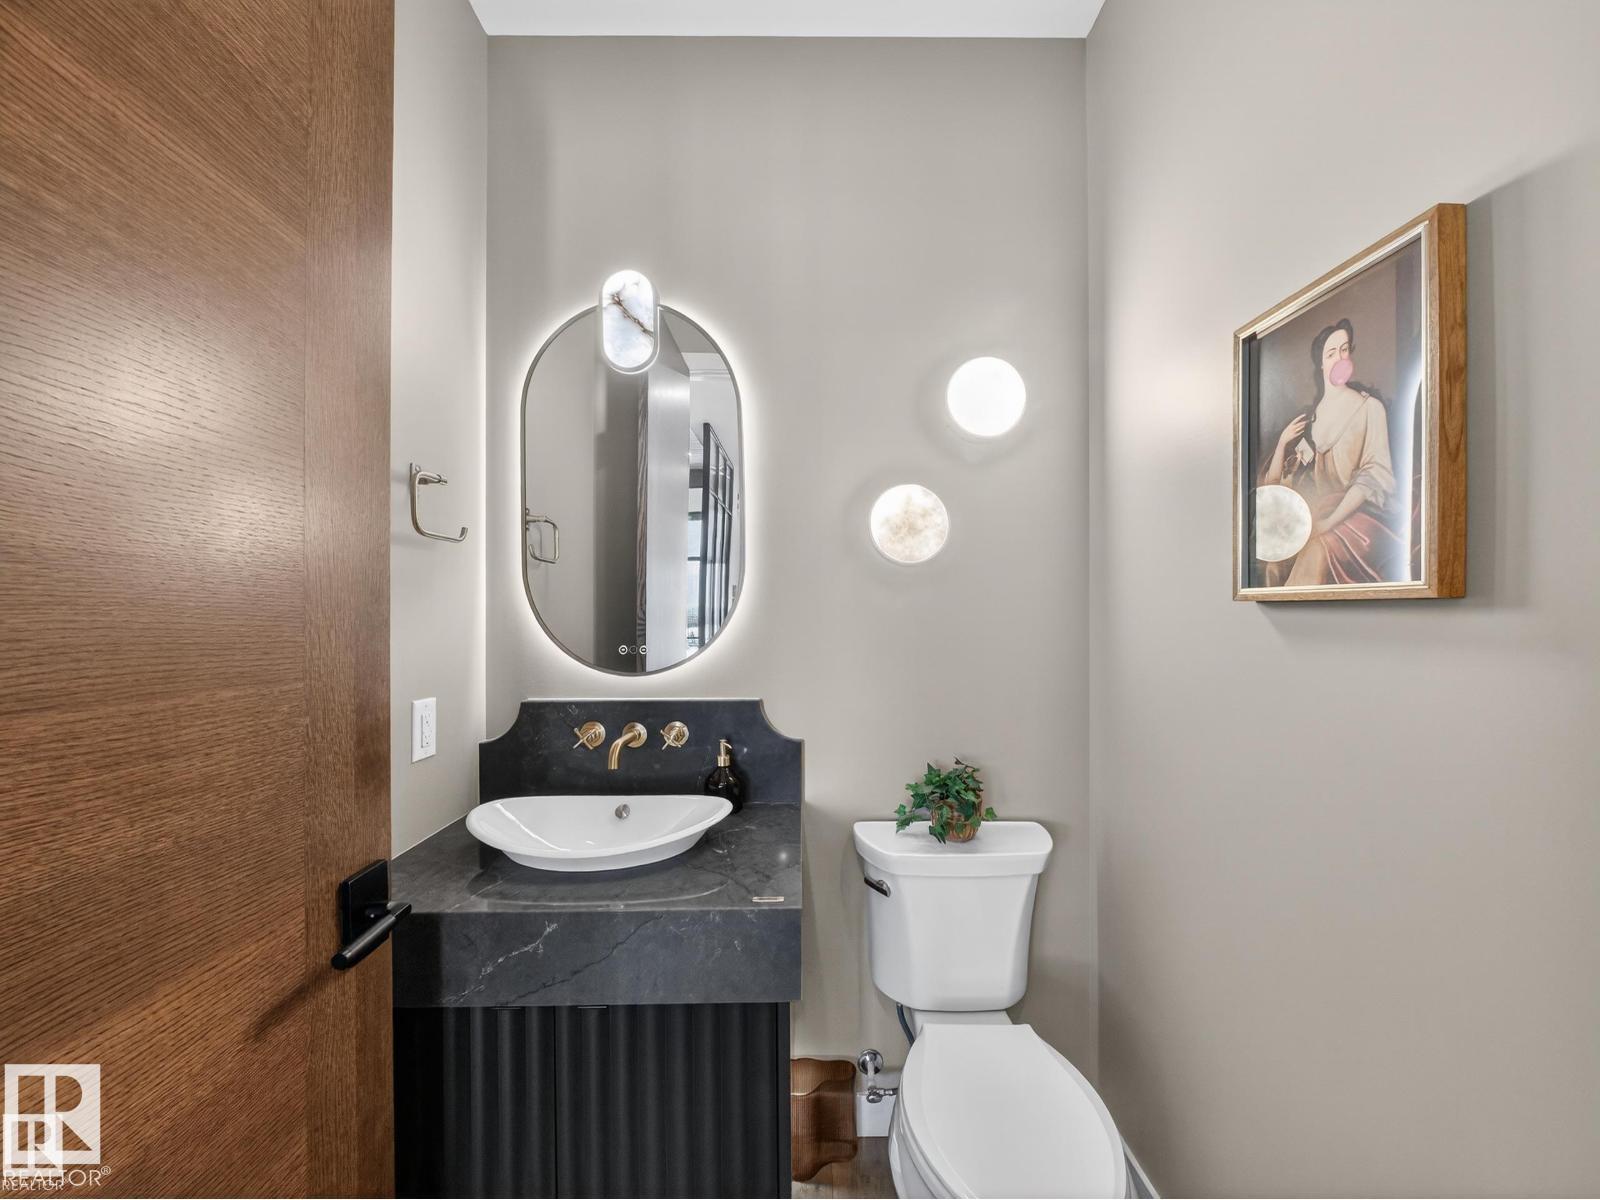
- 3.5 (1 half)
- Basement:
- Finished, Full, Walk out
Finished Areas
- Interior Size (Total):
- 2101 square feet
Interior
- Appliances:
- Washer, Refrigerator, Gas stove(s), Dishwasher, Wine Fridge, Dryer, Hood Fan, Window Coverings, Garage door opener, Garage door opener remote(s)
Parking
- Features:
- Attached Garage, Oversize, Heated Garage
Lot / Land
- Lot Size:
- 676.8 square meters
- Lot Features:
- Cul-de-sac, Private setting, Wet bar, No Animal Home, No Smoking Home
Utilities & Mechanical
- Heating:
- Forced air, In Floor Heating
- Cooling:
- Central air conditioning
Views & Waterfront
- Waterfront:
- Waterfront on lake
Comfort & Security
- Fireplace(s):
- 1 Wood, Woodstove
Fees & Dates
- Last Modified:
- 05/20/2026 05:20:14 AM
- Status Change:
- 05/20/2026 05:12:10 AM
Association / Ownership
- Common Interest:
- Freehold
Room Dimensions
| Room | Level | Size |
|---|---|---|
| Living room | Main level | - |
| Dining room | Main level | - |
| Kitchen | Main level | - |
| Family room | Basement | - |
| Den | Main level | - |
| Primary Bedroom | Main level | - |
| Bedroom 2 | Basement | - |
| Bedroom 3 | Basement | - |
Location
Data is supplied by Pillar 9 MLS® System. Pillar 9 is the owner of the copyright in its MLS® System. Data is deemed reliable but is not guaranteed accurate by Pillar 9.
The trademarks MLS®, Multiple Listing Service® and the associated logos are owned by The Canadian Real Estate Association (CREA) and identify the quality of services provided by real estate professionals who are members of CREA. Used under license.