Real estate on your terms®
$600,000
active
6417 66 Street
Beaumont
,
AB
T4X2P6
Key Details
- MLS® Number:
- E4488219
- Building Type:
- House
- Interior Size:
- 1976 square feet
- Bedrooms:
- 4
- Parking Features:
- Attached Garage

Property Description
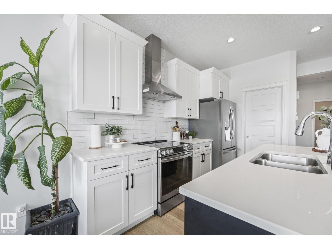
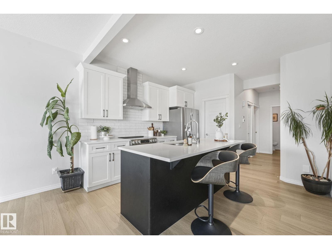
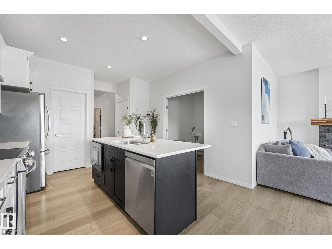
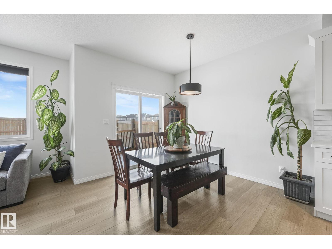
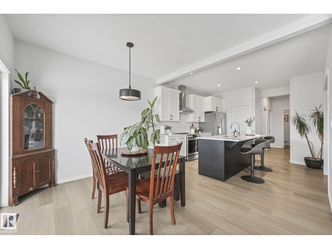
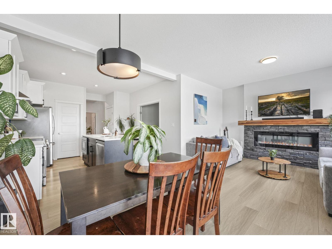
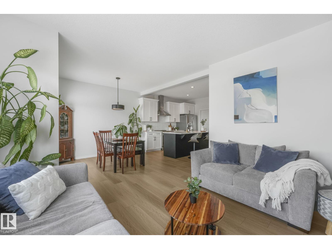
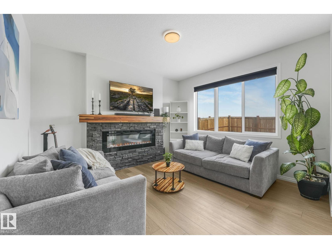
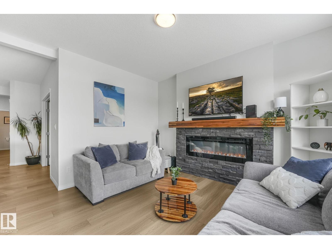
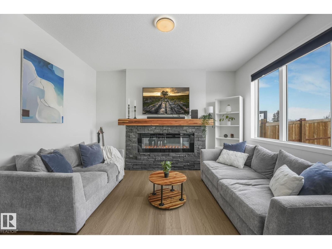
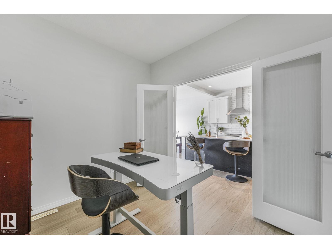
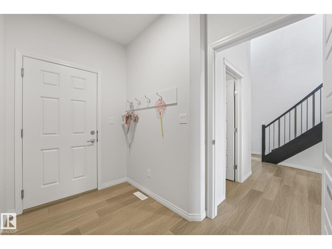
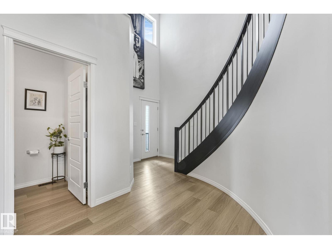
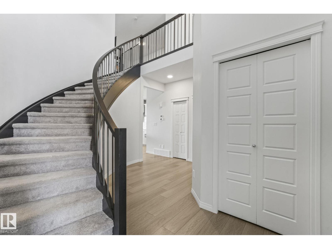
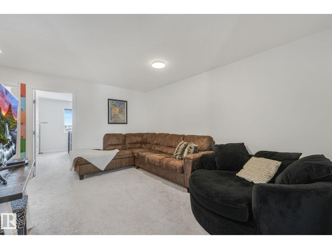
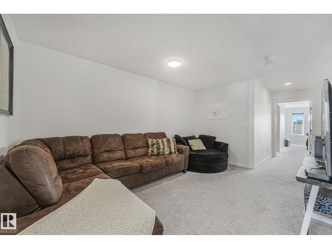
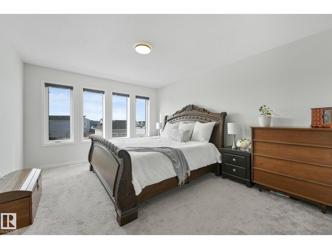
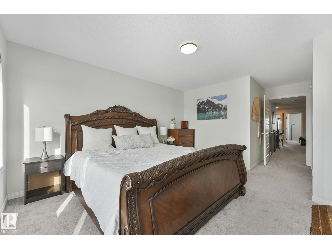
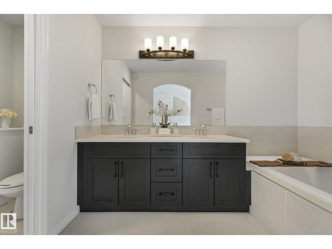
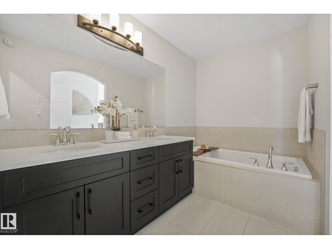
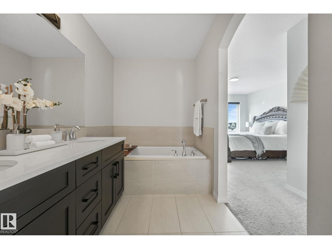
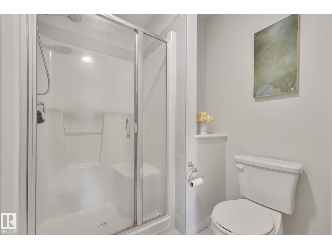
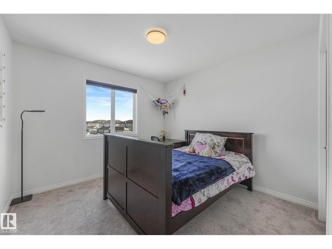
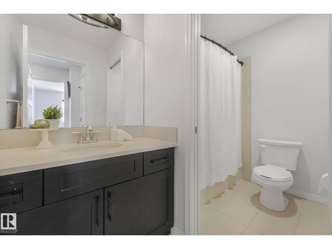
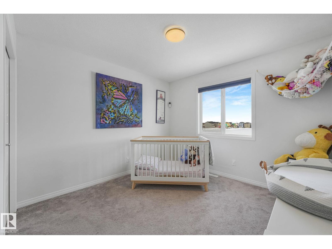
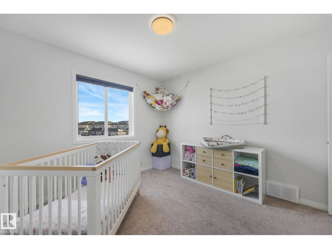
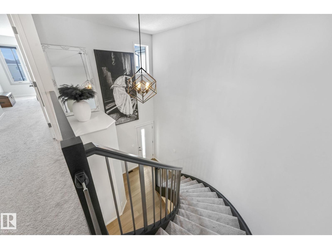
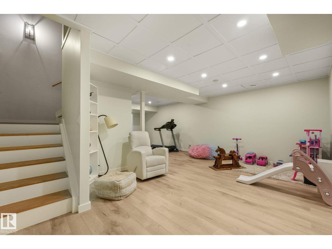
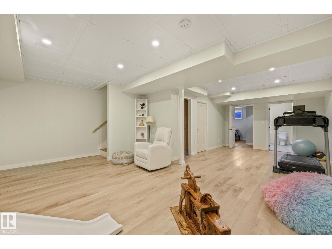
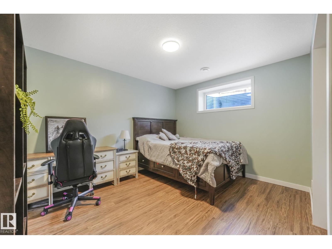
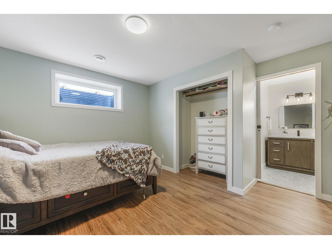
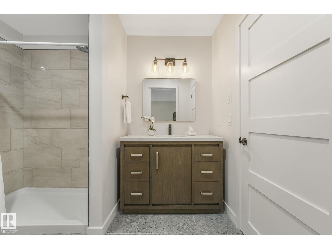
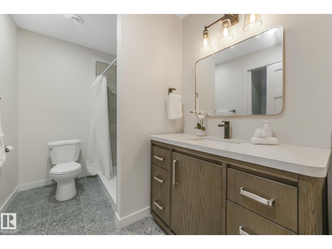
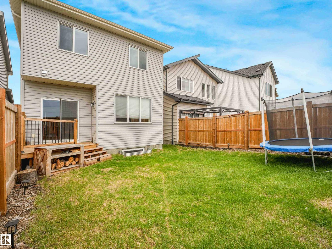
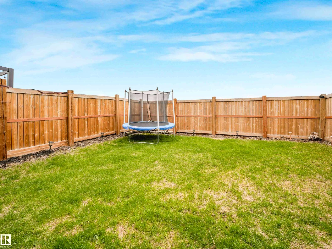
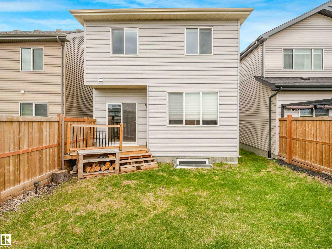
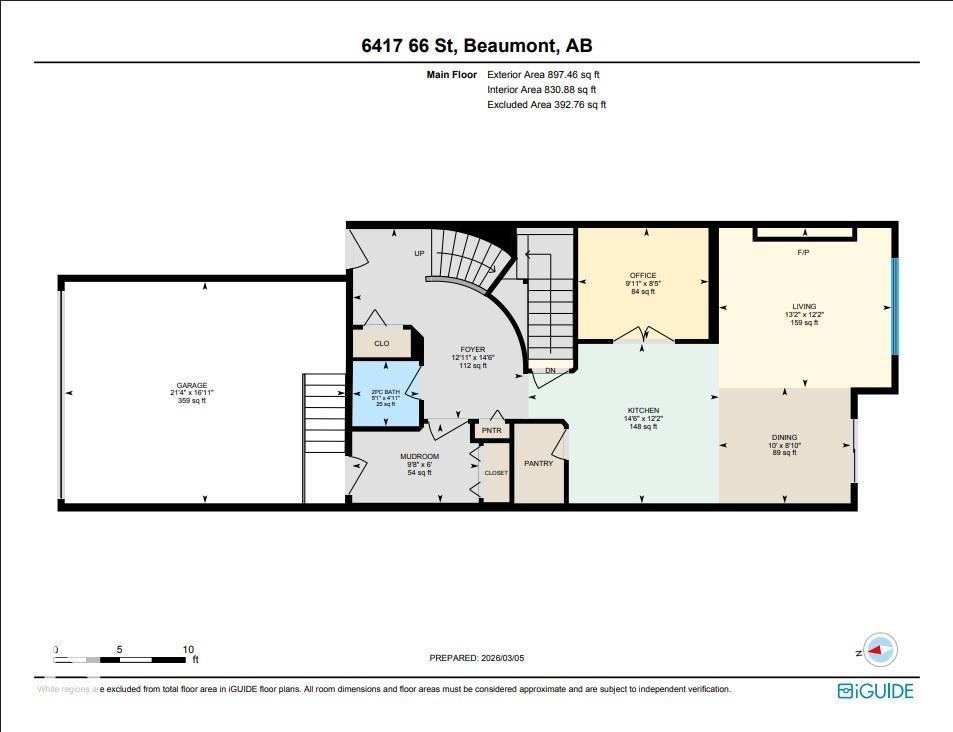
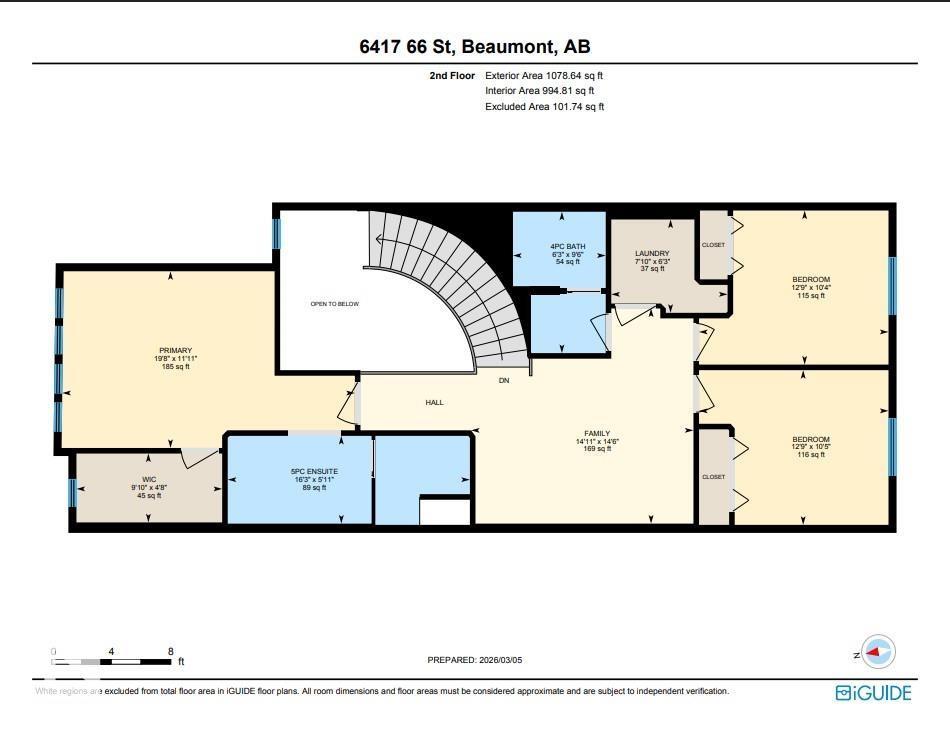
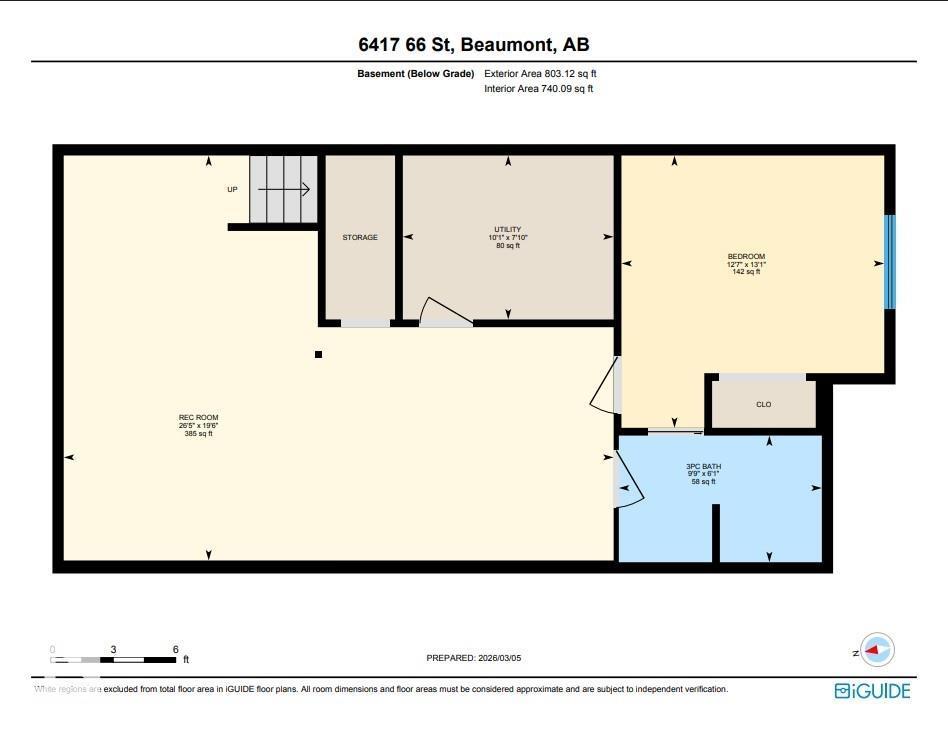
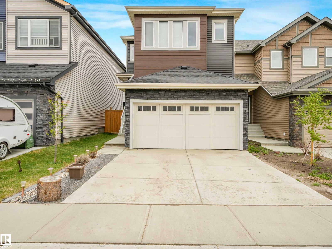
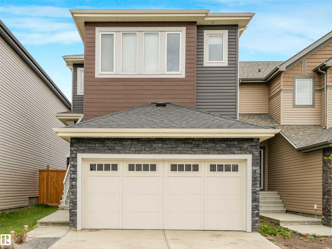
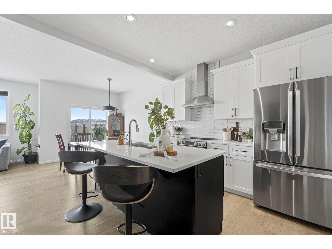
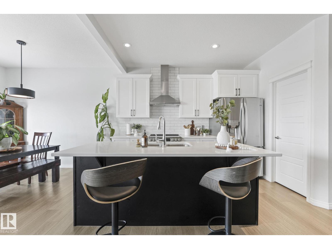
Welcome to this stunning Home2Love - better than new, fully finished & turnkey. Quality built by Montorio Homes with approximately 2,800 sqft of beautiful living space over 3 levels. No extra costs, no waiting for landscaping, basement development, or even A/C - simply move in & enjoy! The grand 2 storey entry makes a lasting first impression with an elegant curved staircase. You'll love family meals & entertaining, designed with quartz countertops, large island & walk-in pantry. Cozy next to the impressive stone fireplace with chunky wood mantle! Double glass doors open to the main-floor office. Head up the circular stairs to a well thought out floor plan that features a bonus room & convenient laundry. The kingsized retreat offers a huge walk-in closet & private ensuite. 2 generous bedrooms & another full bath complete the upper level. Need extra space? The finished basement offers an ideal rec room, 4th bedroom, beautifuly finished bath & storage. Fire up the BBQ while the kids play in the yard! (id:53430)
Building
- Property Type:
- House
- Building Type:
- House
- Year Built:
- 2021
- Stories:
- 2.0
- Bedrooms:
- 4
- Bathrooms (total):
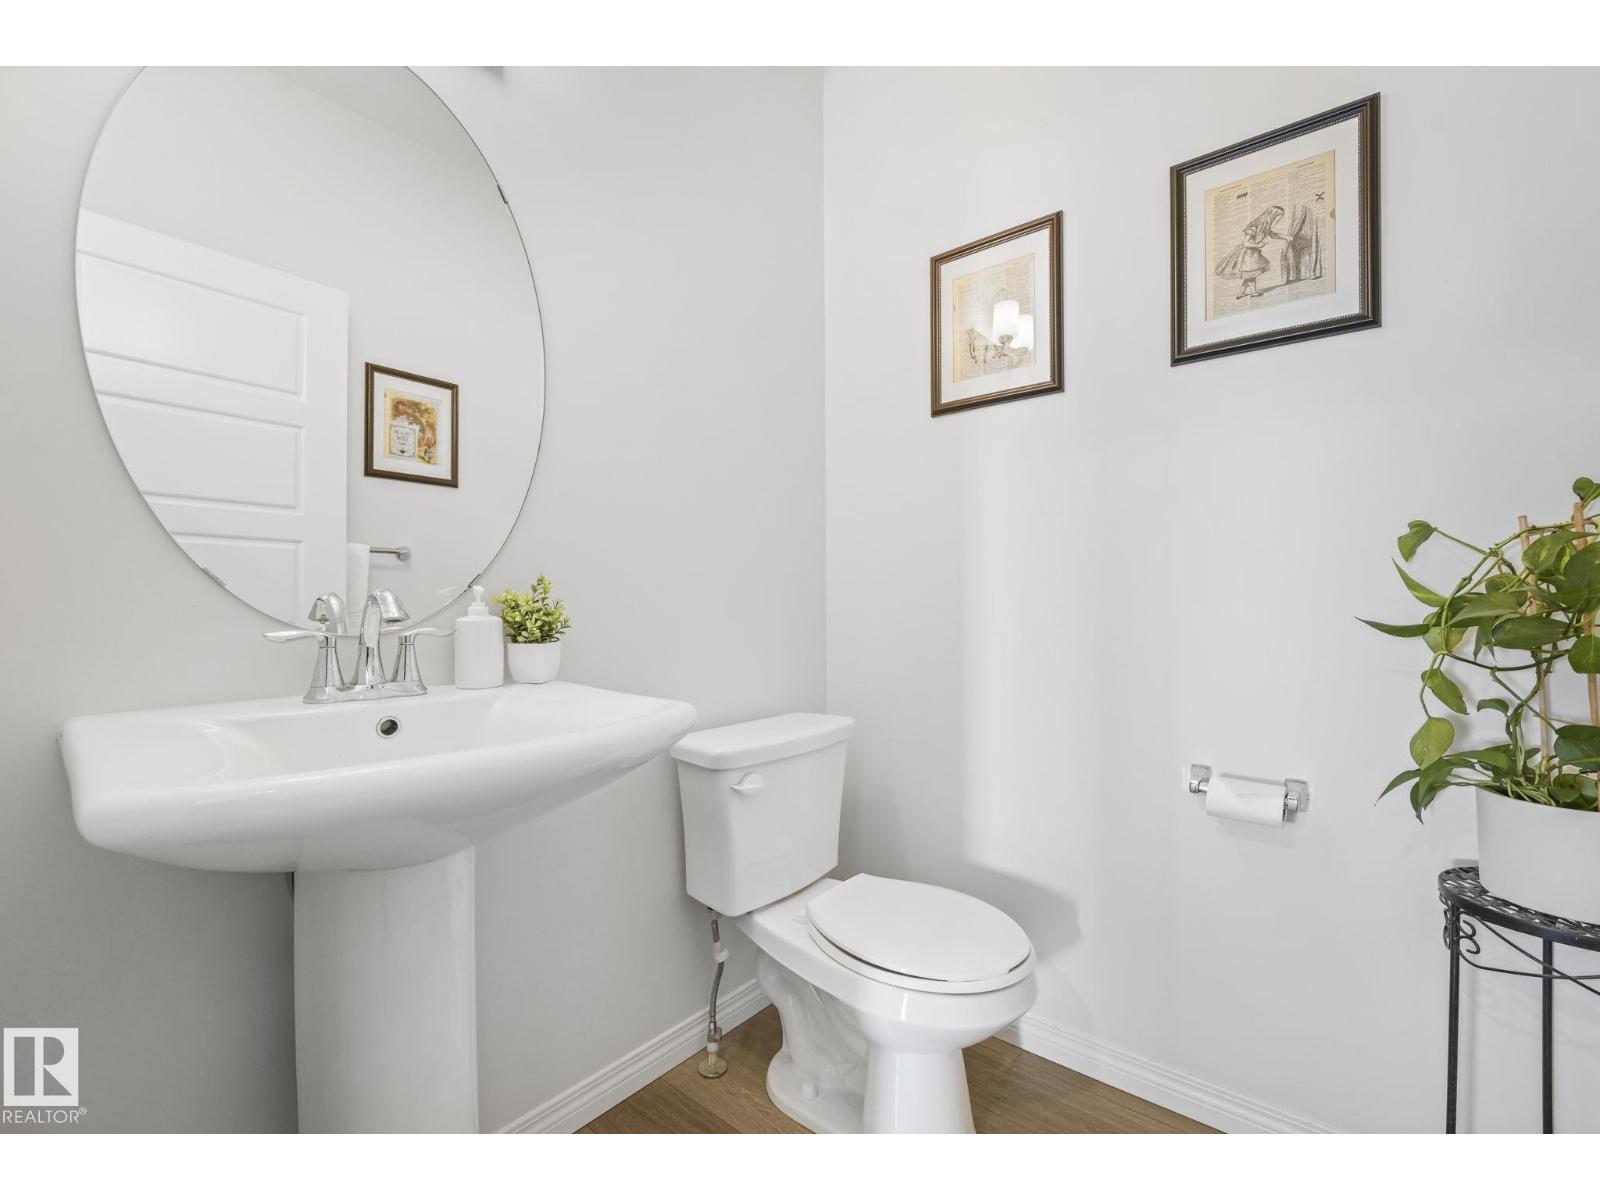
- 4.5 (1 half)
- Basement:
- Finished, Full
Finished Areas
- Interior Size (Total):
- 1976 square feet
Interior
- Appliances:
- Washer, Refrigerator, Central Vacuum, Gas stove(s), Dishwasher, Window Coverings, Garage door opener
Parking
- Features:
- Attached Garage
Exterior
- Fencing:
- Fence
Utilities & Mechanical
- Heating:
- Forced air
- Cooling:
- Central air conditioning
Comfort & Security
- Fireplace(s):
- 1 Gas, Unknown
Fees & Dates
- Last Modified:
- 08/13/2026 04:00:01 PM
- Status Change:
- 08/13/2026 03:50:59 PM
Association / Ownership
- Common Interest:
- Freehold
Room Dimensions
| Room | Level | Size |
|---|---|---|
| Living room | Main level | 3.7 x 4.0 |
| Dining room | Main level | 2.69 x 3.05 |
| Kitchen | Main level | 3.7 x 4.43 |
| Family room | Lower level | 5.93 x 8.05 |
| Den | Main level | 2.58 x 3.02 |
| Primary Bedroom | Upper Level | 3.62 x 5.99 |
| Bedroom 2 | Upper Level | 3.17 x 3.88 |
| Bedroom 3 | Upper Level | 3.16 x 3.88 |
| Bedroom 4 | Lower level | 3.85 x 3.99 |
| Bonus Room | Upper Level | 4.41 x 4.56 |
| Laundry room | Upper Level | - |
Location
Data is supplied by Pillar 9 MLS® System. Pillar 9 is the owner of the copyright in its MLS® System. Data is deemed reliable but is not guaranteed accurate by Pillar 9.
The trademarks MLS®, Multiple Listing Service® and the associated logos are owned by The Canadian Real Estate Association (CREA) and identify the quality of services provided by real estate professionals who are members of CREA. Used under license.