Real estate on your terms®
$419,900
active
606 4 Street
Bassano
,
AB
T0J0B0
Key Details
- MLS® Number:
- A2332450
- Building Type:
- House
- Interior Size:
- 1381 square feet
- Bedrooms:
- 4
- Parking:
- 10
- Parking Features:
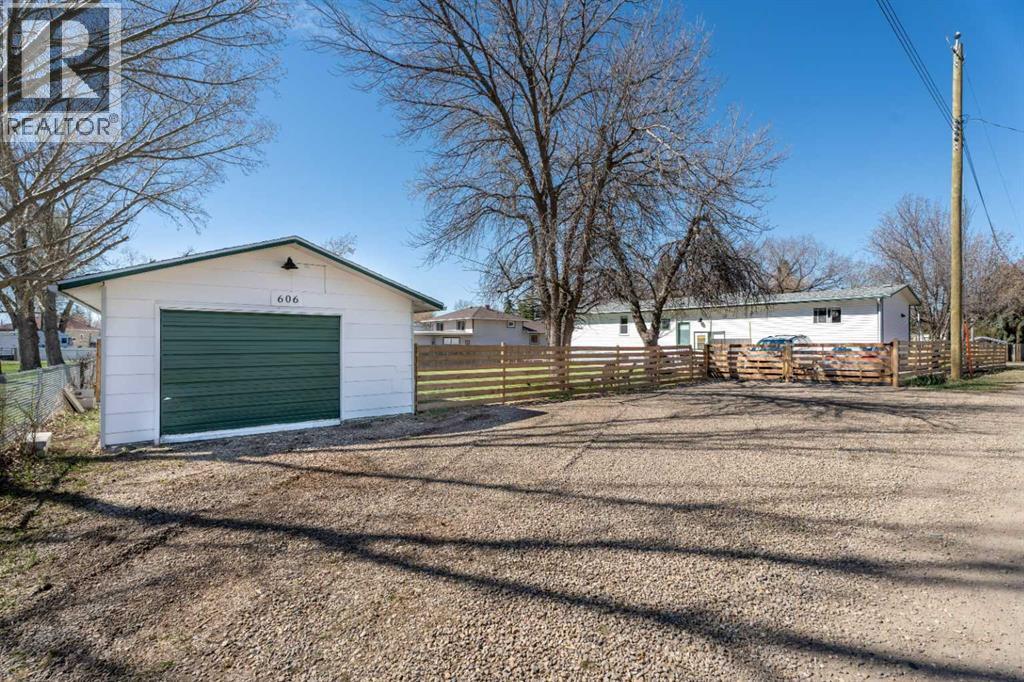
- Detached Garage, Parking Pad, RV
- Lot Size:
- 1395.83 square meters

Property Description
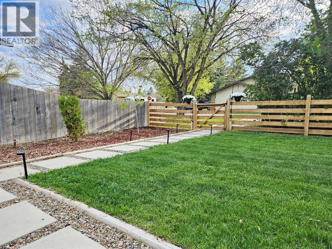
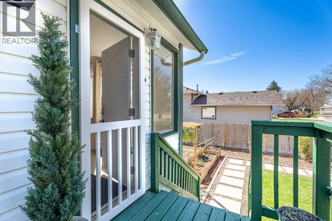
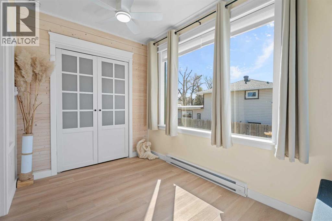
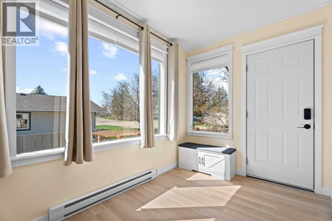
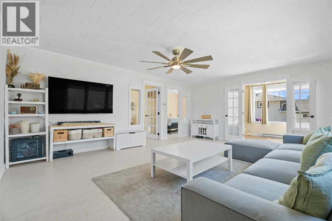
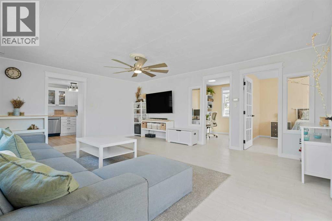
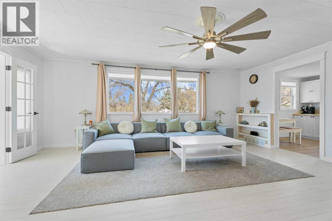
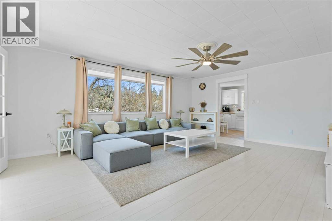
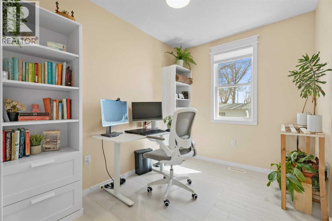
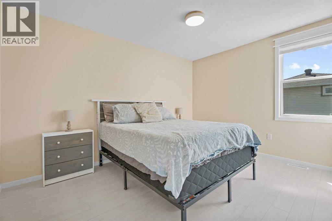
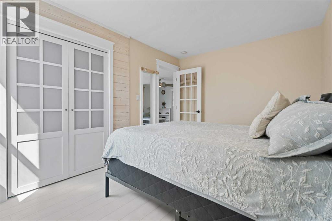
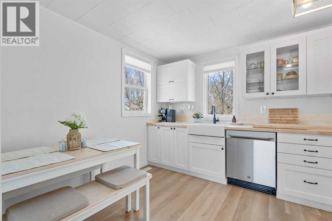
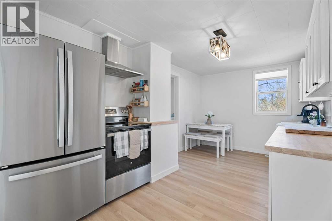
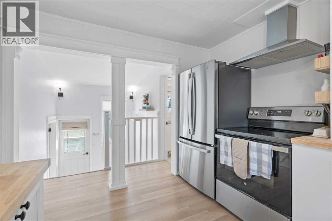
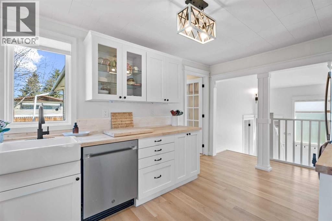
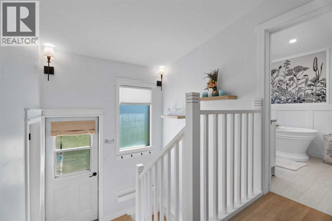
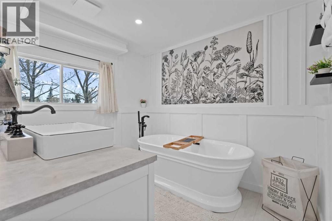
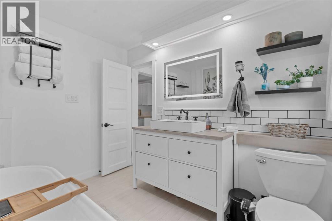
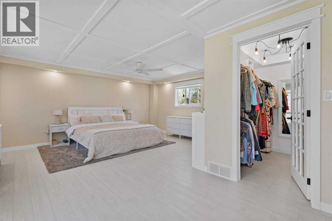
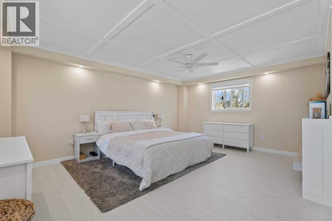
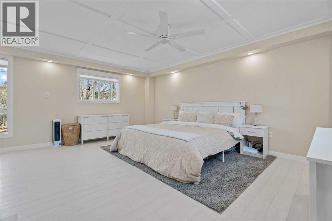
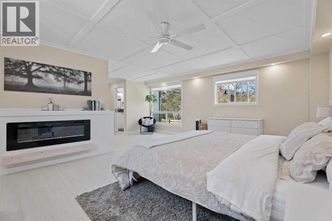
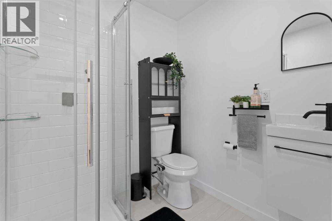
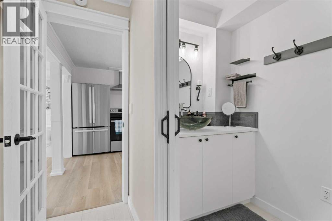
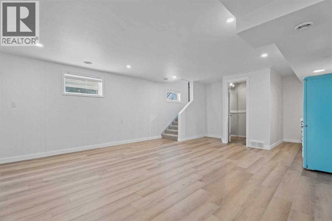
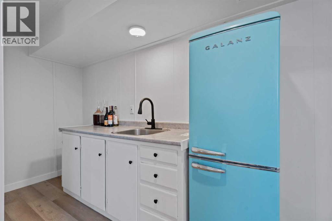
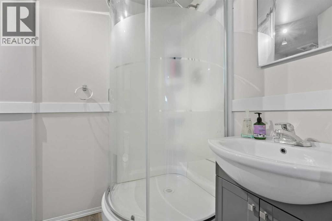
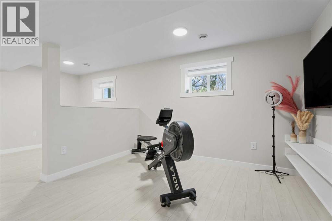
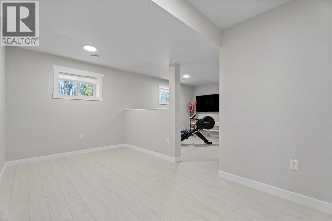
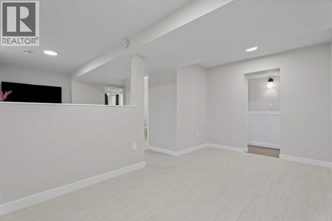
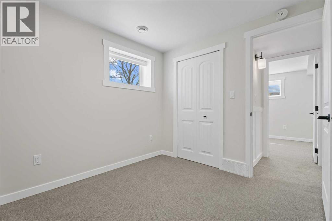
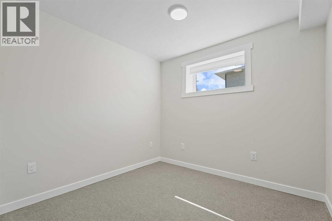
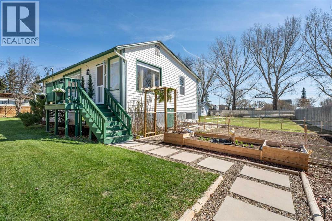
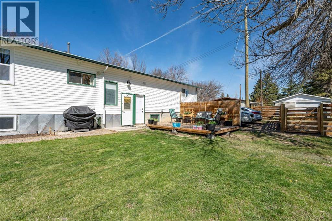
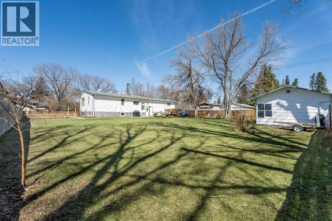
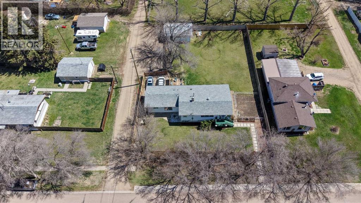
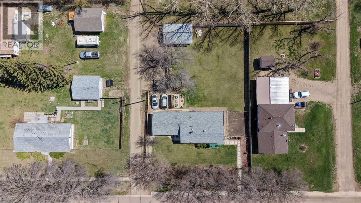
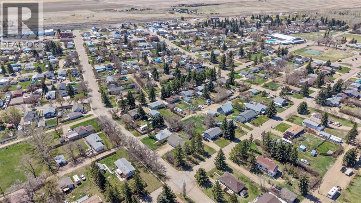
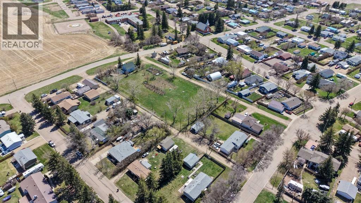
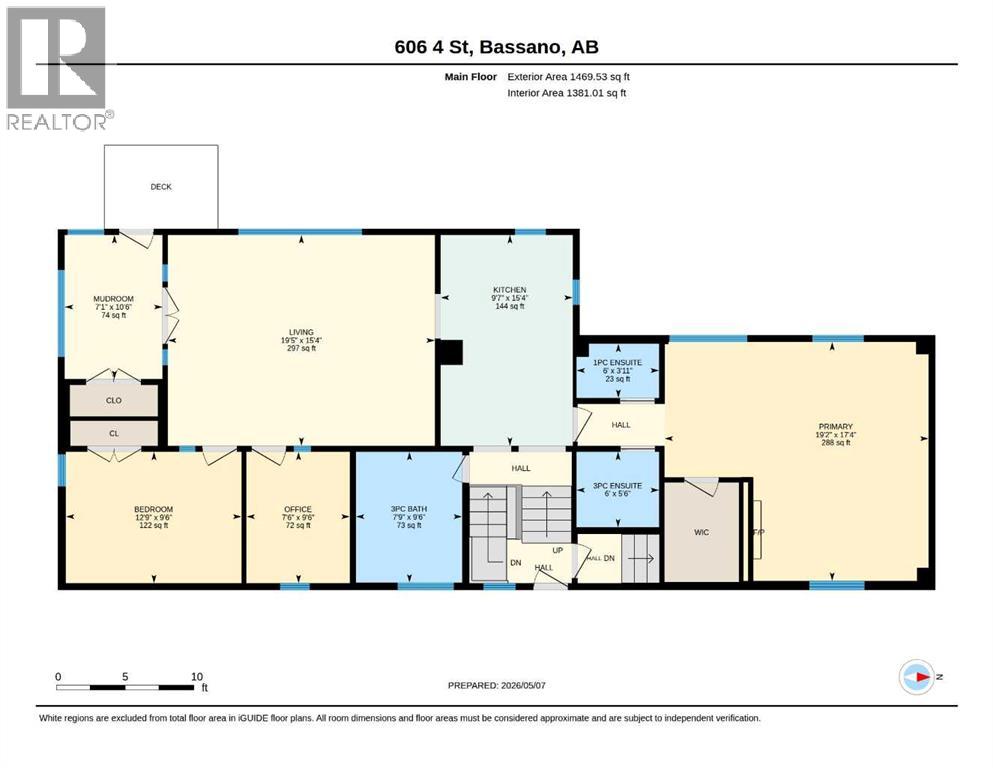
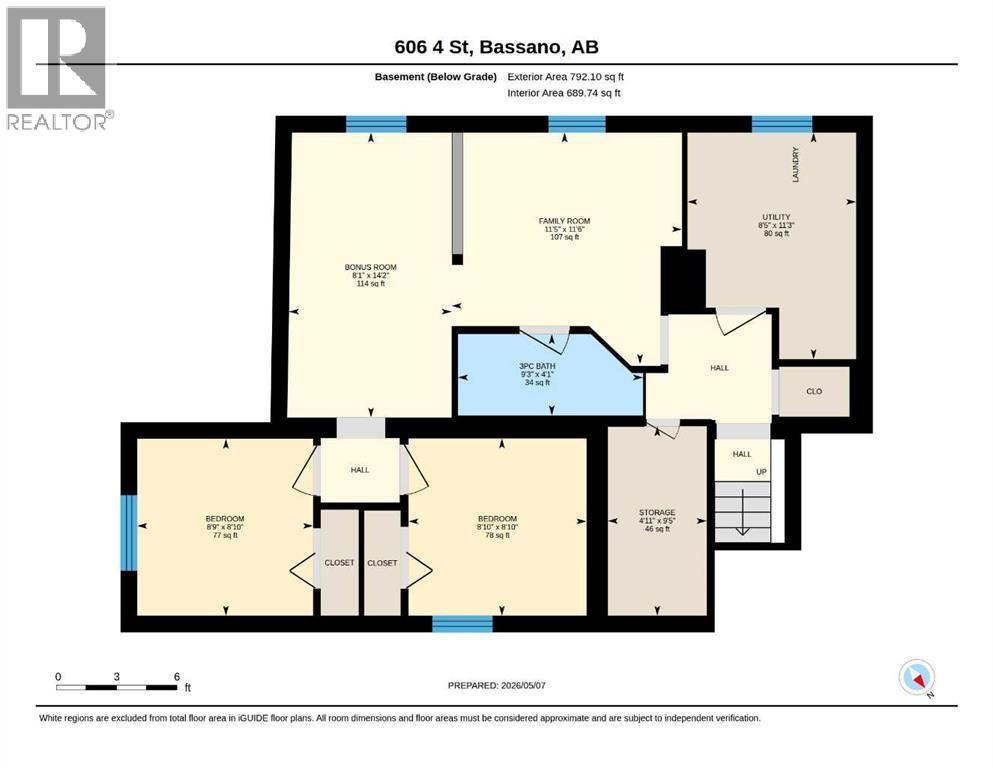
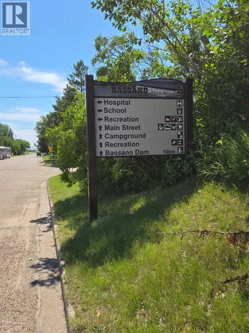
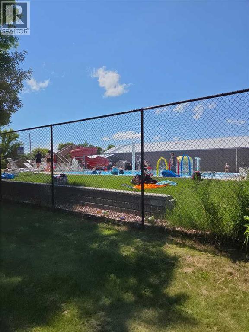
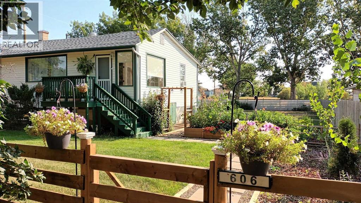
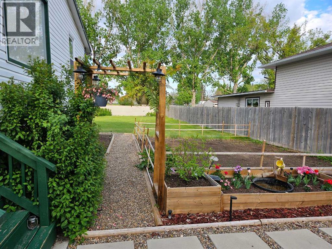
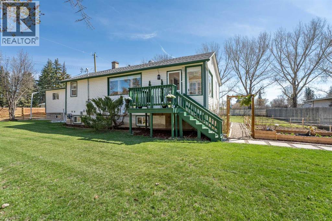
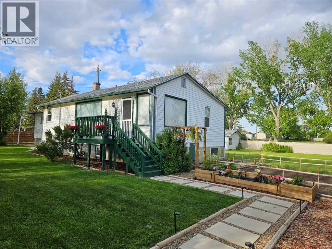
Where timeless character meets the confidence of modern living. Some homes are renovated. This one was reimagined. Behind its charming 1940s exterior lies a home that has been extensively rebuilt from the inside out. Nearly every major system has been modernized, including new 200-amp electrical, plumbing, high-efficiency furnace, insulation, drywall, flooring, cabinetry, bathrooms, fencing, landscaping, and a new deck—offering the charm of a character home without the projects that usually come with one. With approximately 2,800 sq. ft. of finished living space, you’ll find 4 bedrooms, 5 bathrooms, a dedicated office, and a fully finished studio with its own private entrance—perfect for extended family, a home business, creative pursuits, or entertaining. French Country-inspired finishes bring warmth and elegance throughout, while the mature yard, spacious new deck, and impressive 20’ × 20’ garden create an outdoor retreat you’ll love coming home to. Set in the welcoming community of Bassano, you’re within walking distance of the school, one block from the hospital, and close to parks, shopping, and everyday amenities. Beautifully restored. Thoughtfully rebuilt. Ready for its next chapter. If you’ve been searching for a home with timeless character and the confidence of modern infrastructure, 606 4 Street is one you won’t want to miss. Call your favourtite realtor for a private showing today! (id:53430)
Building
- Property Type:
- House
- Building Type:
- House
- Style:
- Bungalow
- Year Built:
- 1940
- Stories:
- 1.0
- Bedrooms:
- 4
- Bathrooms (total):
- 5.5 (1 half)
- Basement:
- Finished, Full, Separate entrance
Finished Areas
- Interior Size (Total):
- 1381 square feet
- Above Grade:
- 1381 square feet
Interior
- Flooring:
- Laminate
- Appliances:
- Refrigerator, Dishwasher, Stove, Freezer, Hood Fan, See remarks, Washer & Dryer
Parking
- Spaces:
- 10
- Features:
- Detached Garage, Parking Pad, RV
Lot / Land
- Lot Size:
- 1395.83 square meters
- Frontage:
- 30.55 meters
- Lot Features:
- No Smoking Home
Exterior
- Exterior Features:
- Vinyl siding
- Foundation:
- Poured Concrete
- Fencing:
- Fence
Utilities & Mechanical
- Heating:
- Forced air
- Cooling:
- None
Fees & Dates
- Property Taxes:
- $2,284
- Tax Year:
- 2025
- Last Modified:
- 07/27/2026 12:25:18 AM
- Status Change:
- 07/27/2026 12:17:53 AM
Association / Ownership
- Common Interest:
- Freehold
Room Dimensions
| Room | Level | Size |
|---|---|---|
| Bedroom | Main level | 12.75 Ft x 9.50 Ft |
| Kitchen | Main level | 9.58 Ft x 15.33 Ft |
| Living room | Main level | 19.42 Ft x 15.33 Ft |
| Other | Main level | 7.08 Ft x 10.50 Ft |
| Office | Main level | 7.50 Ft x 9.50 Ft |
| Primary Bedroom | Main level | 19.17 Ft x 17.33 Ft |
| 1pc Bathroom | Main level | 6.00 Ft x 3.92 Ft |
| 3pc Bathroom | Main level | 7.75 Ft x 9.50 Ft |
| 3pc Bathroom | Main level | 6.00 Ft x 5.50 Ft |
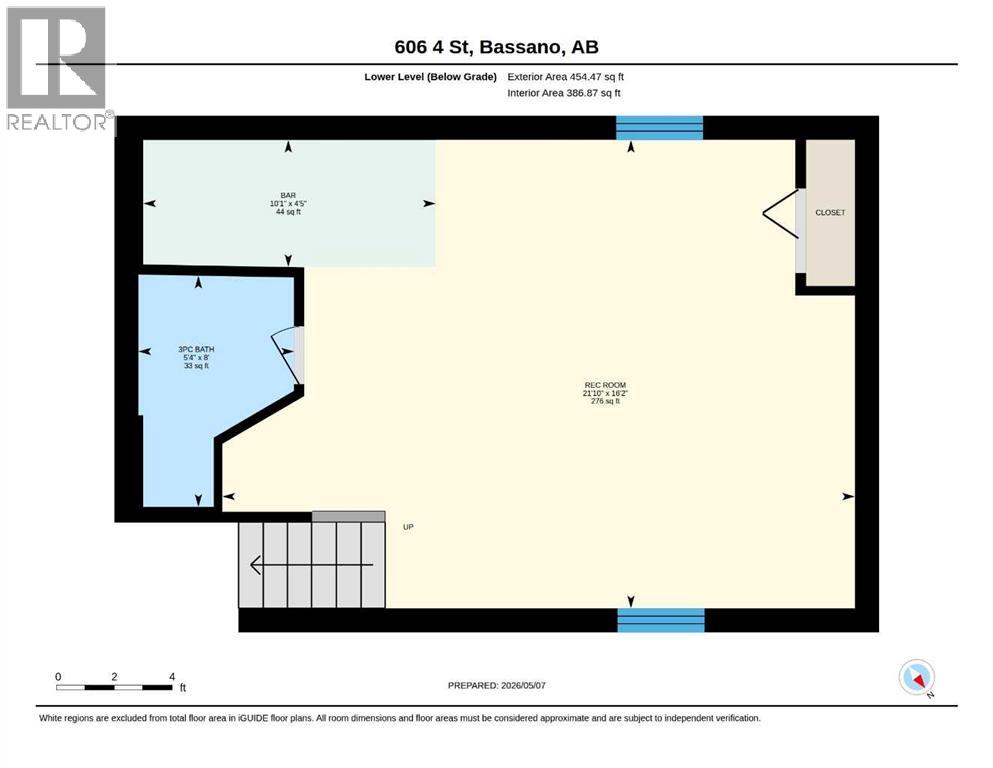
| 3pc Bathroom | Lower level | 5.33 Ft x 8.00 Ft |
| Other | Lower level | 10.08 Ft x 4.42 Ft |
| Recreational, Games room | Lower level | 21.83 Ft x 16.17 Ft |
| 3pc Bathroom | Basement | 5.33 Ft x 8.00 Ft |
| Bedroom | Basement | 8.75 Ft x 8.83 Ft |
| Bedroom | Basement | 8.83 Ft x 8.83 Ft |
| Bonus Room | Basement | 8.08 Ft x 14.17 Ft |
| Family room | Basement | 11.42 Ft x 11.50 Ft |
| Storage | Basement | 4.92 Ft x 9.42 Ft |
| Furnace | Basement | 8.42 Ft x 11.25 Ft |
Location
Data is supplied by Pillar 9 MLS® System. Pillar 9 is the owner of the copyright in its MLS® System. Data is deemed reliable but is not guaranteed accurate by Pillar 9.
The trademarks MLS®, Multiple Listing Service® and the associated logos are owned by The Canadian Real Estate Association (CREA) and identify the quality of services provided by real estate professionals who are members of CREA. Used under license.