Real estate on your terms®
$169,900
active
831 2 Avenue
Bassano
,
AB
T0J0B0
Key Details
- MLS® Number:
- A2326061
- Building Type:
- Mobile Home
- Interior Size:
- 936 square feet
- Bedrooms:
- 2
- Parking:
- 2
- Parking Features:
- Parking Pad, Other

Property Description
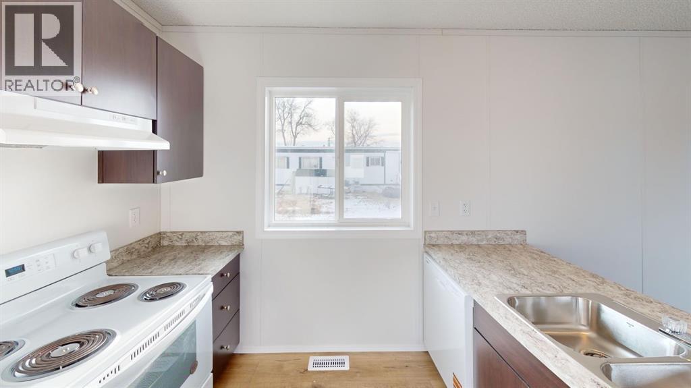
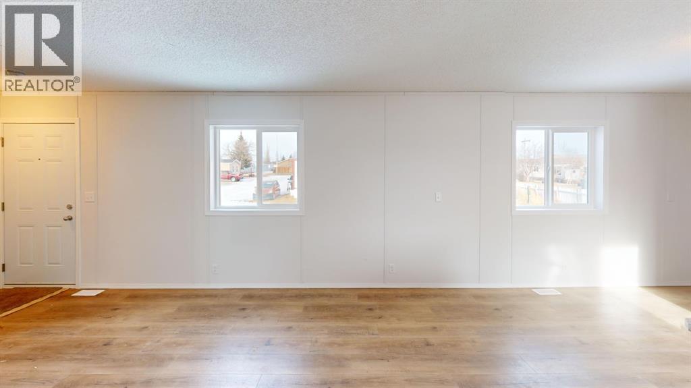
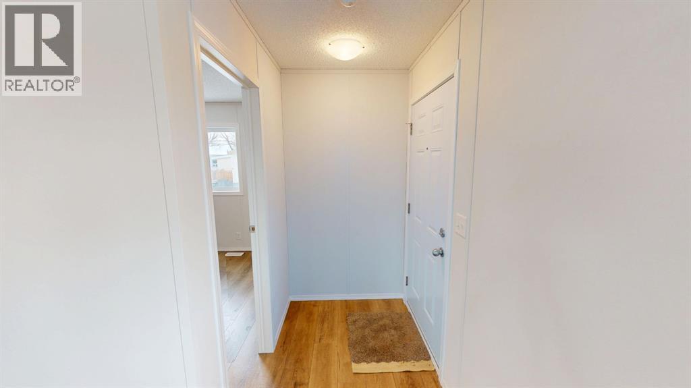
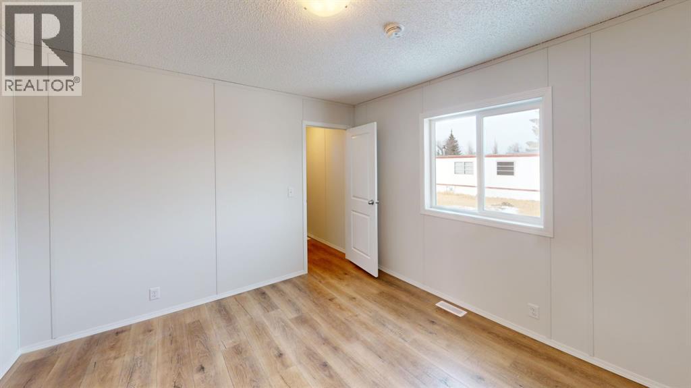
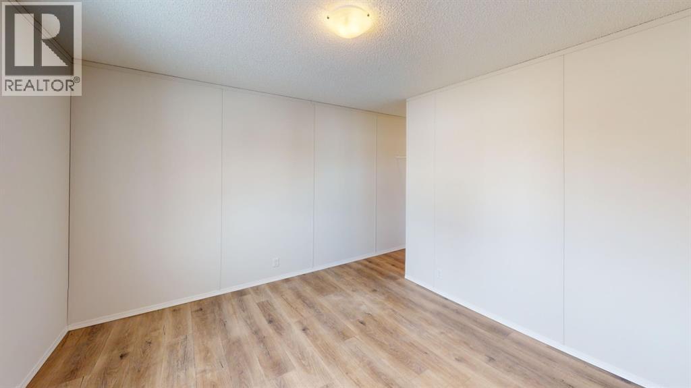
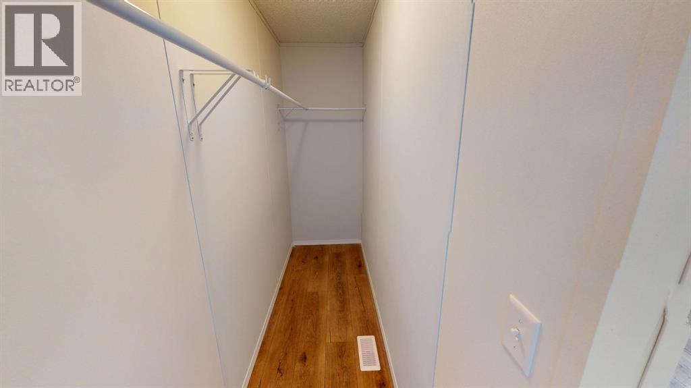
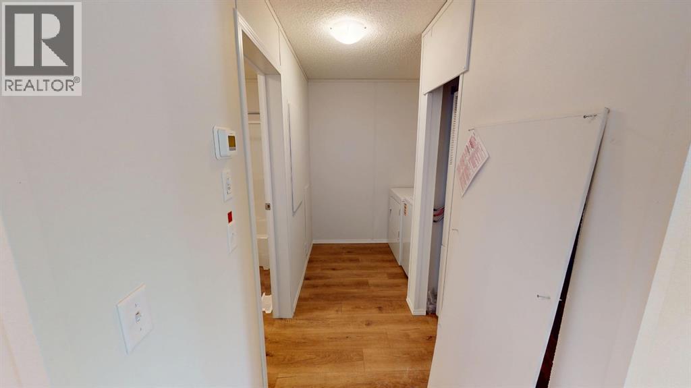
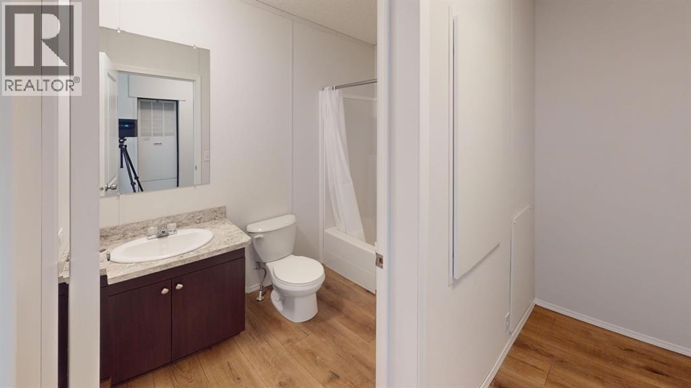
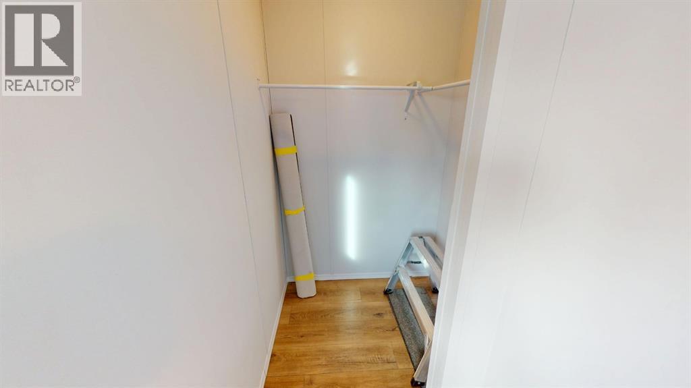
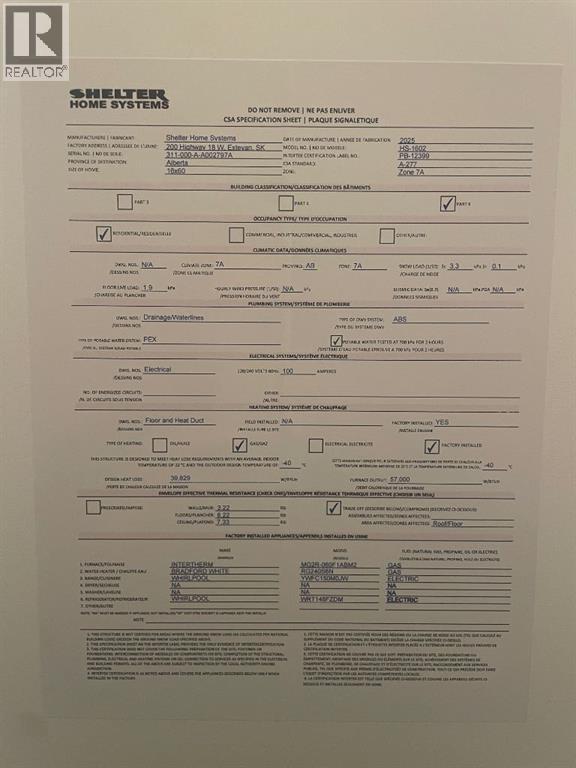
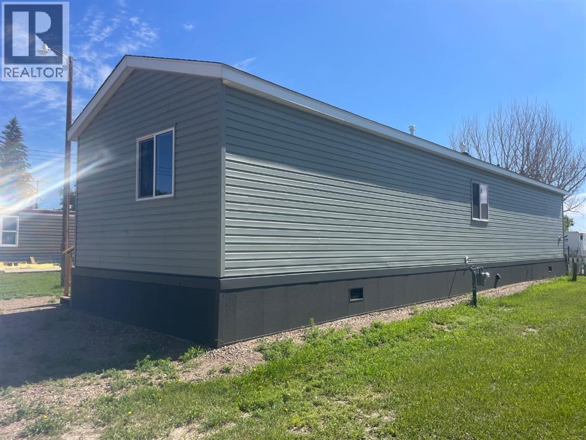
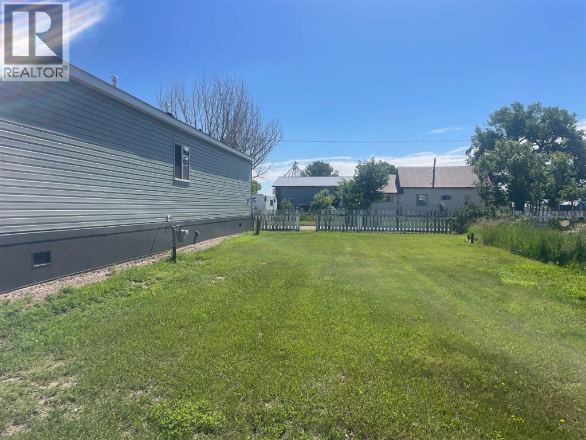
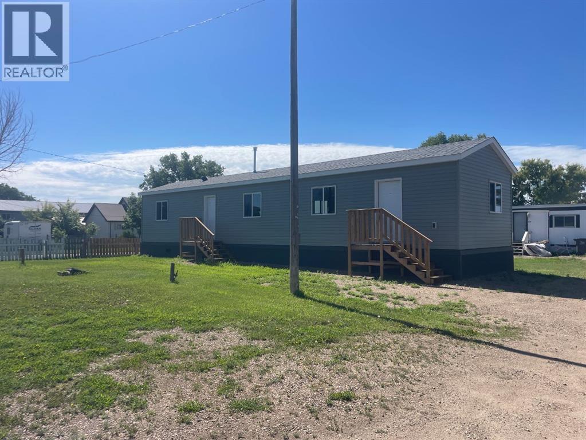
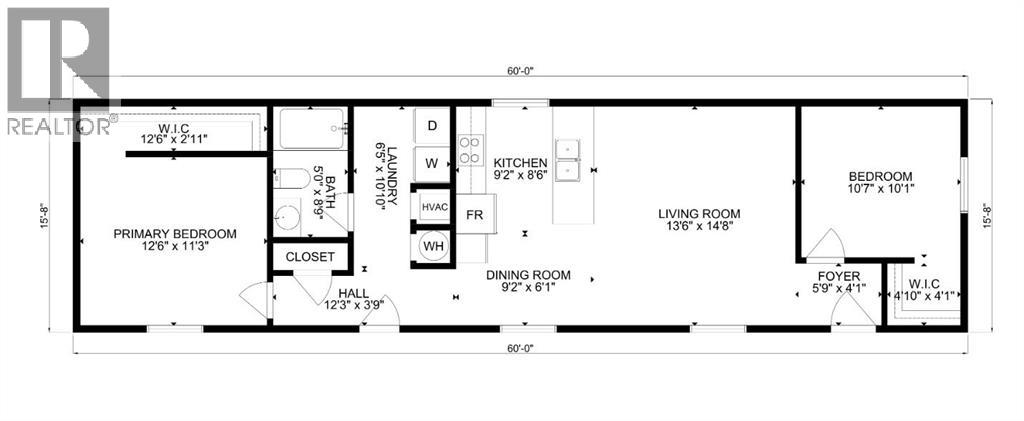
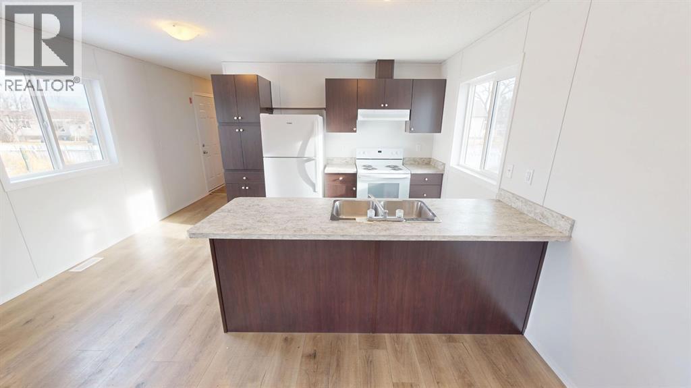
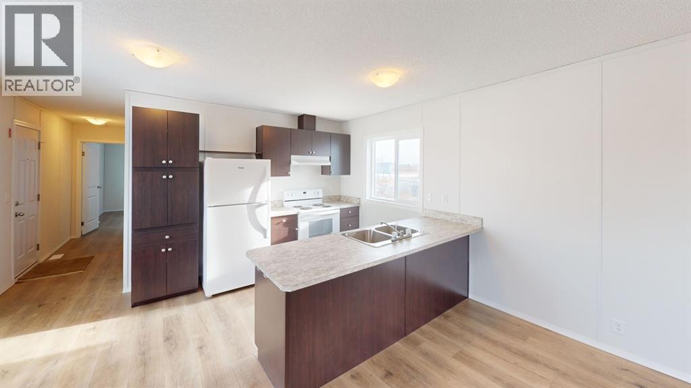
VENDOR FINANCING - MODERN, EFFICIENT & AFFORDABLE! Brand new, quality built "Shelter" manufactured home will give you peace of mind, easy maintenance & budget conscious payments of $950 monthly OAC. Low maintenance home exterior has vinyl siding, upgraded skirting & vinyl windows. Bright open plan has kitchen, dining & living room centered between the bedrooms at either end of the home. Functional & beautiful kitchen has plenty of cabinets & appliances under warranty. You'll love the kitchen window with the south view. King sized primary bdrm has extra large walk-in closet. Laundry is quietly tucked away around the corner, out of sight of the main living area. Roomy 4 pc bath has easy care tub / shower combo & good storage. Partially fenced, the landscaping is a blank slate, waiting for your plans. Lot rent of $510 monthly. Bassano has excellent amenities with a friendly, small town feeling. Hospital, k-12 school, shopping, golf course, arena & more! You won't find a new home like this at a better price! Take the virtual tour & expect to be impressed. Adjacent lot to the West is available for lease; Landlord will build garage / workshop to suit & offer promotional lot rental rates for 2 combined lots. Vendor financing considered with minimum $10,000 deposit OAC. Subject to park manager approval. QUICK POSSESSION POSSIBLE. (id:53430)
Building
- Property Type:
- Mobile Home
- Building Type:
- Mobile Home
- Style:
- Mobile Home
- Year Built:
- 2025
- Stories:
- 1.0
- Bedrooms:
- 2
- Bathrooms (total):
- 1.0
Finished Areas
- Interior Size (Total):
- 936 square feet
- Above Grade:
- 936 square feet
Interior
- Flooring:
- Laminate
- Appliances:
- Refrigerator, Dishwasher, Stove, Washer & Dryer
Parking
- Spaces:
- 2
- Features:
- Parking Pad, Other
Exterior
- Fencing:
- Partially fenced
Utilities & Mechanical
- Heating:
- Forced air
Fees & Dates
- Property Taxes:
- $1,345
- Tax Year:
- 2026
- Last Modified:
- 07/07/2026 09:40:15 PM
- Status Change:
- 07/07/2026 09:31:06 PM
Room Dimensions
| Room | Level | Size |
|---|---|---|
| Primary Bedroom | Main level | 11.25 Ft x 12.50 Ft |
| Laundry room | Main level | 10.83 Ft x 6.42 Ft |
| Kitchen | Main level | 8.50 Ft x 9.17 Ft |
| Dining room | Main level | 6.08 Ft x 9.17 Ft |
| Living room | Main level | 14.67 Ft x 13.50 Ft |
| Bedroom | Main level | 10.08 Ft x 10.58 Ft |
| 4pc Bathroom | Main level | .00 Ft x .00 Ft |
Location
Data is supplied by Pillar 9 MLS® System. Pillar 9 is the owner of the copyright in its MLS® System. Data is deemed reliable but is not guaranteed accurate by Pillar 9.
The trademarks MLS®, Multiple Listing Service® and the associated logos are owned by The Canadian Real Estate Association (CREA) and identify the quality of services provided by real estate professionals who are members of CREA. Used under license.