Real estate on your terms®
$269,500
active
5 Sproule Place
Bashaw
,
AB
T0B0H0
Key Details
- MLS® Number:
- A2304698
- Building Type:
- House
- Interior Size:
- 968 square feet
- Bedrooms:
- 3
- Parking:
- 1
- Parking Features:
- Parking Pad, Gravel
- Lot Size:
- 11840.0 square feet

Property Description
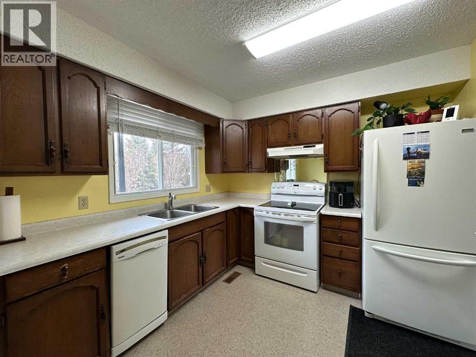
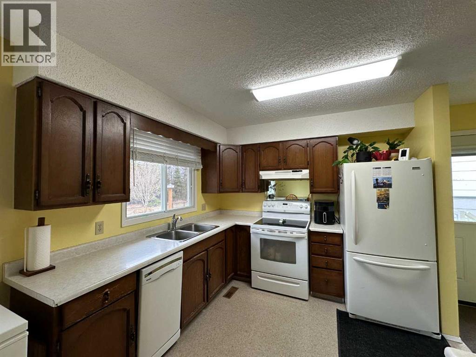
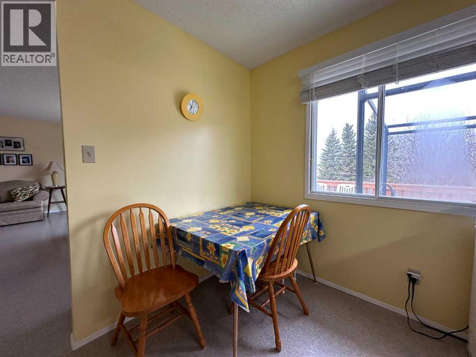
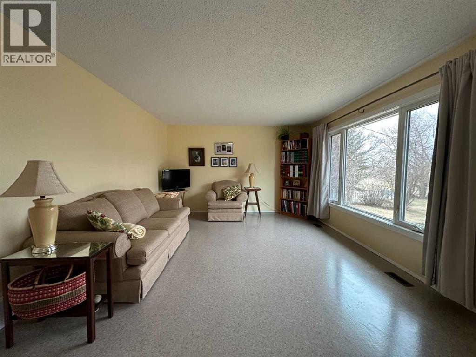
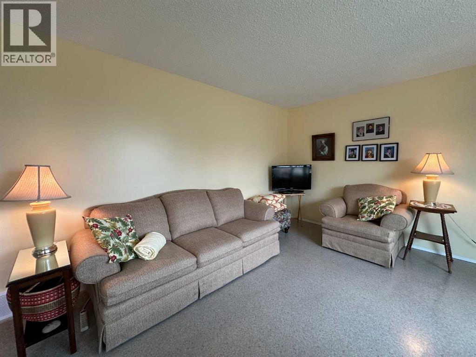
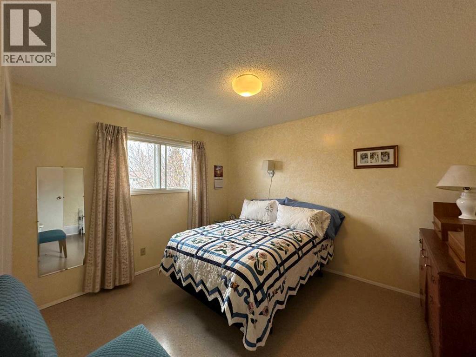
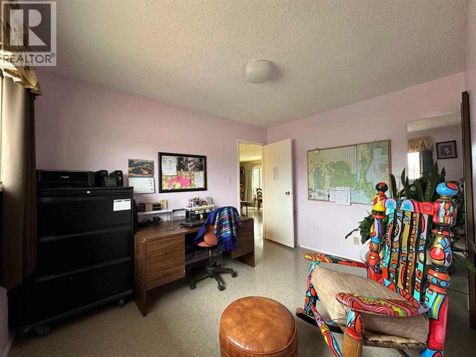
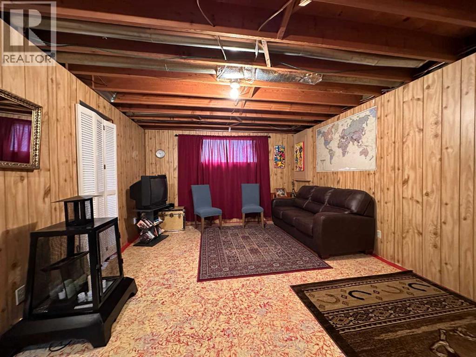
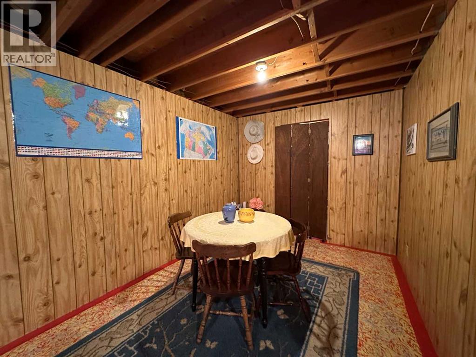
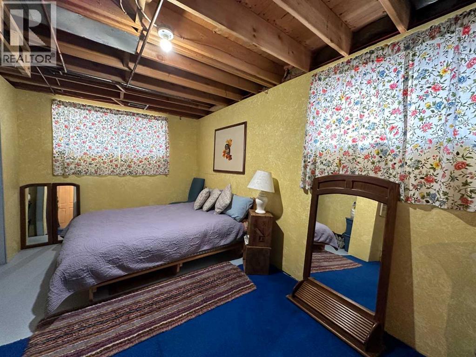
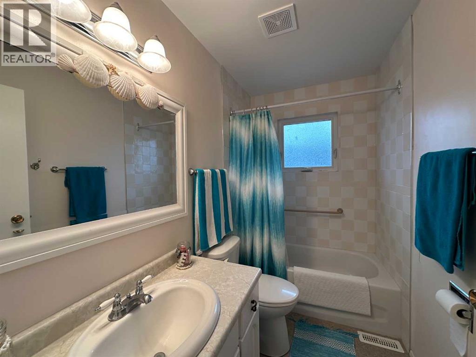
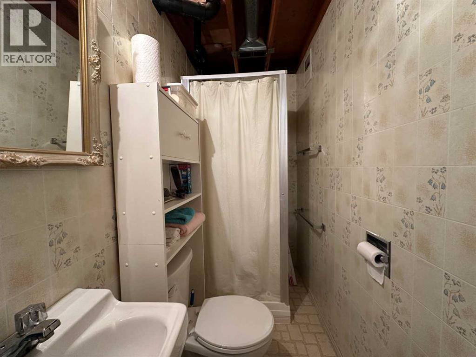
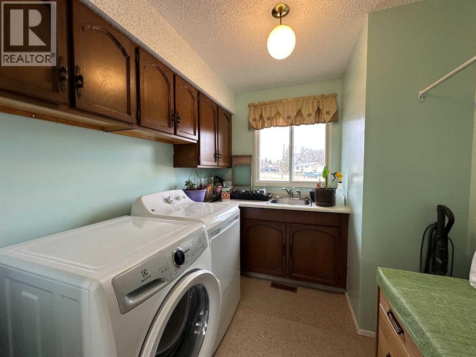
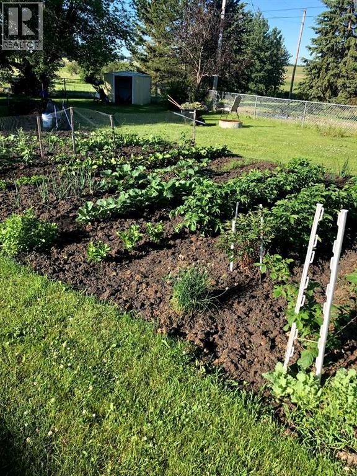
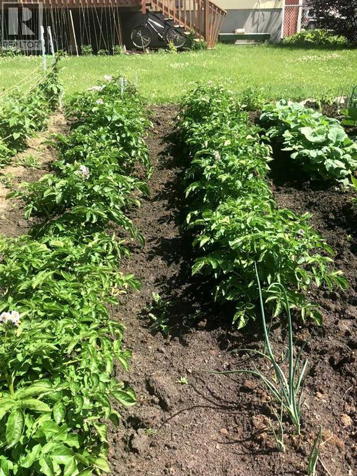
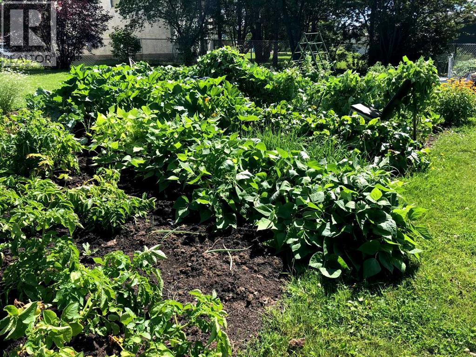
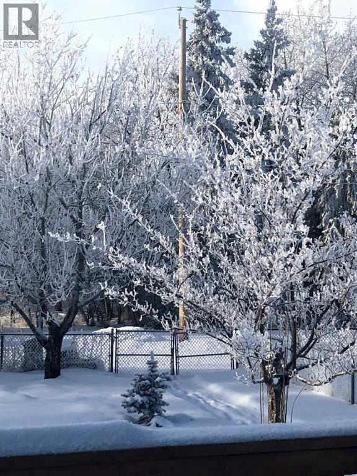
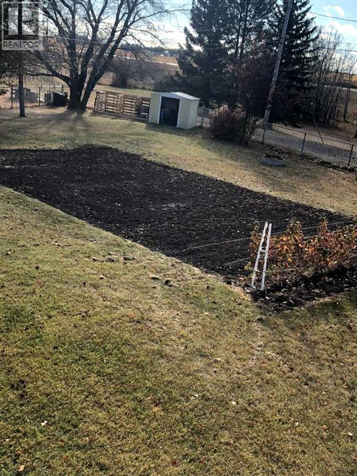
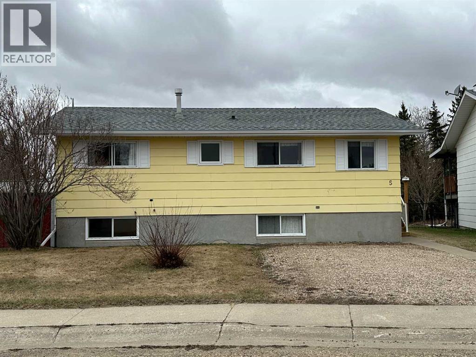
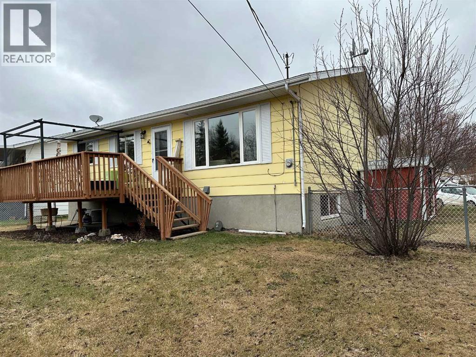
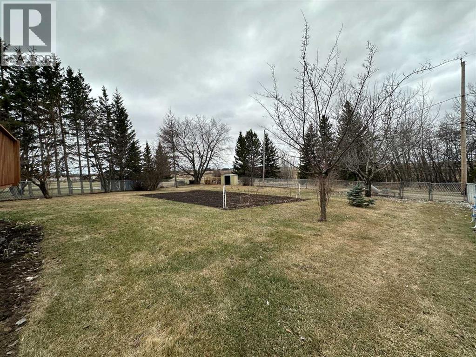
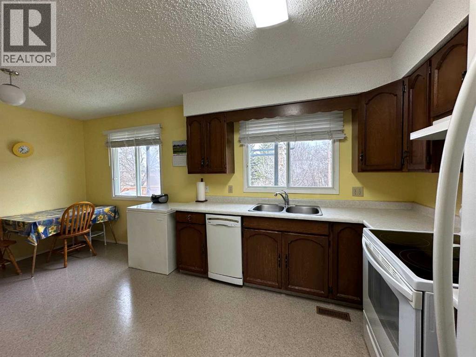
This inviting 968 sq ft bungalow offers a warm and functional layout, perfect for comfortable everyday living. The main floor features two bedrooms and a beautifully updated bathroom, along with a bright kitchen boasting an abundance of cabinetry. A highly practical main floor laundry area includes built-in cabinets and space for hobbies or projects. The basement adds excellent additional living space, complete with a third bedroom, a 3-piece bathroom, a spacious family room, and a utility room with plenty of storage. There’s also a cold room and extra storage tucked neatly under the stairs. The concrete basement floor has been uniquely painted—adding character you won’t want to change—and many of the walls have also been refreshed. Large basement windows bring in lots of natural light, making the space feel open and welcoming. Only the ceiling remains to be finished. Recent upgrades include main floor paint and flooring (2025), two exterior doors (2024), shingles (2022), front living room window (2024), and a main floor bathroom tile tub surround and window (2025). The furnace was installed in 2003 and professionally cleaned in 2024. Situated on an oversized pie-shaped lot, the property features a huge fenced backyard with mature trees, a large garden area, and a three-bin compost system—ideal for outdoor enthusiasts. The home is perfectly positioned to enjoy backyard views from both the kitchen and living room or from the large deck accessible from the living room entrance. Gravel parking pad in the front. Pride of ownership throughout this home. This is a fantastic opportunity you won’t want to miss. (id:53430)
Building
- Property Type:
- House
- Building Type:
- House
- Style:
- Bungalow
- Year Built:
- 1978
- Stories:
- 1.0
- Bedrooms:
- 3
- Bathrooms (total):
- 2.0
- Basement:
- Partially finished, Full
Finished Areas
- Interior Size (Total):
- 968 square feet
- Above Grade:
- 968 square feet
Interior
- Flooring:
- Linoleum
- Appliances:
- Refrigerator, Dishwasher, Stove, Window Coverings
Parking
- Spaces:
- 1
- Features:
- Parking Pad, Gravel
Lot / Land
- Lot Size:
- 11840.0 square feet
- Frontage:
- 12.5 meters
Exterior
- Exterior Features:
- Composite Siding
- Construction:
- Wood frame
- Foundation:
- Poured Concrete
- Fencing:
- Fence
Utilities & Mechanical
- Heating:
- Forced air
- Cooling:
- None
Fees & Dates
- Property Taxes:
- $2,320
- Tax Year:
- 2025
- Last Modified:
- 07/28/2026 05:10:01 PM
- Status Change:
- 07/28/2026 05:06:56 PM
Association / Ownership
- Common Interest:
- Freehold
Room Dimensions
| Room | Level | Size |
|---|---|---|
| Kitchen | Main level | 7.33 Ft x 8.17 Ft |
| Dining room | Main level | 8.75 Ft x 9.42 Ft |
| Living room | Main level | 13.00 Ft x 18.00 Ft |
| Primary Bedroom | Main level | 10.42 Ft x 12.00 Ft |
| Bedroom | Main level | 9.25 Ft x 12.00 Ft |
| Bedroom | Basement | 11.42 Ft x 16.83 Ft |
| 4pc Bathroom | Main level | - |
| Family room | Basement | 15.75 Ft x 17.75 Ft |
| Other | Basement | 8.75 Ft x 10.00 Ft |
| 3pc Bathroom | Basement | - |
| Laundry room | Main level | 6.00 Ft x 9.00 Ft |
| Furnace | Basement | 11.00 Ft x 13.83 Ft |
| Storage | Basement | 6.17 Ft x 12.67 Ft |
Location
Data is supplied by Pillar 9 MLS® System. Pillar 9 is the owner of the copyright in its MLS® System. Data is deemed reliable but is not guaranteed accurate by Pillar 9.
The trademarks MLS®, Multiple Listing Service® and the associated logos are owned by The Canadian Real Estate Association (CREA) and identify the quality of services provided by real estate professionals who are members of CREA. Used under license.