Real estate on your terms®
$920,000
active
246 Kluane Drive
Banff
,
AB
T0L0C0
Key Details
- MLS® Number:
- A2327457
- Building Type:
- Row / Townhouse
- Interior Size:
- 1341 square feet
- Bedrooms:
- 3
- Parking:
- 2
- Parking Features:
- Attached Garage
- Attached:
- Yes

Property Description
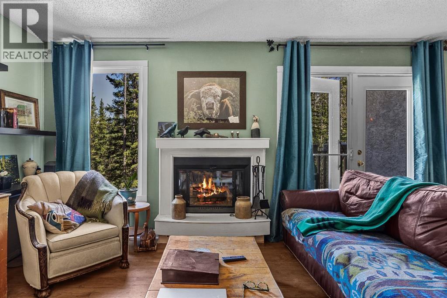
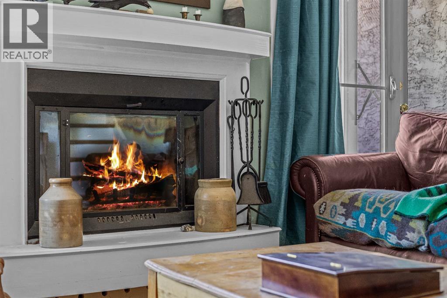
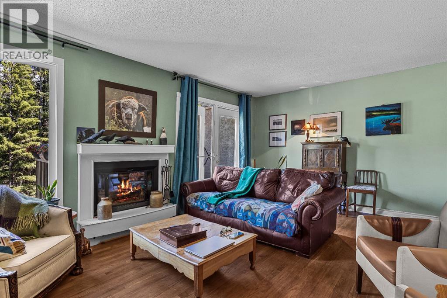
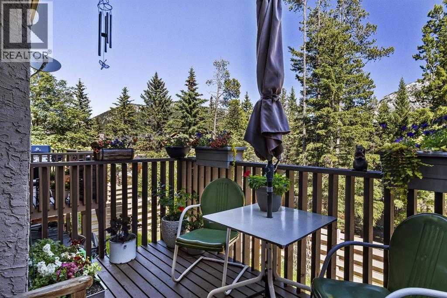
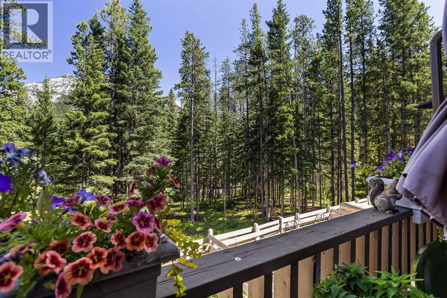
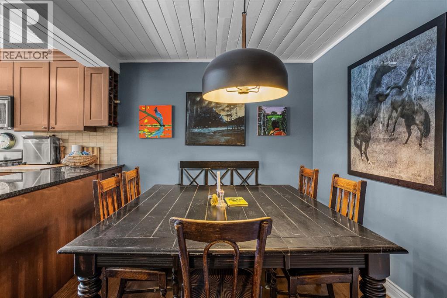
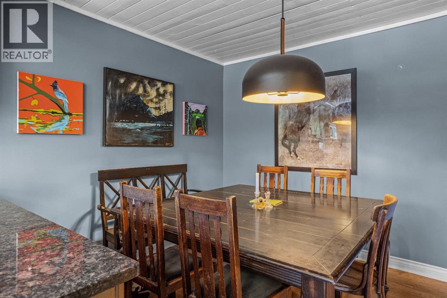
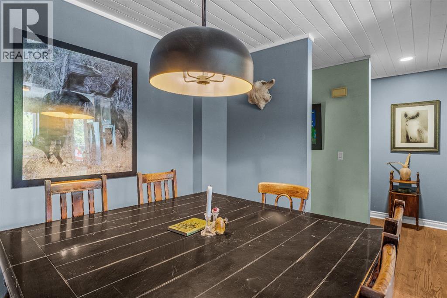
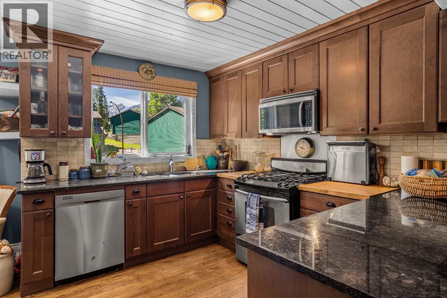
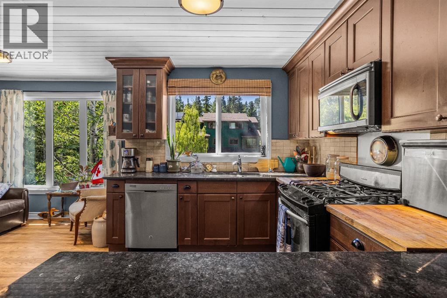
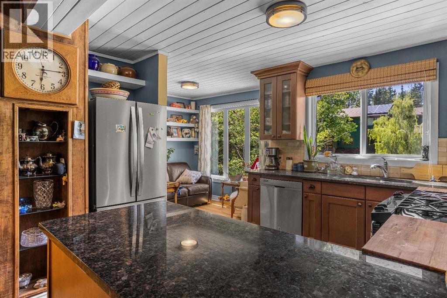
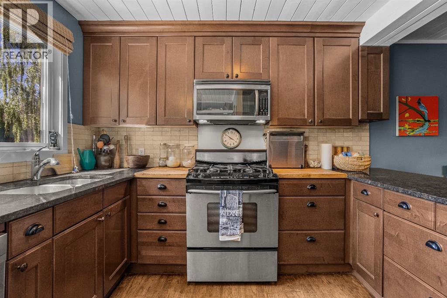
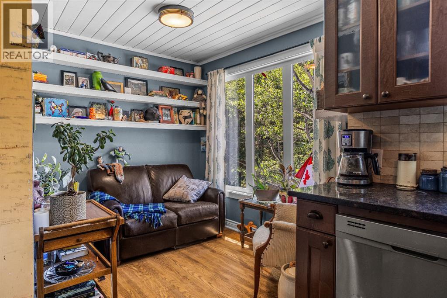
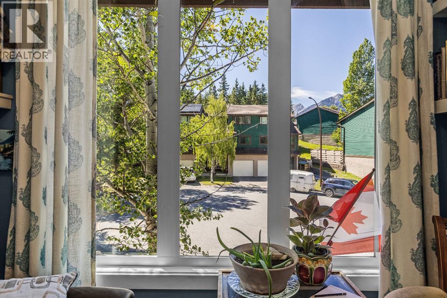
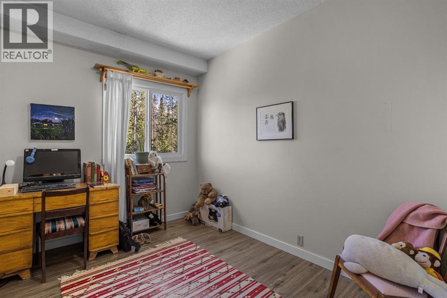
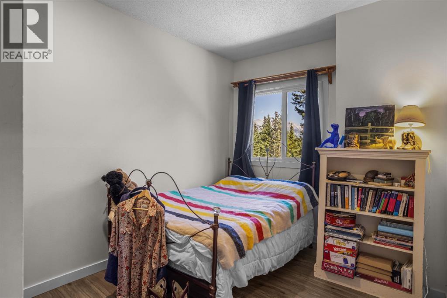
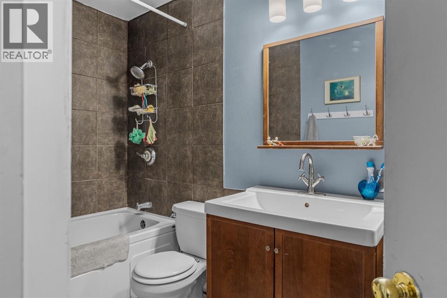
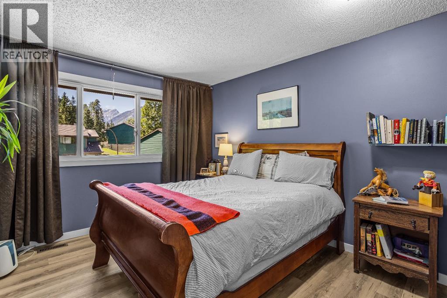
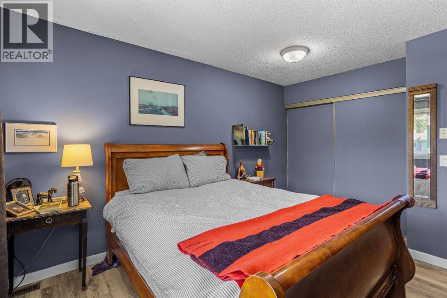
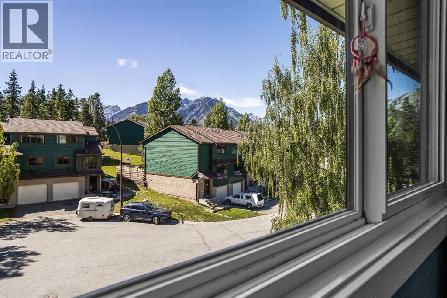
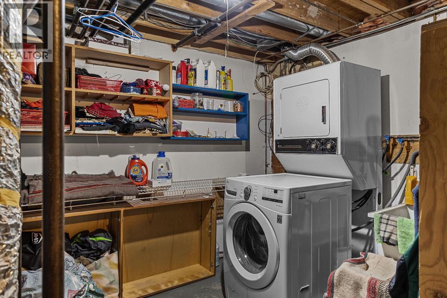
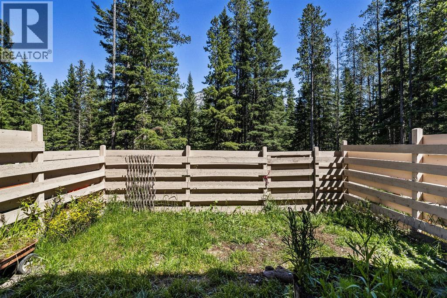
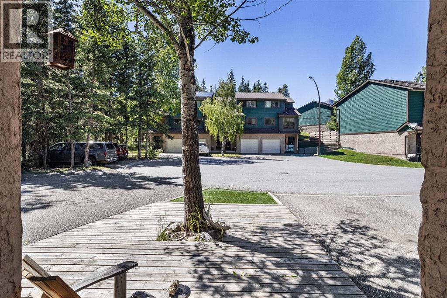
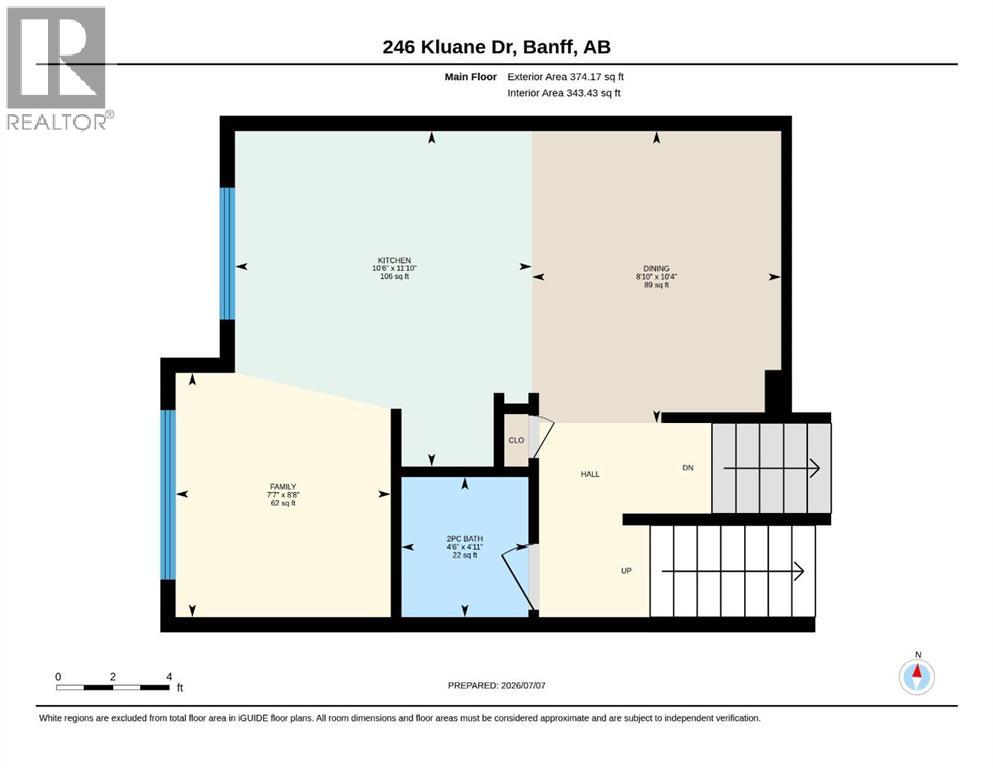
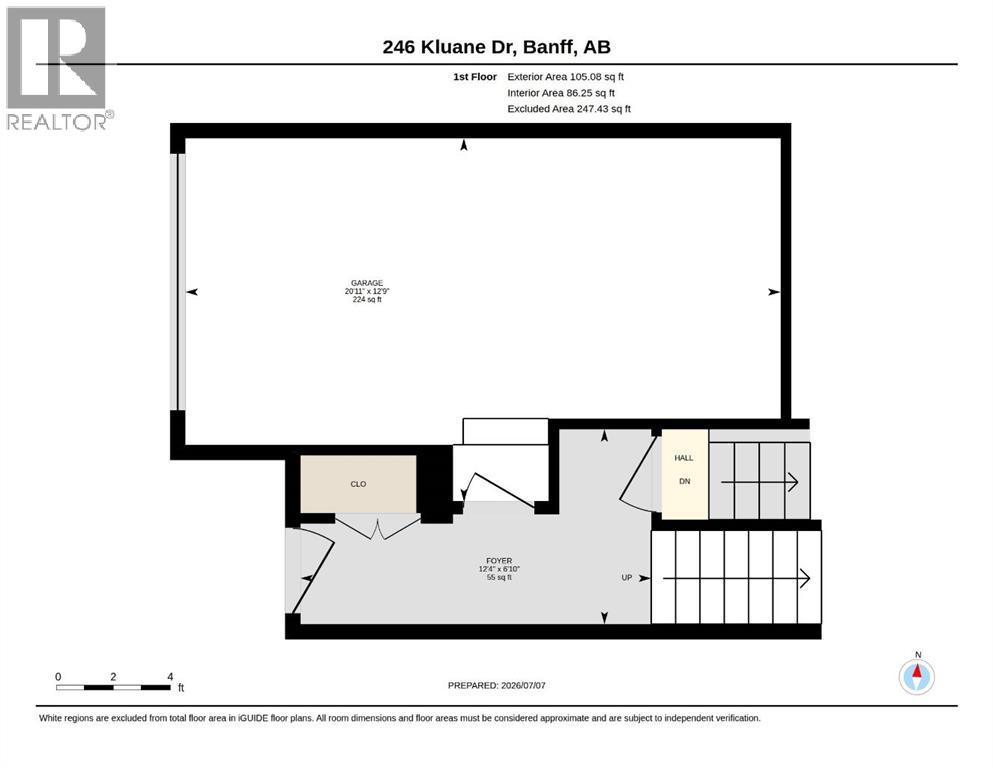
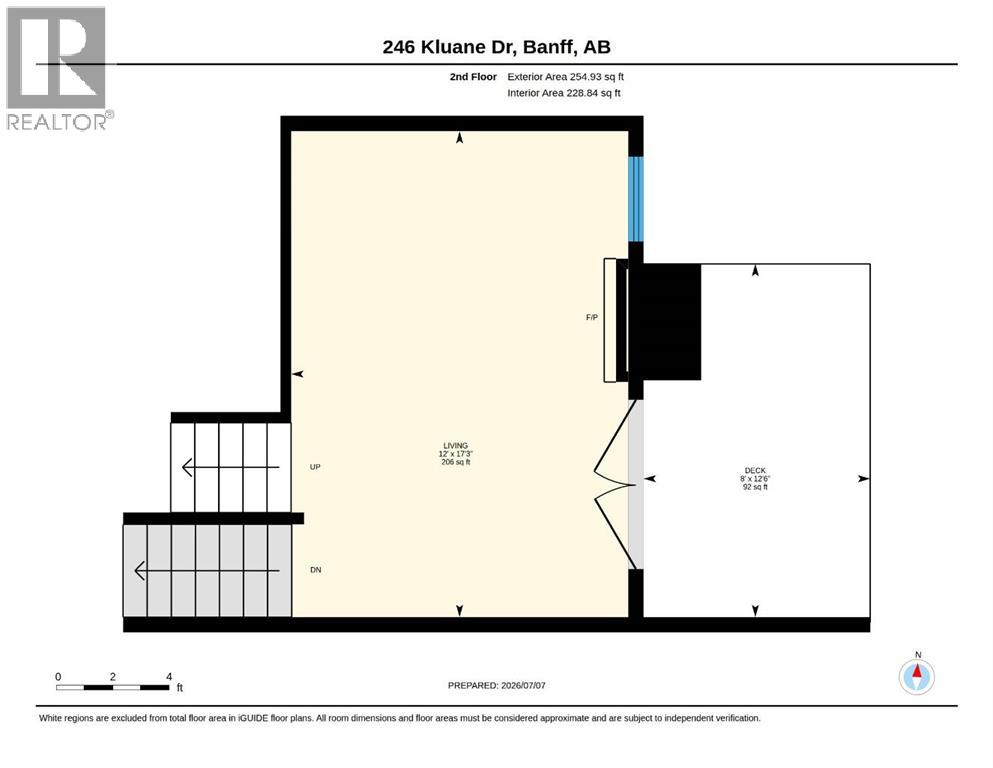
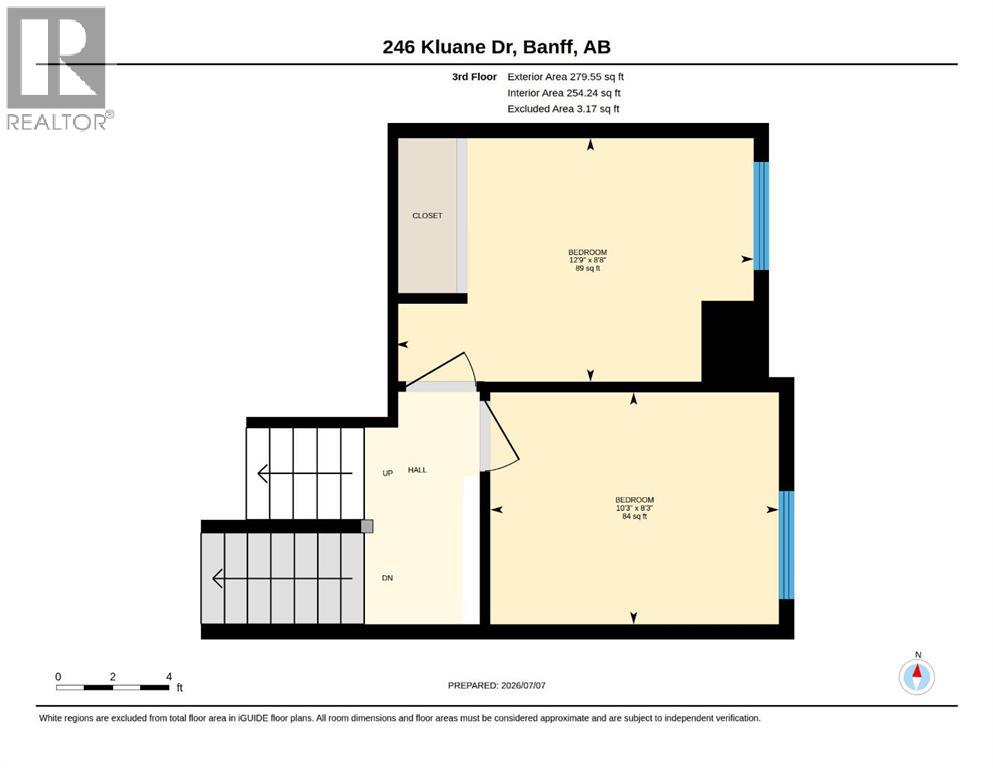
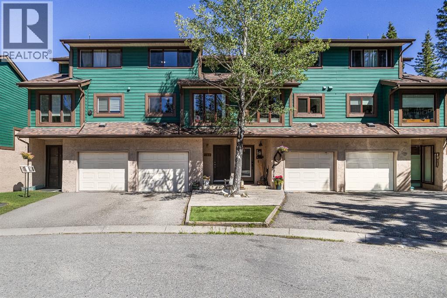
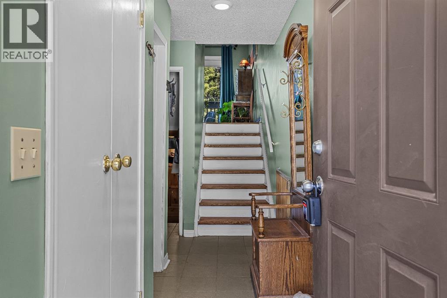
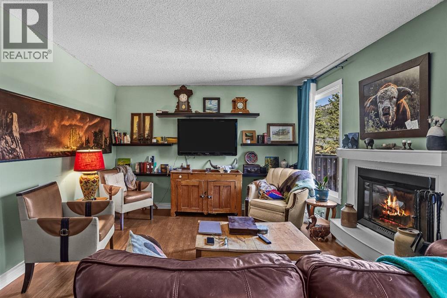
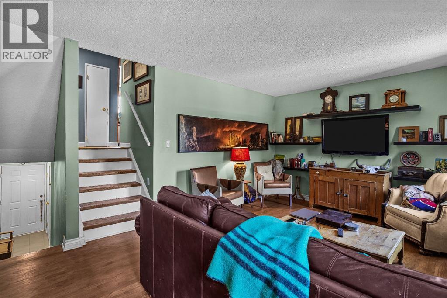
Nestled in a peaceful cul-de-sac and surrounded by nature, this 3 bedroom one and half bathroom townhouse offers the perfect blend of comfort, space, and outdoor living. Just steps from a bubbling creek and a trail system, this home provides a quiet retreat while keeping you connected to the natural beauty around you. Inside, the inviting rustic feel is enhanced by a cozy wood burning fireplace, creating the perfect space to relax. Large windows allow for abundance of natural light throughout the home. The updated kitchen features granite countertops and stainless steel appliances, with a new electric stove and dishwasher awaiting delivery. Refinished hardwood floors add warmth and character throughout the main living areas, while new vinyl flooring on the upper level provides a fresh, contemporary touch. The fenced backyard offers a private outdoor space ideal for pets, gardening, or safe place for children to play. Walk out basement and attached garage provides lots of space to keep your mountain gear organized. (id:53430)
Building
- Property Type:
- Row / Townhouse
- Building Type:
- Row / Townhouse
- Style:
- 4 Level
- Year Built:
- 1980
- Stories:
- 2.0
- Bedrooms:
- 3
- Bathrooms (total):
- 2.5 (1 half)
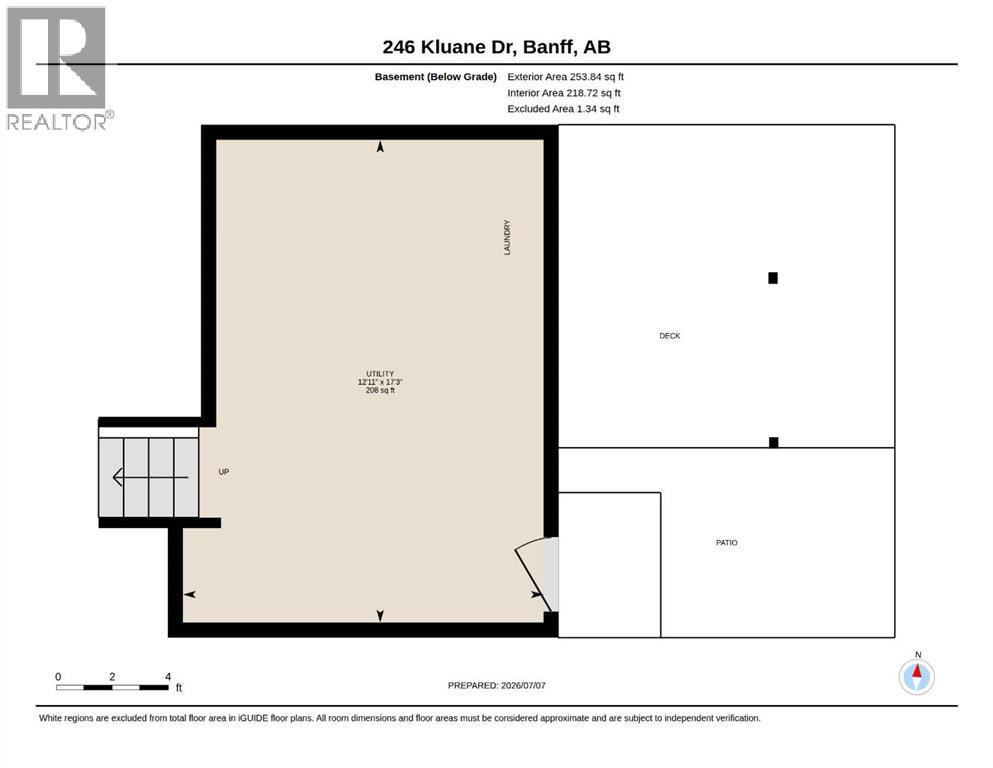
- Basement:
- Unfinished, Partial, Walk out
Finished Areas
- Interior Size (Total):
- 1341 square feet
- Above Grade:
- 1341 square feet
Interior
- Flooring:
- Concrete, Tile, Hardwood, Vinyl
- Appliances:
- Refrigerator, Dishwasher, Stove, Microwave, Window Coverings, Washer & Dryer
Parking
- Spaces:
- 2
- Features:
- Attached Garage
Lot / Land
- Lot Features:
- Cul-de-sac, Back lane, PVC window
Exterior
- Exterior Features:
- Wood siding
- Construction:
- Wood frame
- Foundation:
- Poured Concrete
- Fencing:
- Fence
Utilities & Mechanical
- Heating:
- Forced air, Natural gas, Other
- Cooling:
- None
Comfort & Security
- Fireplace(s):
- 1
Fees & Dates
- Property Taxes:
- $4,548
- Tax Year:
- 2026
- HOA/Condo Fee:
- $395
- Last Modified:
- 08/06/2026 03:00:04 PM
- Status Change:
- 08/06/2026 02:57:05 PM
Association / Ownership
- Association:
- PEKA Property Management
- Fee:
- $395 / Monthly
- Common Interest:
- Condo/Strata
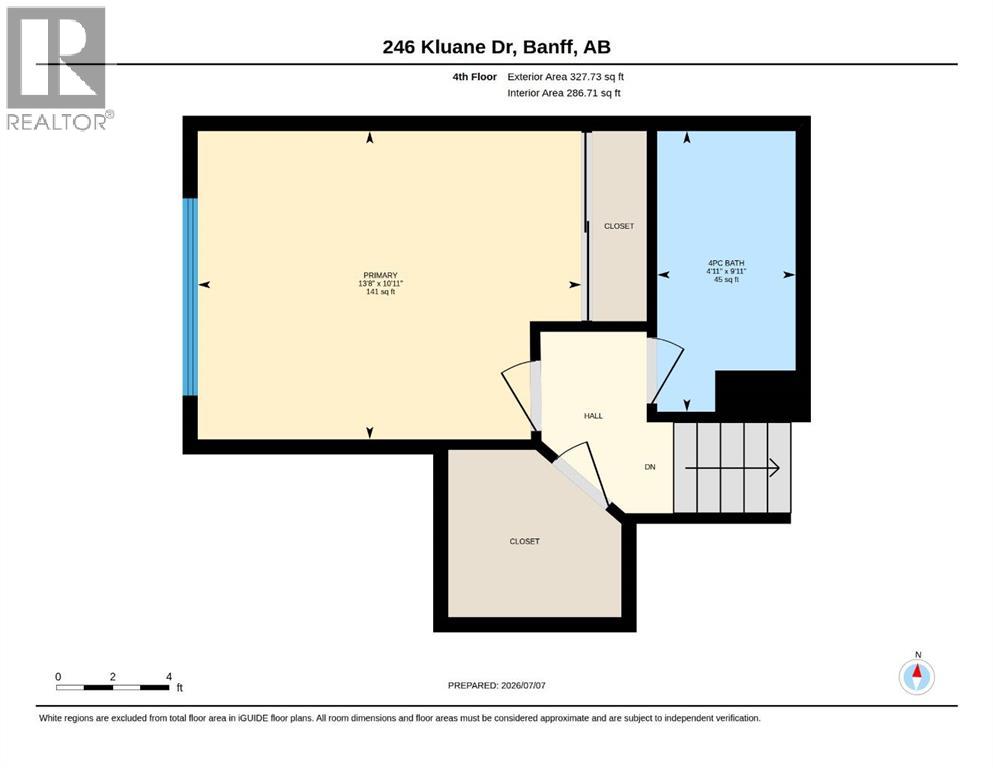
Room Dimensions
| Room | Level | Size |
|---|---|---|
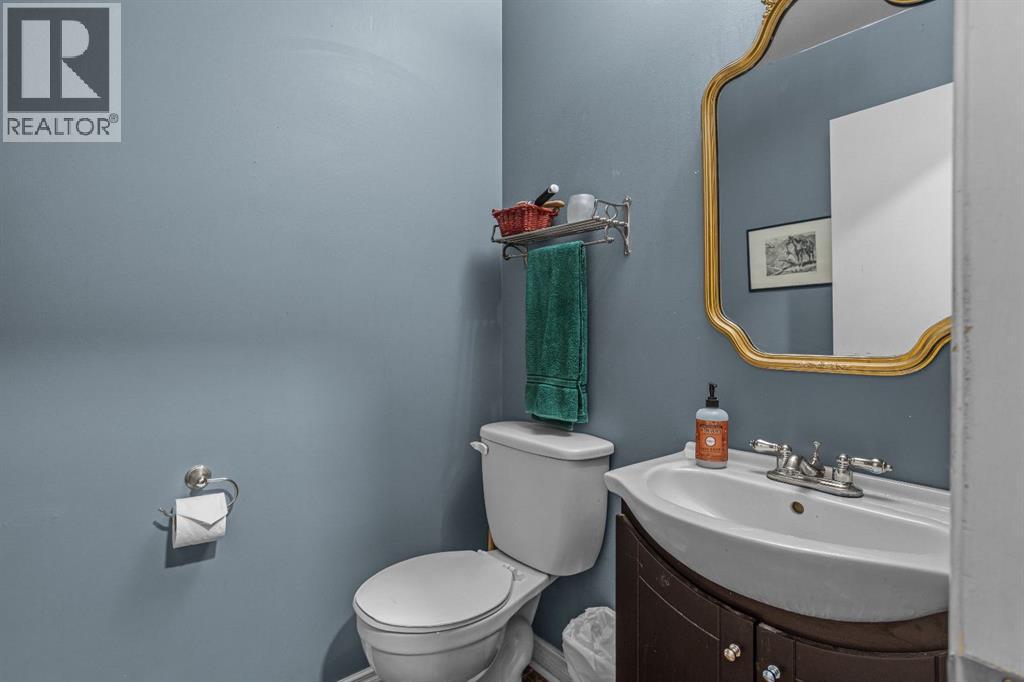
| 2pc Bathroom | Main level | 4.50 Ft x 4.92 Ft |
| Dining room | Main level | 8.83 Ft x 10.33 Ft |
| Family room | Main level | 7.58 Ft x 8.67 Ft |
| Kitchen | Main level | 10.50 Ft x 11.83 Ft |
| Foyer | Lower level | 12.33 Ft x 6.83 Ft |
| Living room | Second level | 12.00 Ft x 17.25 Ft |
| Bedroom | Third level | 12.75 Ft x 8.67 Ft |
| Bedroom | Third level | 10.25 Ft x 8.25 Ft |
| 3pc Bathroom | Fourth level | 4.92 Ft x 9.92 Ft |
| Primary Bedroom | Fourth level | 13.67 Ft x 10.92 Ft |
Location
Data is supplied by Pillar 9 MLS® System. Pillar 9 is the owner of the copyright in its MLS® System. Data is deemed reliable but is not guaranteed accurate by Pillar 9.
The trademarks MLS®, Multiple Listing Service® and the associated logos are owned by The Canadian Real Estate Association (CREA) and identify the quality of services provided by real estate professionals who are members of CREA. Used under license.