Real estate on your terms®
$719,000
active
417 Beaver Street
Banff
,
AB
T1L1G3
Key Details
- MLS® Number:
- A2322759
- Building Type:
- Apartment
- Interior Size:
- 869 square feet
- Bedrooms:
- 2
- Parking:
- 1
- Parking Features:
- Other
- Attached:
- Yes

Property Description
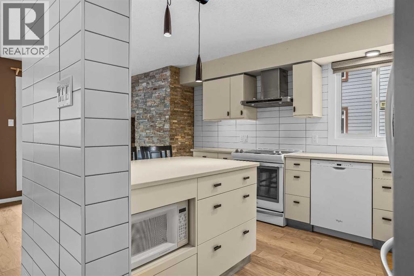
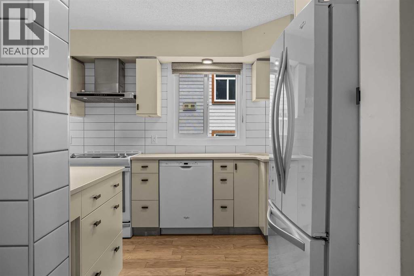
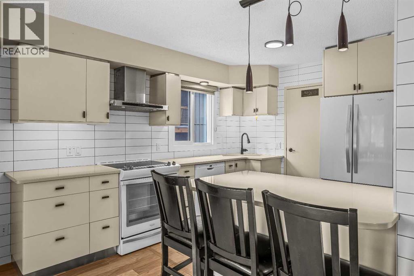
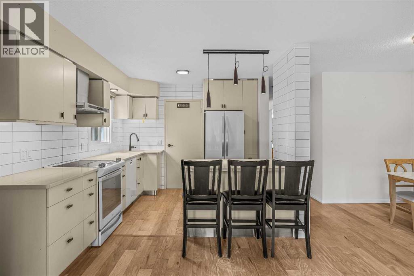
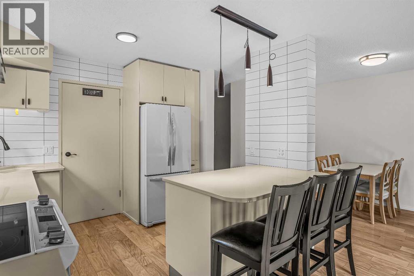
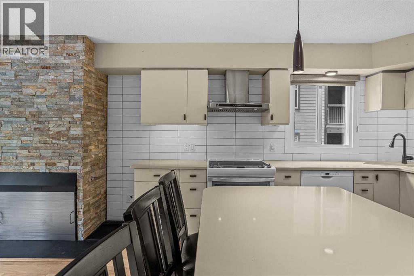
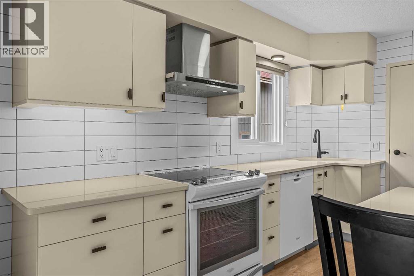
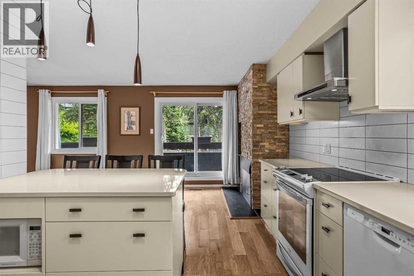
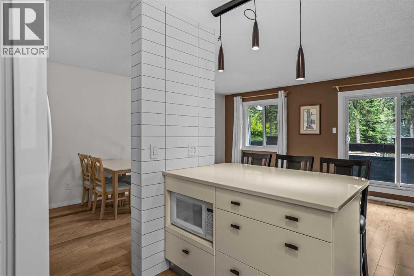
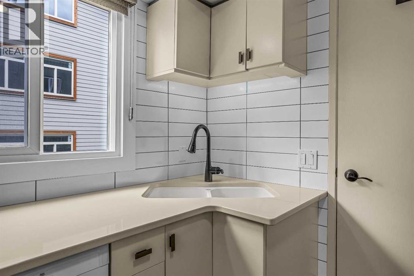
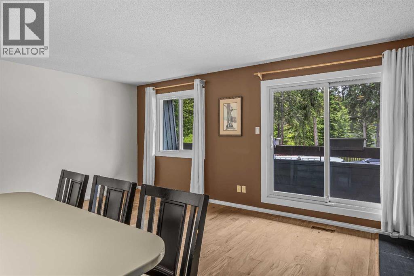
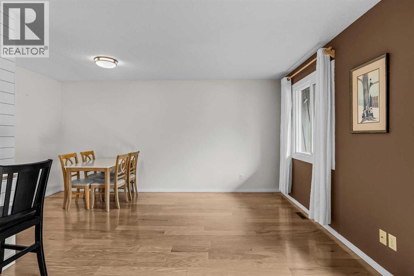
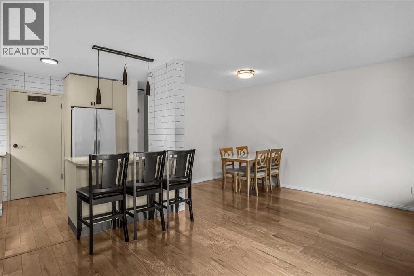
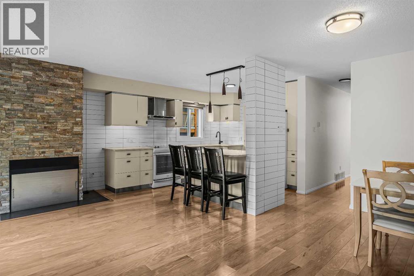
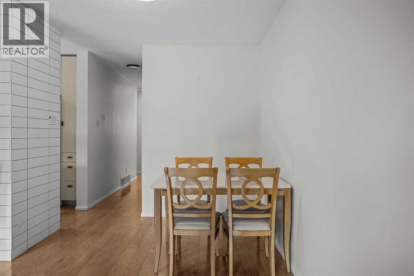
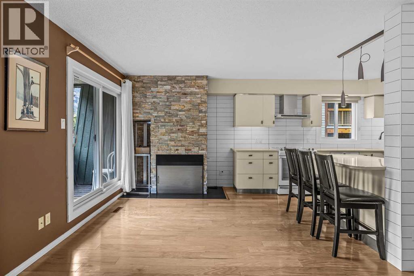
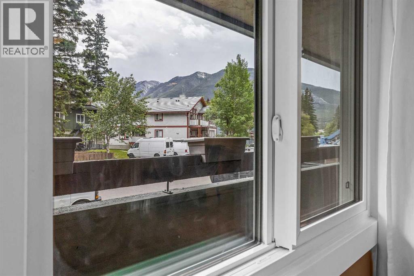
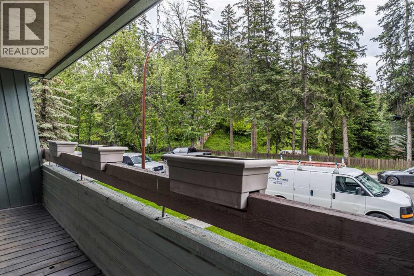
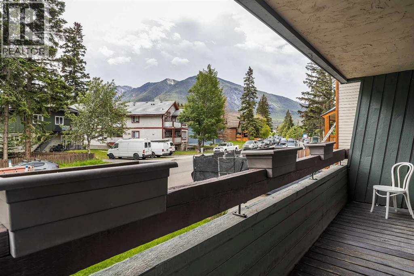
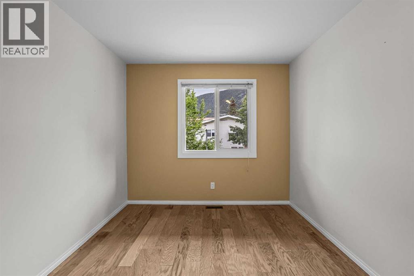
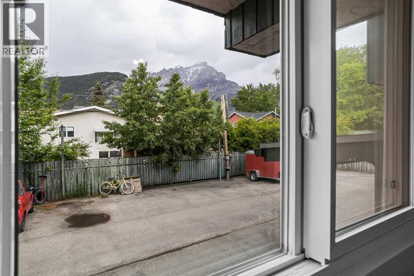
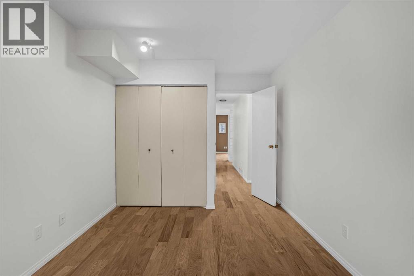
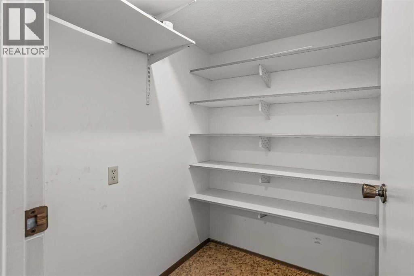
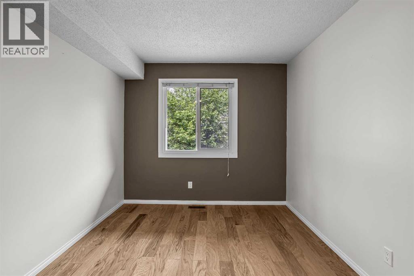
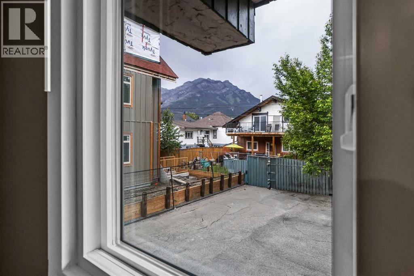
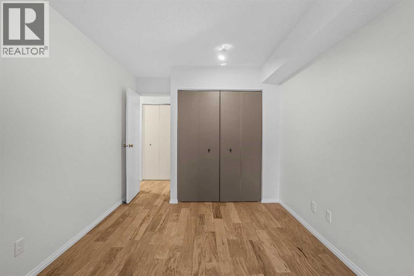
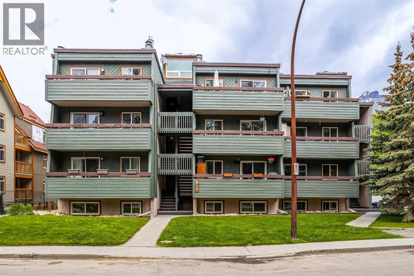
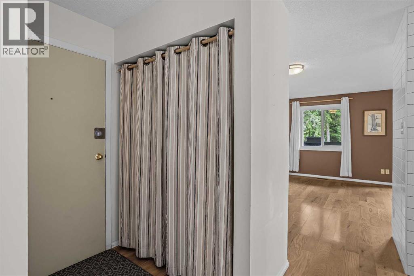
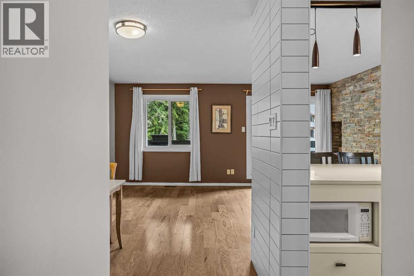
Mountain Manor! Beautifully Upgraded Two Bedroom Condo! Don't miss viewing this bright tastefully renovated home with great views in a well maintained condo complex! This home is in excellent condition throughout and has been recently modernized with a complete new kitchen and appliance package, engineered hardwood flooring, new paint, stone fireplace surround, new light fixtures and switches, and new windows. The unit also has a large balcony, a wood burning fire place, off street parking with plug-in, and ample storage. An excellent entry level home that is move-in ready! (id:53430)
Building
- Property Type:
- Apartment
- Building Type:
- Apartment
- Year Built:
- 1981
- Stories:
- 3.0
- Bedrooms:
- 2
- Bathrooms (total):
- 1.0
Finished Areas
- Interior Size (Total):
- 869 square feet
- Above Grade:
- 869 square feet
Interior
- Flooring:
- Hardwood, Ceramic Tile
- Appliances:
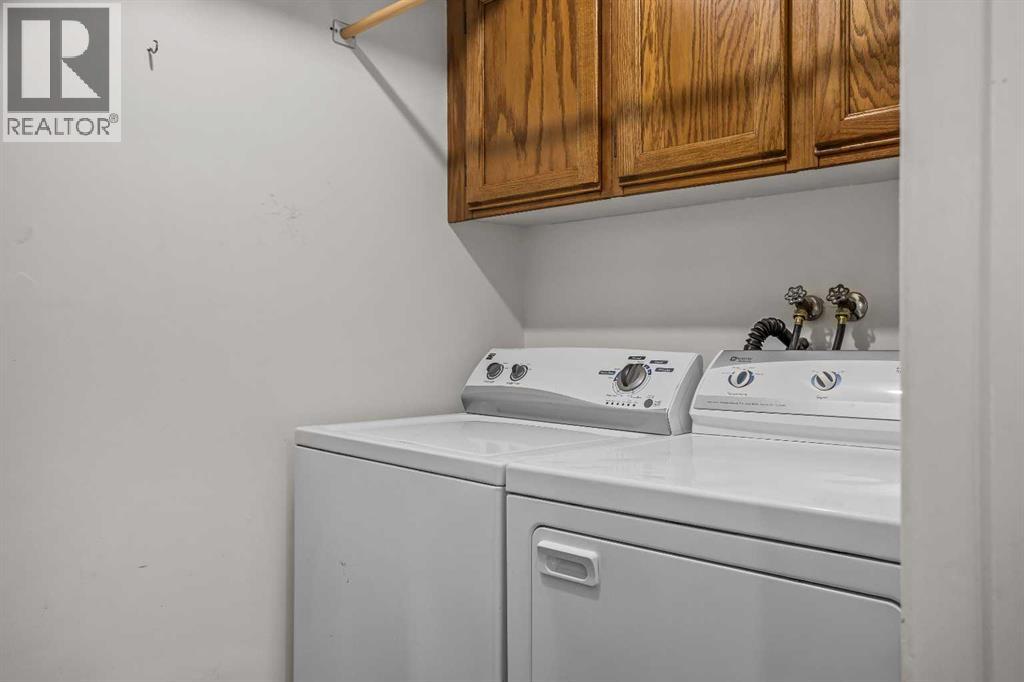
- Washer, Refrigerator, Dishwasher, Stove, Dryer
Parking
- Spaces:
- 1
- Features:
- Other
Lot / Land
- Lot Features:
- See remarks, No Animal Home, No Smoking Home
Exterior
- Exterior Features:
- Vinyl siding
- Construction:
- Wood frame
- Foundation:
- Poured Concrete
Utilities & Mechanical
- Heating:
- Forced air, Natural gas
- Cooling:
- None
- Utilities:
- Water, Sewer, Natural Gas, Electricity, Cable, Telephone
- Water Source:
- Municipal water
Comfort & Security
- Fireplace(s):
- 1
Fees & Dates
- Property Taxes:
- $2,811
- Tax Year:
- 2026
- HOA/Condo Fee:
- $435
- Last Modified:
- 08/10/2026 06:20:05 PM
- Status Change:
- 08/10/2026 06:11:55 PM
Association / Ownership
- Fee:
- $435 / Monthly
- Common Interest:
- Condo/Strata
Room Dimensions
| Room | Level | Size |
|---|---|---|
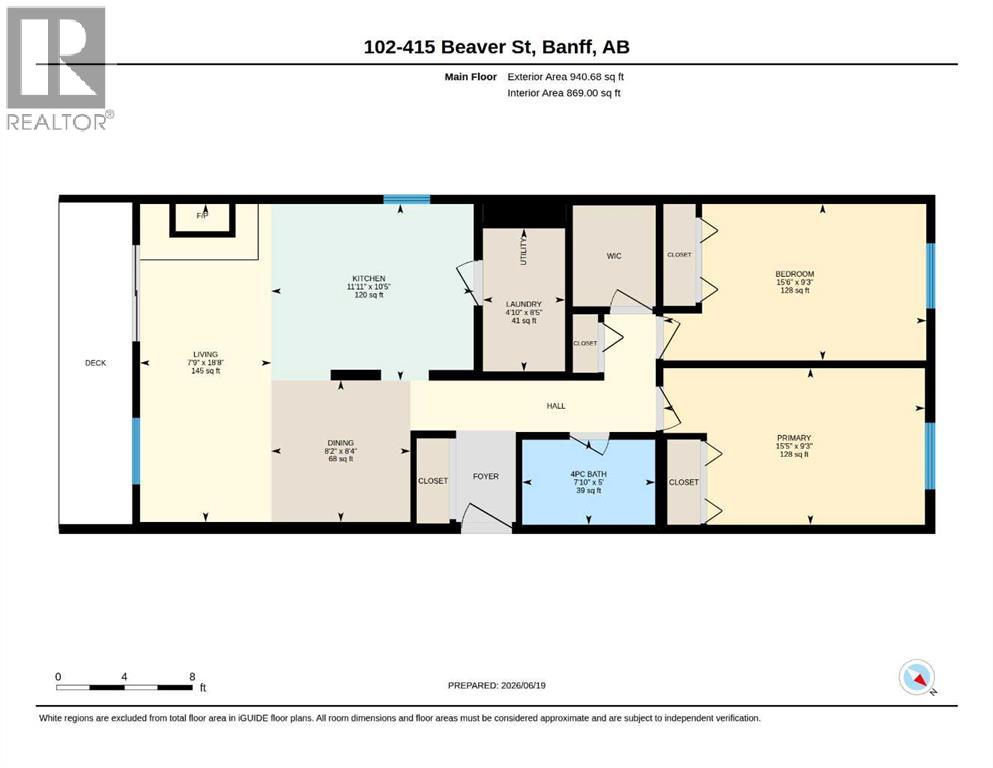
| Living room | Main level | 18.67 Ft x 7.75 Ft |
| Kitchen | Main level | 10.42 Ft x 11.92 Ft |
| Dining room | Main level | 8.33 Ft x 8.17 Ft |
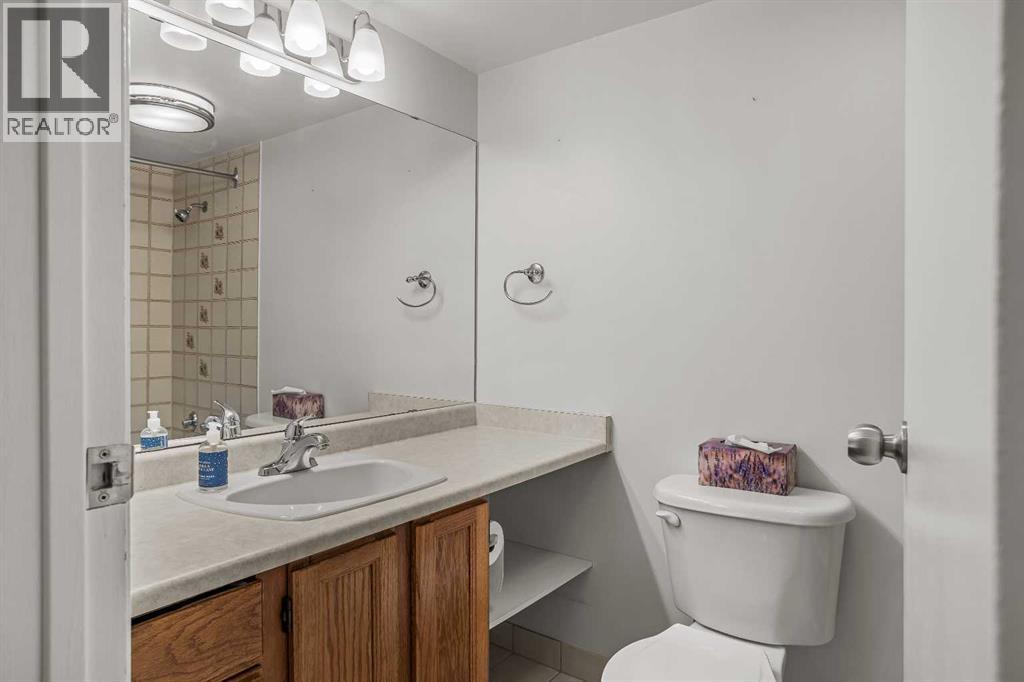
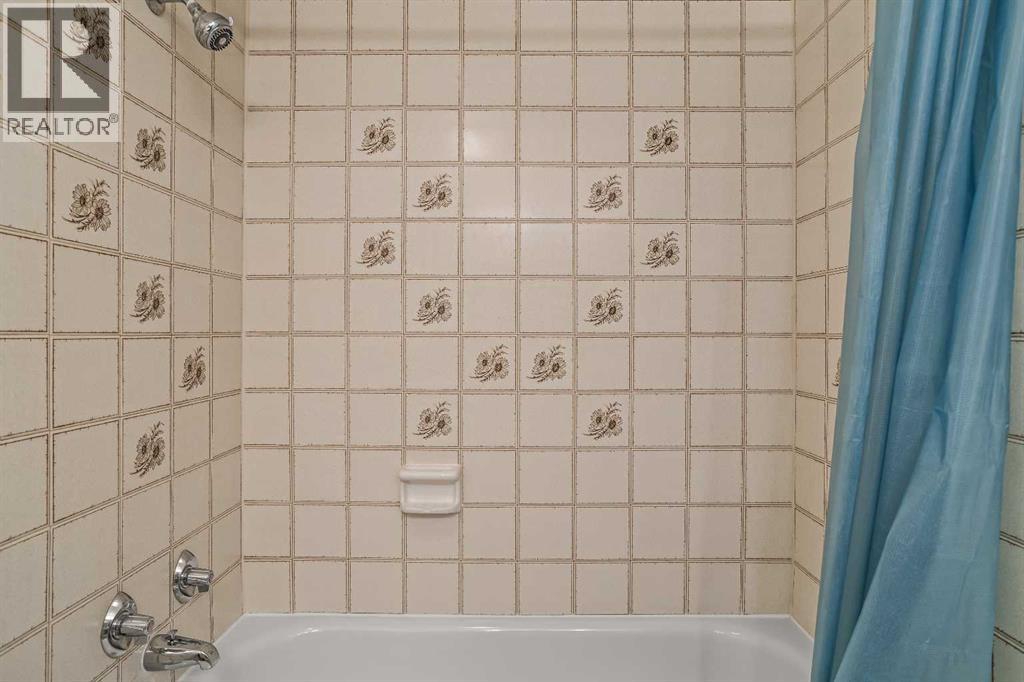
| 4pc Bathroom | Main level | 5.00 Ft x 7.83 Ft |
| Primary Bedroom | Main level | 9.25 Ft x 15.42 Ft |
| Bedroom | Main level | 9.25 Ft x 15.50 Ft |
| Laundry room | Main level | 8.42 Ft x 4.83 Ft |
Location
Data is supplied by Pillar 9 MLS® System. Pillar 9 is the owner of the copyright in its MLS® System. Data is deemed reliable but is not guaranteed accurate by Pillar 9.
The trademarks MLS®, Multiple Listing Service® and the associated logos are owned by The Canadian Real Estate Association (CREA) and identify the quality of services provided by real estate professionals who are members of CREA. Used under license.