Real estate on your terms®
$4,200,000
active
115 Spray Avenue
Banff
,
AB
T1L1A1
Key Details
- MLS® Number:
- A2258433
- Building Type:
- House
- Interior Size:
- 3114 square feet
- Bedrooms:
- 8
- Parking:
- 8
- Parking Features:
- Parking Pad
- Lot Size:
- 15522.0 square feet

Property Description
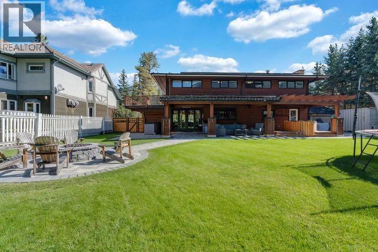
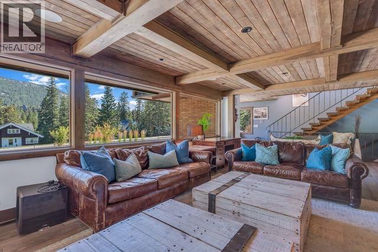
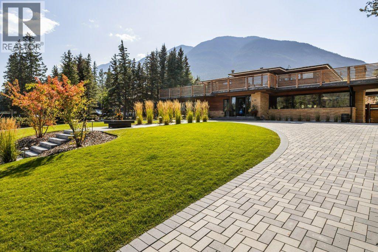
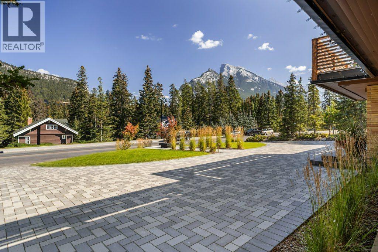
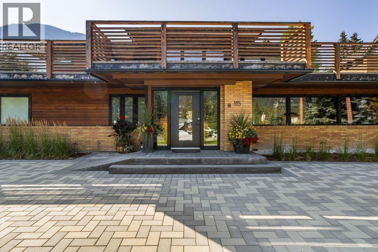
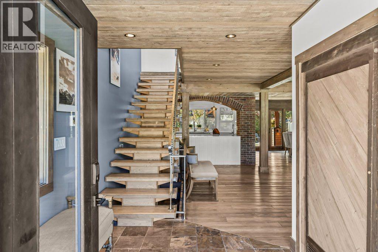
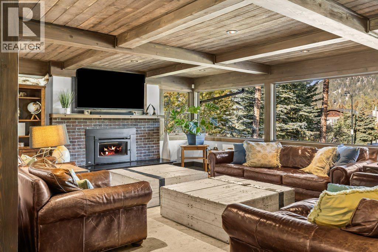
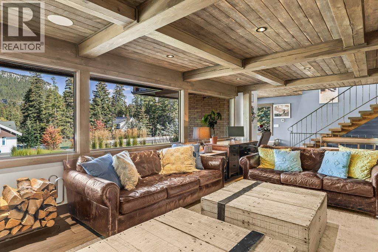
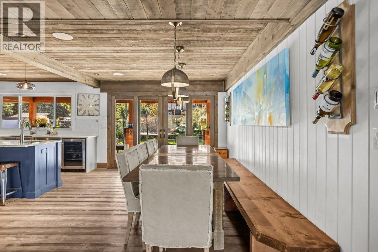
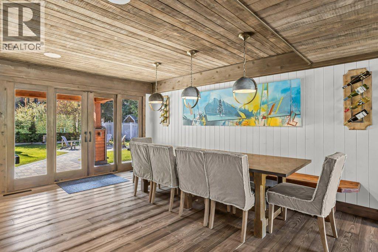
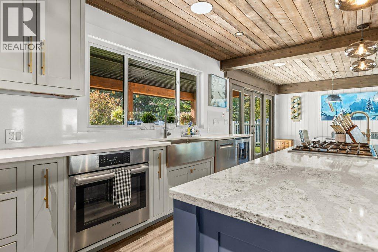
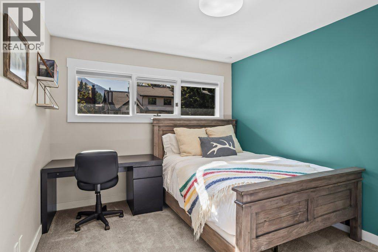
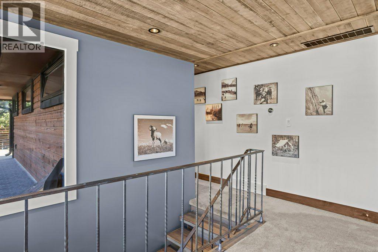
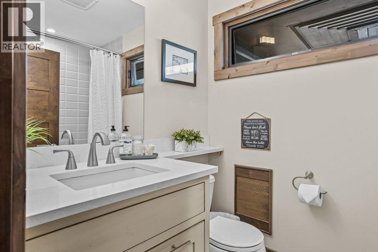
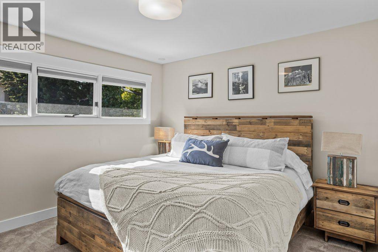
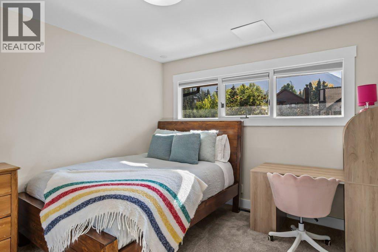
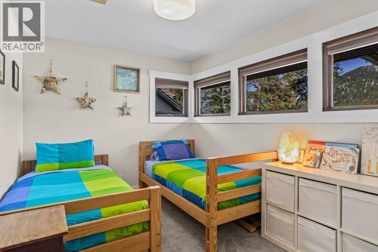
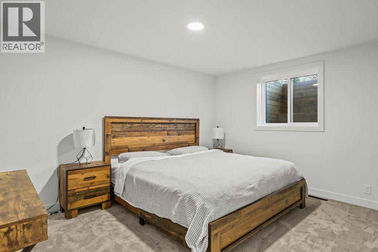
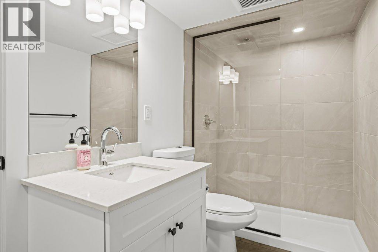
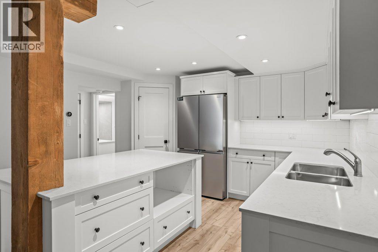
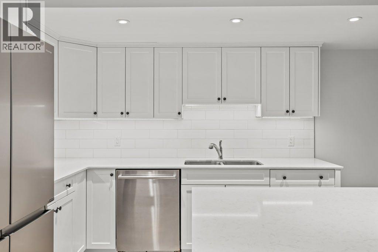
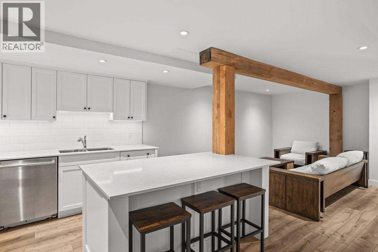
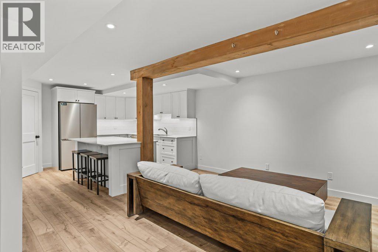
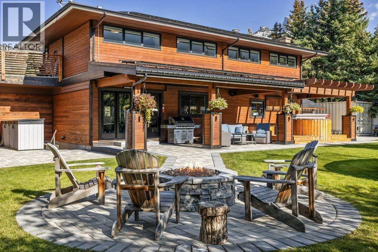
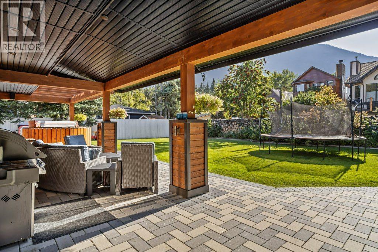
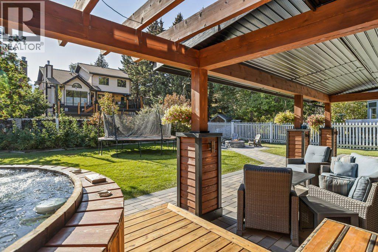
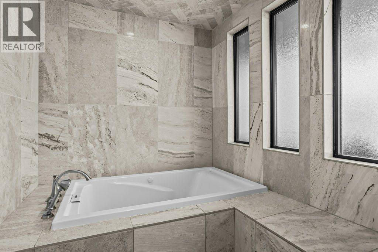
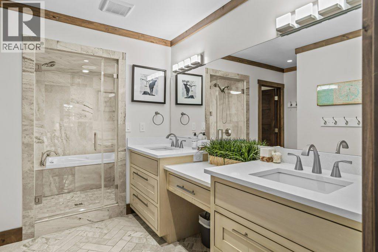
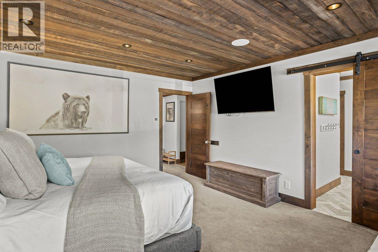
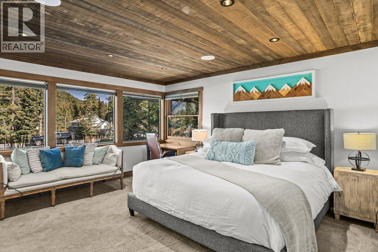
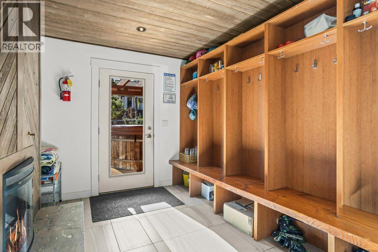
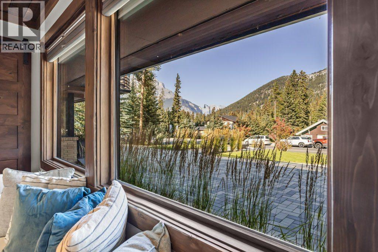
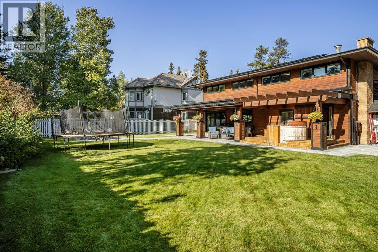
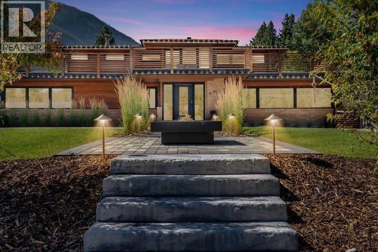
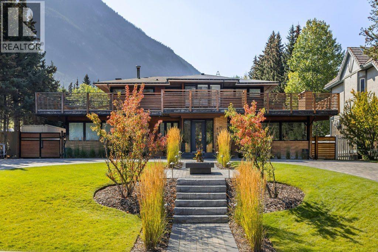
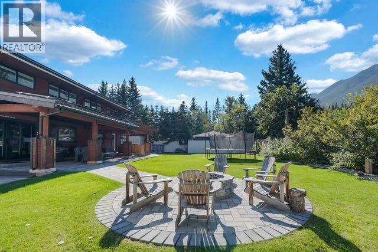
Frank Lloyd Wright–Inspired Home | Built 1964 | Complete Renovation 2015 This architecturally inspired residence combines timeless design with modern upgrades. Originally built in 1964 and fully reimagined in 2015, the home was taken to the studs and completely rebuilt with a new main floor plan, updated systems, and refined finishes. Highlights Architecture & History: Frank Lloyd Wright–inspired design. Renovation 2015: Full interior gut and remodel, including new main floor layout. 2022: Entire landscaping and driveway redone with 8” paver stones; new fire pit; all backyard patio areas rebuilt with pavers; town-to-home plumbing line replaced 2024: Basement fully redeveloped into a private 2-bedroom, 1-bath dwelling with separate entrance. This is only the second time the home has been offered for sale. A rare opportunity to own a property with both architectural pedigree and modern livability. (id:53430)
Building
- Property Type:
- House
- Building Type:
- House
- Year Built:
- 1964
- Stories:
- 2.0
- Bedrooms:
- 8
- Bathrooms (total):
- 5.5 (1 half)
- Basement:
- Finished, Full
Finished Areas
- Interior Size (Total):
- 3114 square feet
- Above Grade:
- 3114 square feet
Interior
- Flooring:
- Hardwood, Carpeted
- Appliances:
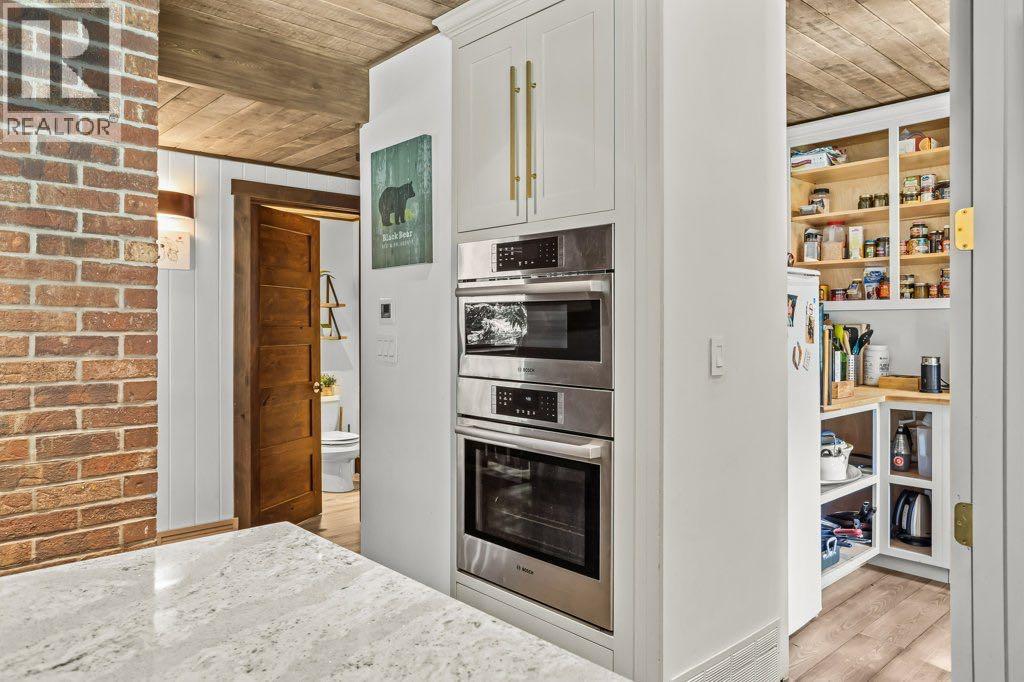
- Washer, Refrigerator, Cooktop - Gas, Dishwasher, Oven, Dryer, Microwave, Oven - Built-In, Hood Fan, Washer & Dryer
Parking
- Spaces:
- 8
- Features:
- Parking Pad
Lot / Land
- Lot Size:
- 15522.0 square feet
- Frontage:
- 42.67 meters
- Lot Features:
- Closet Organizers, No Smoking Home, Gas BBQ Hookup
Exterior
- Construction:
- Wood frame
- Foundation:
- Poured Concrete
- Fencing:
- Fence
Utilities & Mechanical
- Heating:
- Forced air
- Cooling:
- None
Comfort & Security
- Fireplace(s):
- 1
Fees & Dates
- Property Taxes:
- $11,437
- Tax Year:
- 2025
- Last Modified:
- 07/08/2026 08:05:01 PM
- Status Change:
- 07/08/2026 07:58:04 PM
Association / Ownership
- Common Interest:
- Leasehold
Room Dimensions
| Room | Level | Size |
|---|---|---|
| Other | Main level | 7.92 Ft x 6.42 Ft |
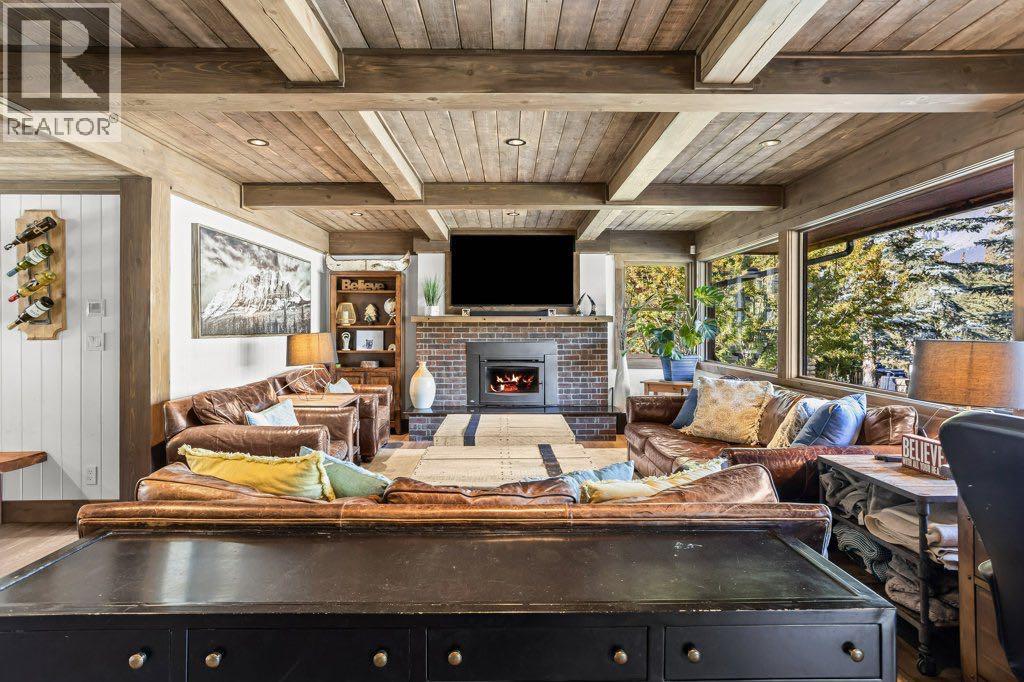
| Living room | Main level | 22.75 Ft x 15.17 Ft |
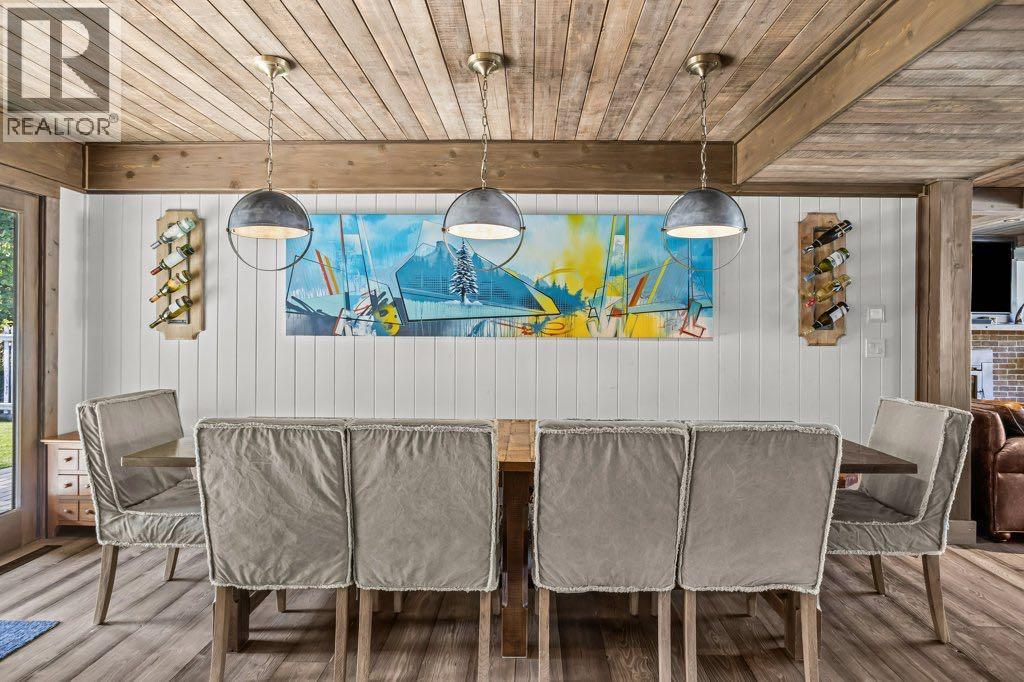
| Dining room | Main level | 11.75 Ft x 17.83 Ft |
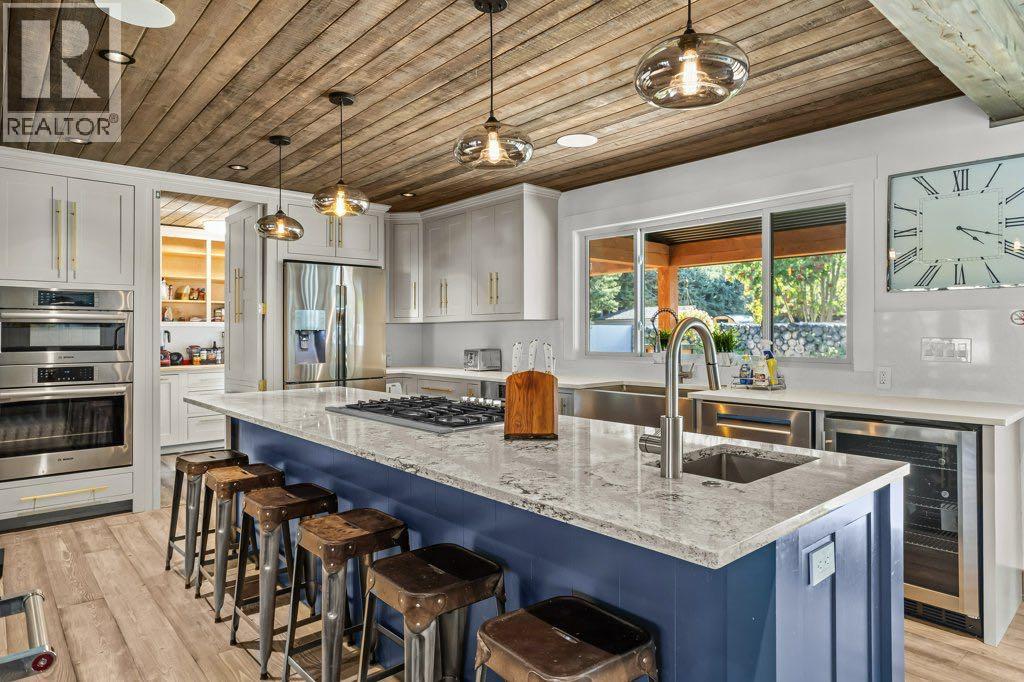
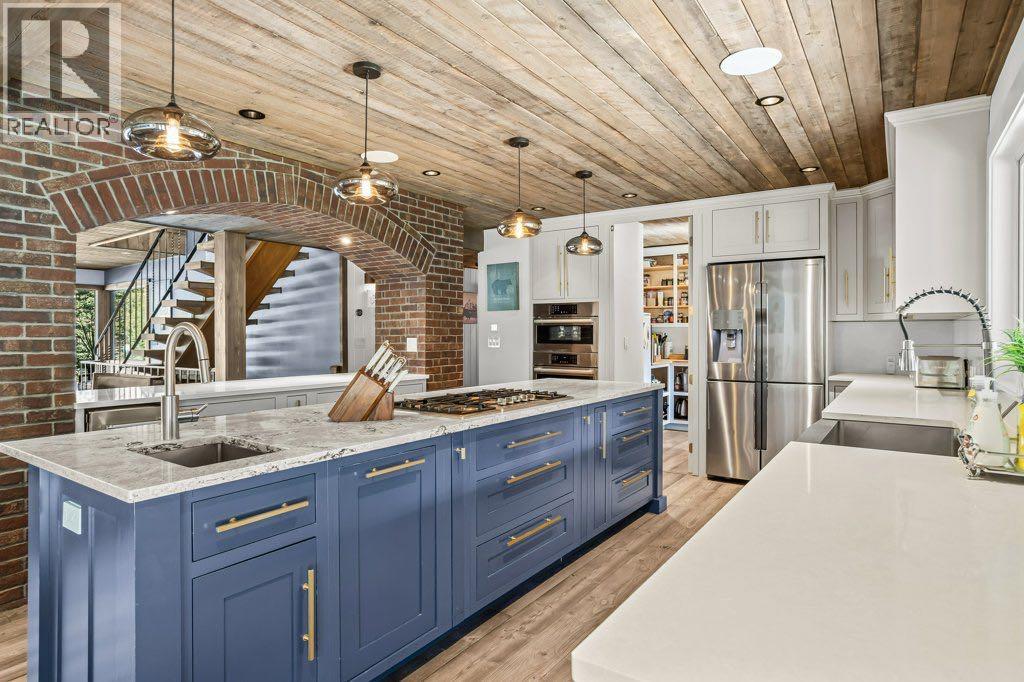
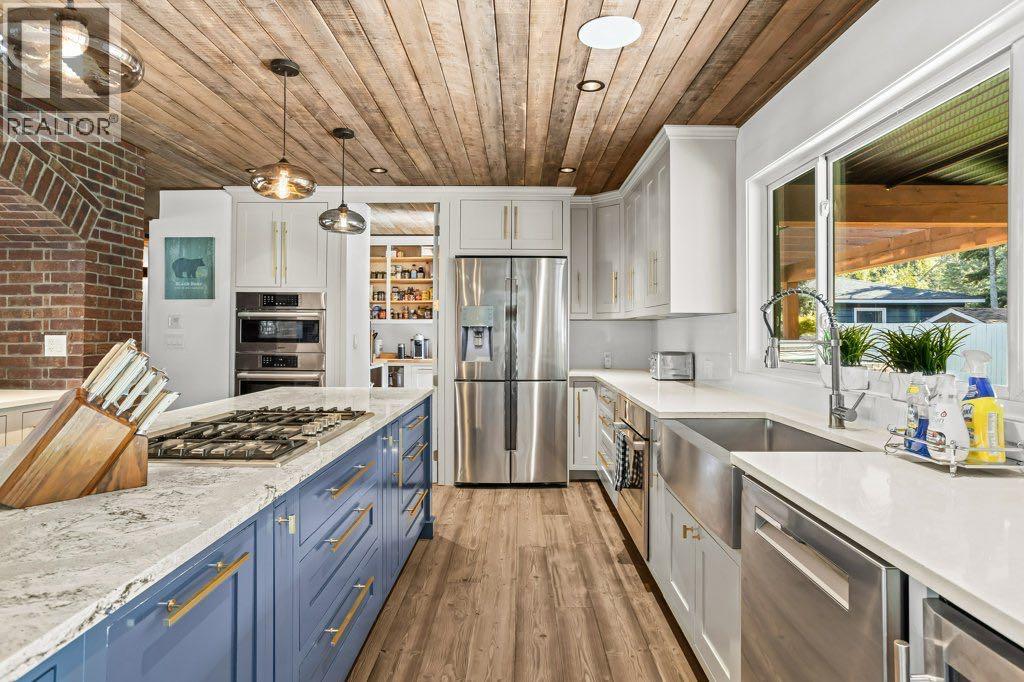
| Kitchen | Main level | 17.58 Ft x 14.33 Ft |
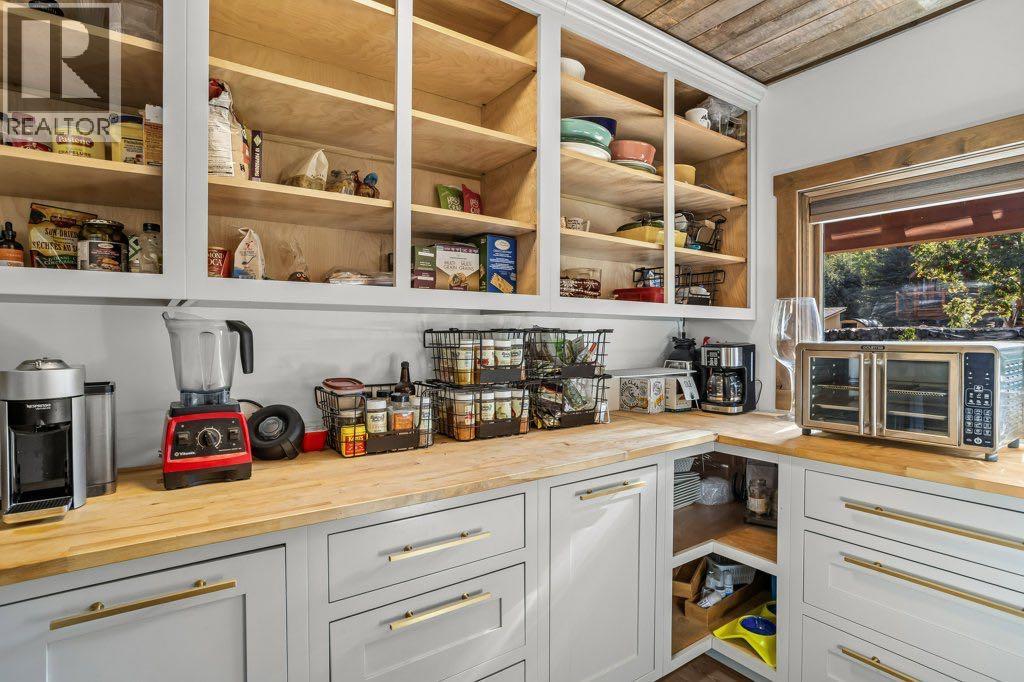
| Pantry | Main level | 8.67 Ft x 11.42 Ft |
| Other | Main level | 8.42 Ft x 11.42 Ft |
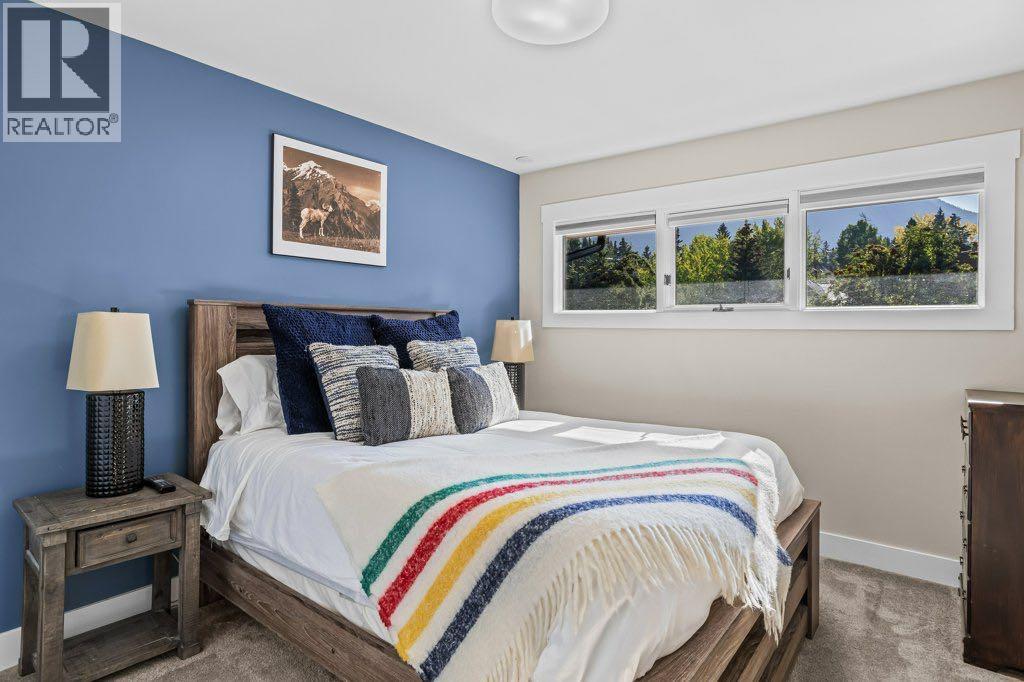
| Primary Bedroom | Main level | 14.25 Ft x 14.92 Ft |
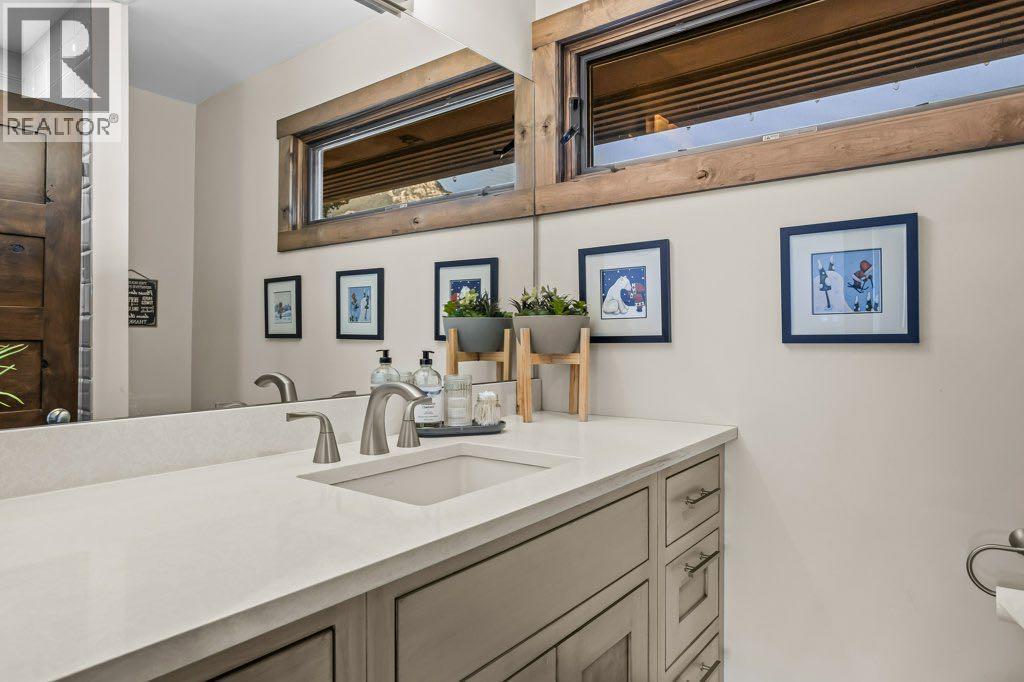
| 5pc Bathroom | Main level | 16.42 Ft x 9.67 Ft |
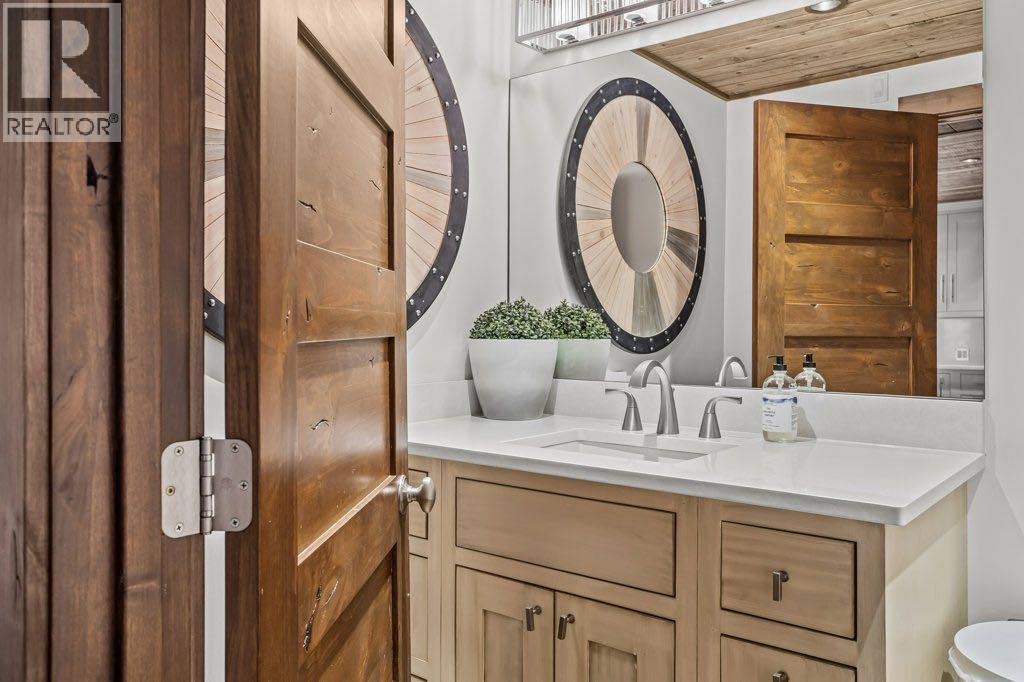
| 2pc Bathroom | Main level | - |
| Other | Main level | 11.17 Ft x 8.50 Ft |
| Bedroom | Second level | 11.92 Ft x 13.92 Ft |
| Bedroom | Second level | 11.92 Ft x 8.92 Ft |
| Bedroom | Second level | 10.67 Ft x 11.42 Ft |
| Bedroom | Second level | 10.25 Ft x 14.00 Ft |
| Bedroom | Second level | 10.42 Ft x 14.00 Ft |
| 4pc Bathroom | Second level | - |
| 3pc Bathroom | Second level | - |
| Storage | Second level | 6.83 Ft x 8.92 Ft |
| Primary Bedroom | Lower level | 10.75 Ft x 13.83 Ft |
| Bedroom | Lower level | 11.33 Ft x 14.67 Ft |
| Family room | Lower level | 14.25 Ft x 13.50 Ft |
| Eat in kitchen | Lower level | 11.58 Ft x 13.17 Ft |
| 3pc Bathroom | Lower level | - |
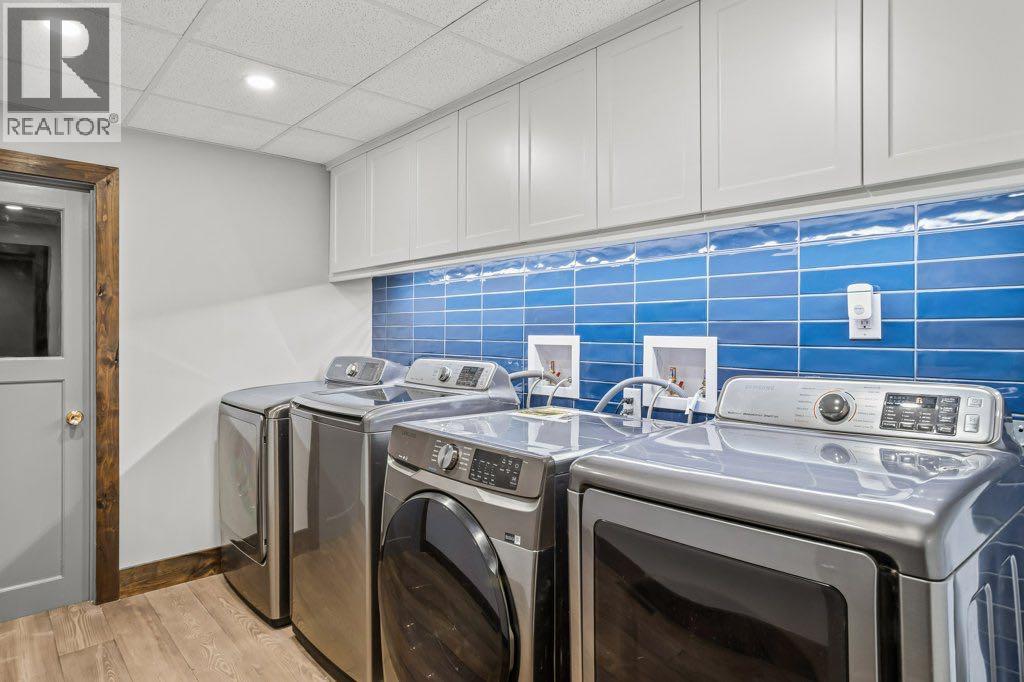
| Laundry room | Lower level | 7.92 Ft x 7.75 Ft |
Location
Data is supplied by Pillar 9 MLS® System. Pillar 9 is the owner of the copyright in its MLS® System. Data is deemed reliable but is not guaranteed accurate by Pillar 9.
The trademarks MLS®, Multiple Listing Service® and the associated logos are owned by The Canadian Real Estate Association (CREA) and identify the quality of services provided by real estate professionals who are members of CREA. Used under license.